
Sold!
$675,000
4
Beds
2/1
Baths
1,945
Living Area
-
Property Description
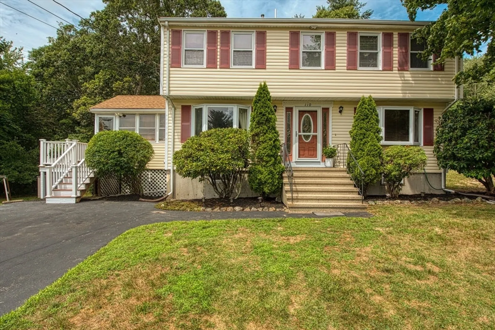
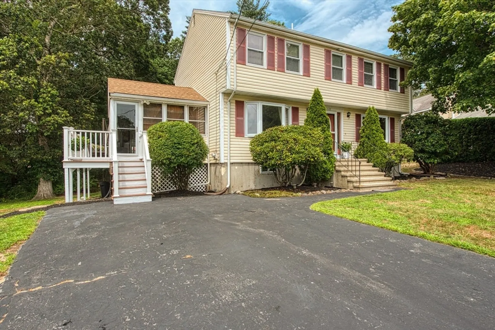
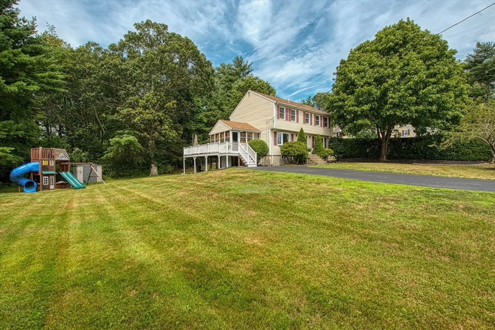
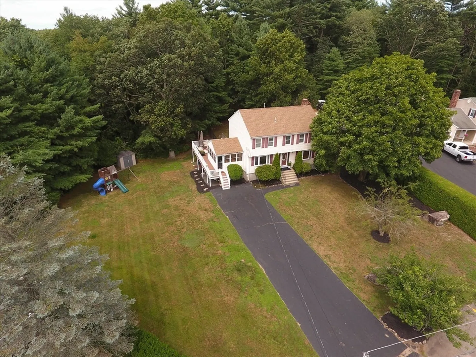
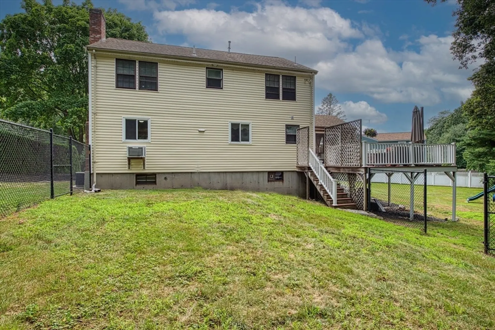
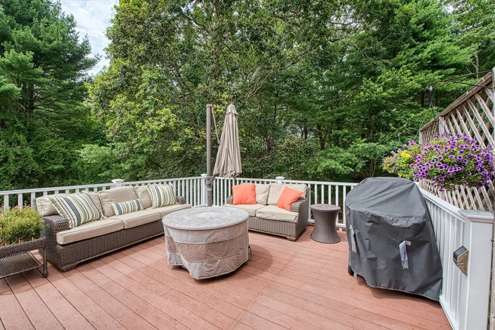
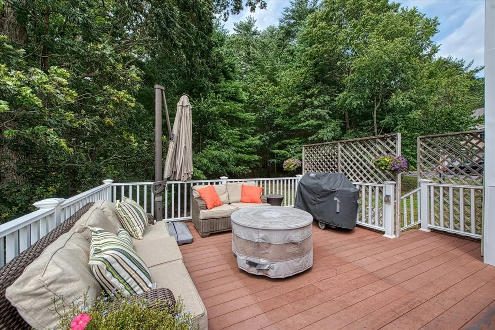
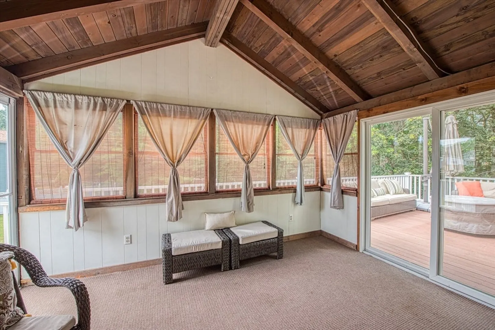
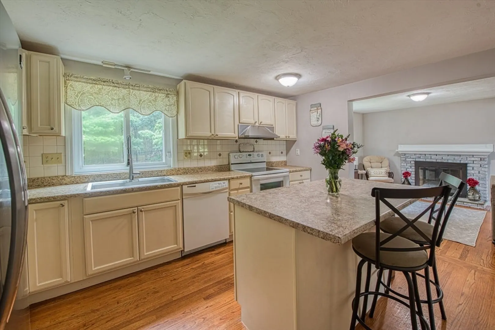
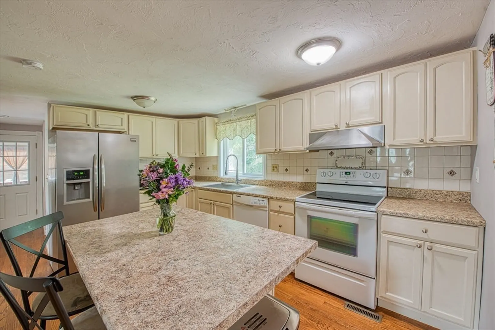
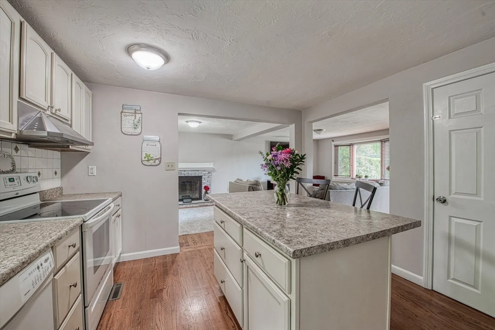
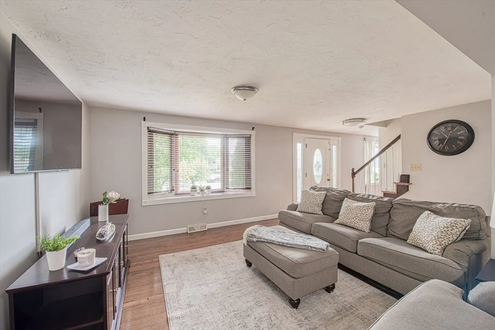
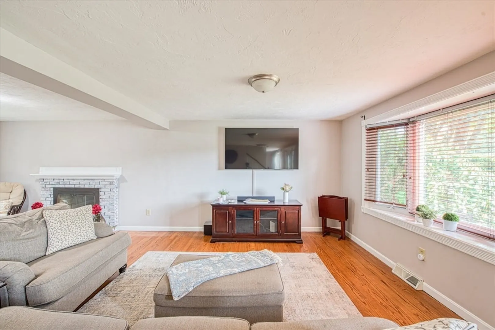
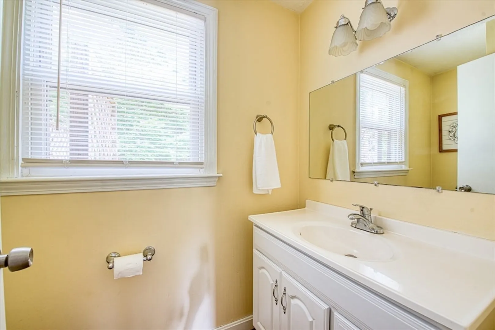
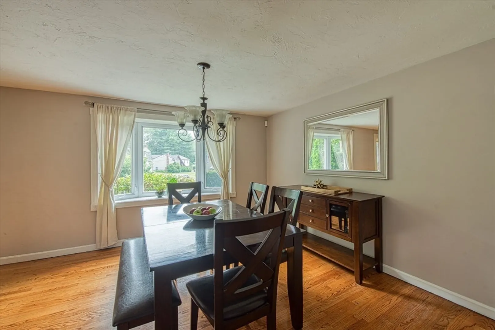
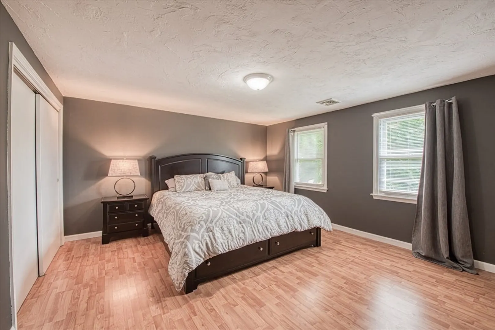
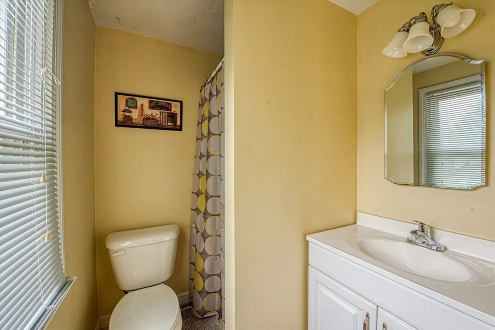
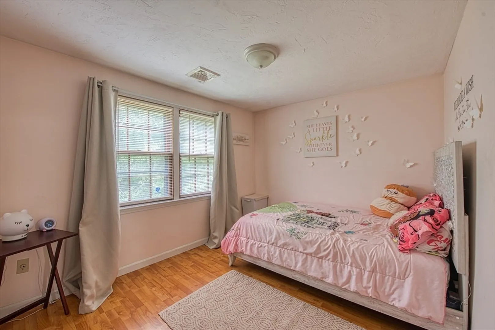
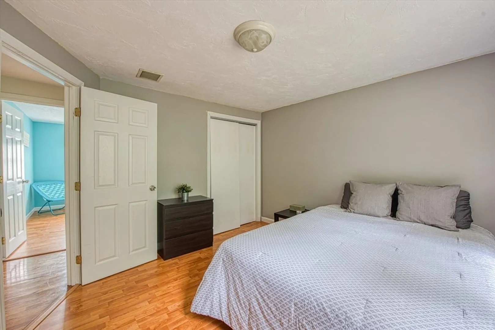
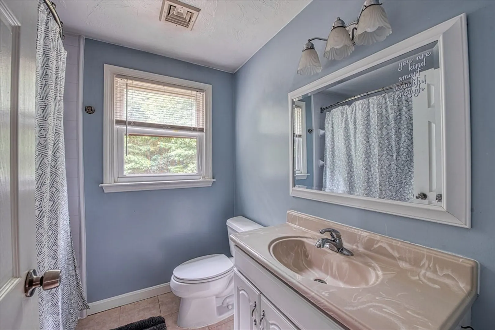
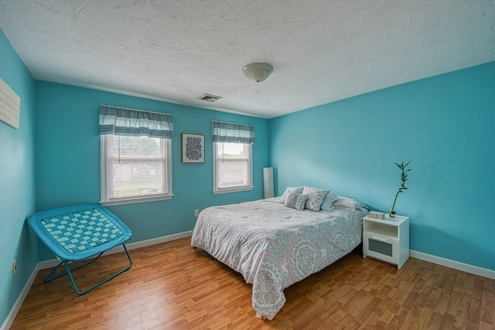
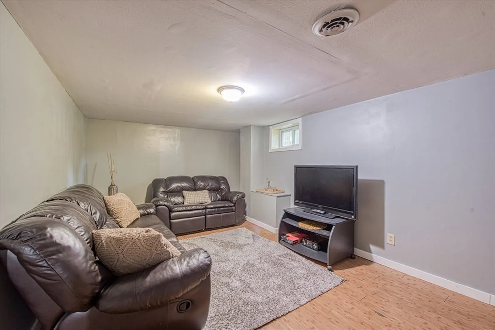
Welcome to your new home! Nestled in a peaceful subdivision, this beautifully maintained 4-bedroom, 2.5-bath colonial offers the perfect mix of comfort, style, and location. Inside, you'll find hardwood floors throughout, a sun-filled front-to-back living room, and an open-concept layout ideal for both everyday living and entertaining. The kitchen flows into the dining area and out to your private deck, perfect for summer barbecues or quiet mornings. Upstairs features four spacious bedrooms including a master suite with en-suite bath. The finished lower level offers great flexibility—use it as a home office, gym, or bonus family room. Enjoy the comfort and efficiency of gas heat throughout the home. Located just minutes from Route 24 and the Stoughton Commuter Rail, commuting is a breeze while you enjoy the tranquility of subdivision living.
-
Highlights
- Cooling: Central Air, Wall Unit(s)
- Parking Spots: 8
- Property Type: Single Family Residence
- Total Rooms: 7
- Status: Closed
- Heating: Forced Air, Natural Gas
- Property Class: Residential
- Style: Colonial
- Year Built: 1977
-
Additional Details
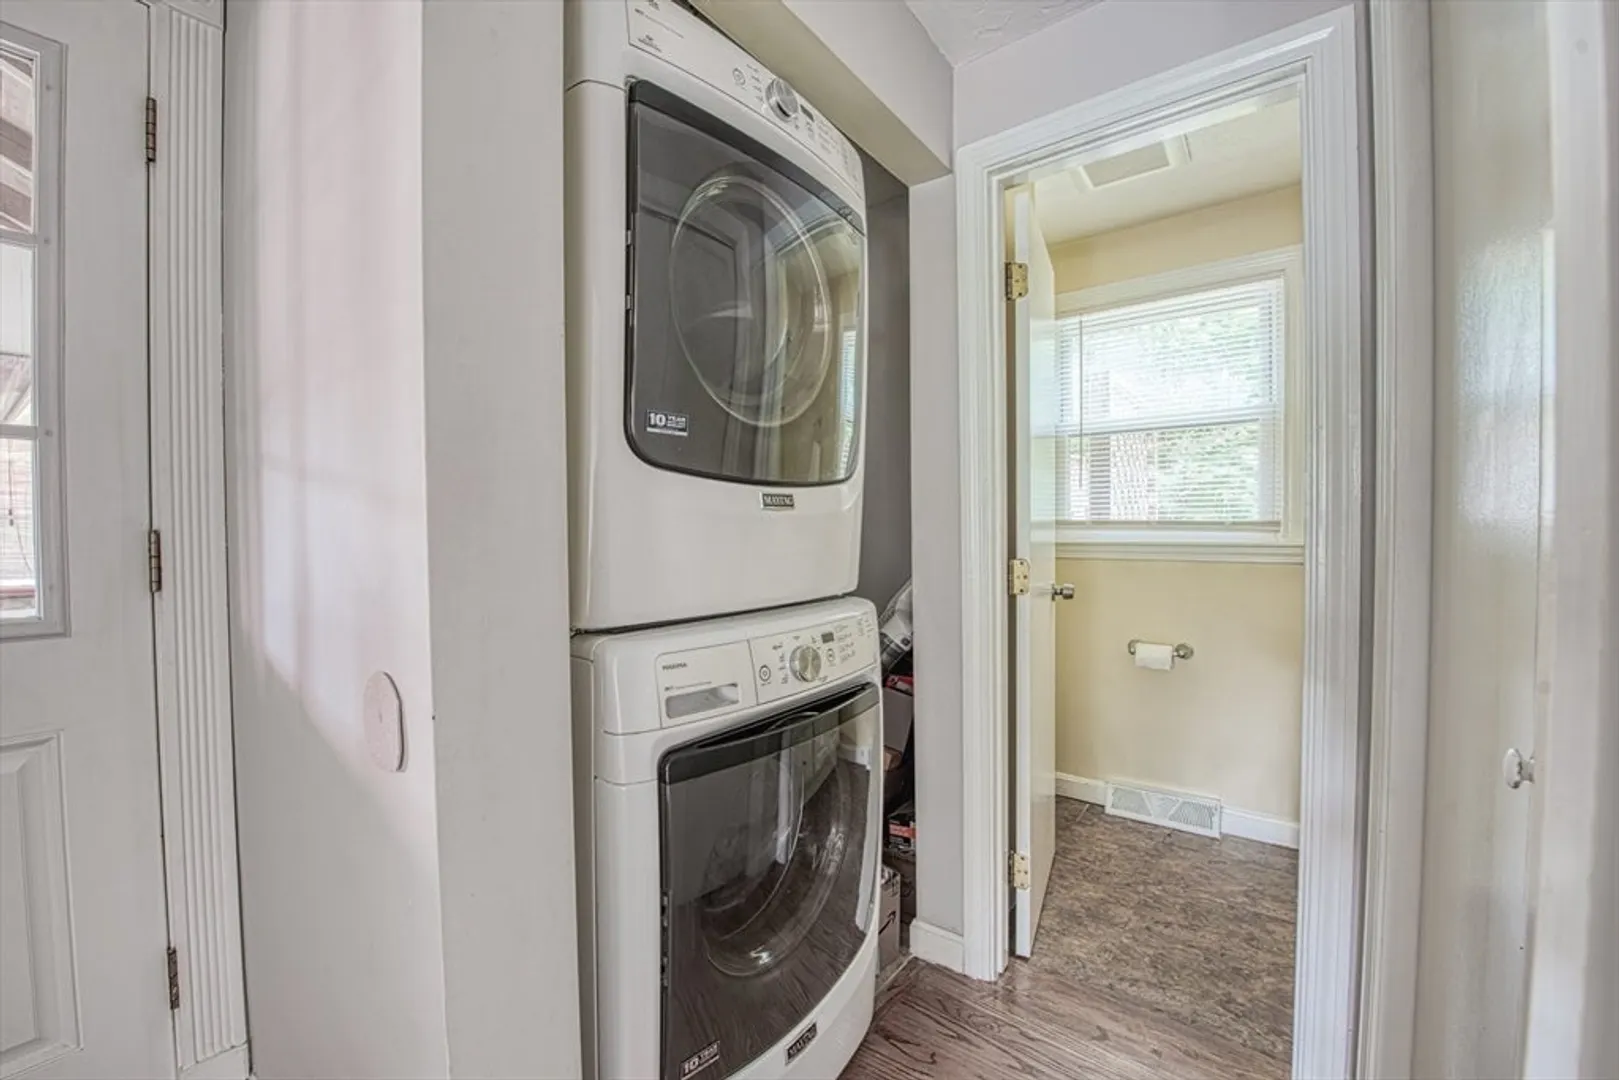
- Appliances: Gas Water Heater, Water Heater, Range, Dishwasher
- Construction: Frame
- Exterior Features: Deck - Wood, Rain Gutters
- Flooring: Laminate, Hardwood
- Lot Features: Easements
- Roof: Shingle
- Year Built Details: Actual
- Zoning: Rb
- Basement: Full, Partially Finished
- Exclusions: Seller Personal Property
- Fireplaces: 1
- Foundation: Concrete Perimeter
- Road Frontage Type: Public
- SqFt Source: Public Record
- Year Built Source: Public Records
-
Amenities
- Community Features: Public Transportation, Shopping, Golf, Highway Access, House of Worship, Public School, T-Station
- Parking Features: Paved
-
Utilities
- Electric: Circuit Breakers, 100 Amp Service
- Water Source: Public
- Sewer: Public Sewer
-
Fees / Taxes
- Assessed Value: $587,900
- Taxes: $7,278
- Tax Year: 2025
Similar Listings



Sold
38 Photos
Sold
33 Photos
Sold
42 Photos
Sold
17 Photos
Content © 2026 MLS Property Information Network, Inc. The information in this listing was gathered from third party resources including the seller and public records.
Listing information provided courtesy of Advanced Realty Company.
MLS Property Information Network, Inc. and its subscribers disclaim any and all representations or warranties as to the accuracy of this information.
