
Sold!
$365,000
3
Beds
2
Baths
1,144
Living Area
-
Property Description
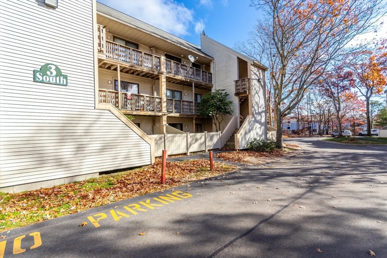
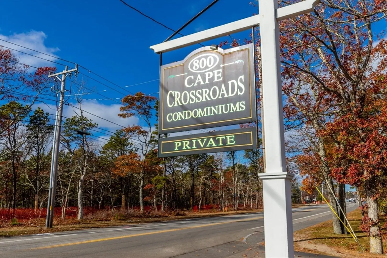
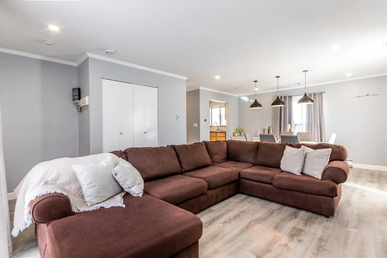
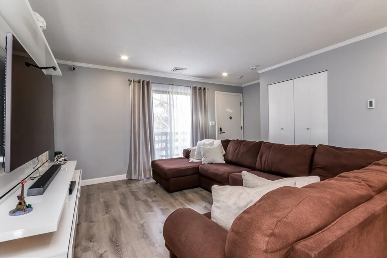
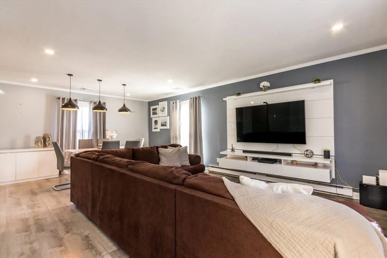
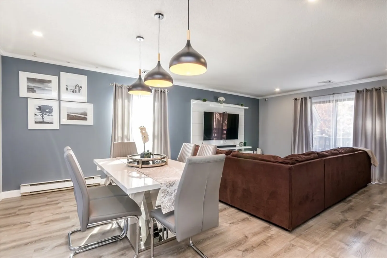
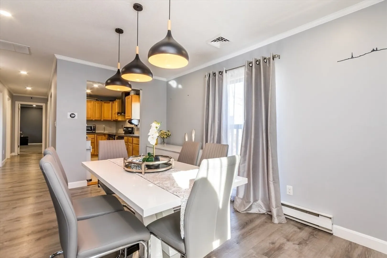
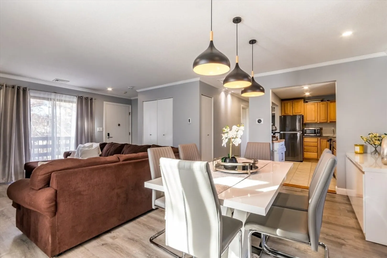
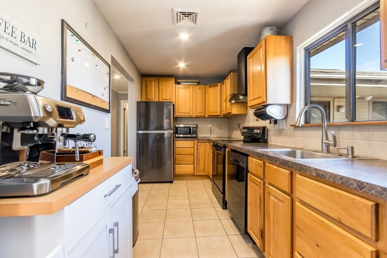
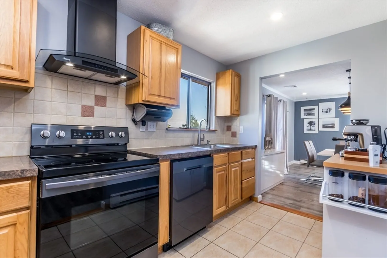
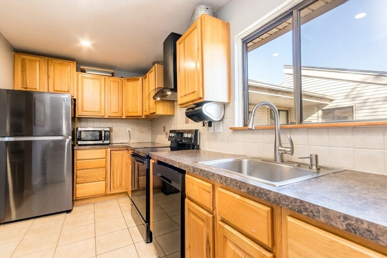
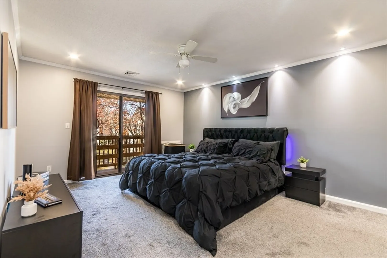
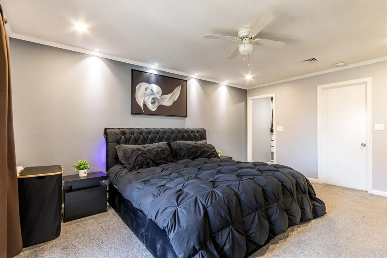
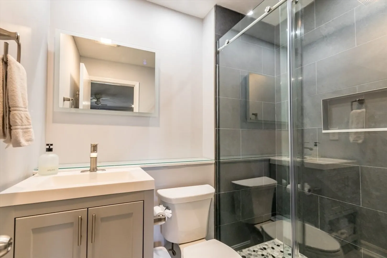
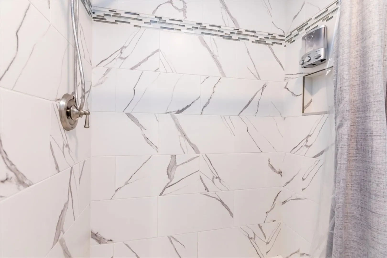
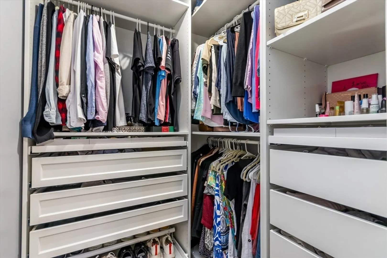
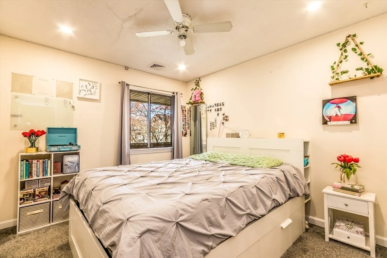
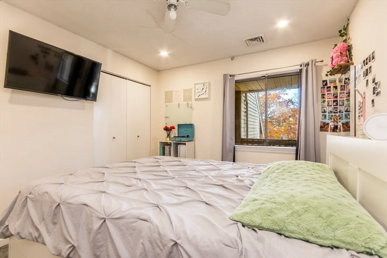
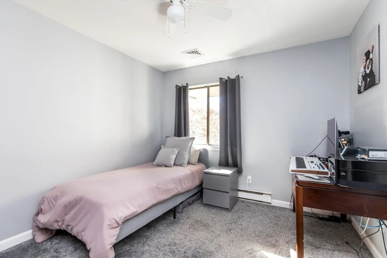
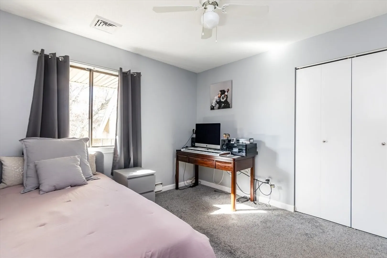
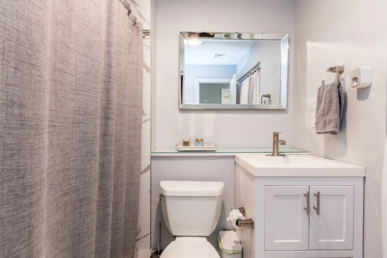
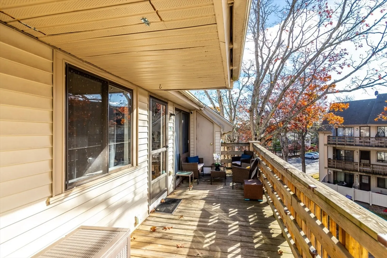
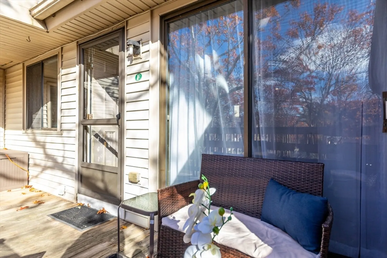
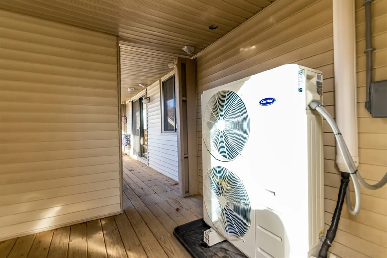
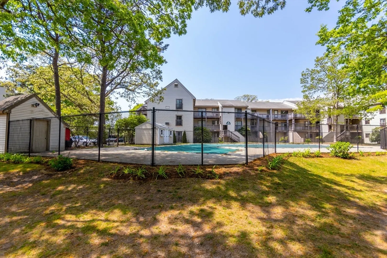
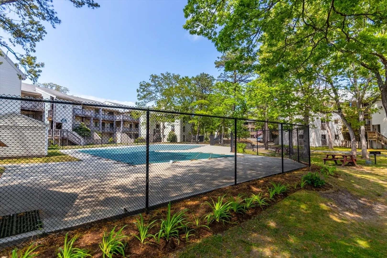
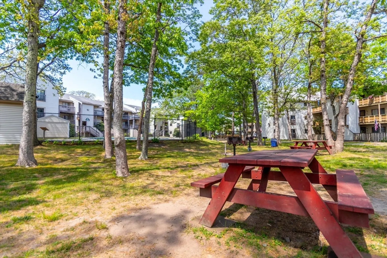
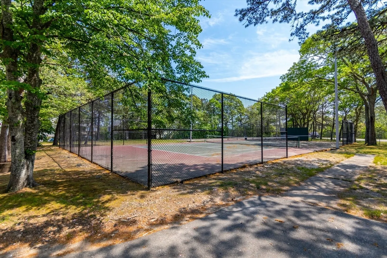
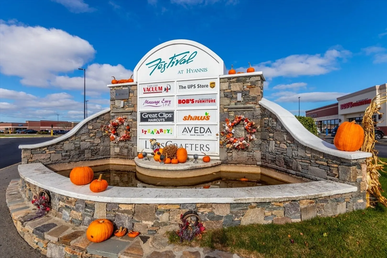
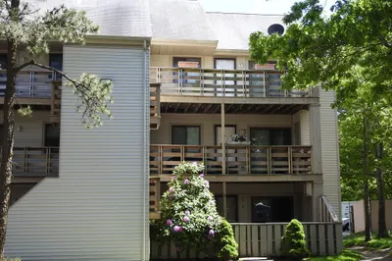
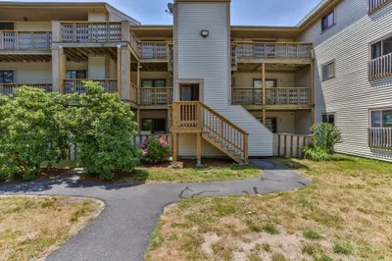
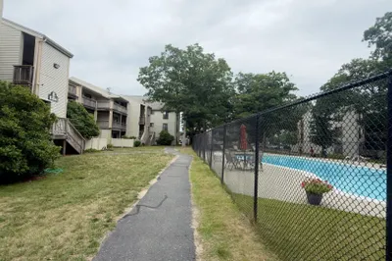
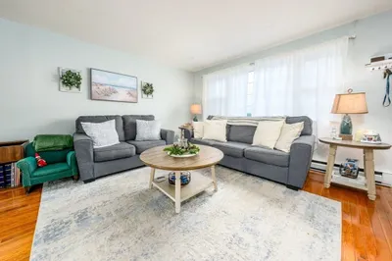
Conveniently located in the heart of Hyannis is this 1100+ sq. ft. 3 bedroom/2 bath 3rd floor end unit in Cape Crossroads with shopping, restaurants, golf & beaches nearby. Spacious open floor plan featuring living/dining with recessed lighting and laminate floors that easily flows into the kitchen with newer appliances that were all replaced in 2020 including range hood ducted system. Primary bedroom with walk-in closet and full bath that was remodeled in 2019 along with the full hall bath. Other updates include new Carrier HVAC high efficiency heat pump/AC ducted system with air purifier & make up air, 40 gallon water heater & newer washer/dryer. Association pool, tennis & picnic area to enjoy during the warmer months. All parties to verify all information contained herein.
-
Highlights
- Area: Hyannis
- Cooling: Central Air, Ductless
- HOA Fee: $381
- Property Class: Residential
- Stories: 1
- Total Rooms: 5
- Year Built: 1974
- Building Name: Cape Crossroads
- Heating: Electric
- Parking Spots: 2
- Property Type: Condominium
- Style: Other (See Remarks)
- Unit Number: 3sf
- Status: Closed
-
Additional Details
- Appliances: Range, Dishwasher, Refrigerator, Washer/Dryer
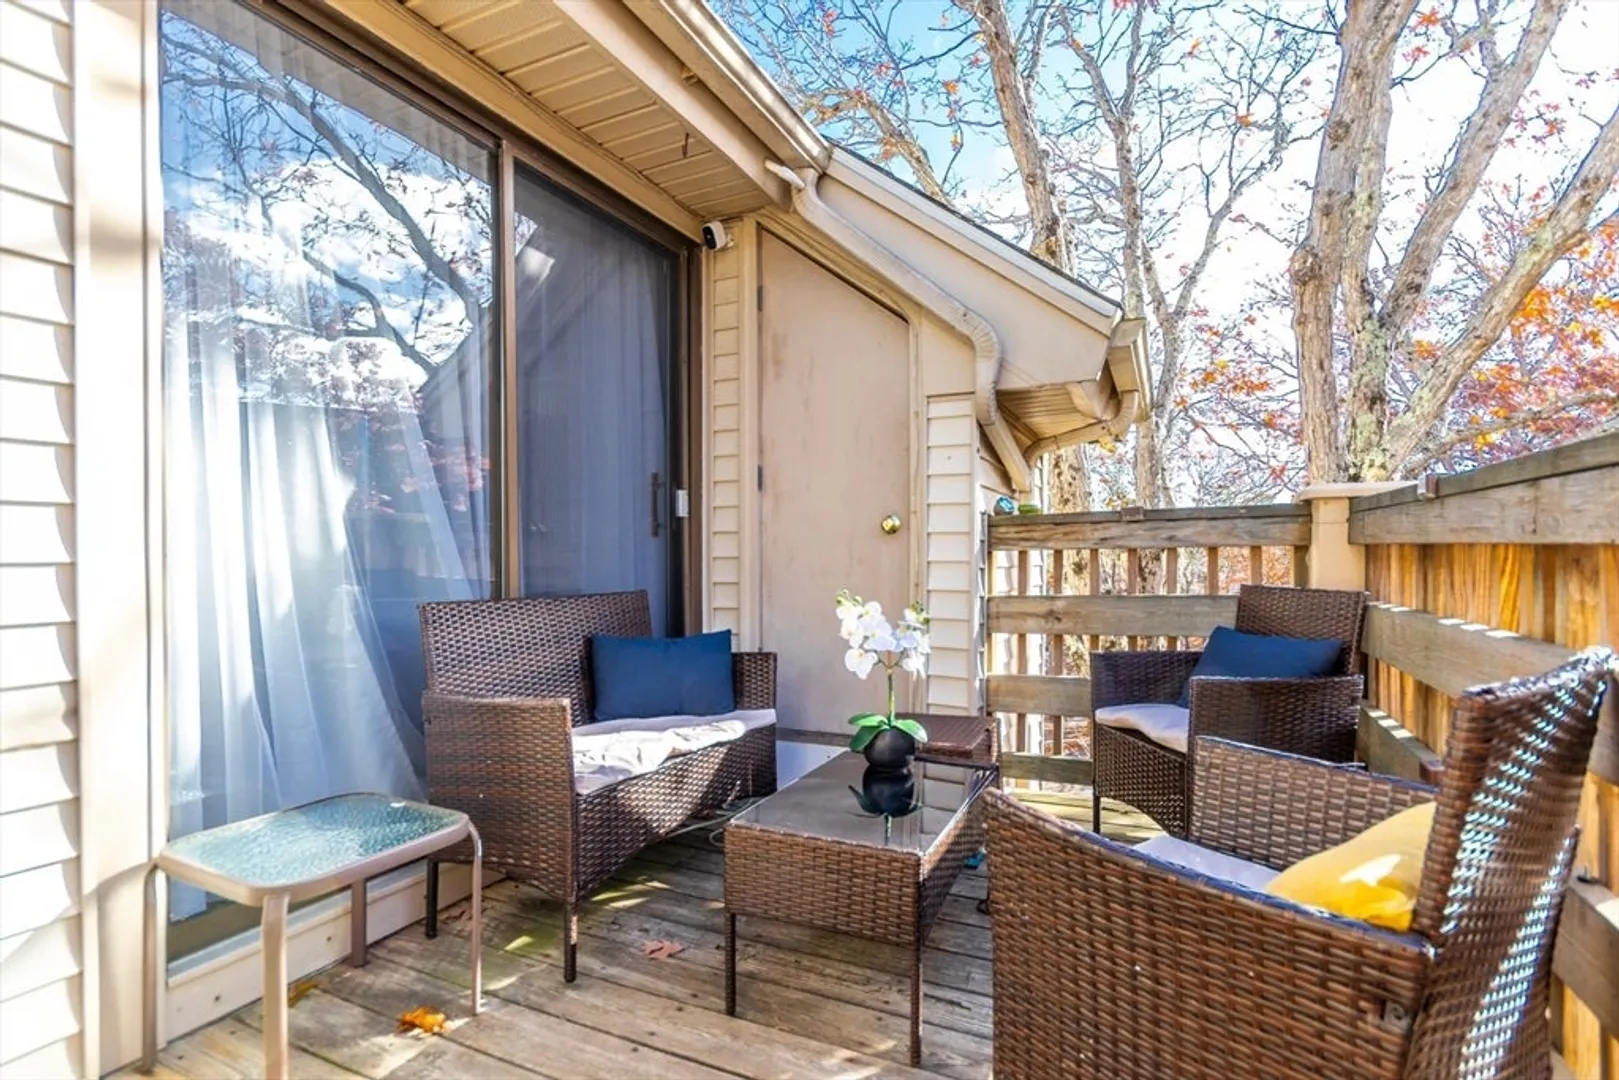
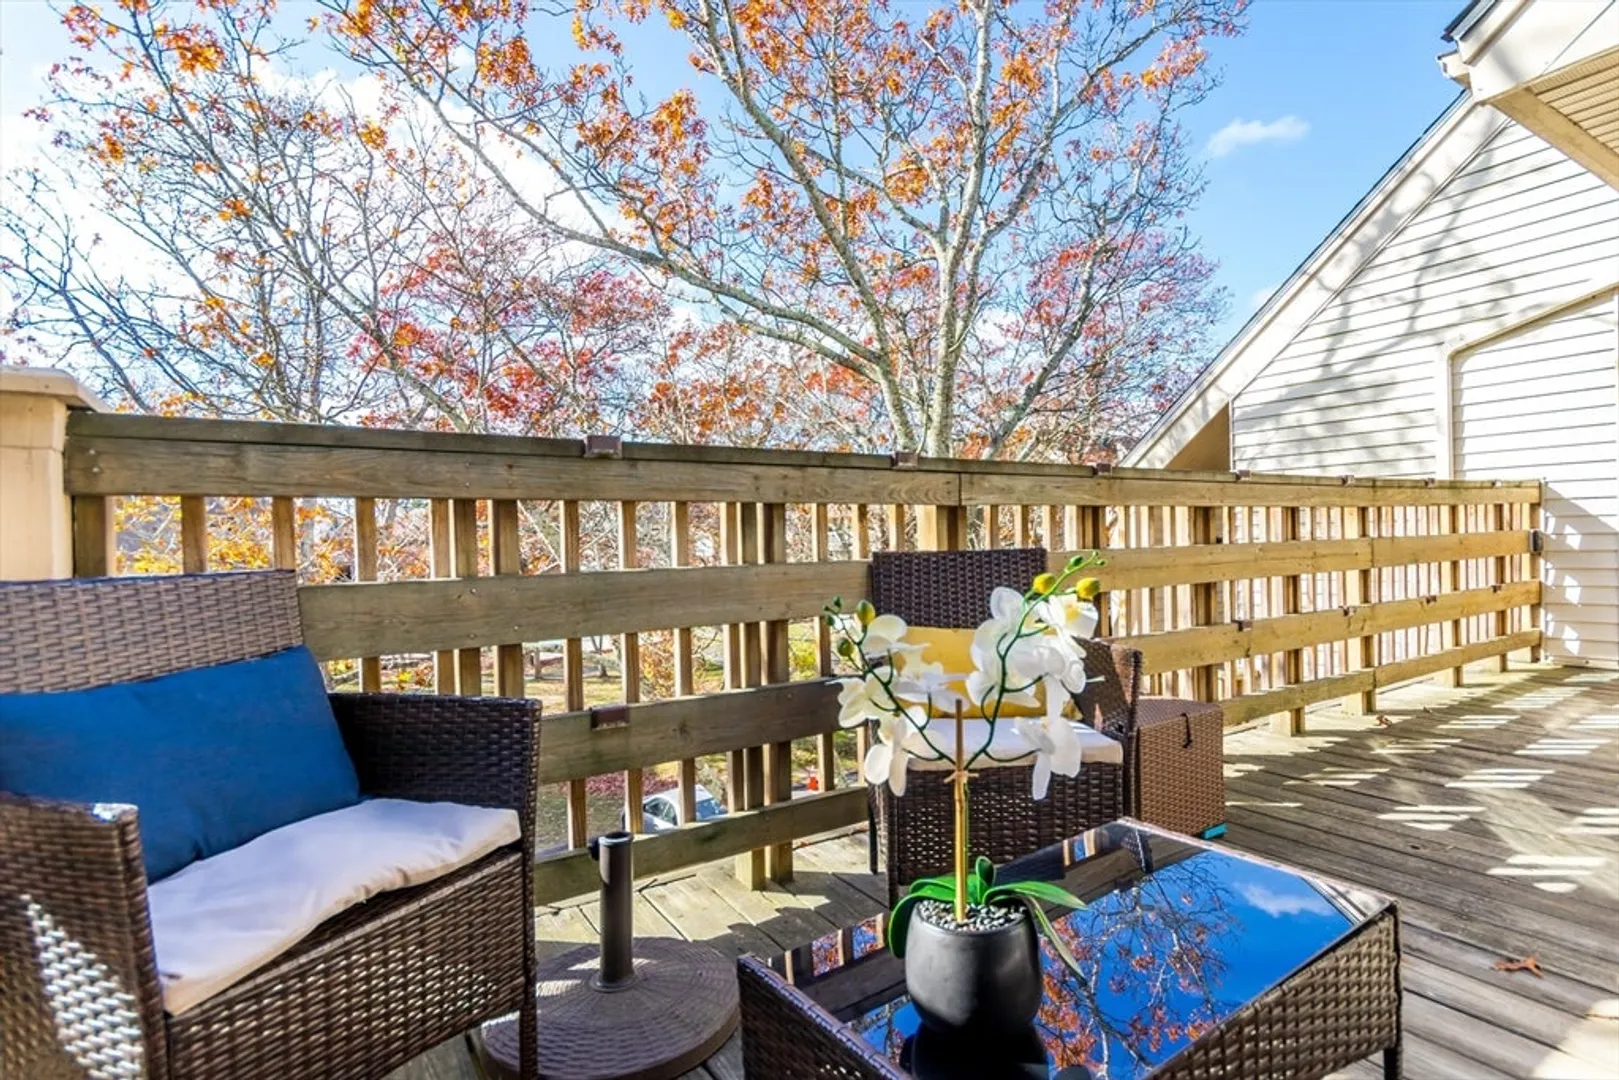
- Exterior Features: Deck
- Pets Allowed: Yes
- SqFt Source: Public Record
- Year Built Details: Approximate
- Year Converted: 2019
- Basement: N
- Flooring: Tile, Carpet, Laminate
- Roof: Shingle
- Total Number of Units: 168
- Year Built Source: Public Records
- Zoning: Hb;b
-
Amenities
- Community Features: Shopping, Golf, Medical Facility, Highway Access, House of Worship, Public School
- Pool Features: Association, In Ground
- Parking Features: Assigned, Guest, Paved
- Waterfront Features: Sound, Unknown To Beach, Beach Ownership(Public)
-
Utilities
- Sewer: Public Sewer
- Water Source: Public
-
Fees / Taxes
- Assessed Value: $337,700
- HOA Fee Includes: Water, Maintenance Grounds, Snow Removal, Trash
- Taxes: $3,056
- HOA Fee Frequency: Monthly
- Tax Year: 2024
Similar Listings
Sold
20 Photos
Sold
39 Photos
Sold
28 Photos
Sold
21 Photos
Content © 2026 MLS Property Information Network, Inc. The information in this listing was gathered from third party resources including the seller and public records.
Listing information provided courtesy of Keller Williams Realty.
MLS Property Information Network, Inc. and its subscribers disclaim any and all representations or warranties as to the accuracy of this information.
