
Sold!
$415,000
3
Beds
1/1
Bath
1,102
Living Area
-
Property Description
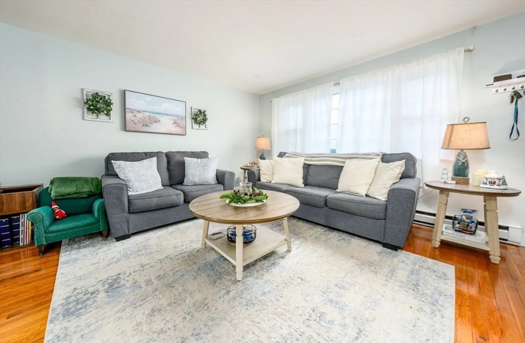
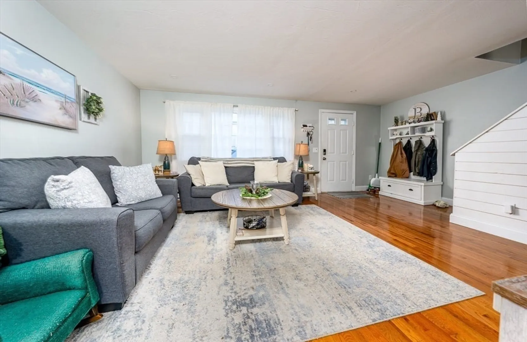
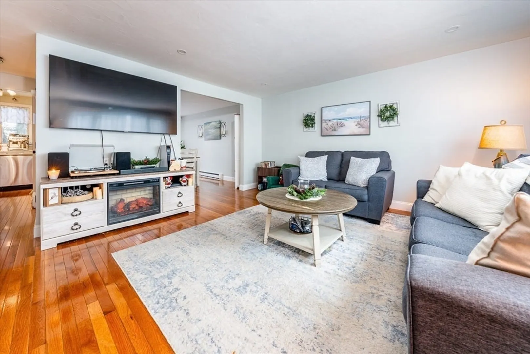
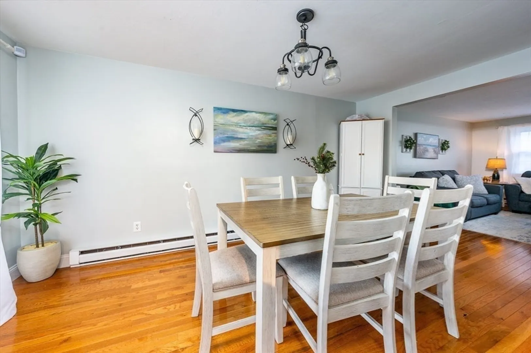
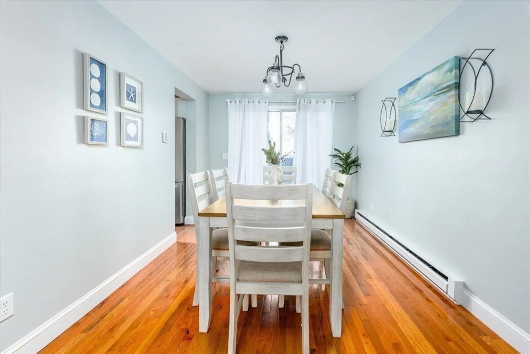
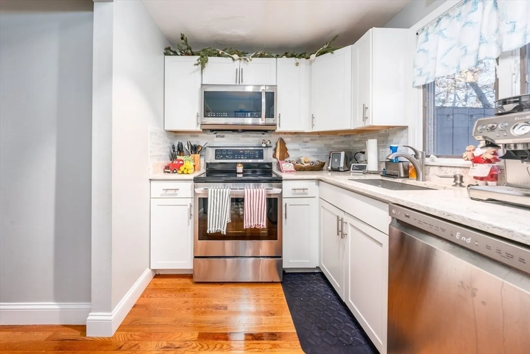
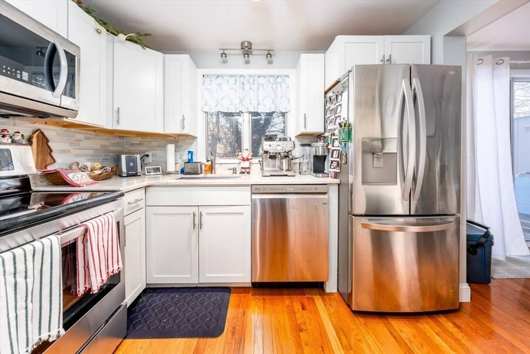
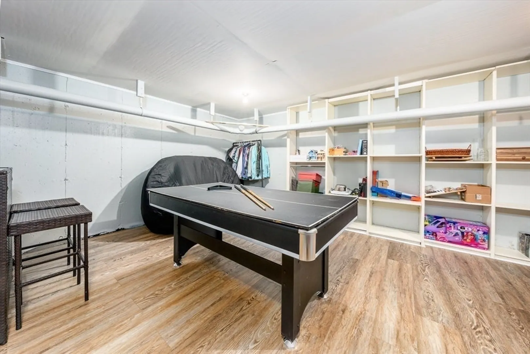
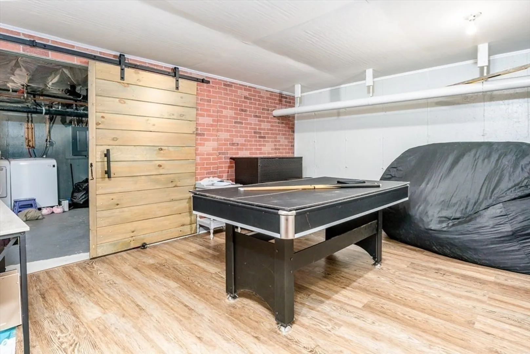
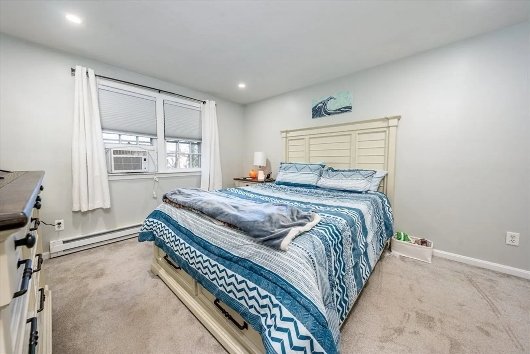
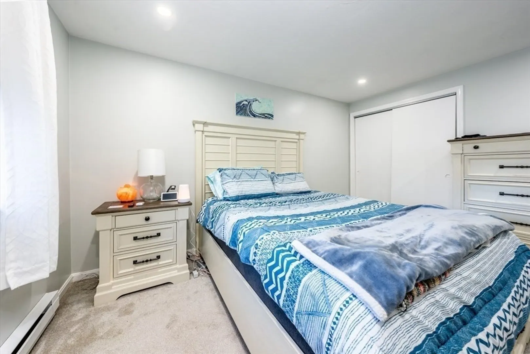
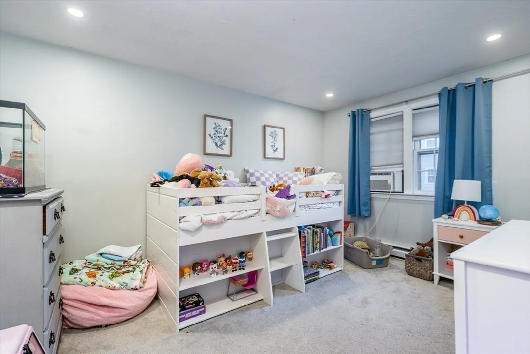
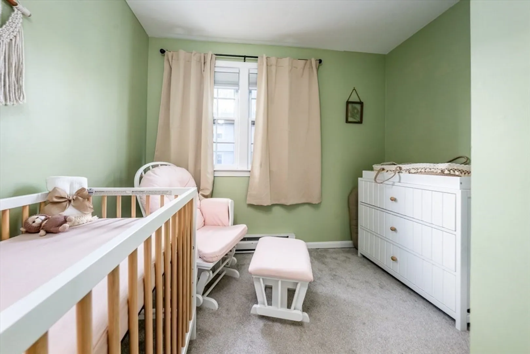
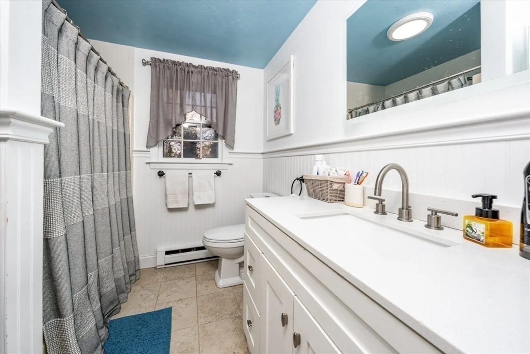
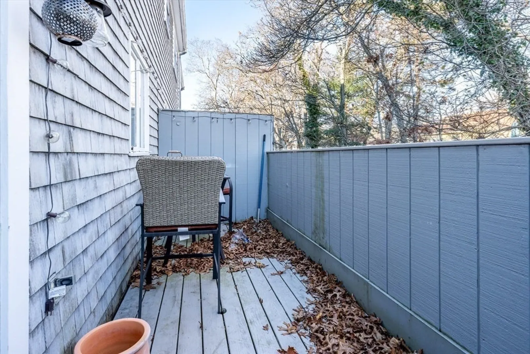
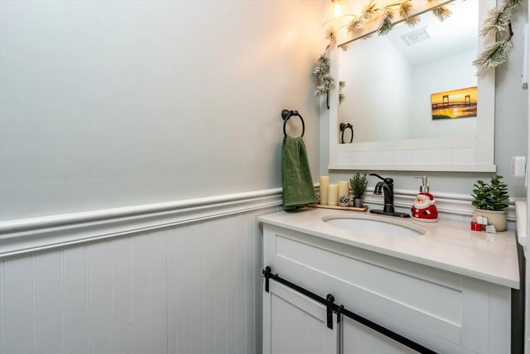
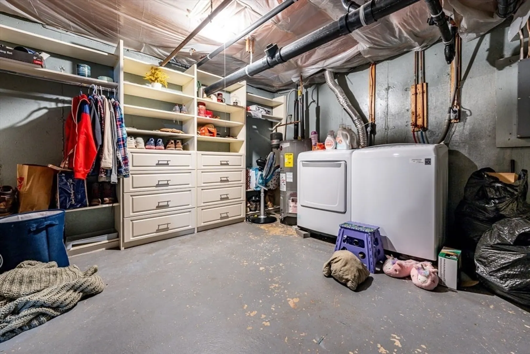
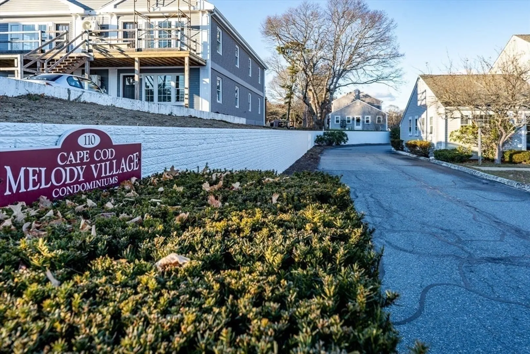
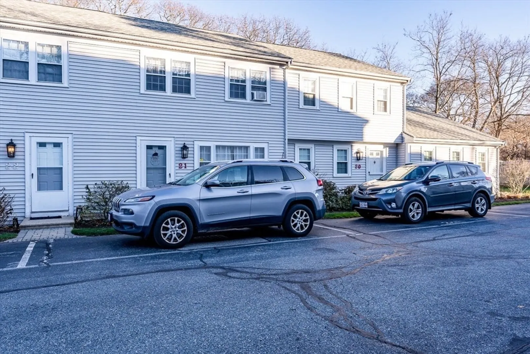
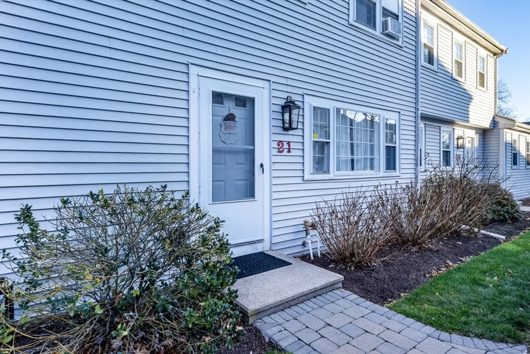
Discover this beautifully renovated 3-bedroom, 1.5-bath townhouse in a highly sought-after Hyannis location. The main floor features a bright living room, a separate dining area, a modern kitchen with granite countertops and stainless steel appliances, an updated half bath, and access to a private deck perfect for relaxing or entertaining. Upstairs, you'll find three generously sized bedrooms and a sleek full bathroom. Highlights include gleaming hardwood floors, stylish tile in the baths, upgraded lighting fixtures, and a full basement with interior access—offering ample storage or potential for additional living space. Convenient in-unit laundry and reserved parking right at your doorstep add to the appeal. Ideally located near Hyannis beaches, vibrant Downtown shops and restaurants, and the Island ferries. Don't wait—this gem won't be on the market for long!
-
Highlights
- Area: Barnstable (village)
- Cooling: Window Unit(s)
- HOA Fee: $397
- Property Class: Residential
- Stories: 2
- Unit Number: 21
- Status: Closed
- Building Name: Melody Village
- Heating: Hot Water, Electric
- Parking Spots: 1
- Property Type: Condominium
- Total Rooms: 5
- Year Built: 1980
-
Additional Details
- Appliances: Range, Dishwasher, Refrigerator
- Exterior Features: Deck
- Pets Allowed: Yes w/ Restrictions
- SqFt Source: Public Record
- Year Built Details: Actual
- Zoning: Rb;hb
- Basement: Y
- Flooring: Wood, Carpet
- Roof: Shingle
- Total Number of Units: 30
- Year Built Source: Public Records
-
Amenities
- Parking Features: Off Street
- Waterfront Features: Lake/Pond, Ocean, 1 to 2 Mile To Beach, Beach Ownership(Public)
-
Utilities
- Sewer: Public Sewer
- Water Source: Public
-
Fees / Taxes
- Assessed Value: $330,400
- HOA Fee Includes: Maintenance Structure, Road Maintenance, Maintenance Grounds
- Taxes: $3,063
- HOA Fee Frequency: Monthly
- Tax Year: 2025
Similar Listings
Sold
40 Photos
Sold
29 Photos
Sold
39 Photos
Sold
32 Photos
Content © 2026 MLS Property Information Network, Inc. The information in this listing was gathered from third party resources including the seller and public records.
Listing information provided courtesy of Today Real Estate, Inc..
MLS Property Information Network, Inc. and its subscribers disclaim any and all representations or warranties as to the accuracy of this information.
