
Sold!
$410,000
2
Beds
1/1
Bath
1,224
Living Area
-
Property Description
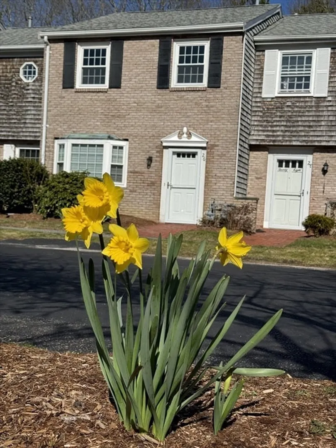
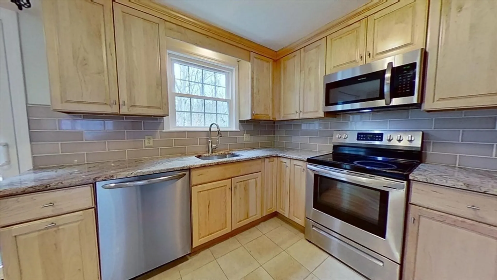
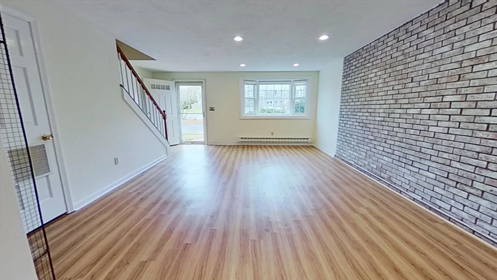
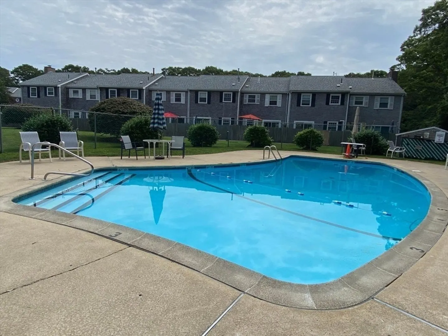
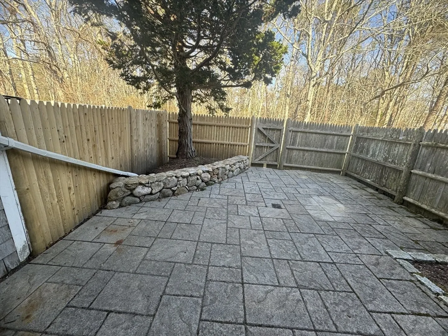
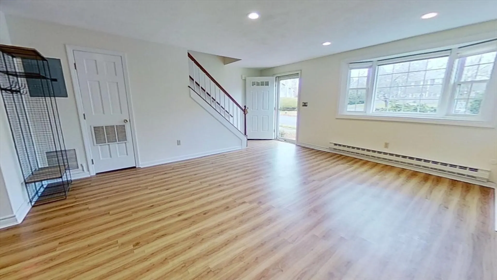
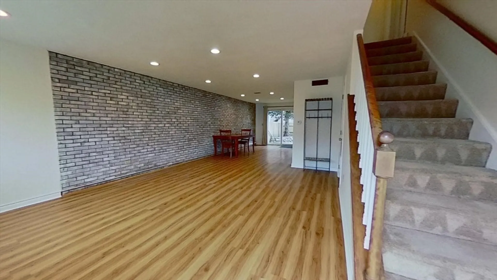
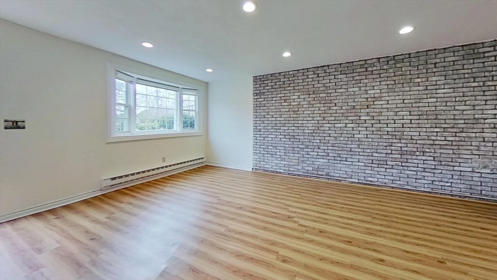
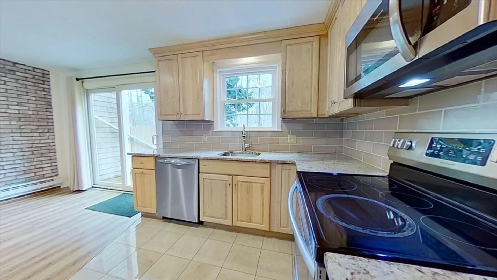
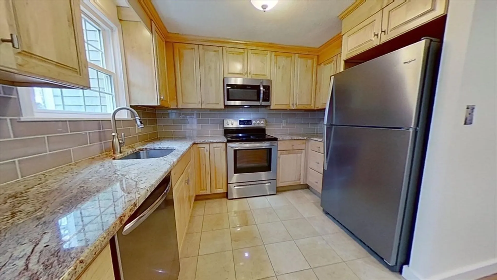
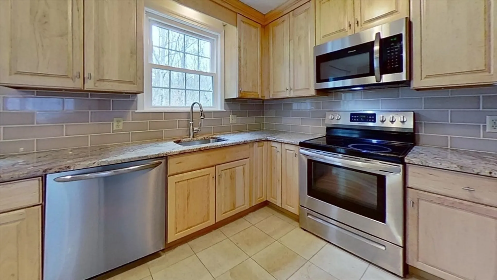
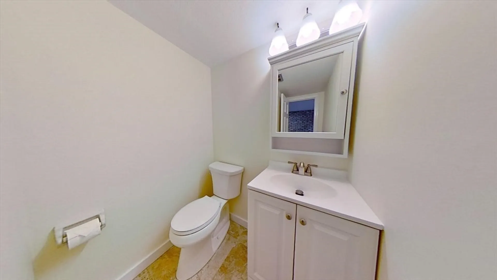
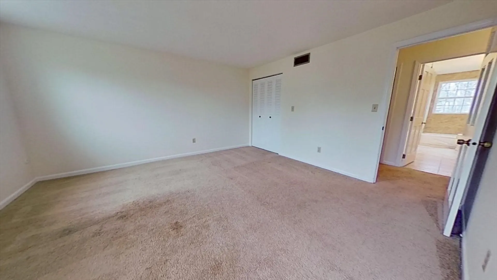
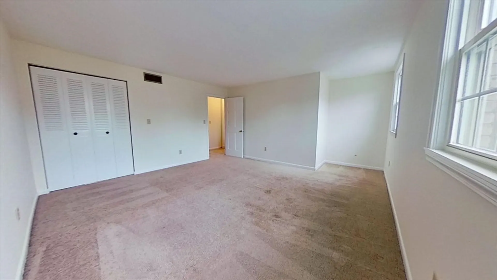
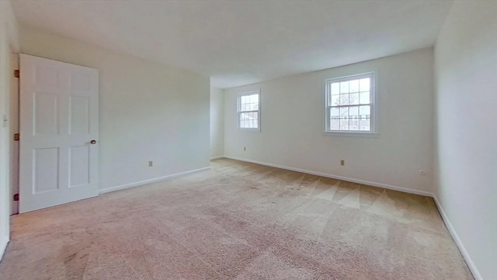
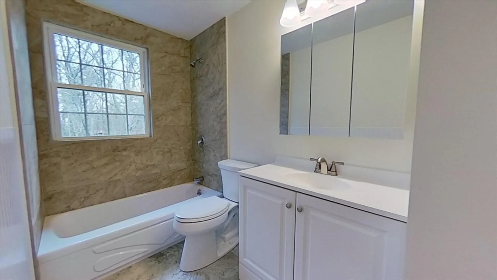
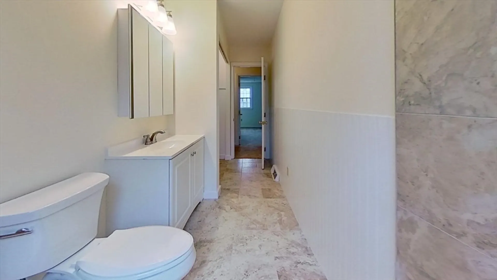
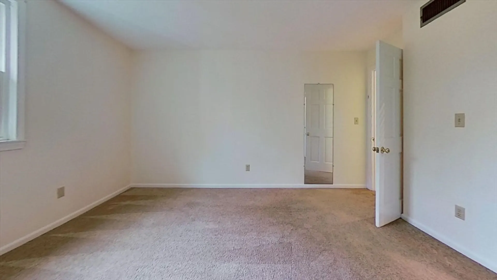
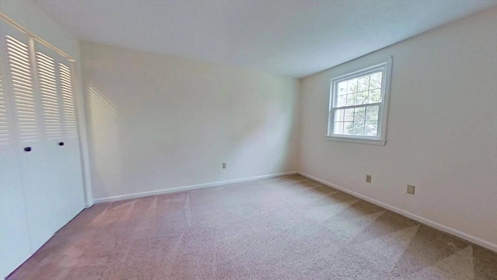
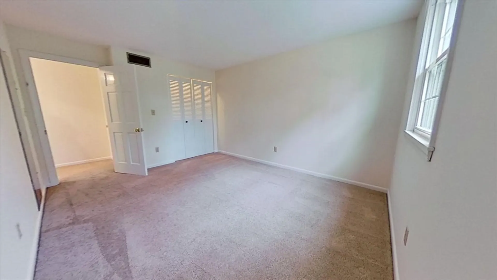
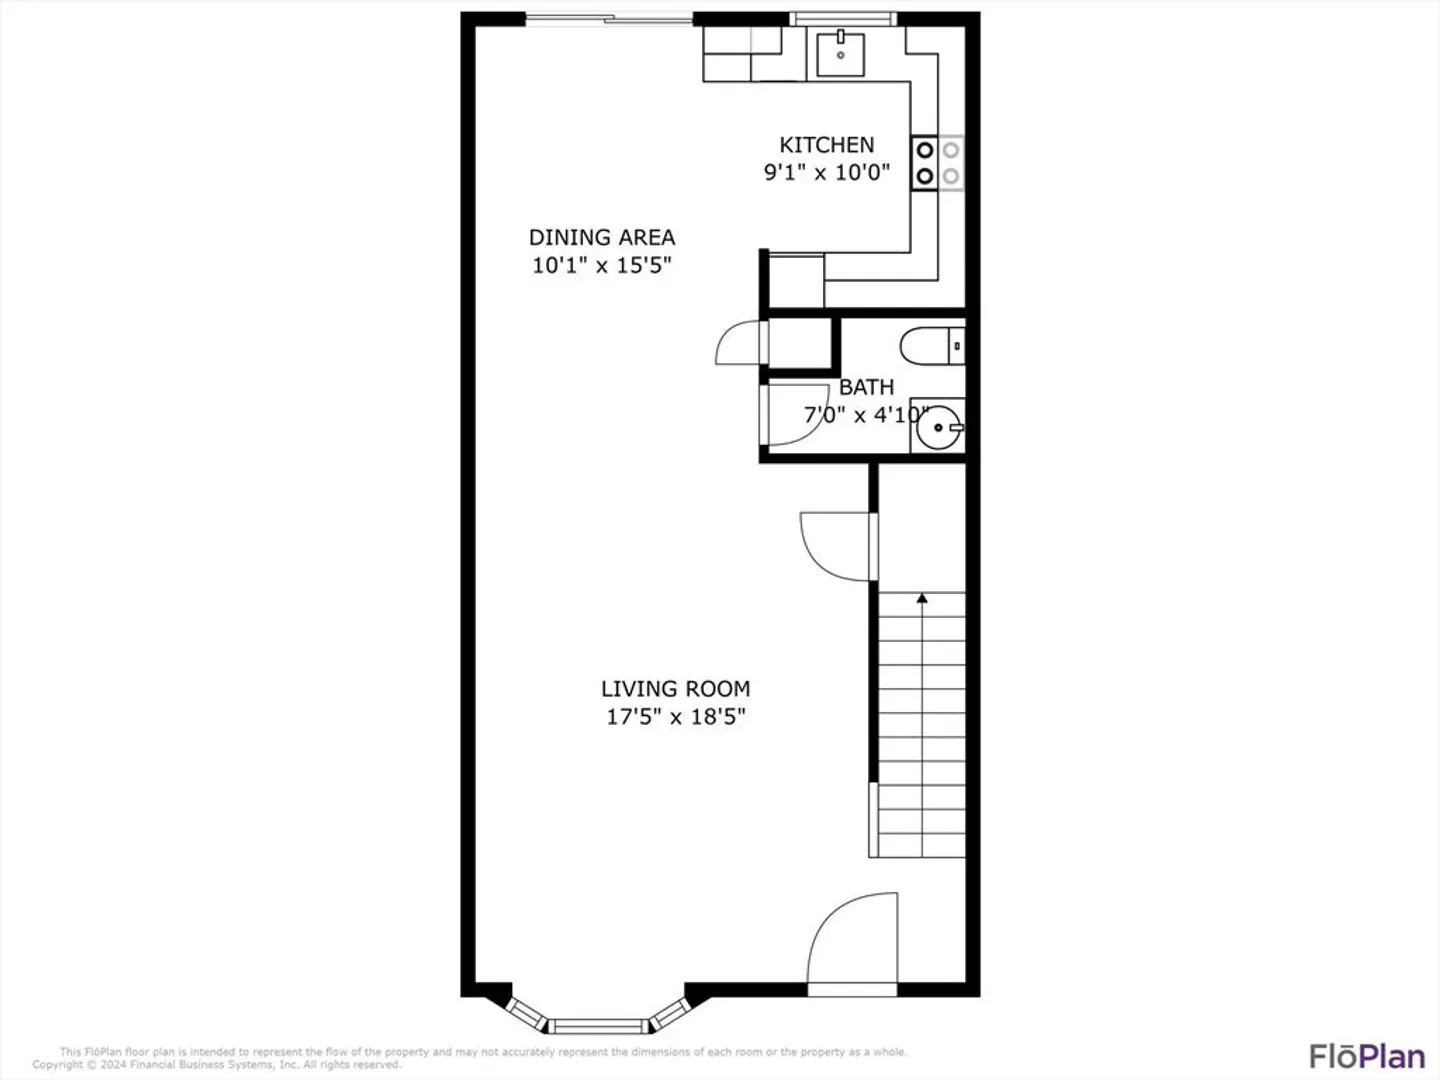
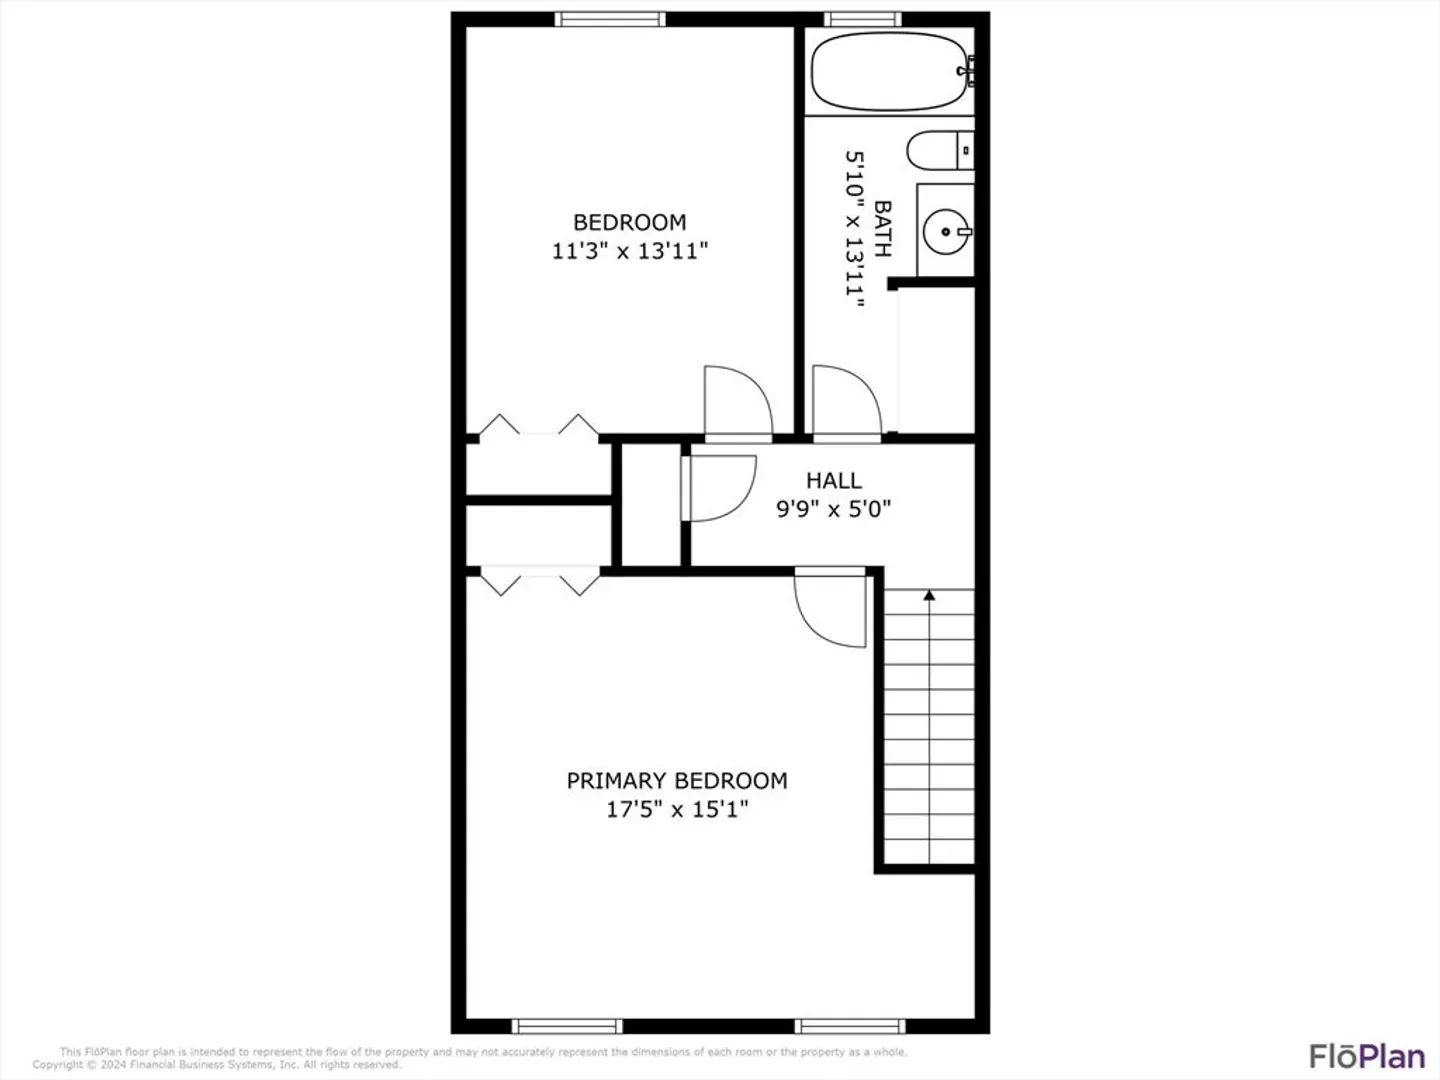
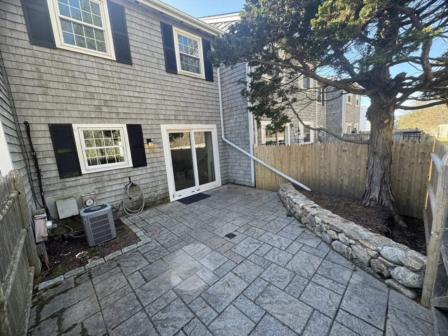
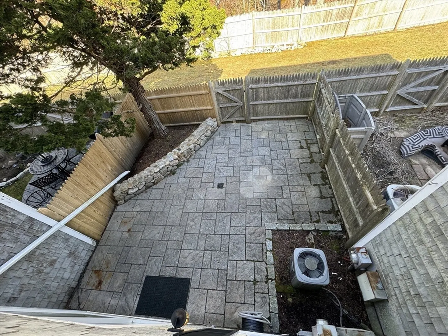
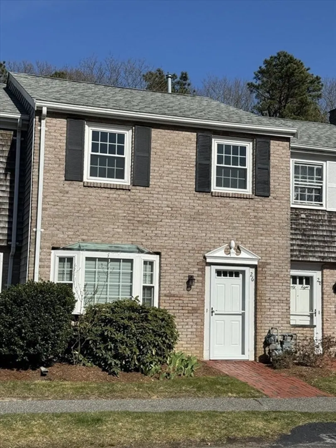
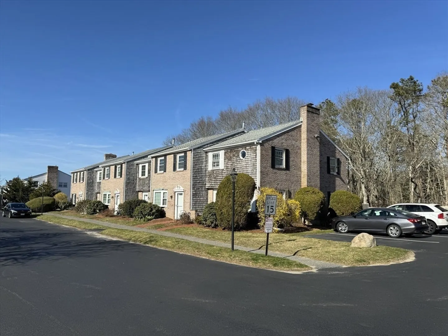
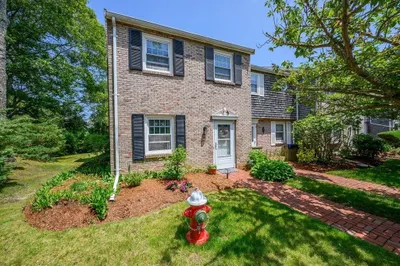
The Best of Centerville!! Beautifully renovated condo in highly desirable Center Village Association surrounded by beautiful flowers and fruit trees. This condo offers a spacious open first floor with large living room, dining room leading to a beautiful stone patio, half bath and renovated kitchen. Upstairs you will find two large bedrooms and a full bathroom with brand new tiled tub/shower and laundry hook-up. The unit also features a large attic for storage as well as large closets. The kitchen was recently renovated and feature stainless steel appliances and brand new refrigerator in April 2024. Check out attached list of recent improvements. Heating is provided by natural gas via forced hot air as well as Central Air conditioning for the hot summer days. Enjoy sitting outside your private fenced patio or walk to the nicely kept association pool. Center Village is conveniently located near Hathaway pond as well as Barnstable beaches. Pets are permitted. Town Sewer. Turn Key!
-
Highlights
- Area: Centerville
- Heating: Forced Air, Natural Gas
- Parking Spots: 1
- Property Type: Condominium
- Unit Number: 26
- Status: Closed
- Cooling: Central Air
- HOA Fee: $400
- Property Class: Residential
- Total Rooms: 4
- Year Built: 1972
-
Additional Details
- Basement: Y
- Total Number of Units: 60
- Year Built Source: Public Records
- Pets Allowed: Yes w/ Restrictions
- Year Built Details: Actual
- Zoning: B;rc-1
-
Amenities
- Pool Features: Association, In Ground
- Waterfront Features: Beach Front, 1 to 2 Mile To Beach, Beach Ownership(Public)
-
Utilities
- Sewer: Public Sewer
- Water Source: Public
-
Fees / Taxes
- Assessed Value: $358,600
- Compensation Based On: Gross/Full Sale Price
- HOA Fee Includes: Insurance, Maintenance Structure, Road Maintenance, Maintenance Grounds, Snow Removal, Trash
- Taxes: $3,245
- Buyer Agent Compensation: 2.5%
- HOA Fee Frequency: Monthly
- Tax Year: 2024
Similar Listings
Sold
39 Photos
Sold
26 Photos
Sold
22 Photos
Sold
31 Photos
Content © 2026 MLS Property Information Network, Inc. The information in this listing was gathered from third party resources including the seller and public records.
Listing information provided courtesy of Suburban Lifestyle Real Estate.
MLS Property Information Network, Inc. and its subscribers disclaim any and all representations or warranties as to the accuracy of this information.
