
Sold!
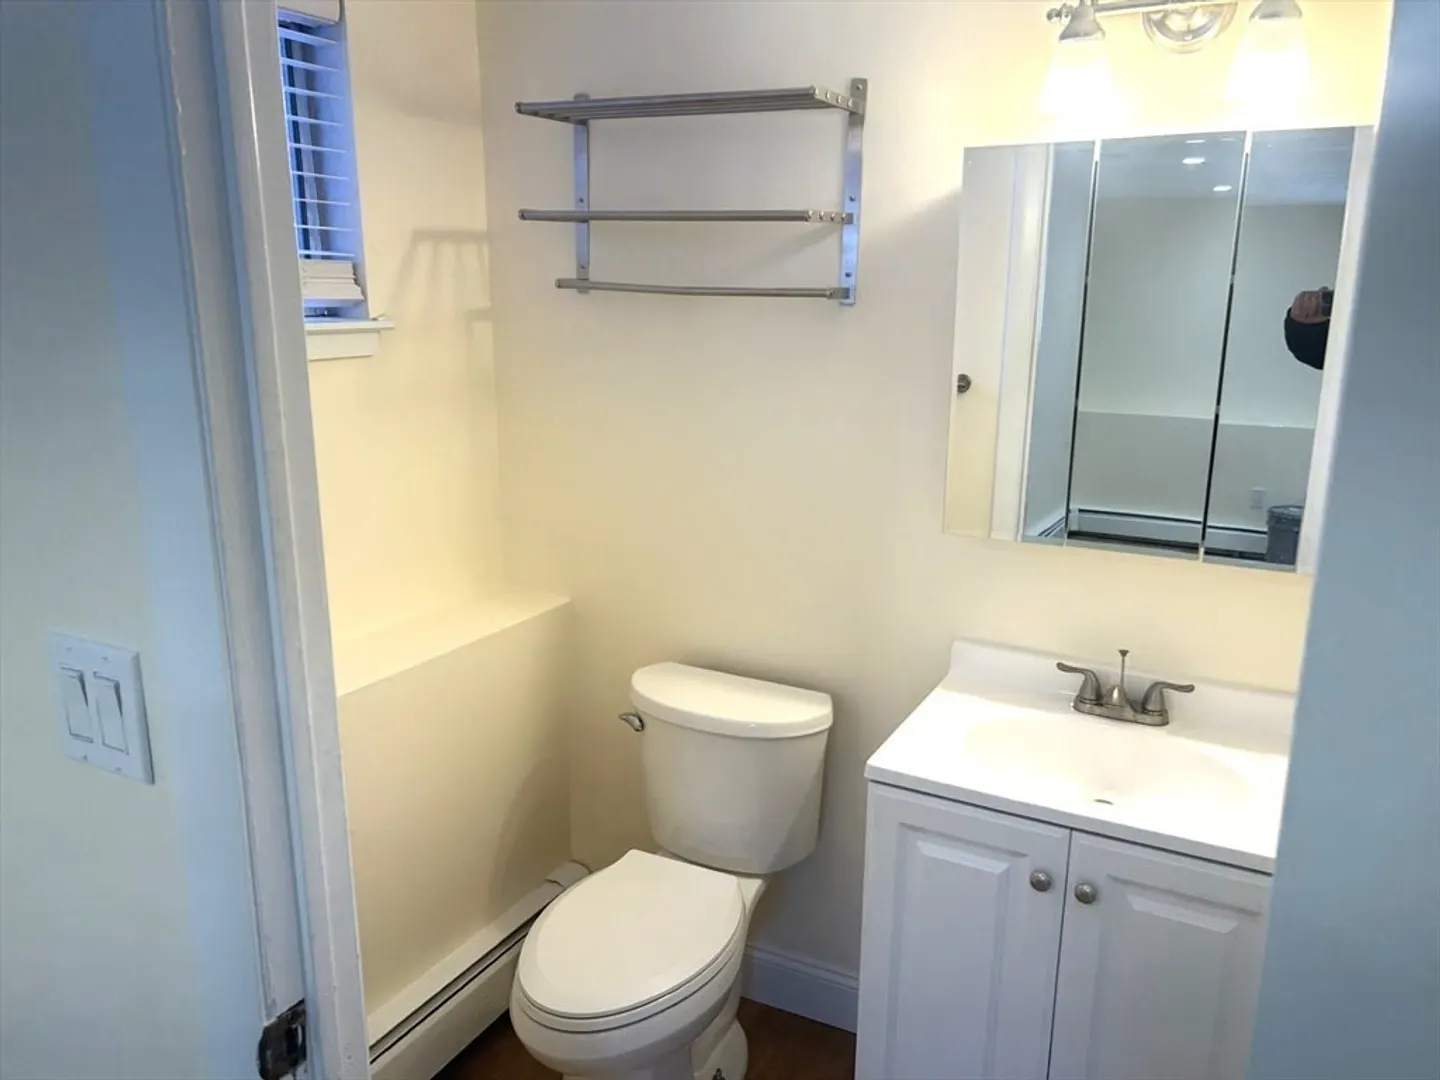
$275,000
1
Bed
1
Bath
486
Living Area
-
Property Description
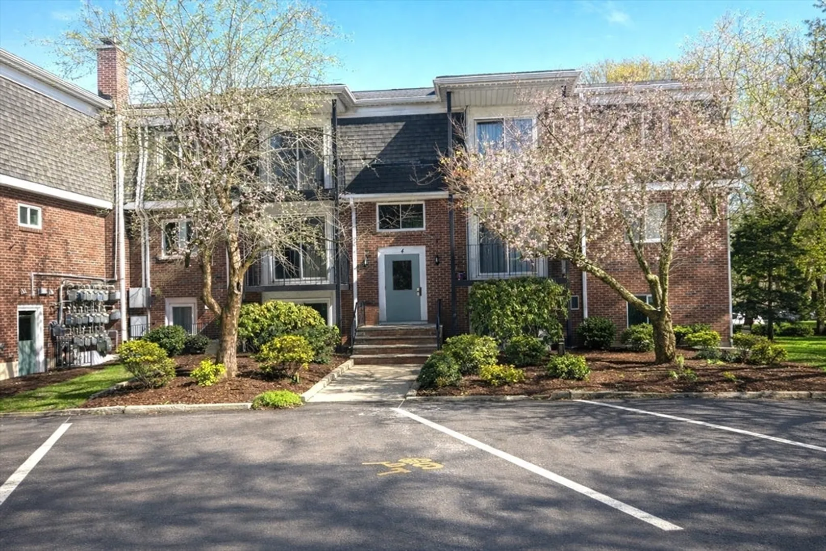
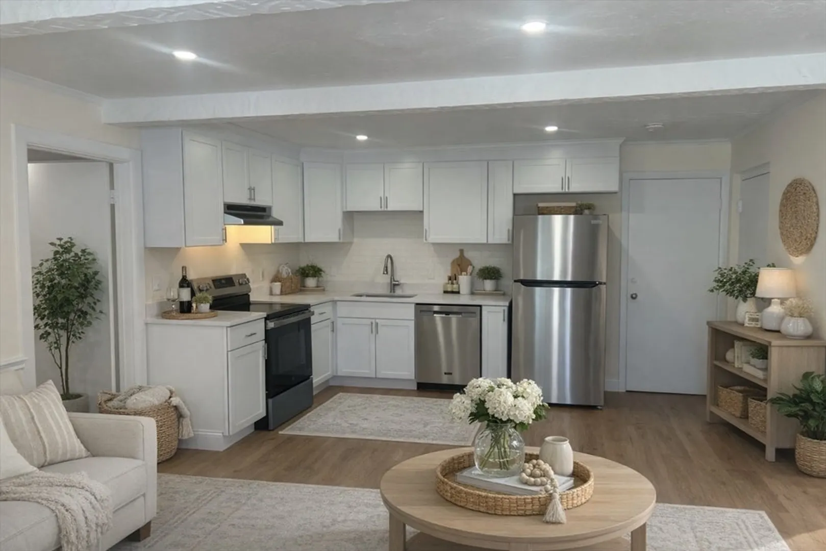
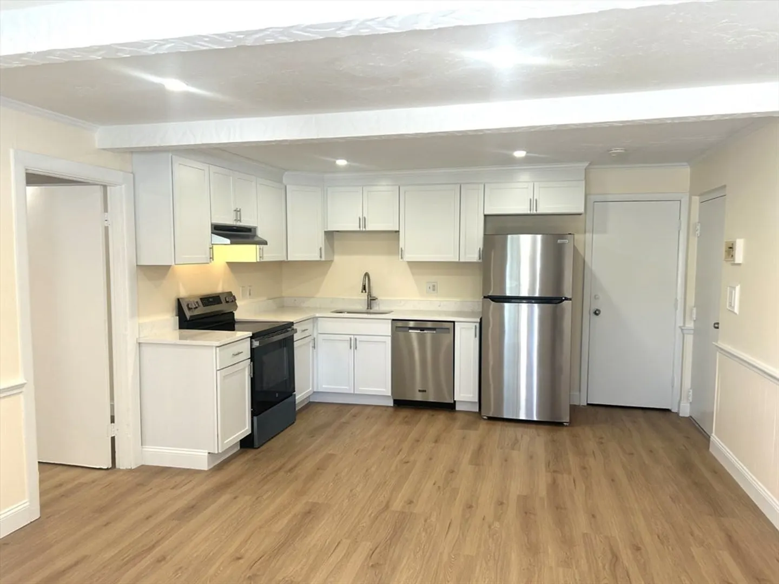
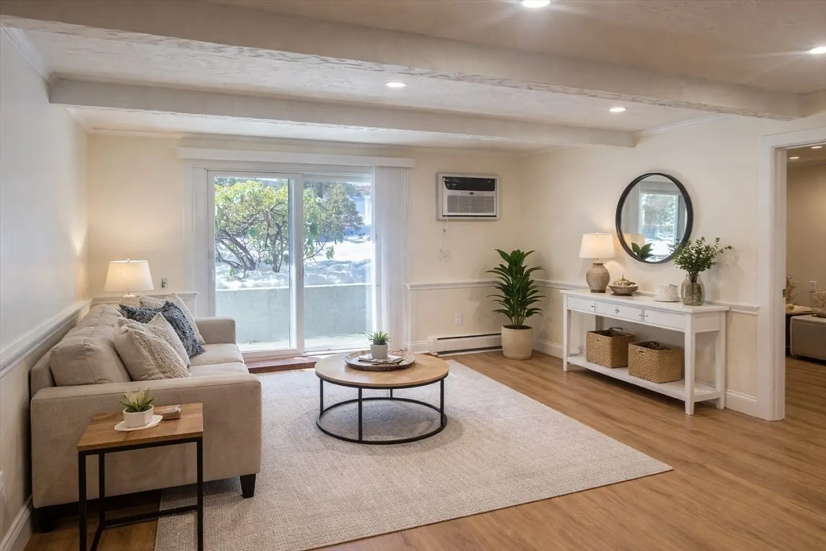
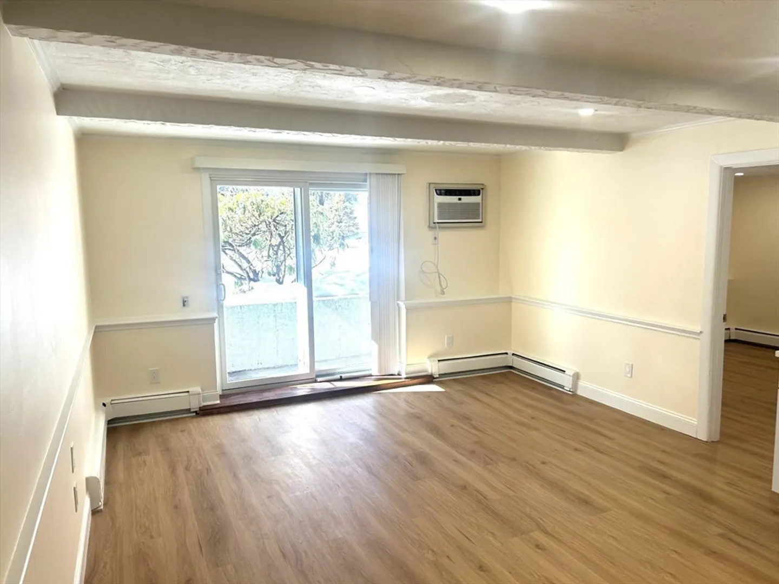
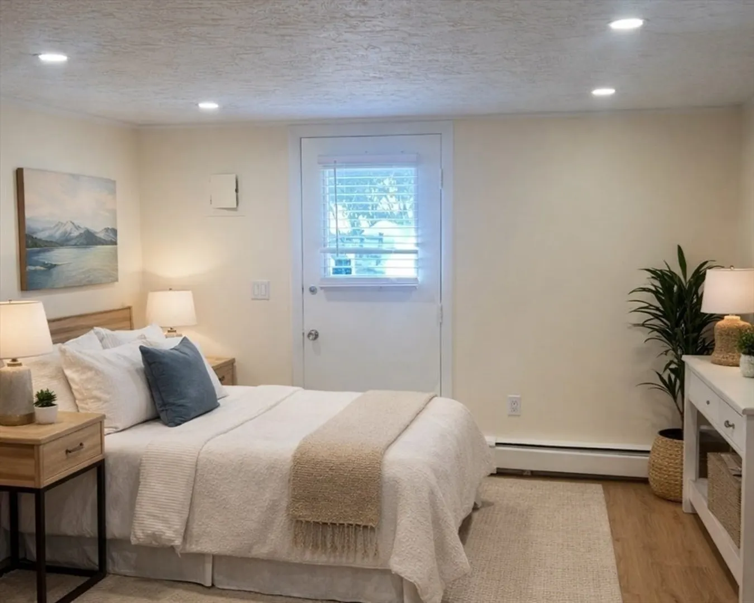
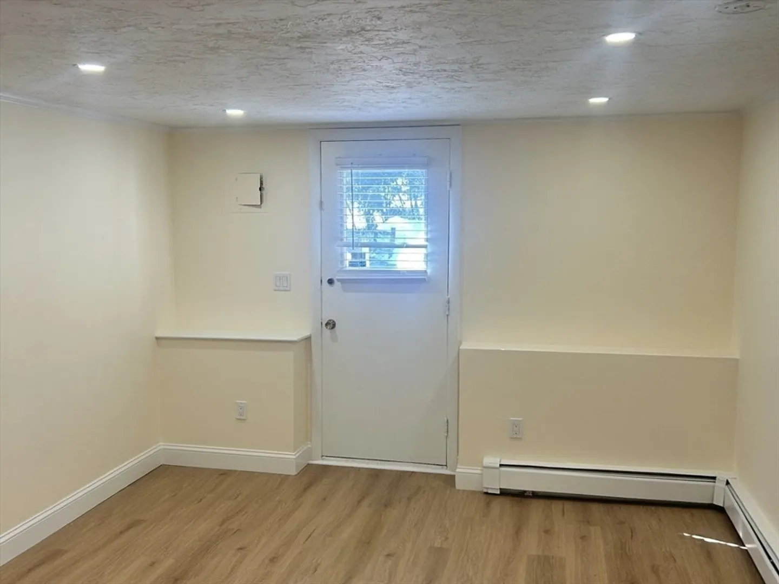
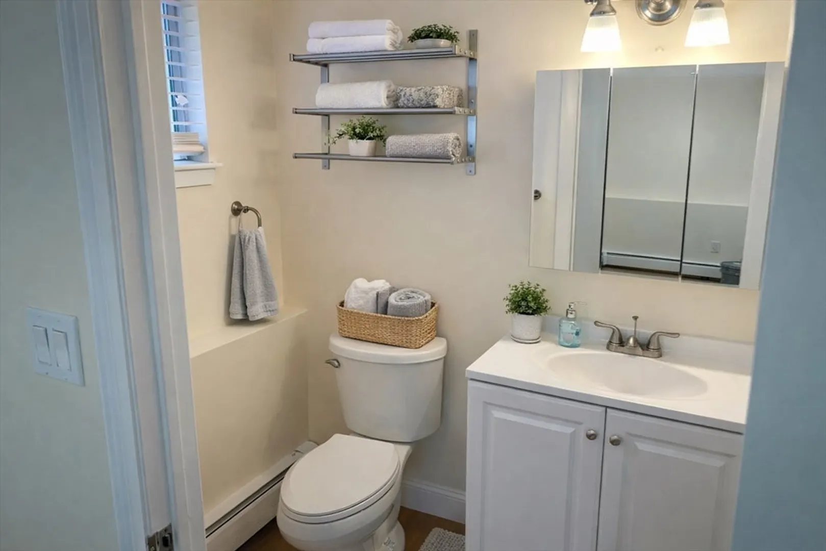
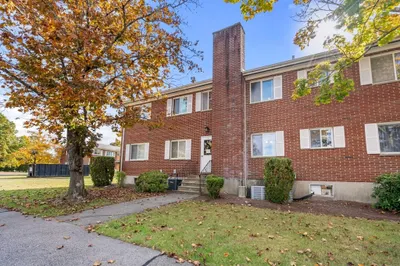
Move-in ready first-floor lower-level unit with its own private rear entrance in desirable Walnut Park. This beautifully updated home features a beautiful bathroom, recently installed flooring, and updated lighting throughout. The interior has been freshly painted, creating a bright and modern feel. The kitchen offers all new appliances and a bonus closet for additional storage, adding valuable functionality. Enjoy a small private patio area, perfect for morning coffee or relaxing while reading later in the day. Conveniently located near downtown Canton Center, restaurants, shops, and the Commuter Rail, this unit provides comfortable, low-maintenance living in a prime location with easy access to local amenities and transportation.
-
Highlights
- Cooling: Wall Unit(s)
- HOA Fee: $286
- Property Class: Residential
- Stories: 1
- Unit Number: 403
- Status: Closed
- Heating: Baseboard
- Parking Spots: 2
- Property Type: Condominium
- Total Rooms: 3
- Year Built: 1968
-
Additional Details
- Appliances: Range, Dishwasher, Refrigerator
- Construction: Brick
- Roof: Shingle
- Total Number of Units: 45
- Year Built Source: Public Records
- Basement: N
- Exterior Features: Patio, Covered Patio/Deck
- SqFt Source: Public Record
- Year Built Details: Actual
- Zoning: res
-
Amenities
- Community Features: Public Transportation, Shopping, Pool, Tennis Court(s), Park, Golf, Medical Facility, Conservation Area, House of Worship, Public School, T-Station
- Parking Features: Off Street
-
Utilities
- Electric: Circuit Breakers
- Water Source: Public
- Sewer: Public Sewer
-
Fees / Taxes
- Assessed Value: $240,500
- HOA Fee Includes: Water, Sewer, Insurance, Maintenance Structure, Road Maintenance, Maintenance Grounds, Snow Removal, Trash
- Taxes: $2,344
- HOA Fee Frequency: Monthly
- Tax Year: 2026
Similar Listings
Sold
20 Photos
Sold
10 Photos
Sold
24 Photos
Sold
16 Photos
Content © 2026 MLS Property Information Network, Inc. The information in this listing was gathered from third party resources including the seller and public records.
Listing information provided courtesy of Keller Williams Realty.
MLS Property Information Network, Inc. and its subscribers disclaim any and all representations or warranties as to the accuracy of this information.
