
Sold!

$1,980,000
2
Beds
2/1
Baths
1,820
Living Area
-
Property Description
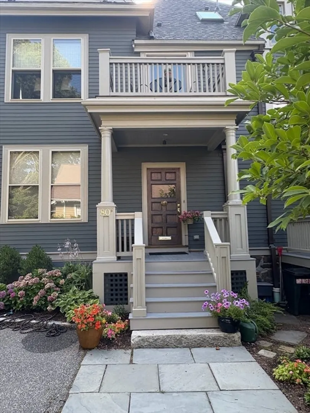
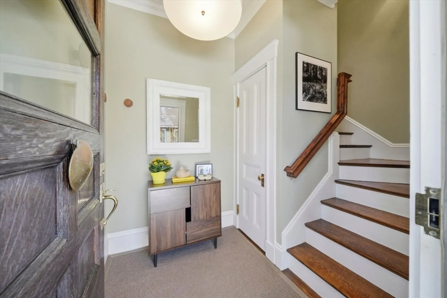
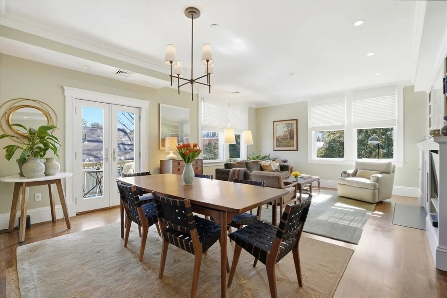
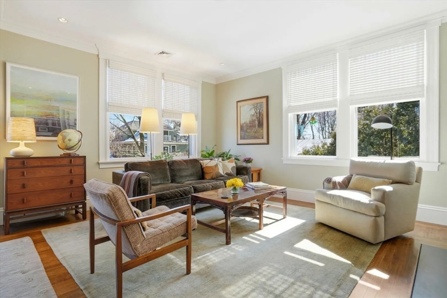
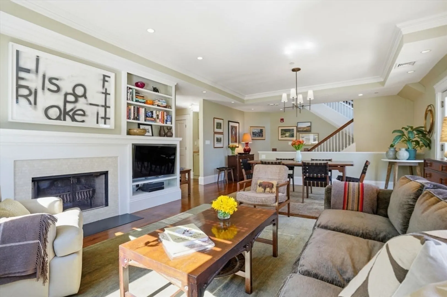
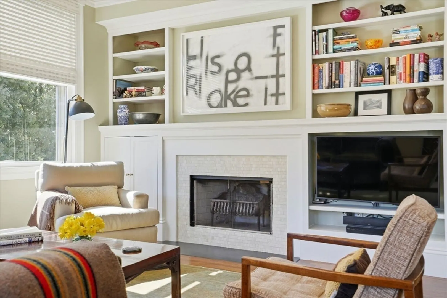
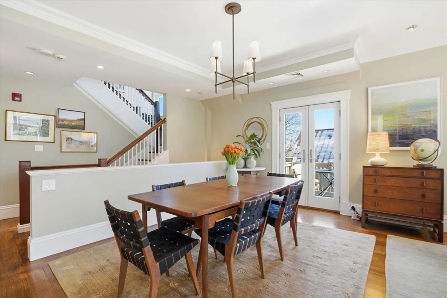
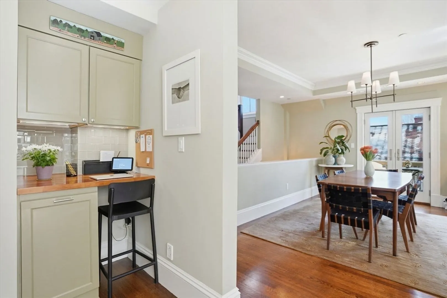
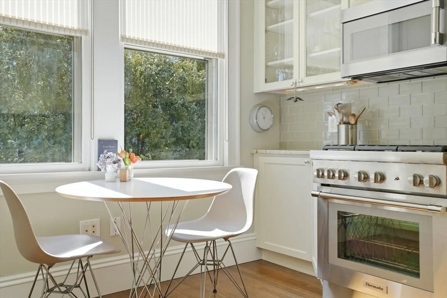
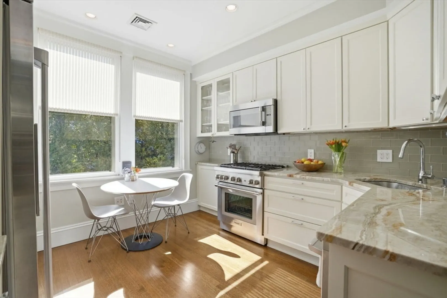
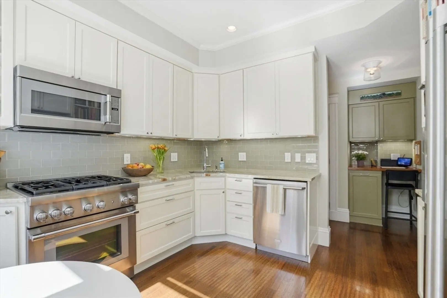
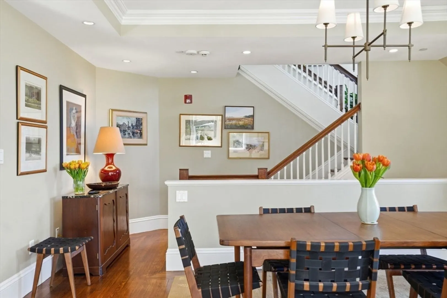
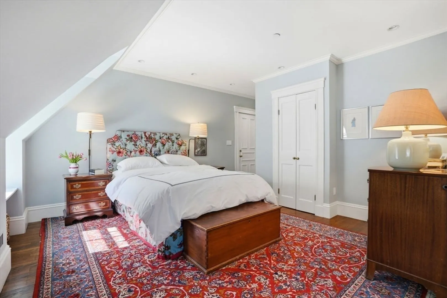
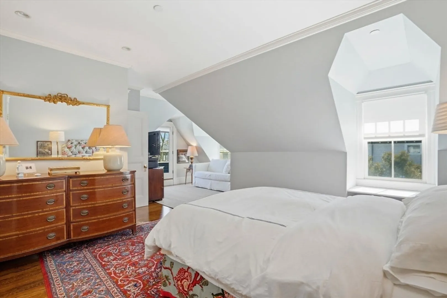
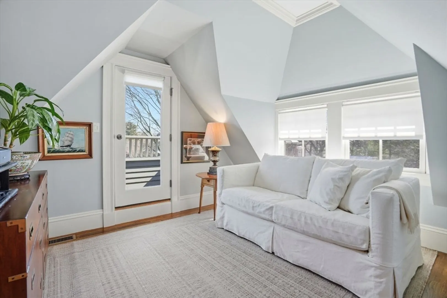
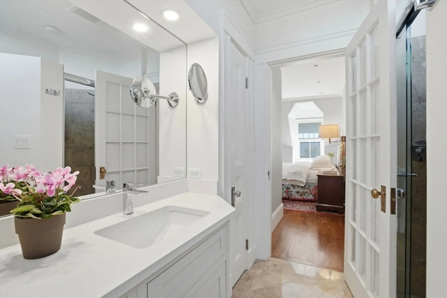
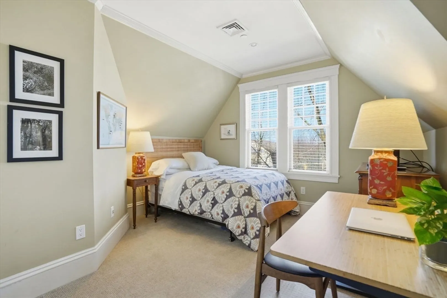
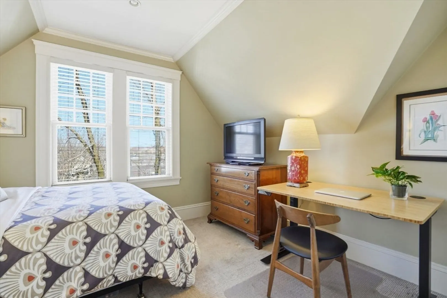
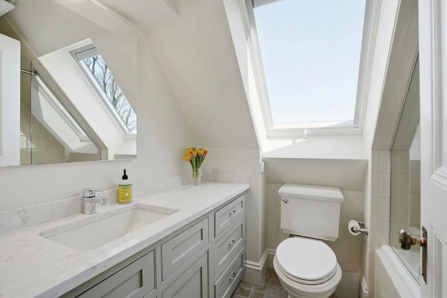
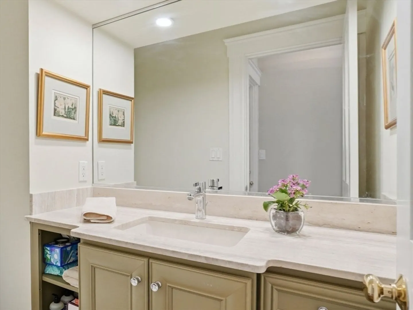
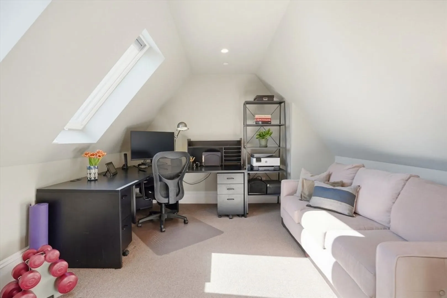
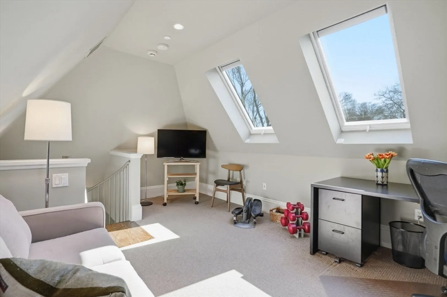
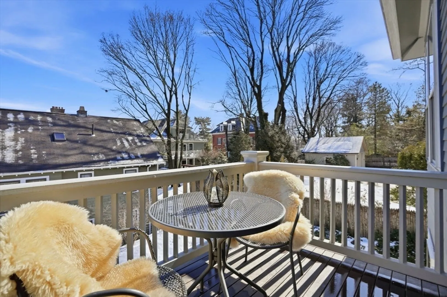
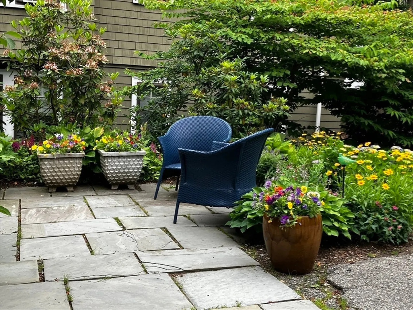
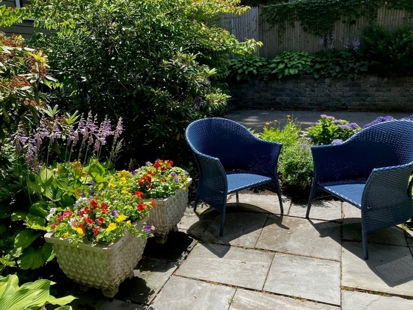
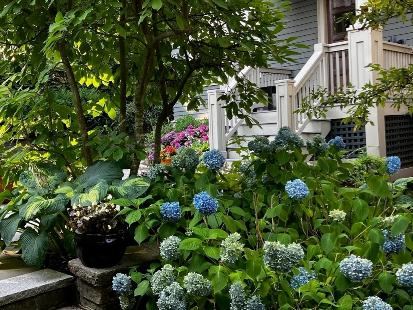
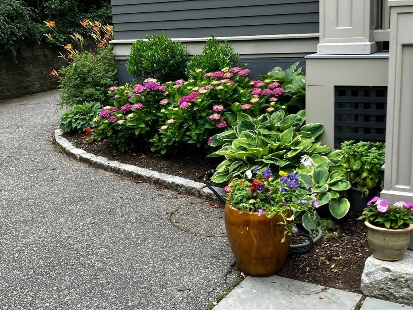
This elegant Avon Hill residence is one of four units in the handsome and well-maintained Upland Walnut Condominium. Surrounded by lush gardens, 80B Upland Road welcomes you with a gracious porch and private entrance. The light-filled living and dining room is stylish and comfortable with a fireplace, built-in book cases, high ceilings, crown molding and hardwood floors. Enjoy city views or a breath of fresh air from the deck and cooking in the renovated gourmet kitchen. An office nook and half bath complete this floor. A grand staircase leads to the second level, which has the primary bedroom and bath suite, walk-in closet, sitting area and balcony. There is also a 2nd bedroom, laundry and full bath. The dramatic sky lit loft offers guest and office space. A lovely private patio & garden, ample parking and pet-friendly association make for the best of city living just 0.2 miles from vibrant Porter Square and an easy stroll to restaurants, shopping and Harvard and Lesley Universities.
-
Highlights
- Area: Avon Hill
- Cooling: Central Air
- Heating: Central, Forced Air, Natural Gas, Unit Control
- Parking Spots: 2
- Property Type: Condominium
- Total Rooms: 6
- Year Built: 1895
- Building Name: Upland Walnut Condominium
- Has View: Yes
- HOA Fee: $513
- Property Class: Residential
- Stories: 3
- Unit Number: B
- Status: Closed
-
Additional Details
- Appliances: Range, Dishwasher, Disposal, Microwave, Refrigerator, Freezer, Washer, Dryer, Range Hood, Plumbed For Ice Maker
- Construction: Frame
- Fireplaces: 1
- Interior Features: Closet, Vaulted Ceiling(s), Sitting Room, Entry Hall, Loft, Central Vacuum, Internet Available - Broadband
- Roof: Shingle
- Total Number of Units: 4
- Year Built Details: Approximate
- Year Converted: 1999
- Basement: Y
- Exterior Features: Balcony / Deck, Porch, Patio, Balcony, City View(s), Garden, Rain Gutters
- Flooring: Hardwood, Flooring - Hardwood
- Pets Allowed: Yes
- SqFt Source: Master Deed
- View: City
- Year Built Source: Public Records
- Zoning: B
-
Amenities
- Community Features: Public Transportation, Shopping, Park, Bike Path, House of Worship, T-Station, University
- Parking Features: Off Street, Assigned
-
Utilities
- Electric: Circuit Breakers
- Water Source: Public, Individual Meter
- Sewer: Public Sewer
-
Fees / Taxes
- Assessed Value: $2,191,400
- HOA Fee Includes: Water, Sewer, Insurance, Maintenance Structure, Maintenance Grounds, Snow Removal, Reserve Funds
- Taxes: $11,530
- HOA Fee Frequency: Monthly
- Tax Year: 2026
Similar Listings
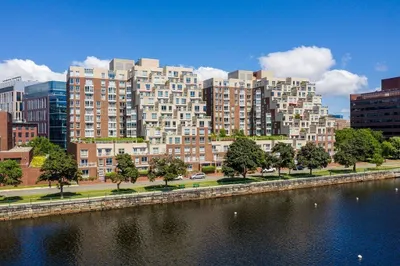
75-83 Cambridge Parkway #E1102
Cambridge, MA 02142
$2,280,000
2
Beds
2/1
Baths
1,620
Sqft
View Details
Sold
27 Photos
Sold

24 Photos
Sold
37 Photos
Sold
32 Photos
Content © 2026 MLS Property Information Network, Inc. The information in this listing was gathered from third party resources including the seller and public records.
Listing information provided courtesy of Compass.
MLS Property Information Network, Inc. and its subscribers disclaim any and all representations or warranties as to the accuracy of this information.
