
75-83 Cambridge Parkway #E1102
$2,280,000
2
Beds
2/1
Baths
1,620
Sqft
- Request Info
- Call
- Save
-
More
- Mortgage Calculator

Property Tools
$2,280,000
2
Beds
2/1
Baths
1,620
Living Area
-
Property Description
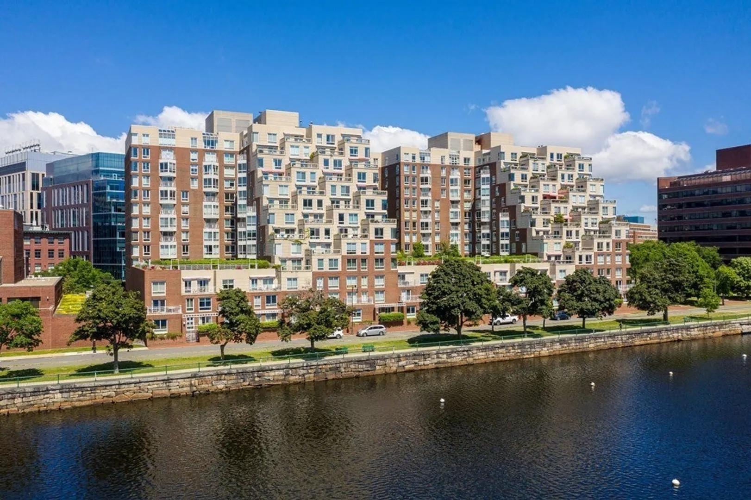
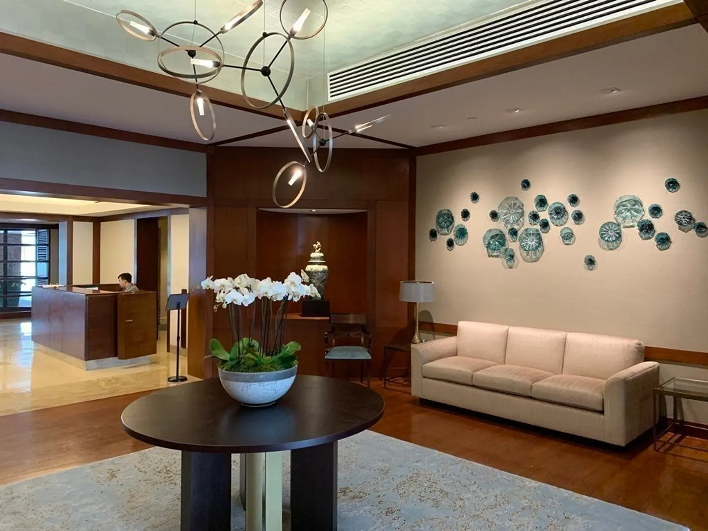
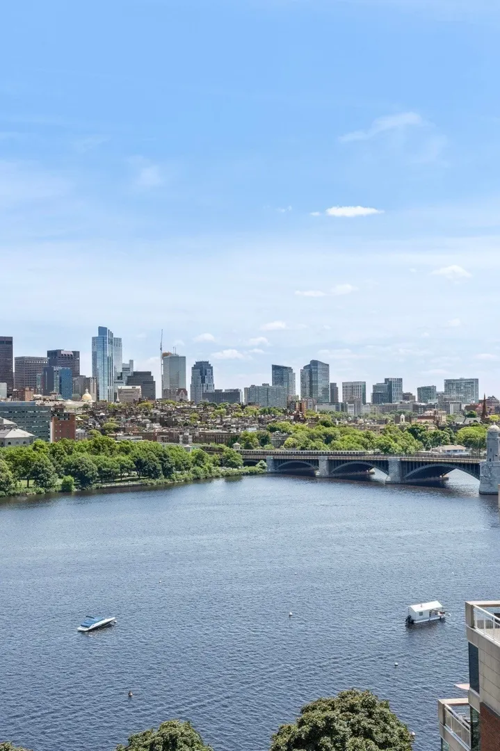
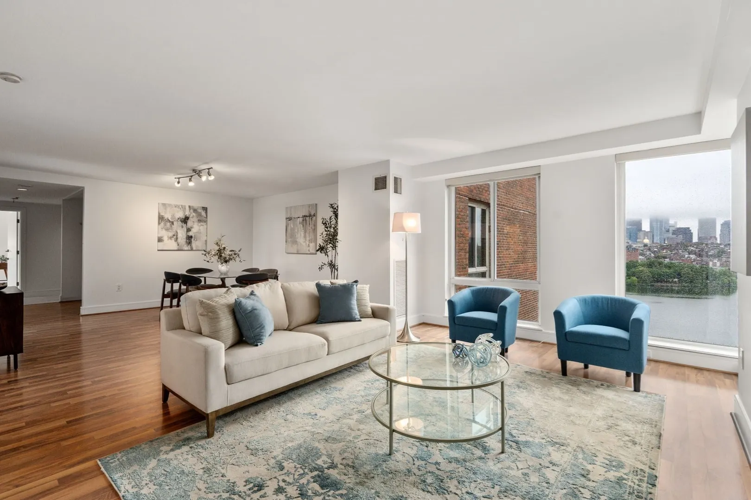
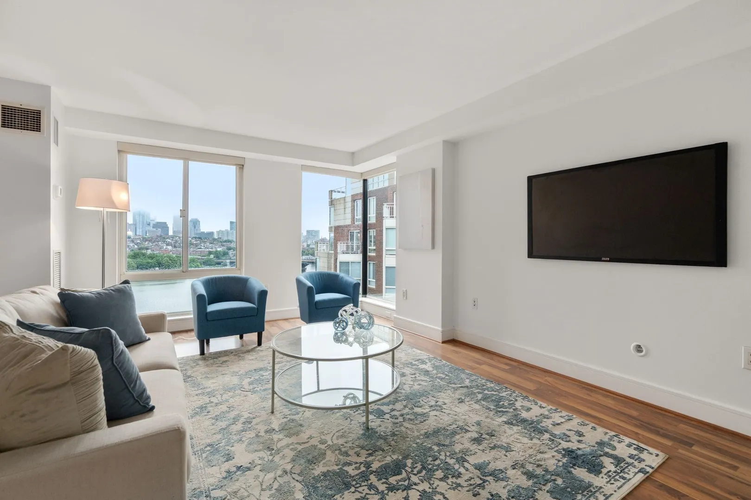
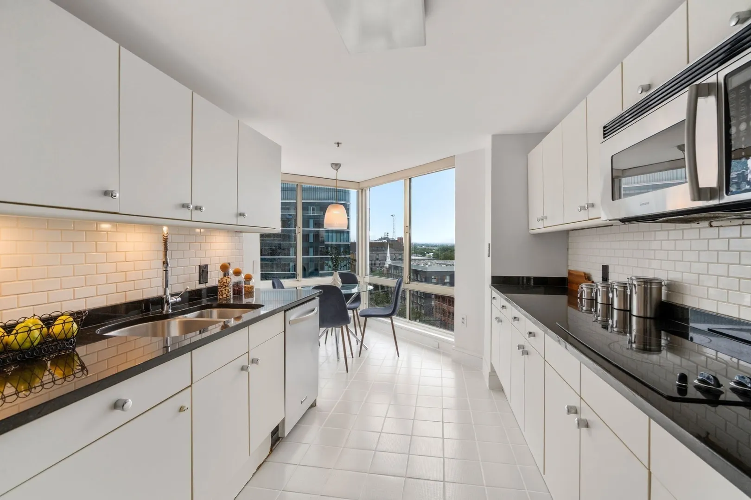
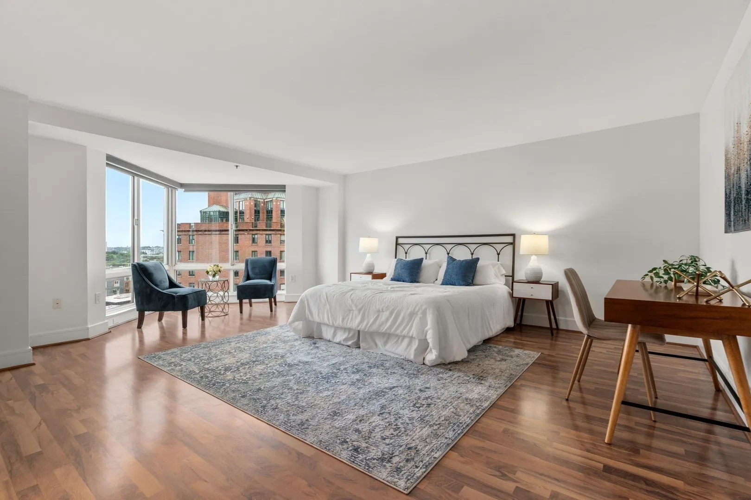
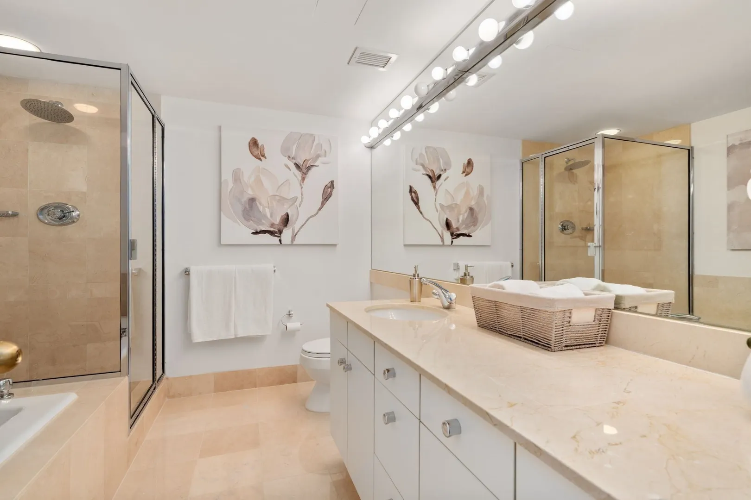
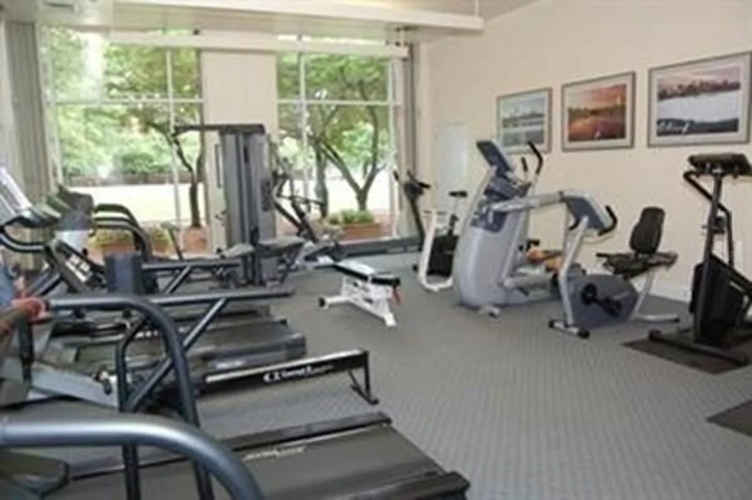
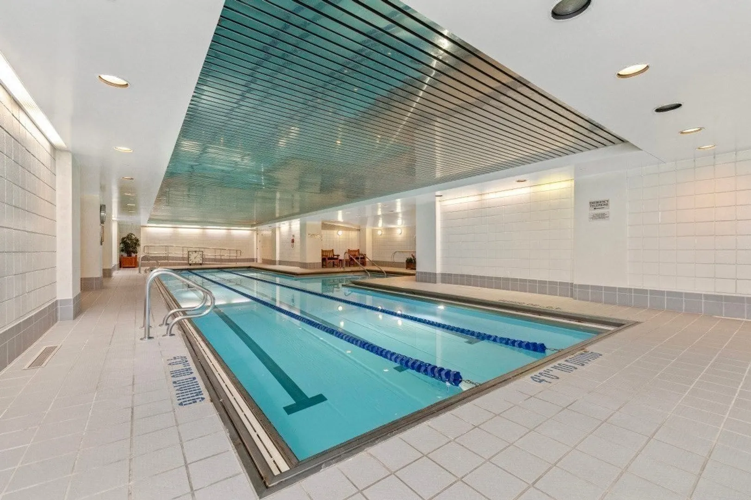
THE ESPLANADE! Upper Floor 2 bedroom with 2 and 1/2 BATHS with a River View of the Charles River and Boston Skyline. Offers a great layout for entertaining, and a separate dining room. Offers a large sunny eat in kitchen with granite counter tops and tile backsplash. The primary bedroom is large enough for a king size bed and seating area, along with a walk in closet and an ensuite bathroom with a separate shower and tub. The second bedroom offers an ensuite bathroom. The Esplanade provides 24 hour concierge service, an indoor lap pool and fitness center. Designed by renowned architect Moshe Safdie, The Esplanade is prominent structure on the Charles River. Conveniently located under 6 miles for, Logan Airport. Next to Kendall Square, it lies within walking distance of MIT, a shopping mall, restaurants, cafes and more.
-
Highlights
- Building Name: The Esplanade
- Heating: Fan Coil
- Parking Spots: 1
- Property Type: Condominium
- Total Rooms: 5
- Year Built: 1989
- Cooling: Fan Coil
- HOA Fee: $1,613
- Property Class: Residential
- Stories: 1
- Unit Number: E1102
- Status: Active
-
Additional Details
- Appliances: Range, Dishwasher, Microwave, Refrigerator, Freezer, Washer, Dryer
- Construction: Brick
- Pets Allowed: Yes w/ Restrictions
- SqFt Source: Master Deed
- Year Built Details: Actual
- Year Converted: 1989
- Basement: N
- Flooring: Wood, Tile
- Roof: Rubber
- Total Number of Units: 206
- Year Built Source: Public Records
- Zoning: Res
-
Amenities
- Covered Parking Spaces: 1
- Pool Features: Association, In Ground, Indoor, Heated, Lap
- Waerfront: Yes
- Parking Features: Under, Deeded
- Security Features: Doorman
- Waterfront Features: Waterfront, River
-
Utilities
- Electric: 110 Volts
- Water Source: Public
- Sewer: Public Sewer
-
Fees / Taxes
- HOA Fee Frequency: Monthly
- Tax Year: 2026
- HOA Fee Includes: Heat, Water, Sewer, Insurance, Security, Maintenance Structure, Air Conditioning
- Taxes: $15,002
Similar Listings
Content © 2026 MLS Property Information Network, Inc. The information in this listing was gathered from third party resources including the seller and public records.
Listing information provided courtesy of Around Town Real Estate.
MLS Property Information Network, Inc. and its subscribers disclaim any and all representations or warranties as to the accuracy of this information.