
99 Pleasant Street #H
$2,145,000
4
Beds
3
Baths
1,860
Sqft
- Request Info
- Call
- Save
-
More
- Mortgage Calculator

Property Tools
$2,145,000
4
Beds
3
Baths
1,860
Living Area
-
Property Description
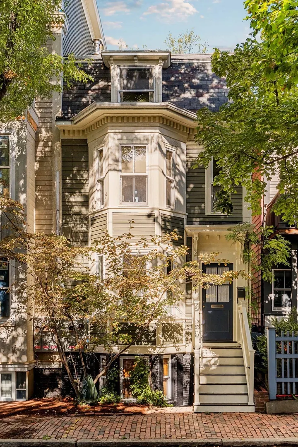
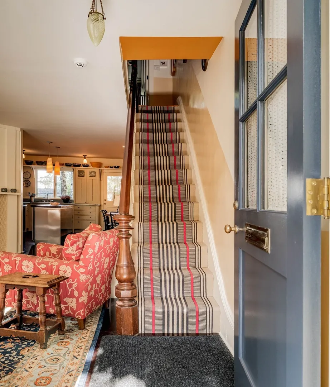
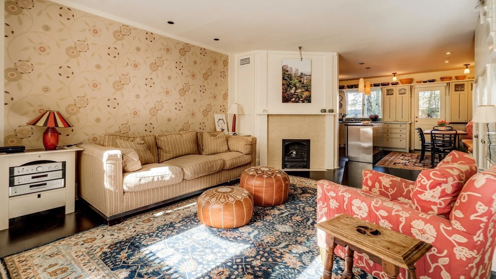
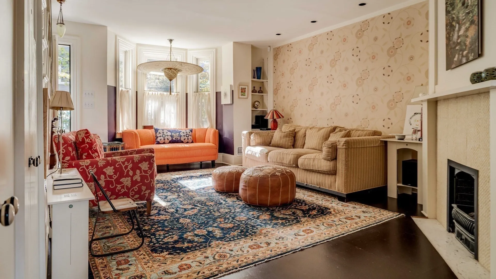
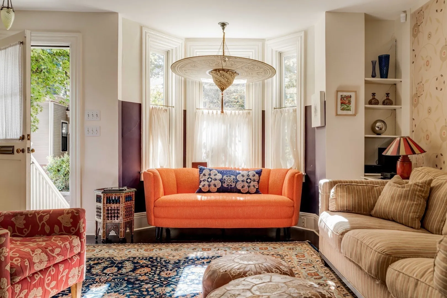
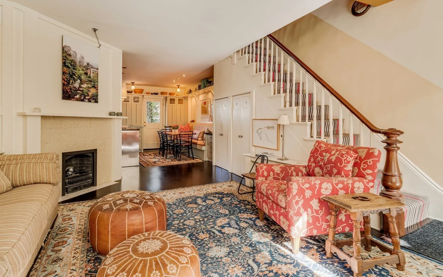
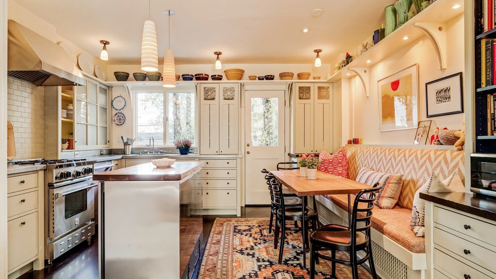
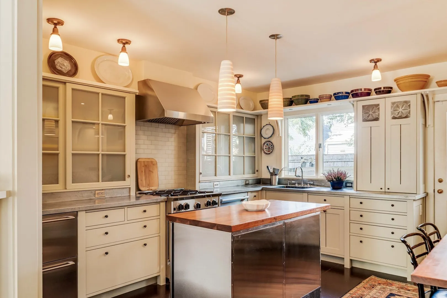
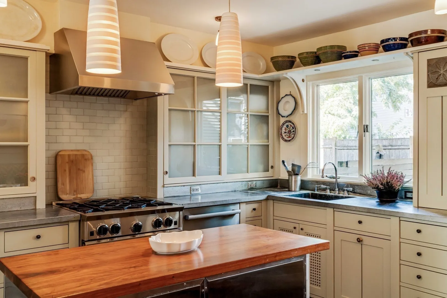
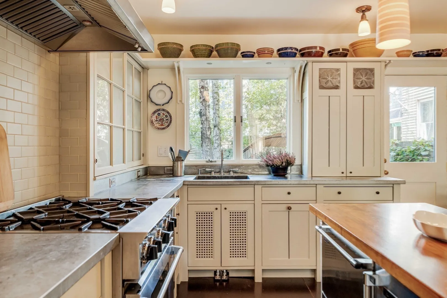
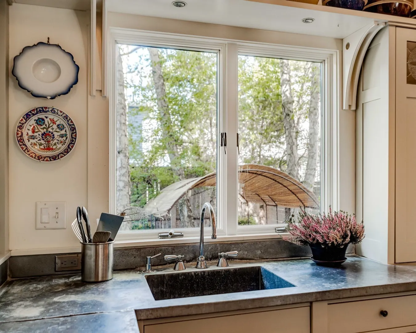
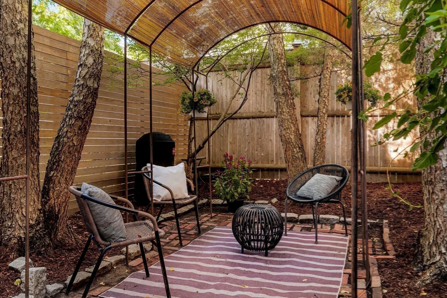
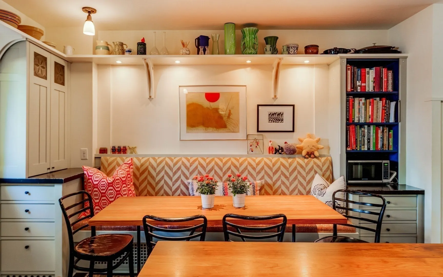
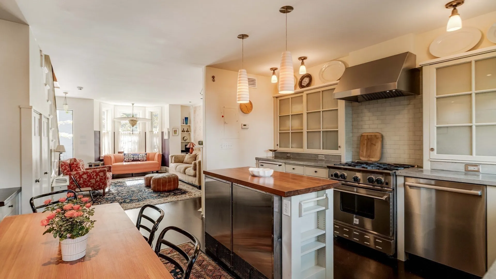
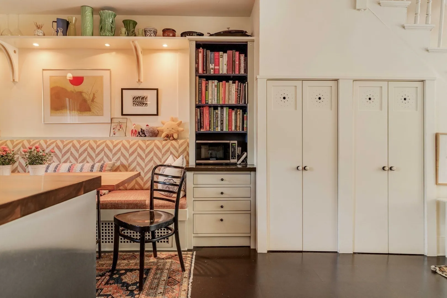
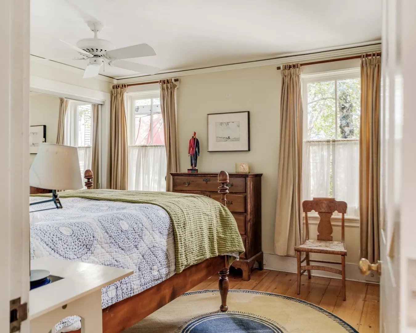
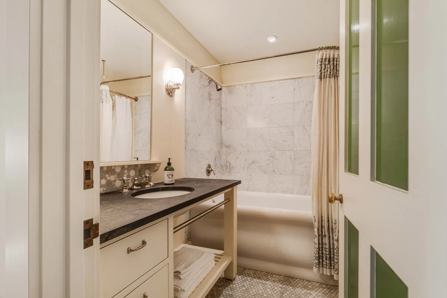
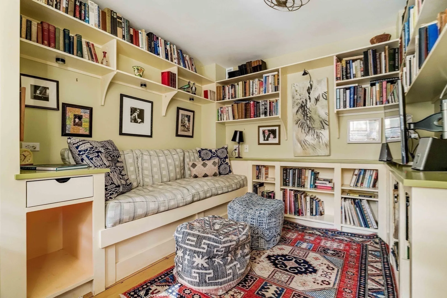
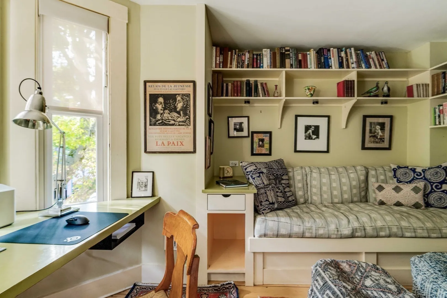
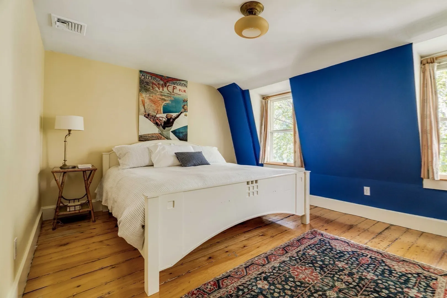
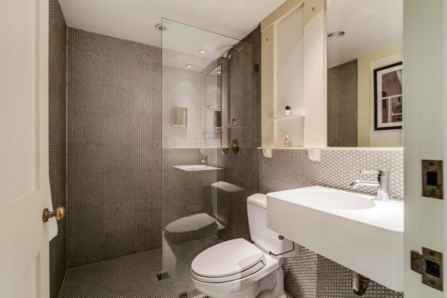
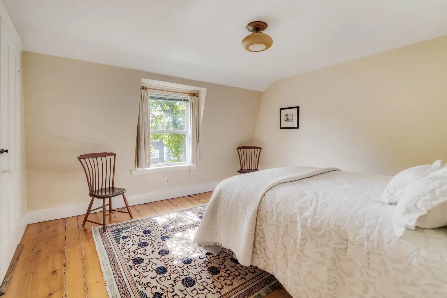
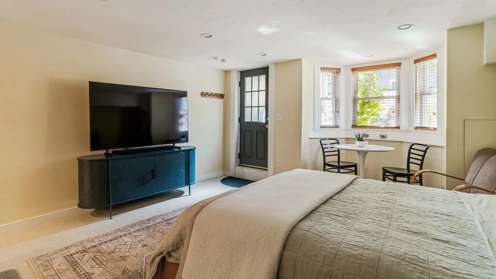
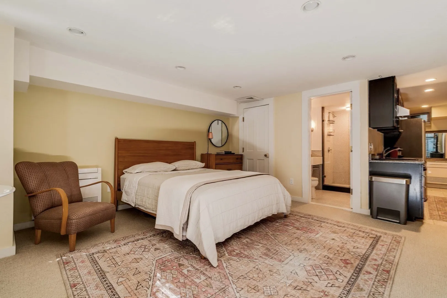
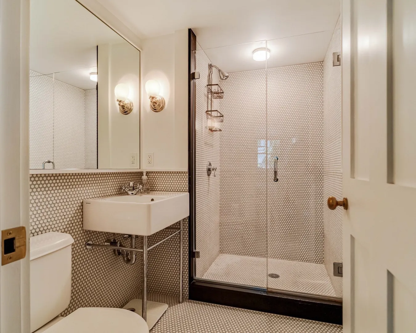
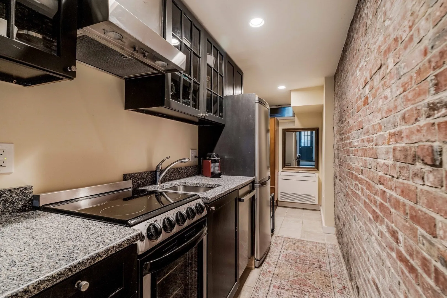
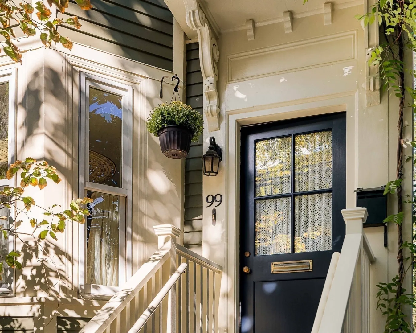
Cambridgeport - An exceptional 1886 Greek Revival corner row house where historic character meets highly considered, architect-led design, lovingly cared and maintained for decades. Original stairs and antique pine floors set the tone for a home completely renovated by awarded Cambridge owner-architect with extraordinary attention to craft, material and detail. At its heart, a bespoke kitchen channels the warmth of an English country house, with custom cabinetry and shelving, integrated counter-height refrigeration, built-in banquette and distinctive lighting—an inviting place to gather, cook and linger, naturally connected to the garden beyond. Four bedrooms and beautifully conceived baths feature floor-to-ceiling tile, custom vanities, stone and elevated fixtures. Throughout, layered lighting creates warmth and atmosphere, while the home's east-west orientation brings changing natural light through the day and seasons. In back, mature River Birches form a leafy canopy over the private garden and patio, an unexpected urban sanctuary. The lower-level, separate-entry studio is charming and fully appointed—ideal as a guest or au pair suite, pied-à-terre, home office or independent living space. The attic presents an opportunity for expansion if needed. A singular Cambridgeport home: historic yet fresh, sophisticated yet wonderfully livable, in one of Cambridge's most beloved and walkable neighborhoods.
-
Highlights
- Area: Cambridgeport
- Cooling: Central Air, Individual, Ductless
- HOA Fee: $400
- Property Type: Condominium
- Total Rooms: 8
- Year Built: 1886
- Building Name: Cambridgeport Townhouse Condominium
- Heating: Forced Air, Natural Gas, Ductless, Other
- Property Class: Residential
- Stories: 4
- Unit Number: H
- Status: Active
-
Additional Details
- Appliances: Range, Dishwasher, Disposal, Microwave, Refrigerator, Washer, Dryer, Range Hood, Other, Stainless Steel Appliance(s)
- Construction: Frame
- Exterior Features: Patio, Fenced Yard
- Flooring: Wood, Tile, Pine, Flooring - Wall to Wall Carpet
- Pets Allowed: Yes w/ Restrictions
- SqFt Source: Other
- Year Built Details: Approximate
- Zoning: 9999
- Basement: Y
- Exclusions: None. Includes Two Custom Crafted Armoire/ Closets In Two Upper Bedrooms, Round Mirror And Grill
- Fireplaces: 1
- Interior Features: Bathroom - Tiled With Shower Stall, Dining Area, Countertops - Stone/Granite/Solid, Open Floorplan, Accessory Apt., Walk-up Attic, Other
- Roof: Shingle, Rubber
- Total Number of Units: 8
- Year Built Source: Public Records
-
Amenities
- Community Features: Public Transportation, Shopping, Pool, Tennis Court(s), Park, Walk/Jog Trails, Highway Access, House of Worship, Public School, T-Station, University
- Waterfront Features: River, 0 to 1/10 Mile To Beach, Beach Ownership(Public)
- Parking Features: On Street
-
Utilities
- Electric: 100 Amp Service
- Water Source: Public
- Sewer: Public Sewer
-
Fees / Taxes
- Assessed Value: $1,369,000
- HOA Fee Includes: Insurance, Maintenance Structure, Reserve Funds
- Taxes: $5,886
- HOA Fee Frequency: Monthly
- Tax Year: 2026
Similar Listings
Sold
64 Photos
Sold
11 Photos
Sold
20 Photos
Sold
24 Photos
Content © 2026 MLS Property Information Network, Inc. The information in this listing was gathered from third party resources including the seller and public records.
Listing information provided courtesy of RE/MAX Real Estate Center.
MLS Property Information Network, Inc. and its subscribers disclaim any and all representations or warranties as to the accuracy of this information.