
Sold!
$502,000
3
Beds
2/1
Baths
1,382
Living Area
-
Property Description
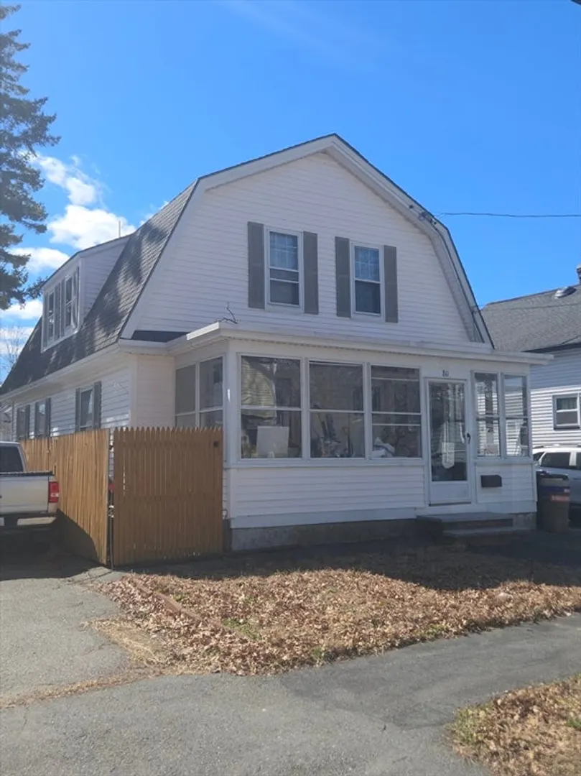
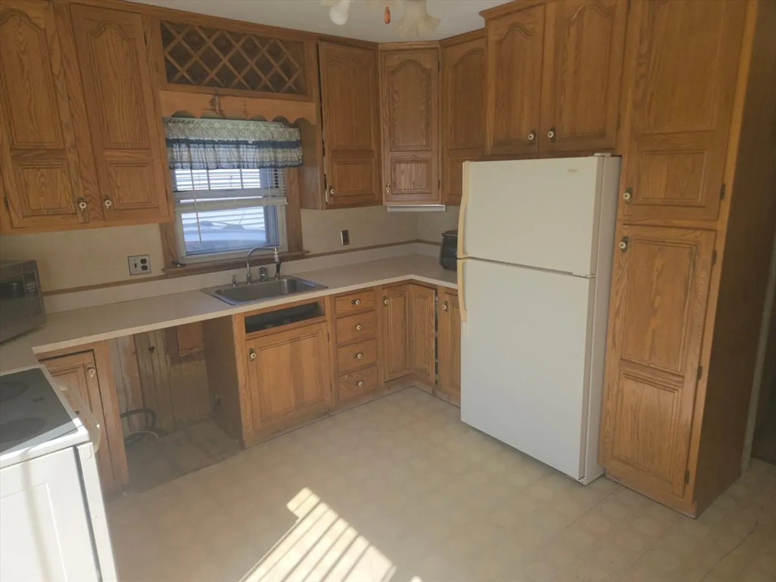
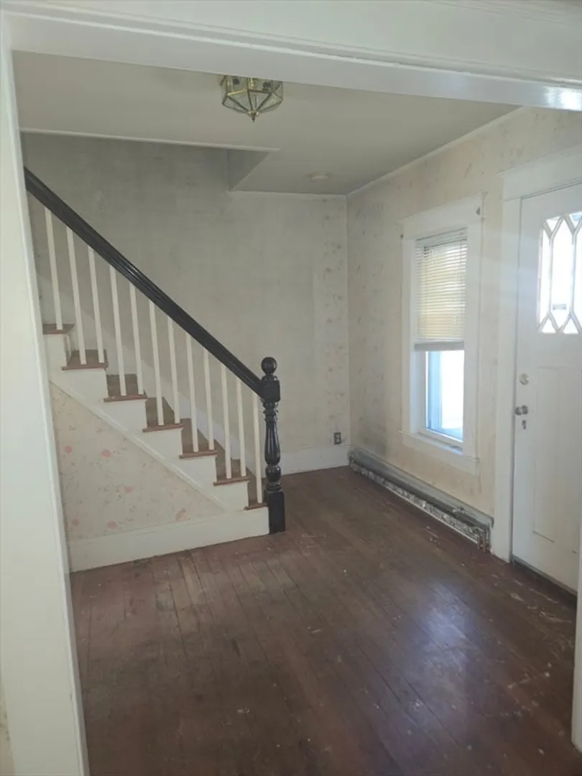
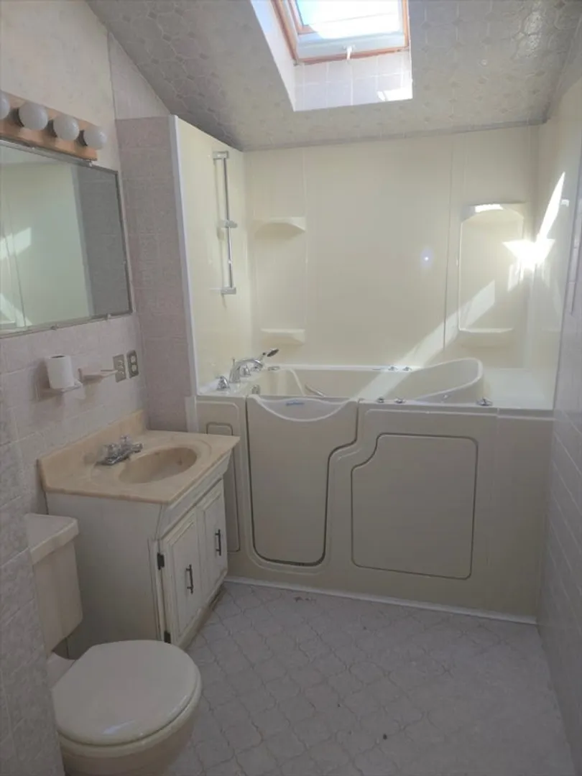
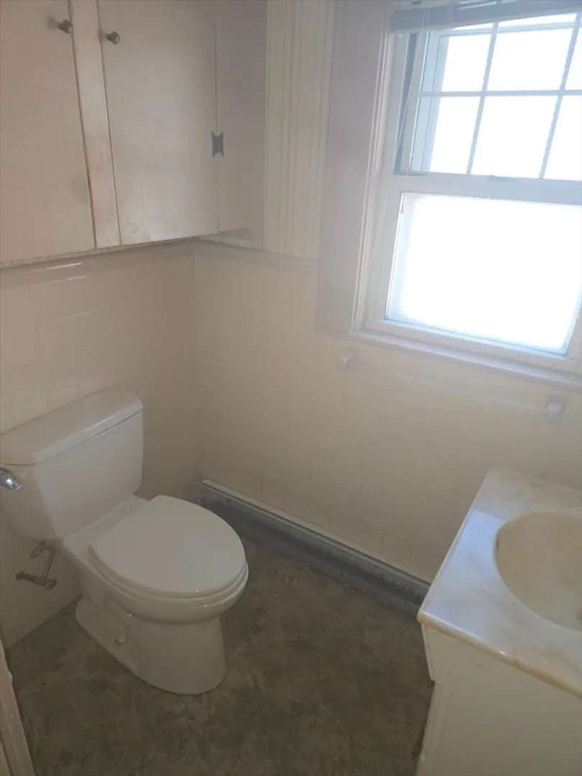
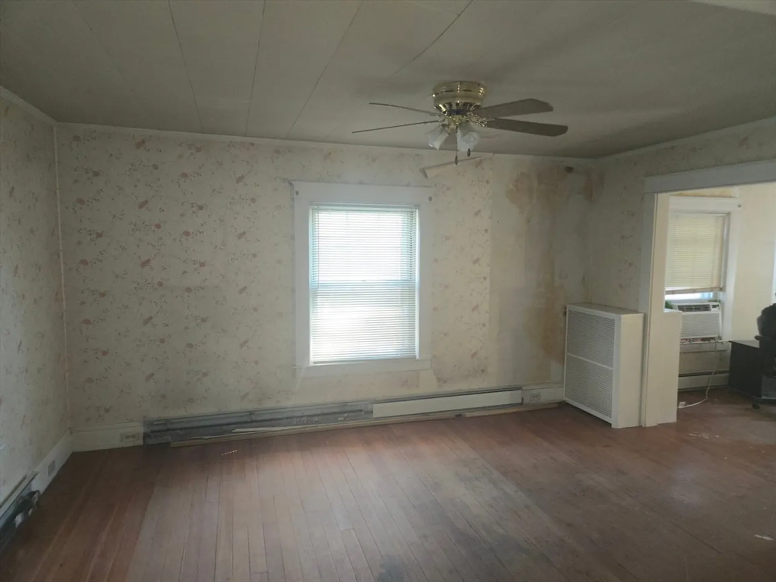
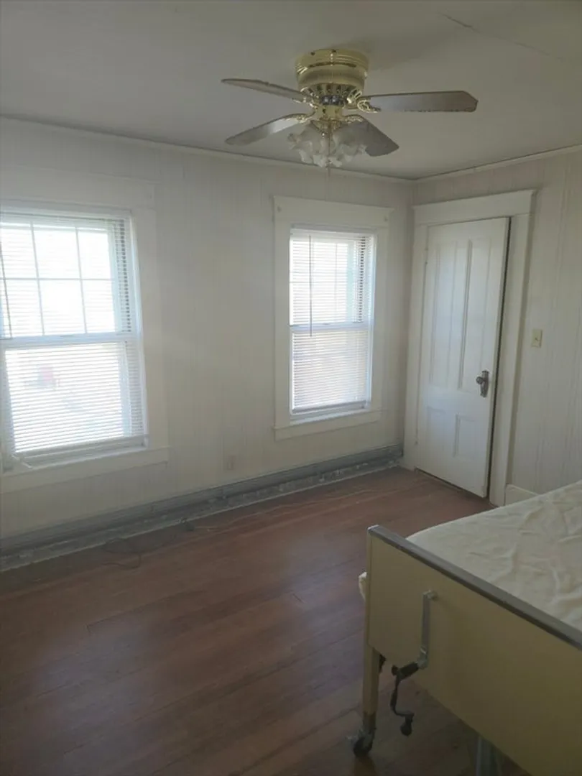
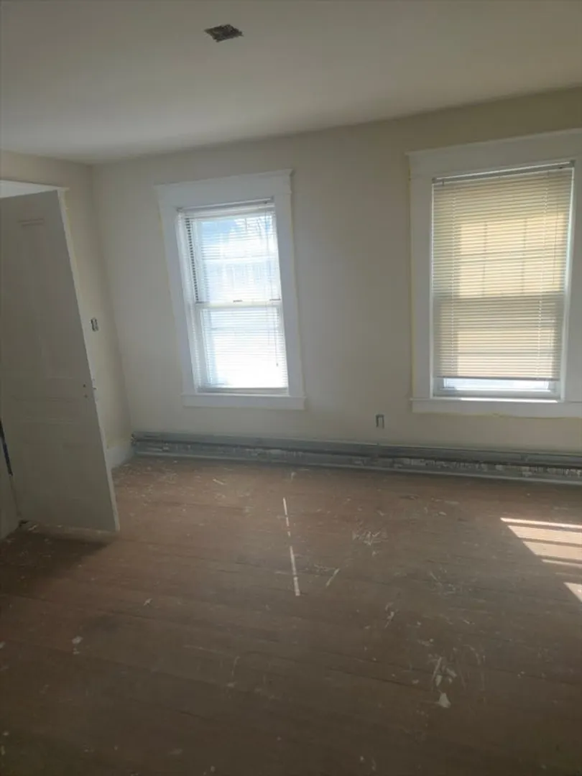
This 3 bedroom 2.5 bath home is set on a attractive, quiet side street with excellent access to Rt 495 and Rt 3! This was a contractors home for last 40+ years and offers heated two story workshop /garage with high bay garage entry and large paved parking area! It is located in a residential zone and as such must meet zoning \ would require a variance if used for an on site business. The home offers a bath on each level , yellow pine flooring ,oak kitchen cabinets and a fenced rear yard. All systems and exterior appear in good shape but you will need to plan on interior cosmetic updates as these remain to be completed. Well worth the effort. Come and see !
-
Highlights
- Heating: Natural Gas
- Property Class: Residential
- Style: Dutch Colonial
- Year Built: 1910
- Parking Spots: 7
- Property Type: Single Family Residence
- Total Rooms: 7
- Status: Closed
-
Additional Details
- Appliances: Gas Water Heater, Range, Microwave, Refrigerator
- Exterior Features: Porch - Enclosed, Fenced Yard
- Foundation: Stone
- Interior Features: High Speed Internet
- Roof: Shingle
- Year Built Details: Renovated Since
- Zoning: 1010
- Construction: Frame
- Flooring: Wood, Vinyl / VCT, Hardwood
- Foundation Area: 768
- Road Frontage Type: Public
- SqFt Source: Public Record
- Year Built Source: Public Records
-
Amenities
- Community Features: Shopping, Medical Facility
- Parking Features: Detached, Garage Door Opener, Heated Garage, Storage, Workshop in Garage, Garage Faces Side, Oversized, Paved Drive, Off Street, Paved
- Covered Parking Spaces: 1
-
Utilities
- Electric: 220 Volts, 200+ Amp Service
- Water Source: Public
- Sewer: Public Sewer
-
Fees / Taxes
- Assessed Value: $449,400
- Taxes: $5,320
- Tax Year: 2026
Similar Listings
Sold
1 Photo
Sold
32 Photos
Sold
37 Photos
Sold
32 Photos
Content © 2026 MLS Property Information Network, Inc. The information in this listing was gathered from third party resources including the seller and public records.
Listing information provided courtesy of Ellis Residential Group.
MLS Property Information Network, Inc. and its subscribers disclaim any and all representations or warranties as to the accuracy of this information.
