
Sold!
$575,000
3
Beds
1
Bath
1,296
Living Area
-
Property Description
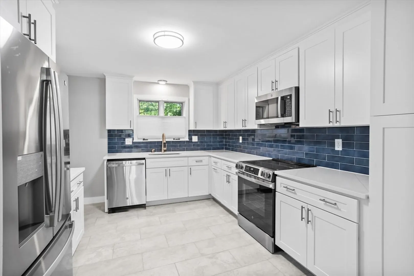
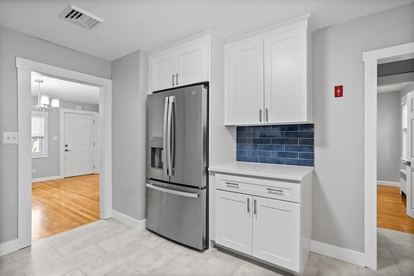
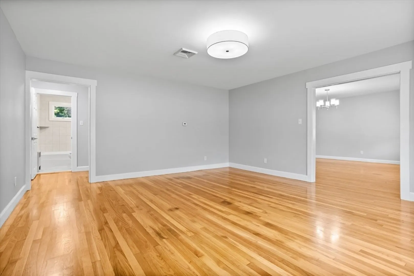
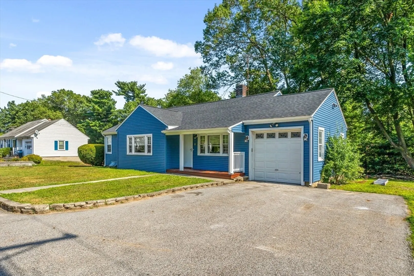
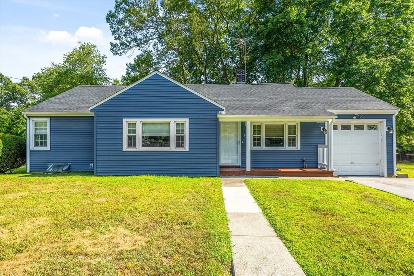
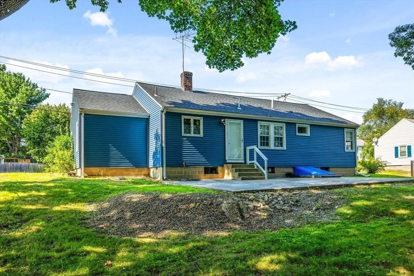
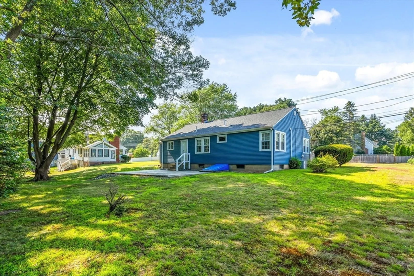
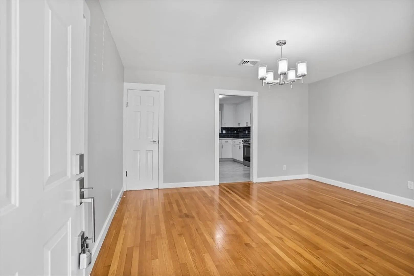
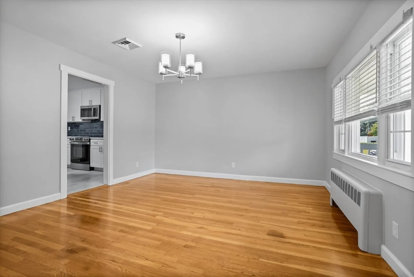
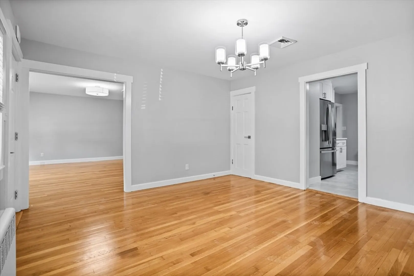
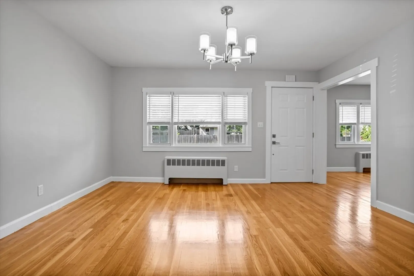
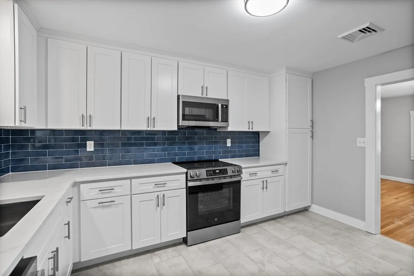
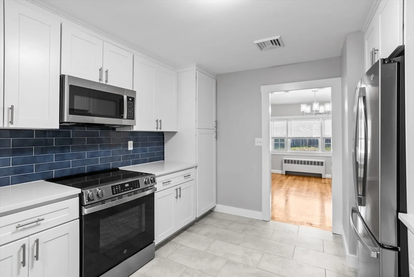
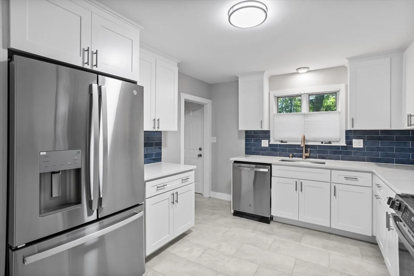
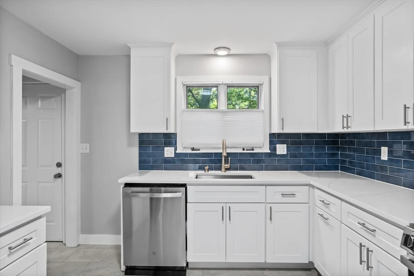
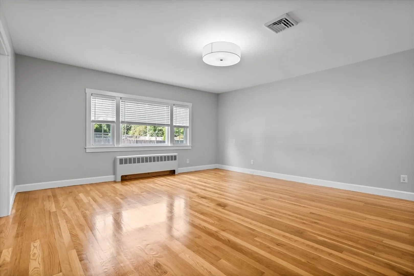
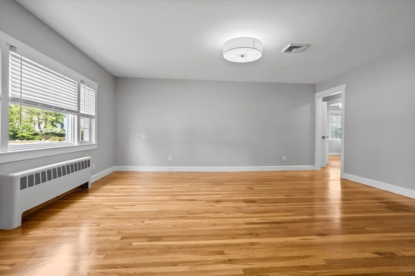
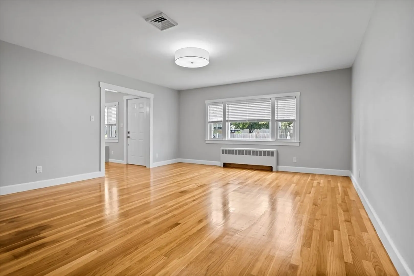
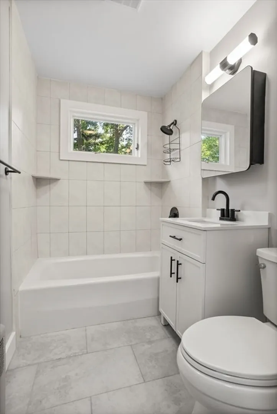
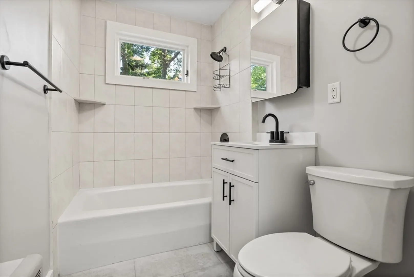
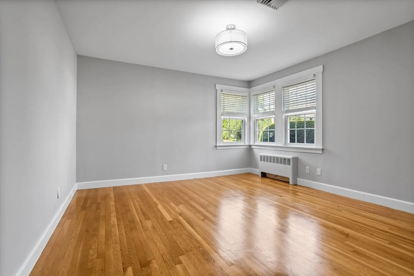
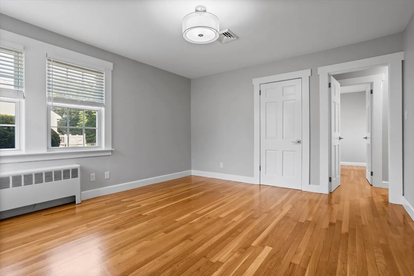
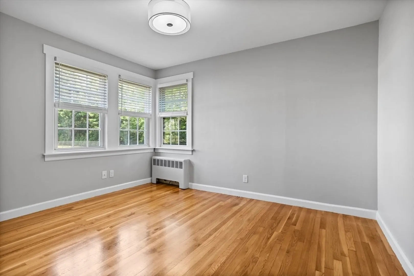
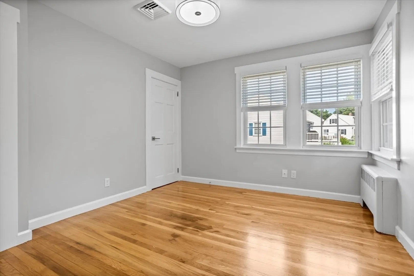
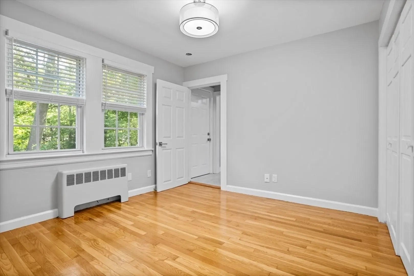
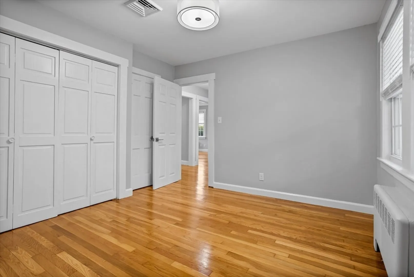
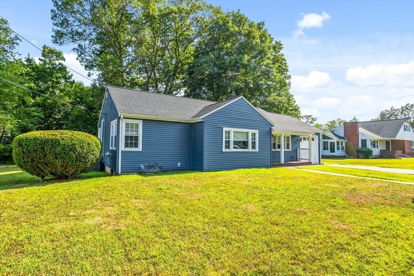
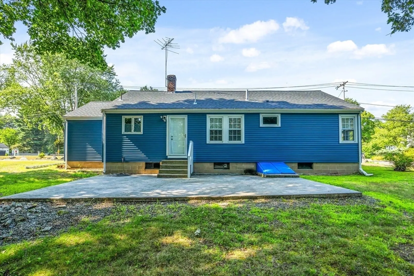
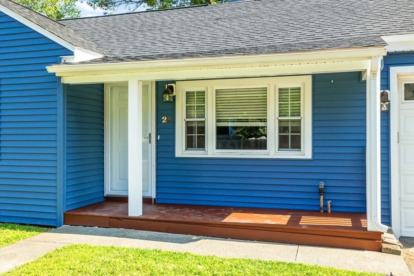
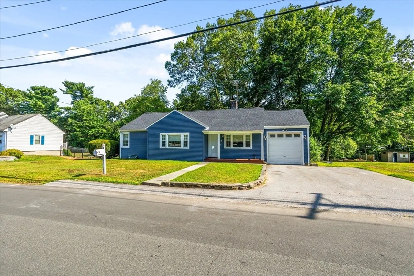
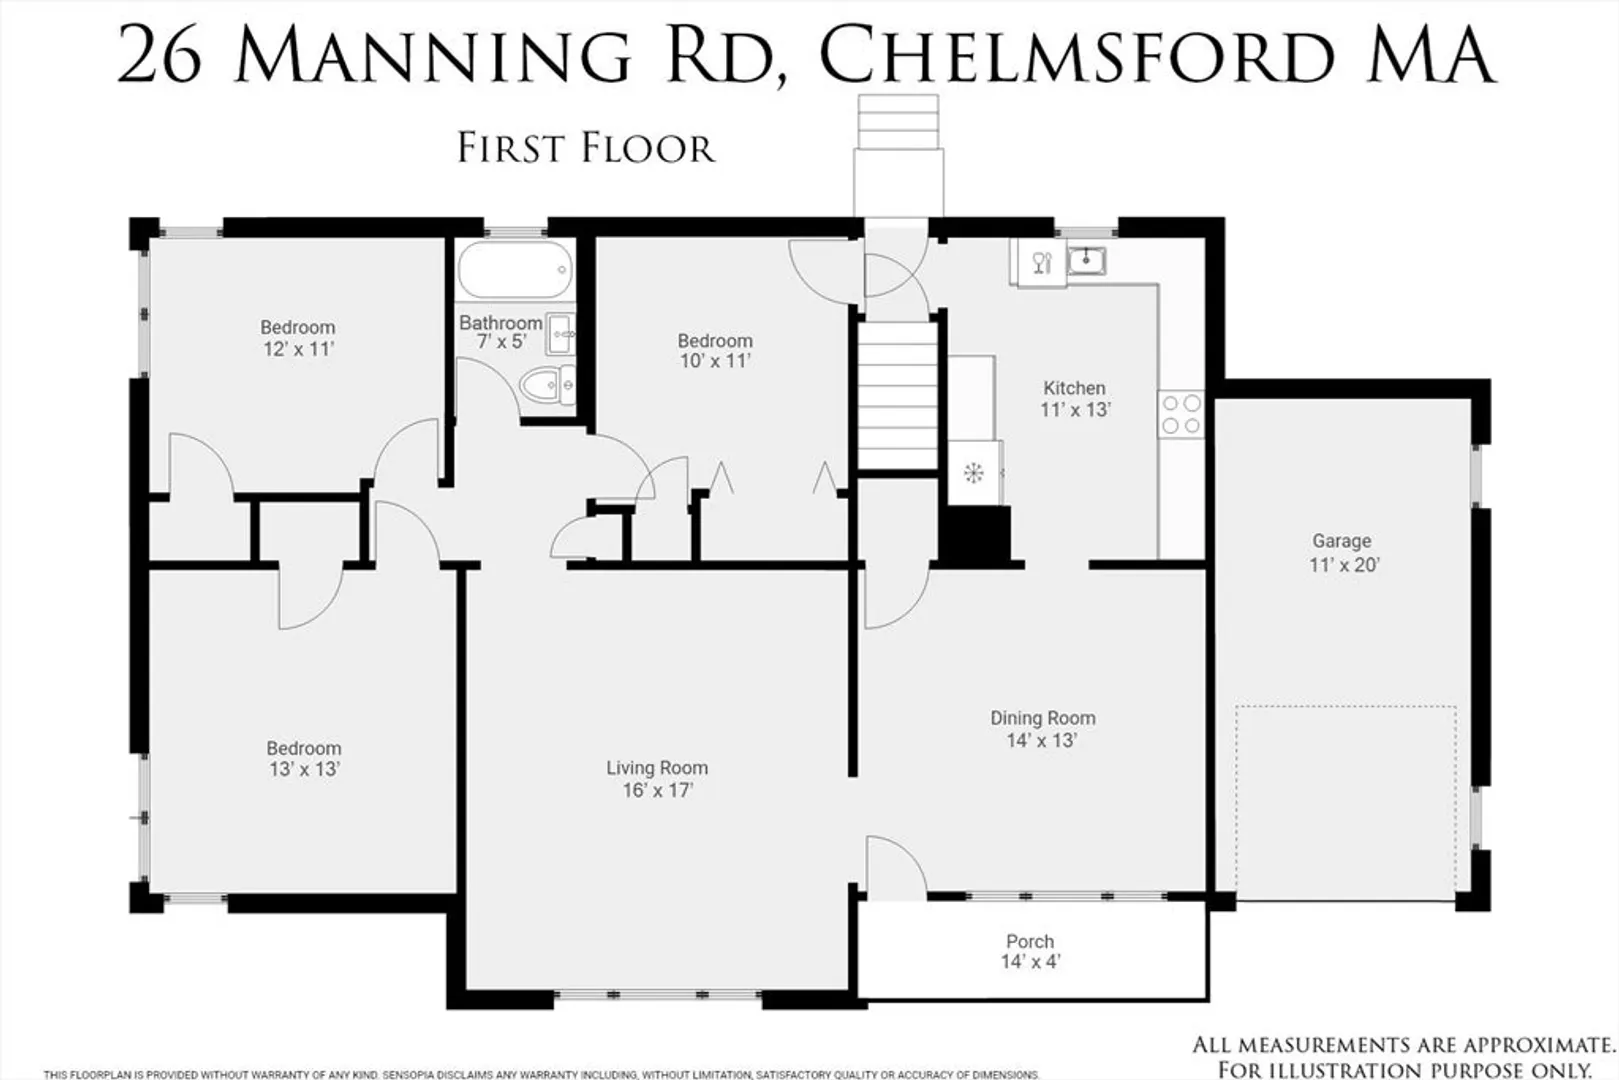
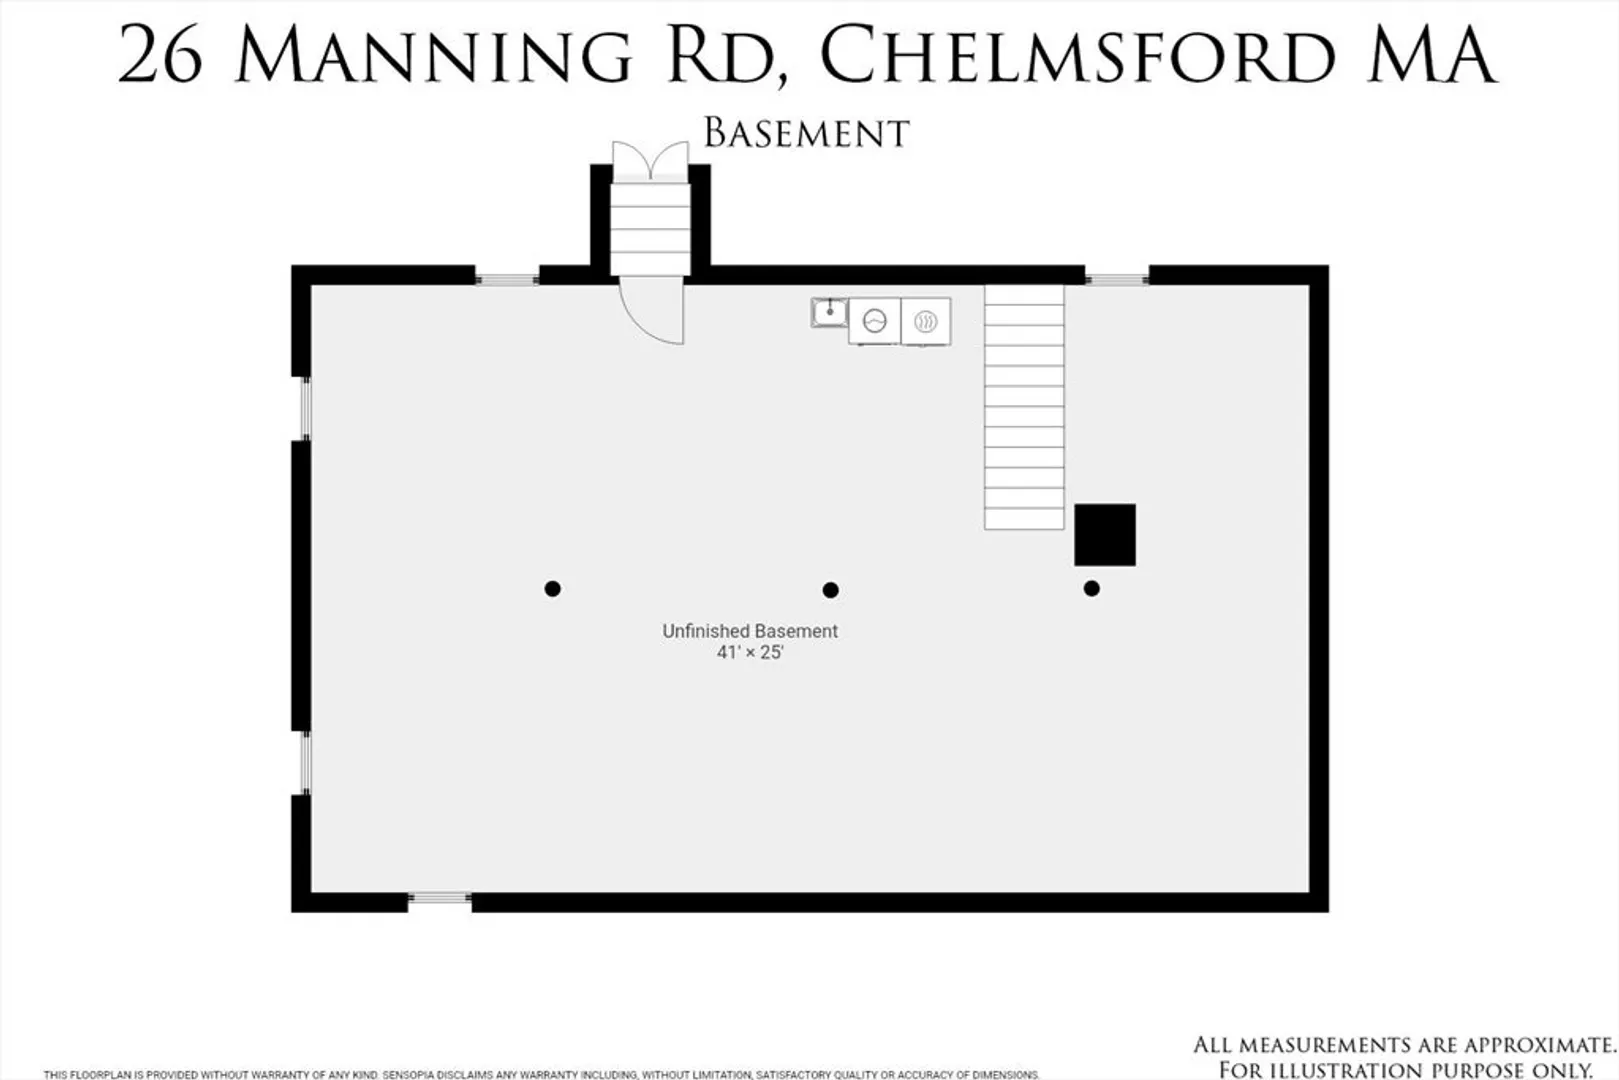
Don't miss out on this beautifully renovated Ranch boasting 1,300 square feet of above grade living space. Featuring a brand new kitchen with white shaker style cabinetry, Quartz counter tops, tile back splash, tile flooring, and quality GE stainless steel appliances! Gleaming hardwood floors in all of the bedrooms, living room, and dining room. The bathroom has been remodeled, and the interior professionally painted. The current owner has spared no expense to ensure this home is in move in ready condition and maintenance free for many years to come. In 2022 a brand new hot water tank, furnace, stamped concrete patio, and exterior vinyl siding was installed along with a new roof and 200amp electric service in 2025! Fully equipped with Central A/C, vinyl replacement windows, a full basement, 1 car attached garage with a new opener, and a flat back yard. Neighborhood location with easy access to highways.
-
Highlights
- Cooling: Central Air
- Parking Spots: 3
- Property Type: Single Family Residence
- Total Rooms: 6
- Status: Closed
- Heating: Baseboard
- Property Class: Residential
- Style: Ranch
- Year Built: 1950
-
Additional Details
- Appliances: Range, Dishwasher, Microwave, Refrigerator, Washer, Dryer
- Construction: Frame
- Flooring: Tile, Hardwood
- Lot Features: Cleared, Level
- Roof: Shingle
- Year Built Details: Actual
- Zoning: Rb
- Basement: Full, Bulkhead, Concrete
- Exterior Features: Porch, Patio, Rain Gutters
- Foundation: Block
- Road Frontage Type: Public
- SqFt Source: Public Record
- Year Built Source: Public Records
-
Amenities
- Community Features: Highway Access
- Parking Features: Attached, Paved Drive, Off Street, Paved
- Covered Parking Spaces: 1
-
Utilities
- Electric: 200+ Amp Service
- Water Source: Public
- Sewer: Public Sewer
-
Fees / Taxes
- Assessed Value: $466,200
- Taxes: $6,480
- Tax Year: 2025
Similar Listings
Sold
32 Photos
Sold
40 Photos
Sold
39 Photos
Sold
42 Photos
Content © 2026 MLS Property Information Network, Inc. The information in this listing was gathered from third party resources including the seller and public records.
Listing information provided courtesy of LAER Realty Partners.
MLS Property Information Network, Inc. and its subscribers disclaim any and all representations or warranties as to the accuracy of this information.
