
Sold!
$728,000
3
Beds
2/1
Baths
1,834
Living Area
-
Property Description
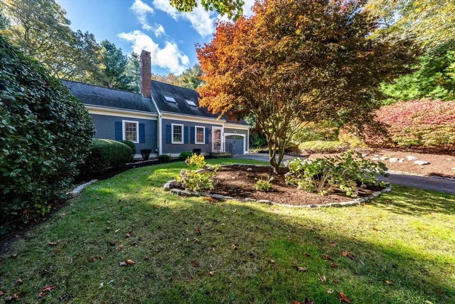
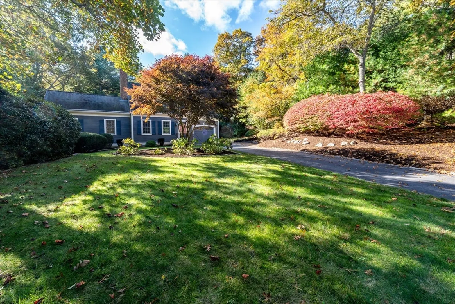
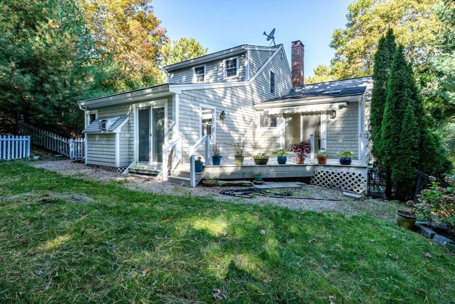
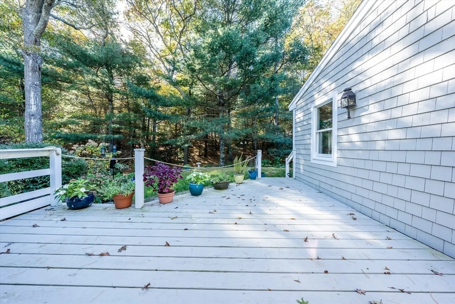
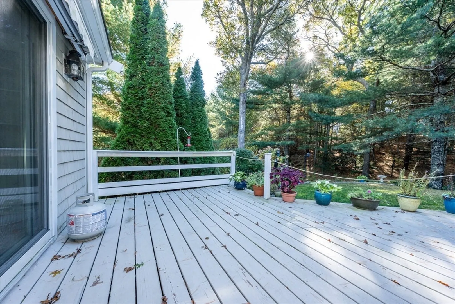
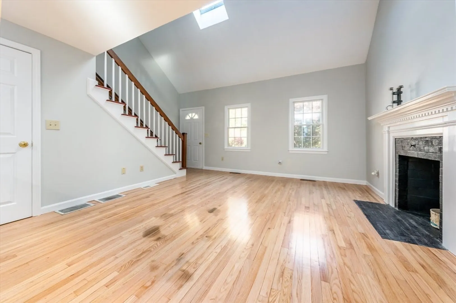
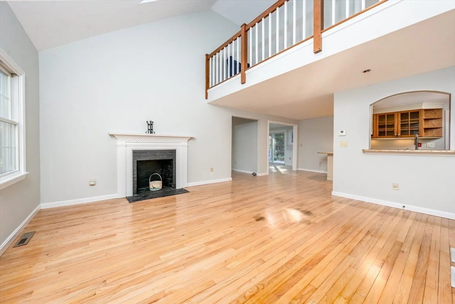
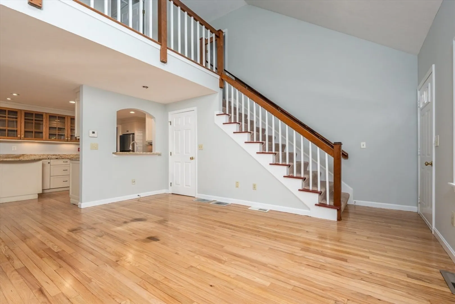
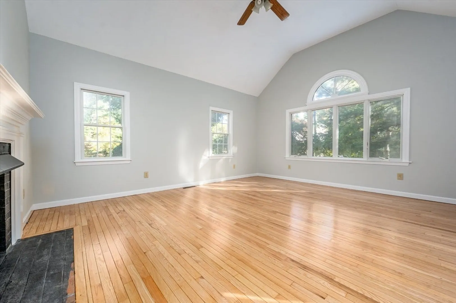
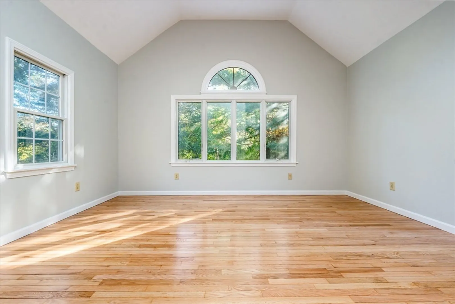
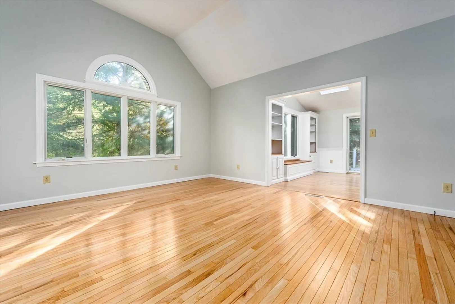
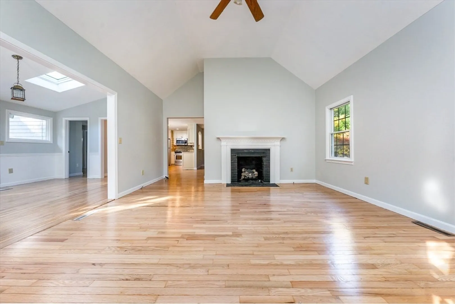
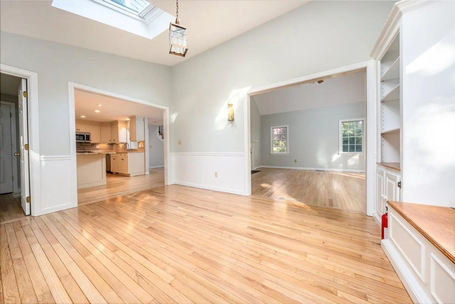
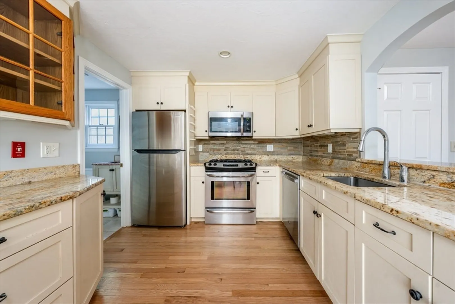
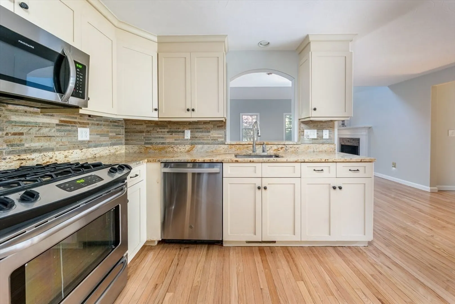
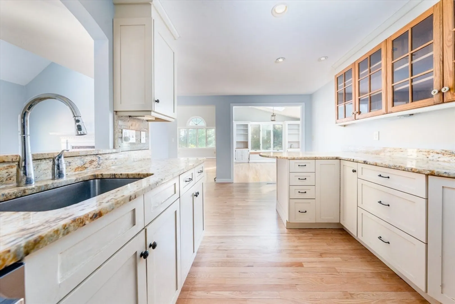
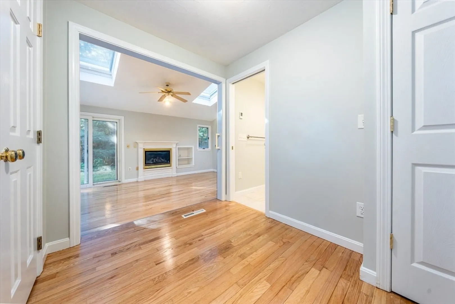
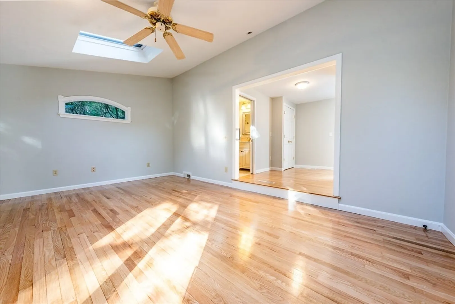
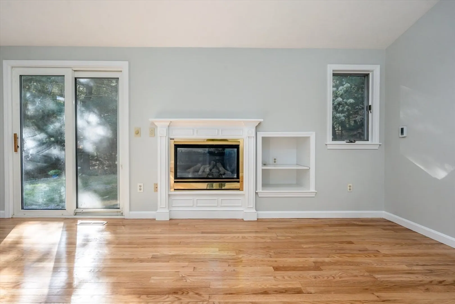
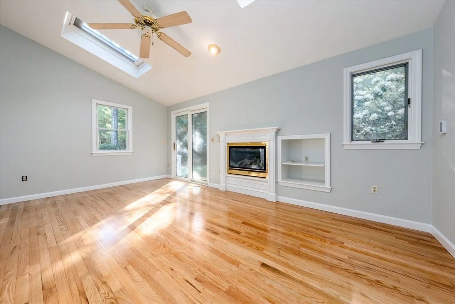
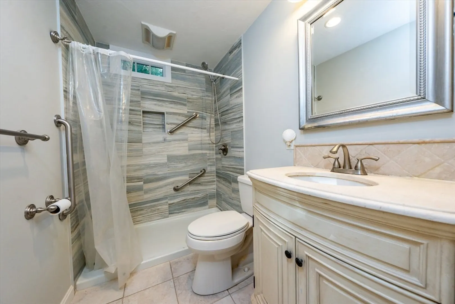
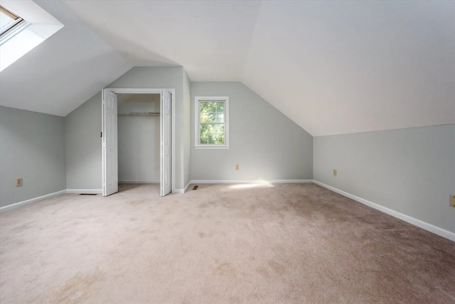
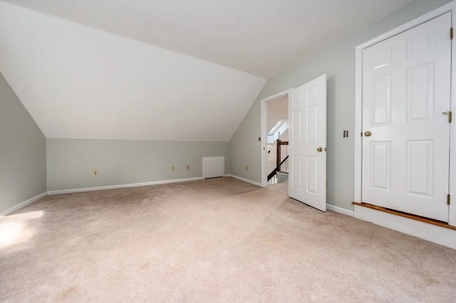
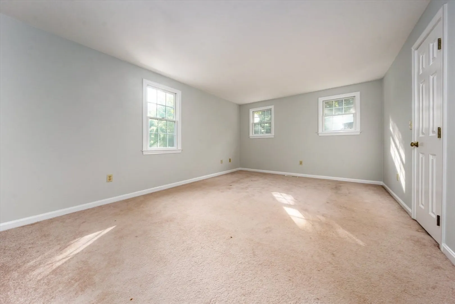
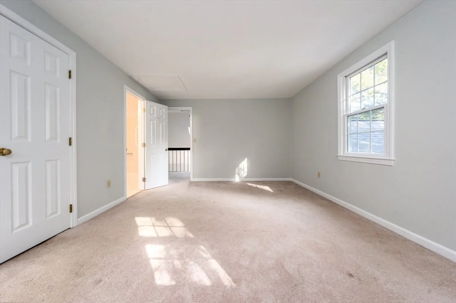
: Welcome to a stunning residence where the kitchen truly serves as the heart of the home. Featuring elegant granite countertops, custom cabinetry, and a charming breakfast bar, it's the ideal spot for enjoying your morning coffee. The living room impresses with soaring ceilings and an inviting interior balcony that adds a sense of spaciousness. The generous family room, complete with a cozy fireplace, features a tray ceiling and provides seamless access to the dining room. This space is perfect for entertaining, with direct access to the rear deck and built-in storage options. The first-floor primary suite offers luxury and convenience with two rooms, a private bath, a gas fireplace, and an in-suite stacked washer/dryer for ultimate ease. The additional bedrooms located on the second level share a bath, ensuring privacy and comfort for all residents.
-
Highlights
- Cooling: Central Air
- HOA Fee: $500
- Property Class: Residential
- Style: Cape
- Year Built: 1985
- Heating: Central, Forced Air, Natural Gas
- Parking Spots: 3
- Property Type: Single Family Residence
- Total Rooms: 8
- Status: Closed
-
Additional Details
- Appliances: Water Heater, Range, Dishwasher, Microwave, Refrigerator, Washer, Dryer
- Construction: Frame
- Fireplaces: 2
- Foundation: Concrete Perimeter
- Roof: Shingle
- Year Built Details: Actual
- Zoning: Res
- Basement: Full, Walk-Out Access, Interior Entry, Unfinished
- Exterior Features: Deck, Deck - Wood
- Flooring: Tile, Carpet, Hardwood
- Lot Features: Gentle Sloping
- SqFt Source: Public Record
- Year Built Source: Public Records
-
Amenities
- Covered Parking Spaces: 1
- Parking Features: Attached, Garage Door Opener, Paved Drive, Paved
-
Utilities
- Sewer: Private Sewer
- Water Source: Public
-
Fees / Taxes
- Assessed Value: $689,900
- HOA Fee Frequency: Annually
- Taxes: $5,581
- HOA: Yes
- Tax Year: 2025
Similar Listings

Sold
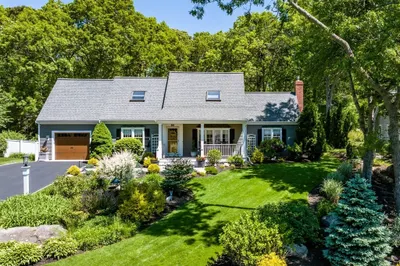
42 Photos
Sold
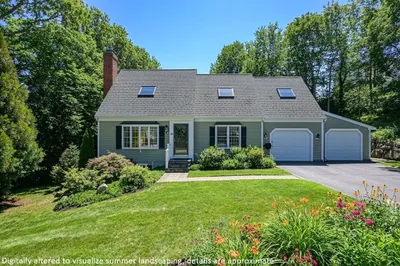
21 Photos
Sold
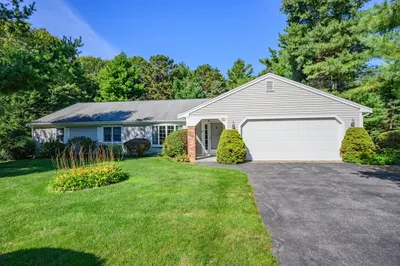
41 Photos
Sold
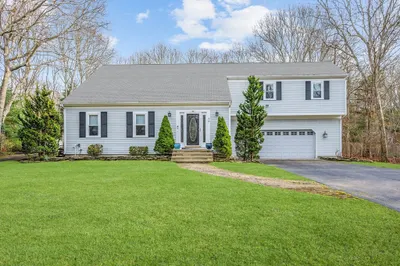
16 Photos
Content © 2026 MLS Property Information Network, Inc. The information in this listing was gathered from third party resources including the seller and public records.
Listing information provided courtesy of Non Member Office.
MLS Property Information Network, Inc. and its subscribers disclaim any and all representations or warranties as to the accuracy of this information.
