
Sold!
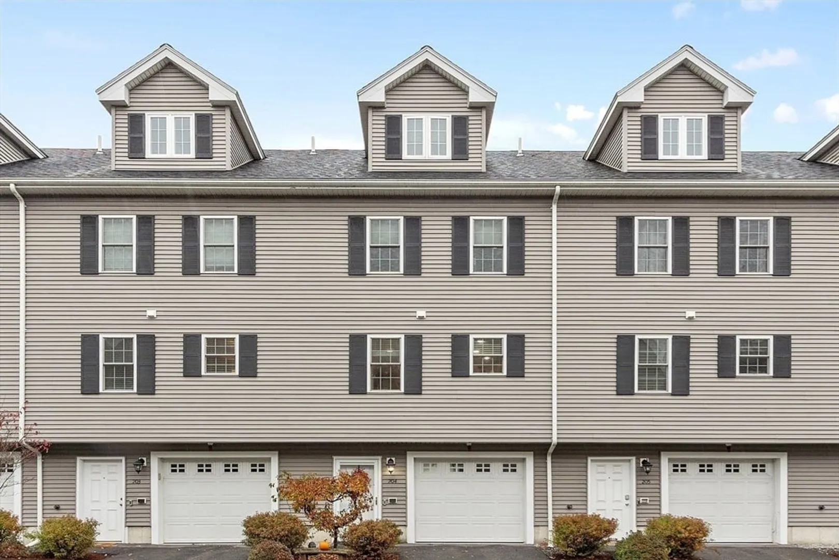
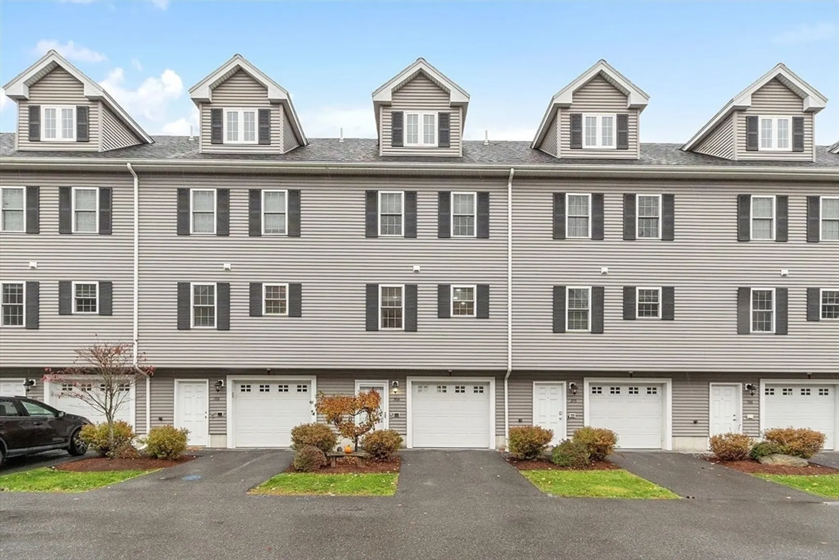
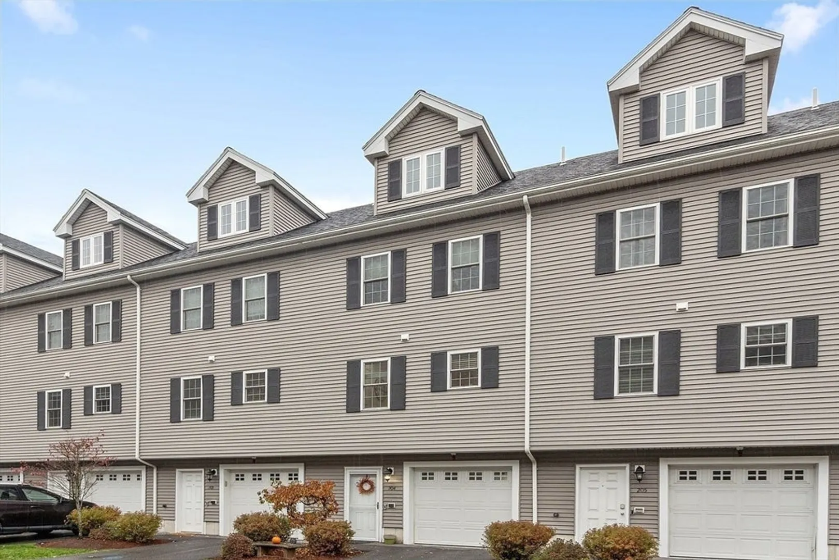
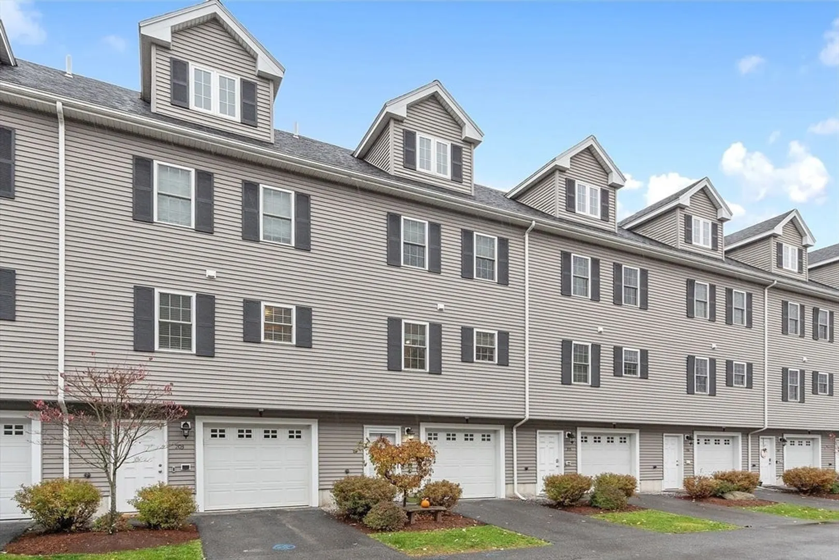
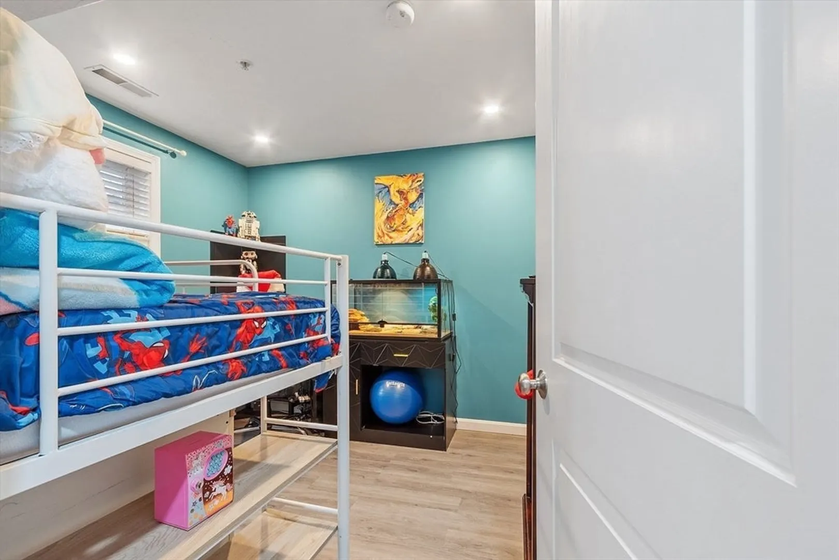
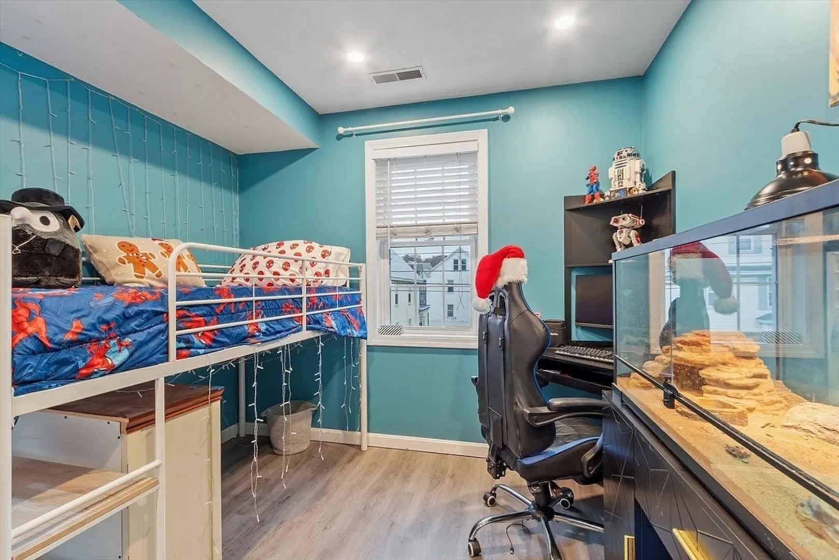
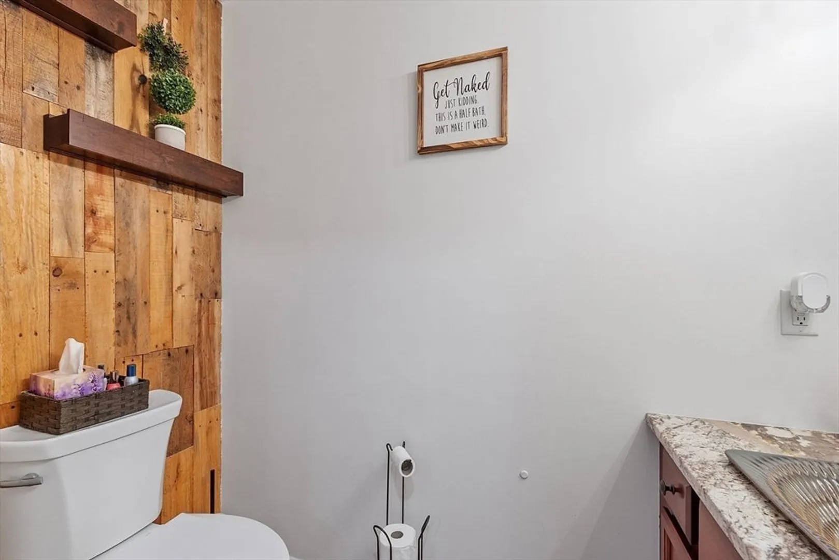
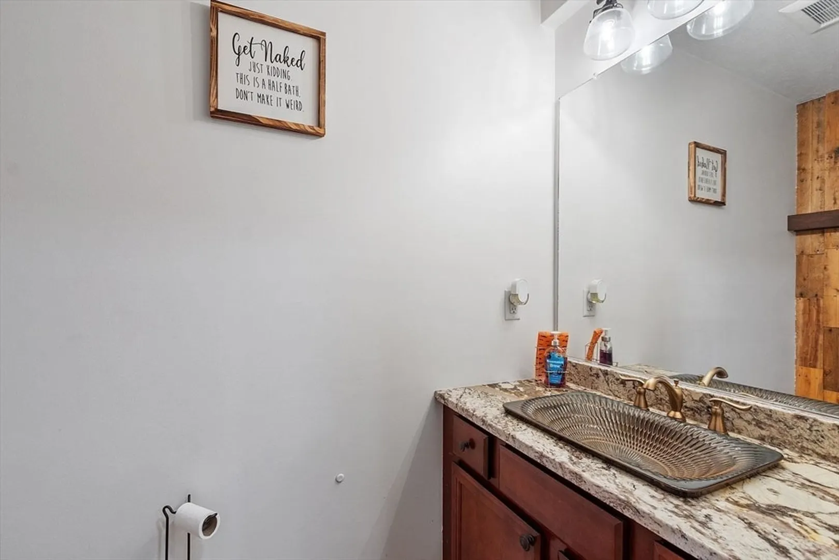
$455,000
2
Beds
1/1
Bath
1,313
Living Area
-
Property Description
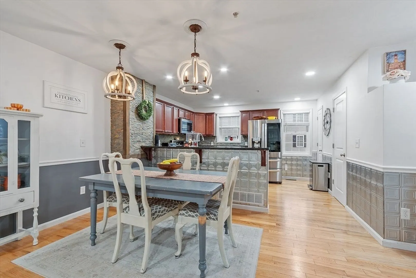
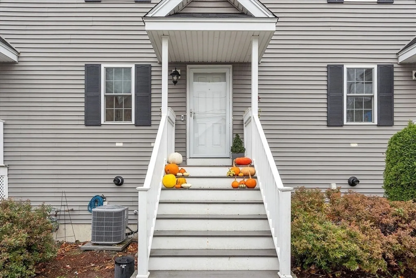
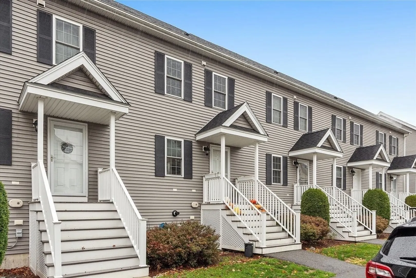
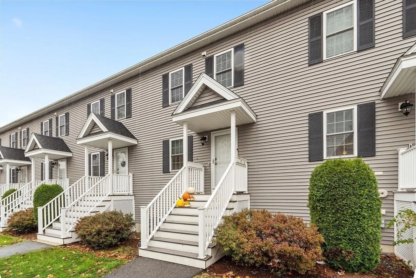
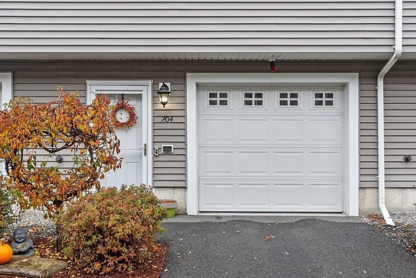
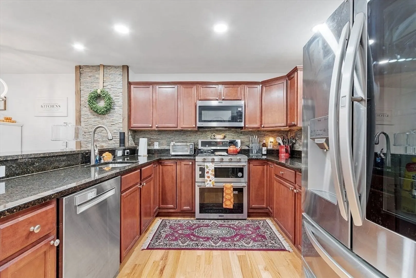
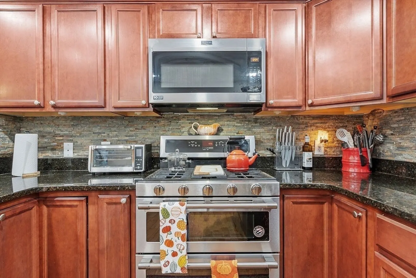
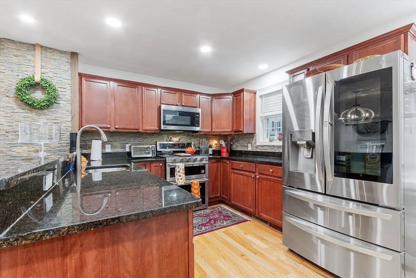
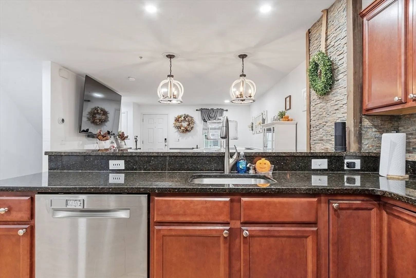
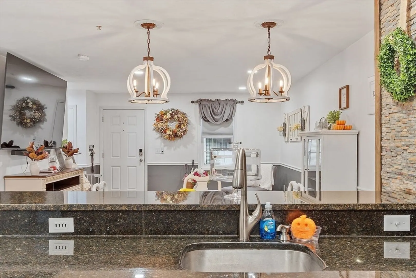
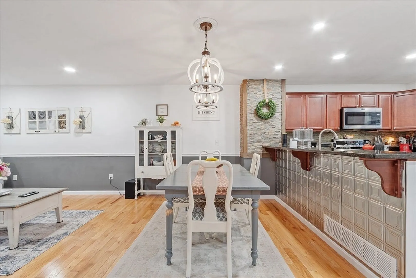
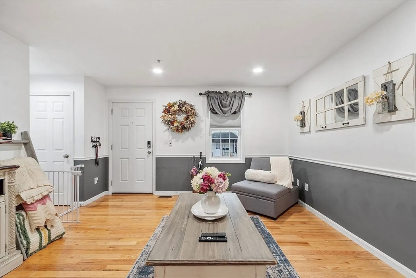
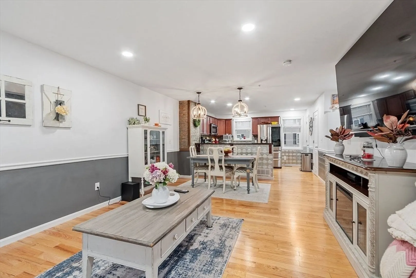
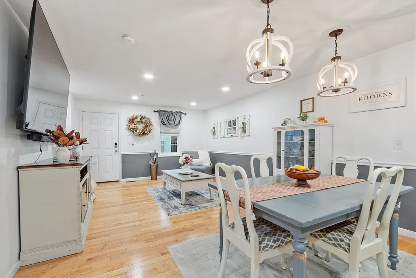
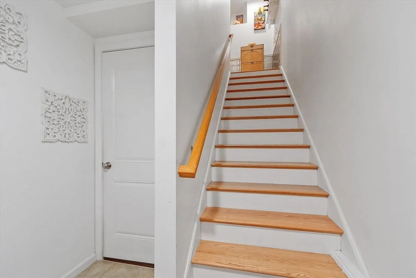
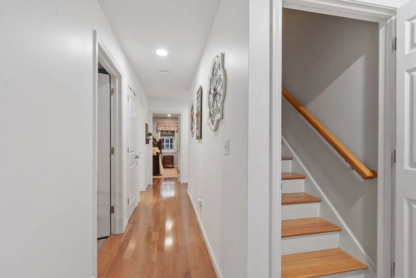
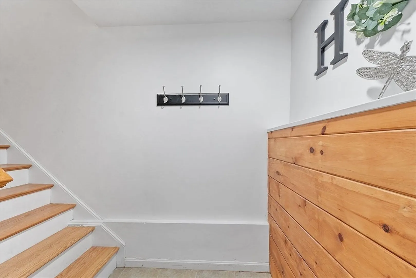
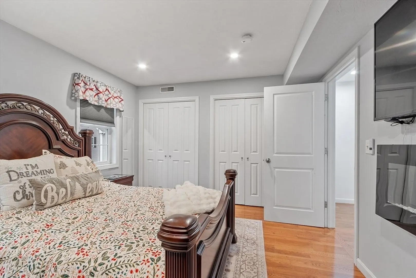
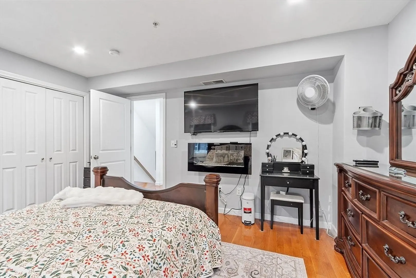
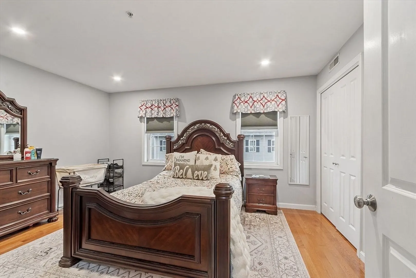
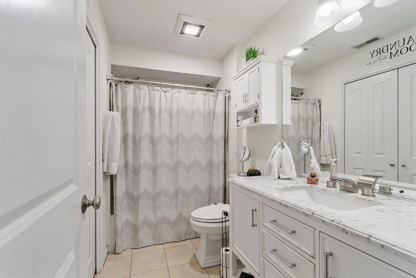
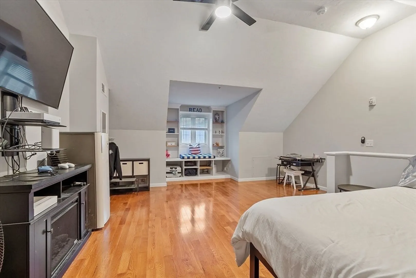
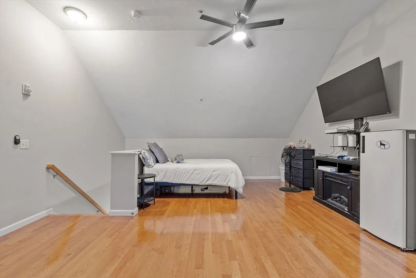
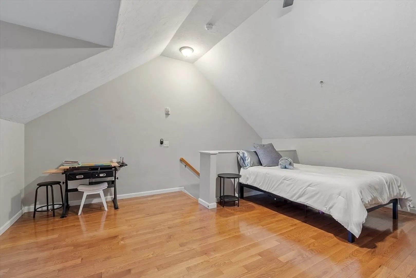
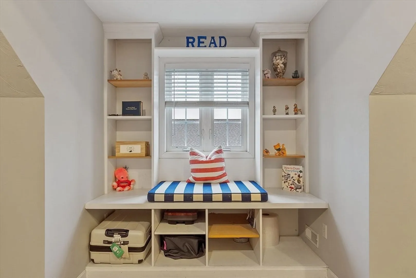
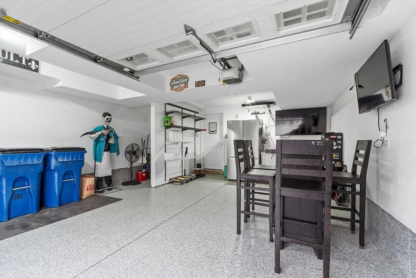
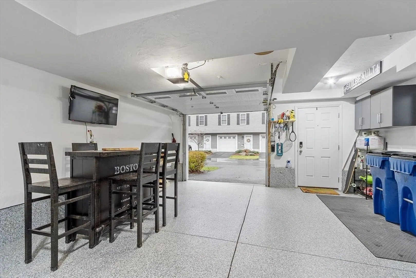
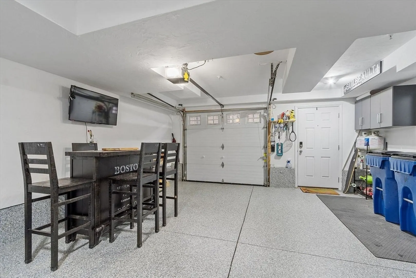
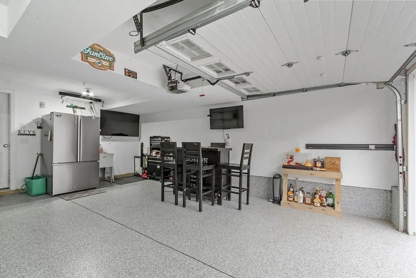
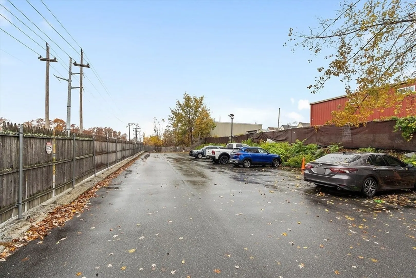
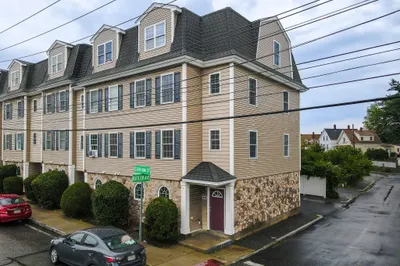
Gorgeous condo in the desirable Belvidere section of Lowell. This condo is move-in ready! The kitchen is immaculate with polished granite countertops, stainless steel appliances, and lots of storage. This condominium offers 1313 square feet of living space, spread over three floors. It features two bedrooms, one full bath, and one half baths. The 3rd floor offers additional living space, ideal for an office or additional bedroom. This condo was built in 2014 and has been meticulously maintained. The unit has a one car garage featuring an epoxy finished floor and an additional outdoor parking spot as well. Quickly accessible to all major highways and the Lowell Commuter Rail.
-
Highlights
- Building Name: The Townhomes At Concord Crossing
- Heating: Forced Air, Natural Gas
- Parking Spots: 2
- Property Type: Condominium
- Total Rooms: 6
- Year Built: 2014
- Cooling: Central Air
- HOA Fee: $315
- Property Class: Residential
- Stories: 3
- Unit Number: 204
- Status: Closed
-
Additional Details
- Appliances: Range, Dishwasher, Microwave, Refrigerator, Freezer
- Construction: Frame
- Interior Features: Ceiling Fan(s), Vaulted Ceiling(s), Open Floorplan, Ceiling - Half-Vaulted, Bonus Room
- Roof: Shingle
- Total Number of Units: 34
- Year Built Source: Public Records
- Basement: N
- Flooring: Laminate, Hardwood, Flooring - Hardwood
- Pets Allowed: Yes w/ Restrictions
- SqFt Source: Public Record
- Year Built Details: Actual
- Zoning: Tmuoth
-
Amenities
- Covered Parking Spaces: 1
- Parking Features: Under, Garage Door Opener, Off Street
-
Utilities
- Electric: Circuit Breakers, 200+ Amp Service
- Water Source: Public
- Sewer: Public Sewer
-
Fees / Taxes
- Assessed Value: $389,700
- HOA Fee Includes: Sewer, Insurance, Maintenance Structure, Road Maintenance, Maintenance Grounds, Trash, Reserve Funds
- Taxes: $4,474
- HOA Fee Frequency: Monthly
- Tax Year: 2025
Similar Listings
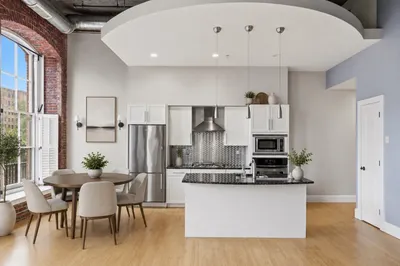
Sold
9 Photos
Sold
26 Photos
Sold
22 Photos
Sold
34 Photos
Content © 2026 MLS Property Information Network, Inc. The information in this listing was gathered from third party resources including the seller and public records.
Listing information provided courtesy of RE/MAX Innovative Properties.
MLS Property Information Network, Inc. and its subscribers disclaim any and all representations or warranties as to the accuracy of this information.
