
Sold!
$448,000
3
Beds
1
Bath
1,235
Living Area
-
Property Description
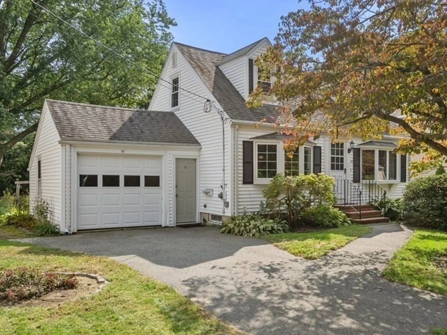
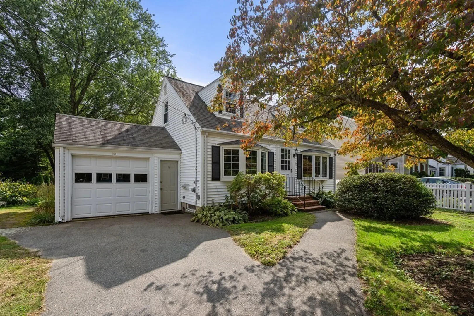
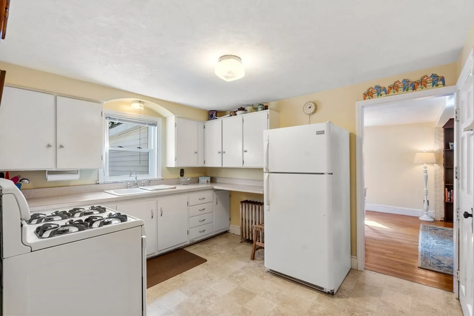
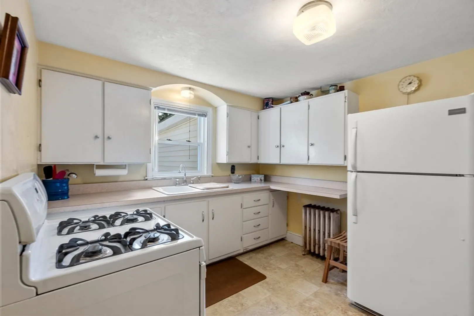
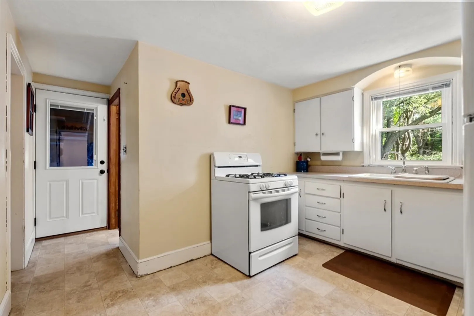
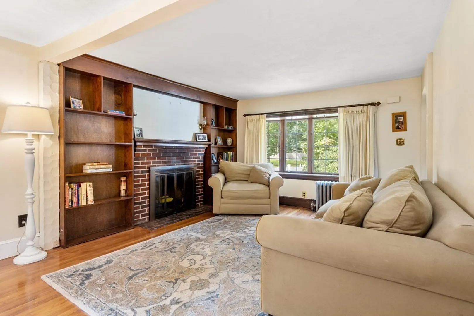
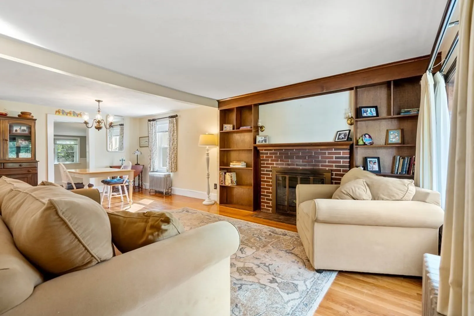
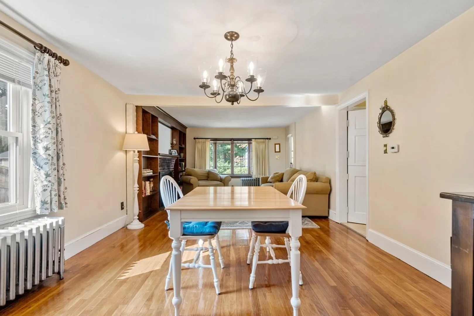
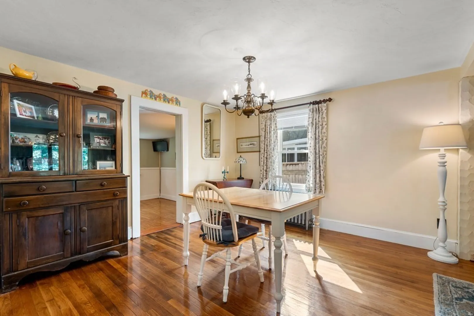
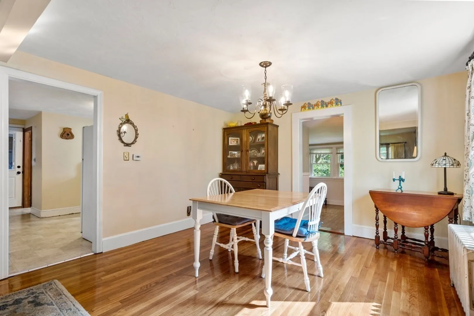
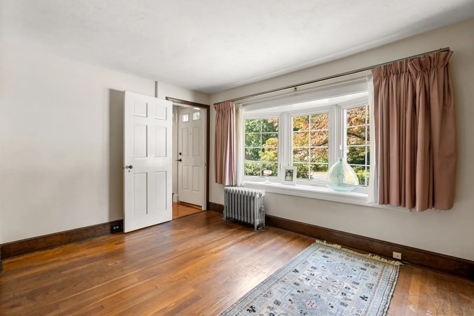
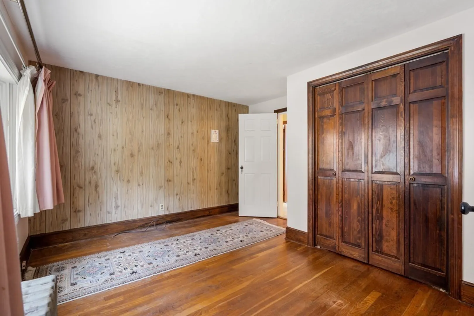
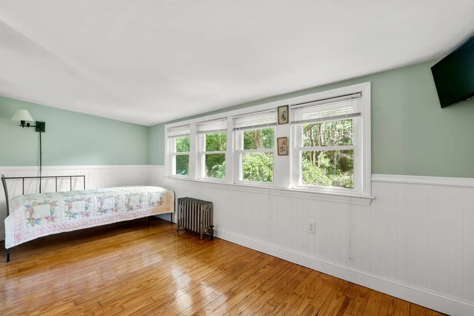
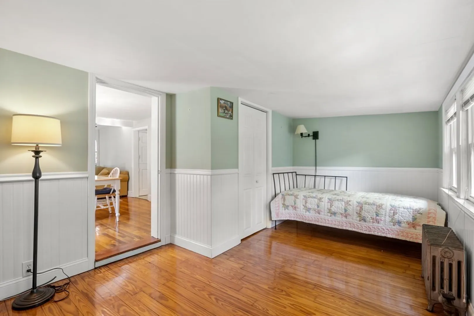
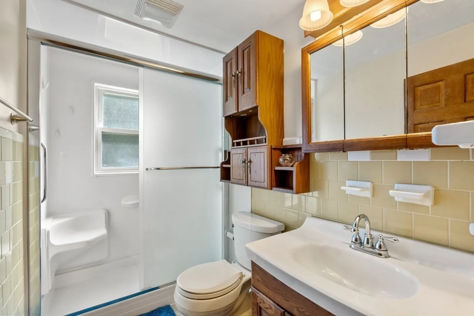
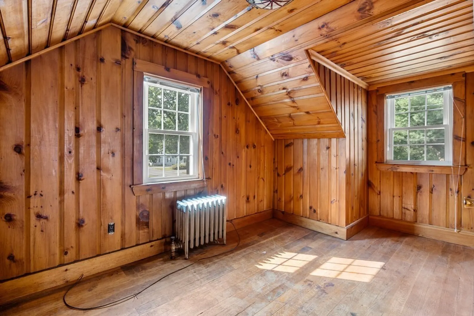
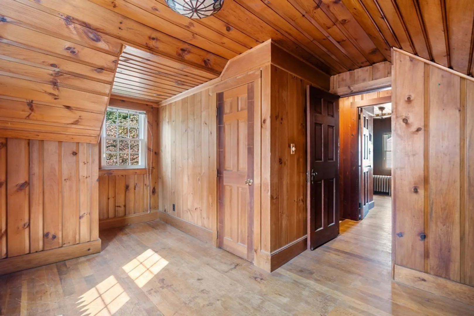
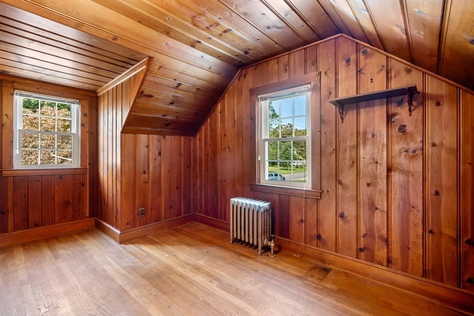
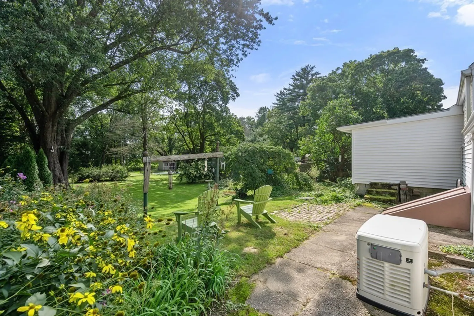
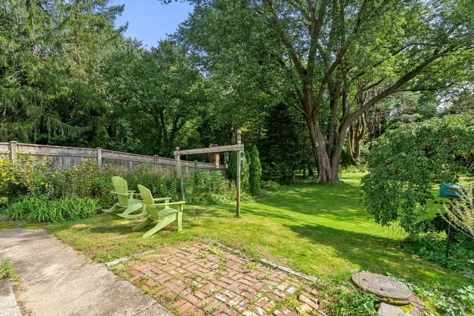
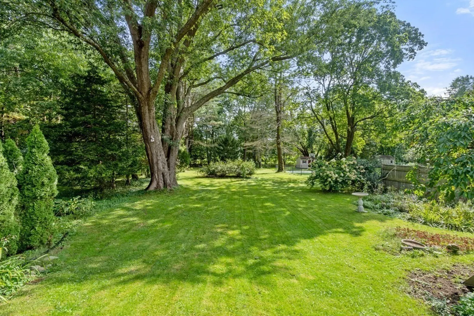
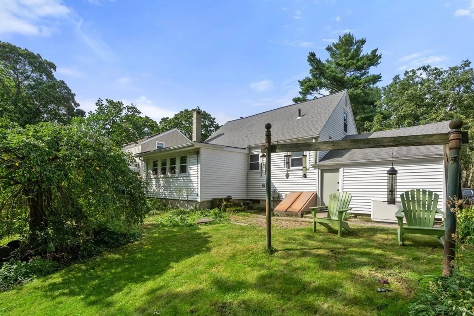
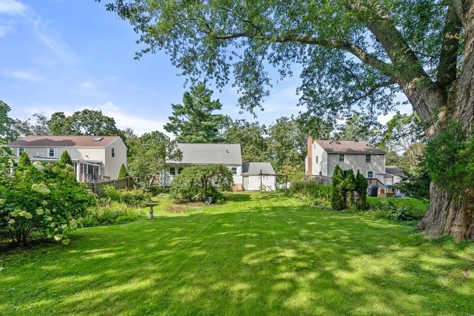
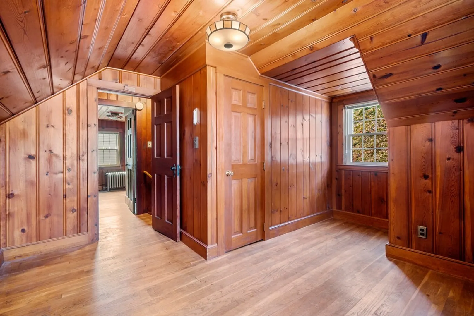
Great opportunity with new pricing! REFRESHED interior! Come take a look at this West Bridgewater Single Family Cape style home w/ a flexible floor plan that is sure to please, THREE Bedrooms plus a BONUS room. Looking for a First Floor Bedroom, we got it! Need a den or a playroom, we got that too! Two Additional bright and cozy Bedrooms on the Second floor each w/ WALK IN CLOSETS. Fireplace for those chilly winter nights, plus the added bonus of a built- in bookcase. House also offers HARDWOOD flooring, a flat .37 acre lot w/ large rear yard, one car garage, full unfinished basement waiting for your personalization AND seller will be installing a brand NEW SEPTIC. Conveniently located near major roadways including Rt 24. Don’t miss out on this opportunity!
-
Highlights
- Heating: Hot Water, Natural Gas
- Property Class: Residential
- Style: Cape
- Year Built: 1945
- Parking Spots: 3
- Property Type: Single Family Residence
- Total Rooms: 7
- Status: Closed
-
Additional Details
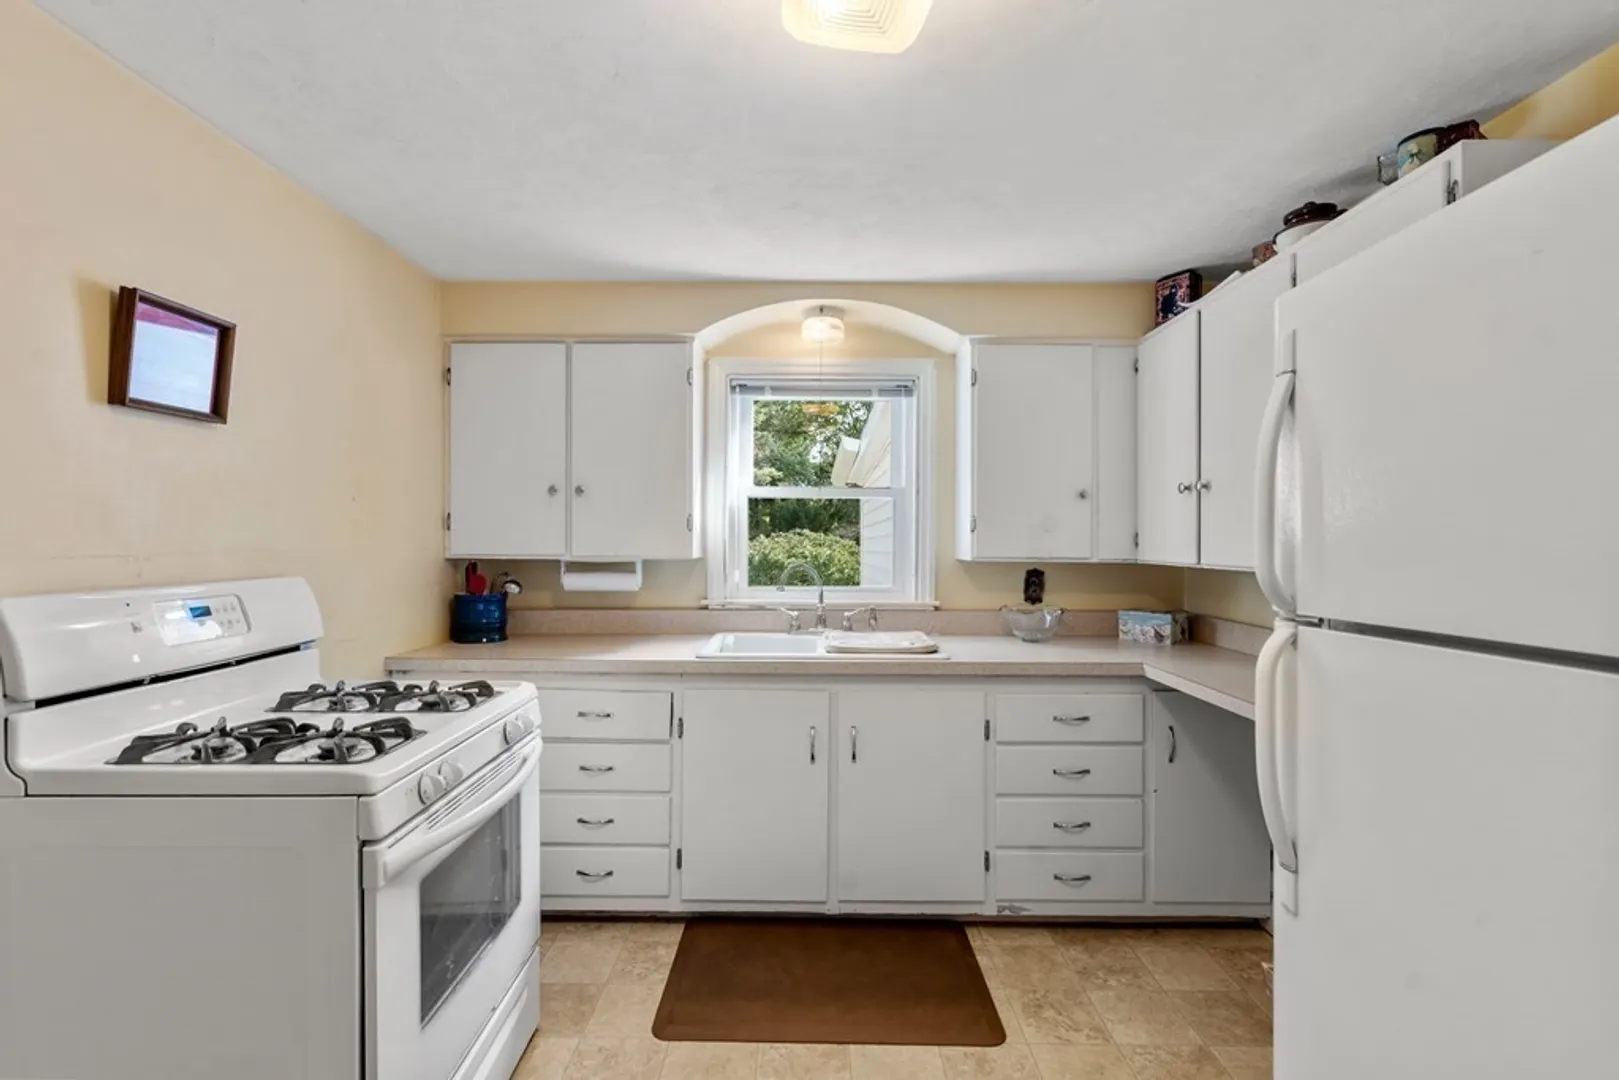
- Appliances: Range, Refrigerator, Washer, Dryer, Utility Connections for Gas Range, Utility Connections for Gas Dryer
- Exterior Features: Rain Gutters
- Flooring: Tile, Laminate, Hardwood, Flooring - Hardwood
- Interior Features: Closet, Bonus Room
- Road Frontage Type: Public
- Year Built Details: Actual
- Zoning: R
- Basement: Full, Interior Entry, Bulkhead, Concrete
- Fireplaces: 1
- Foundation: Block
- Lot Features: Level
- Roof: Shingle
- Year Built Source: Public Records
-
Amenities
- Community Features: Shopping, Park, Medical Facility, Highway Access
- Parking Features: Attached, Paved Drive, Off Street, Paved
- Covered Parking Spaces: 1
-
Utilities
- Electric: Generator, 100 Amp Service
- Water Source: Public
- Sewer: Private Sewer
-
Fees / Taxes
- Assessed Value: $314,700
- Compensation Based On: Net Sale Price
- Tax Year: 2023
- Buyer Agent Compensation: 2%
- Facilitator Compensation: 1%
- Taxes: $4,837
Similar Listings
Sold
34 Photos
Sold
29 Photos
Sold
38 Photos
Sold
41 Photos
Content © 2026 MLS Property Information Network, Inc. The information in this listing was gathered from third party resources including the seller and public records.
Listing information provided courtesy of Lamacchia Realty, Inc..
MLS Property Information Network, Inc. and its subscribers disclaim any and all representations or warranties as to the accuracy of this information.
