
Sold!
$525,000
3
Beds
2
Baths
1,518
Living Area
-
Property Description
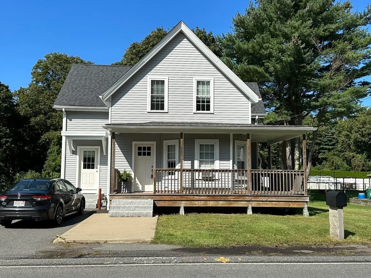
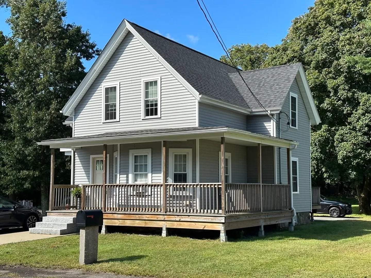
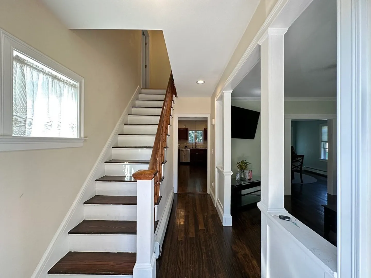
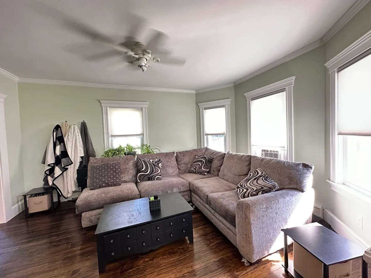
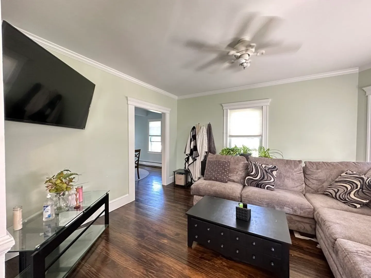
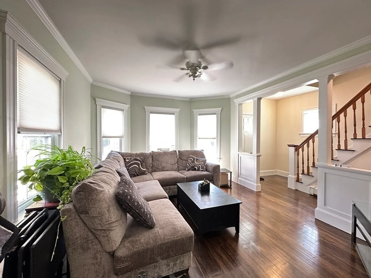
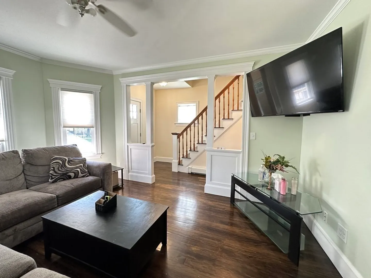
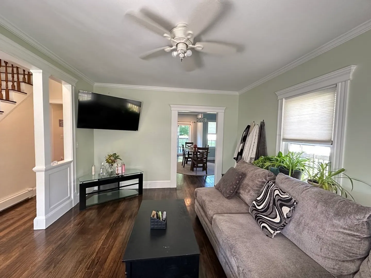
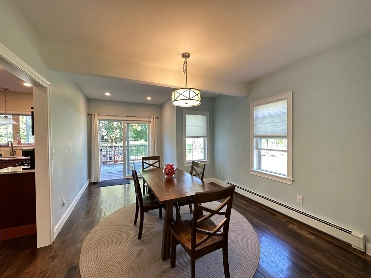
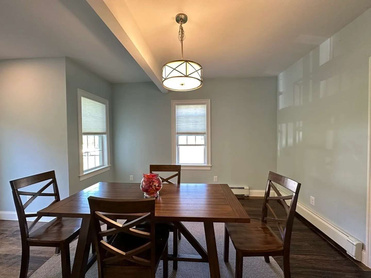
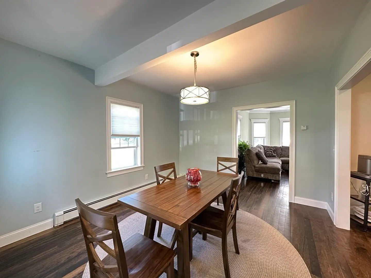
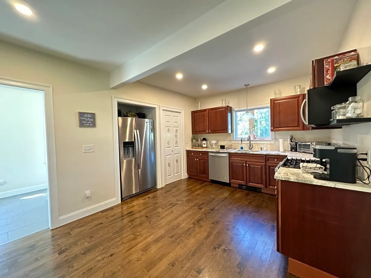
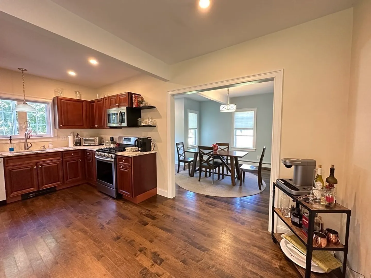
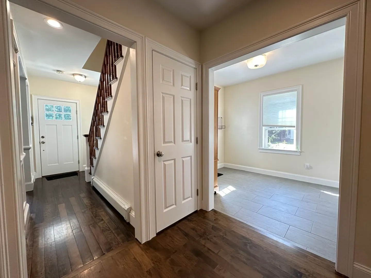
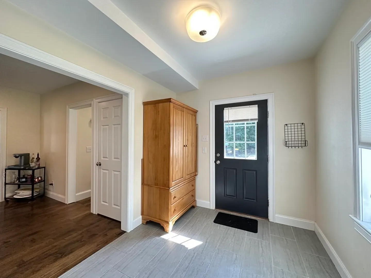
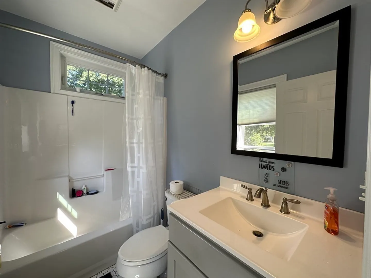
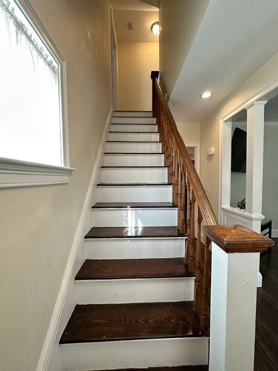
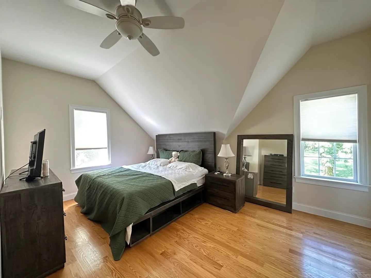
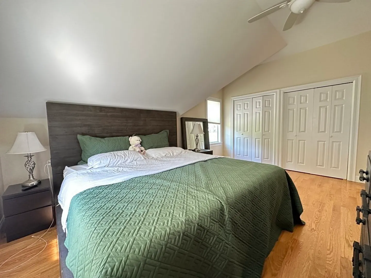
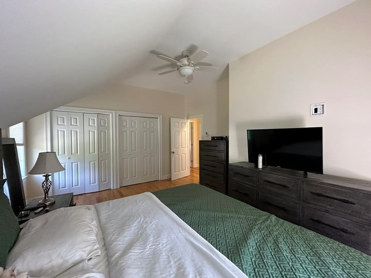
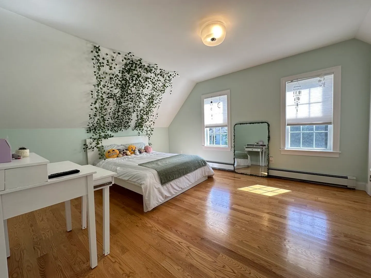
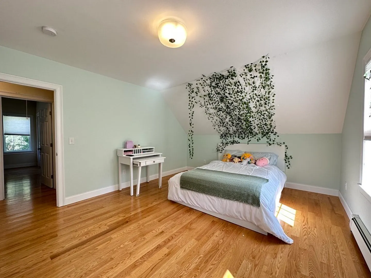
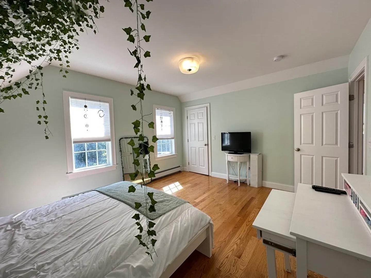
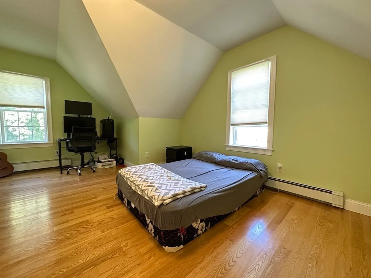
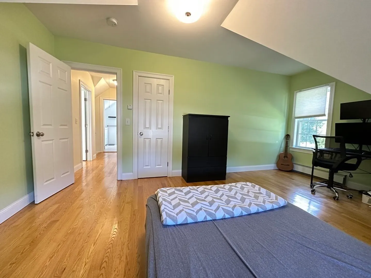
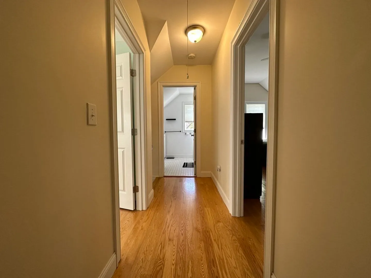
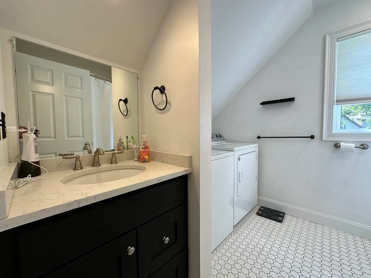
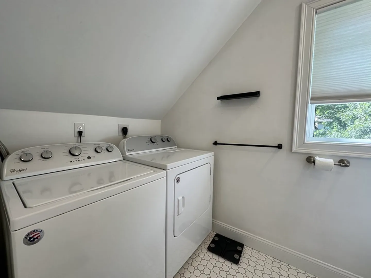
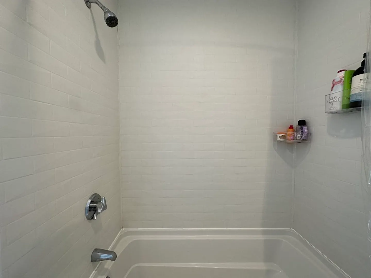
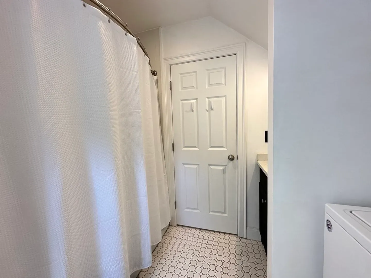
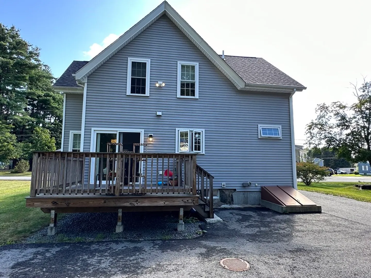
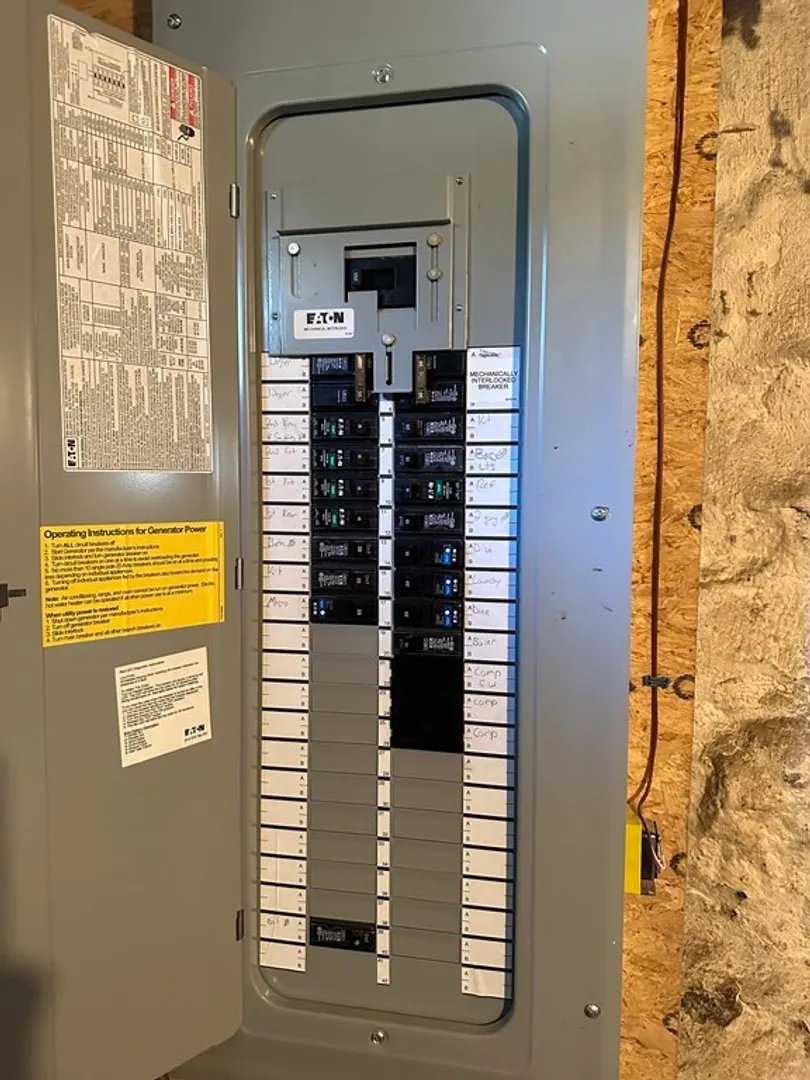
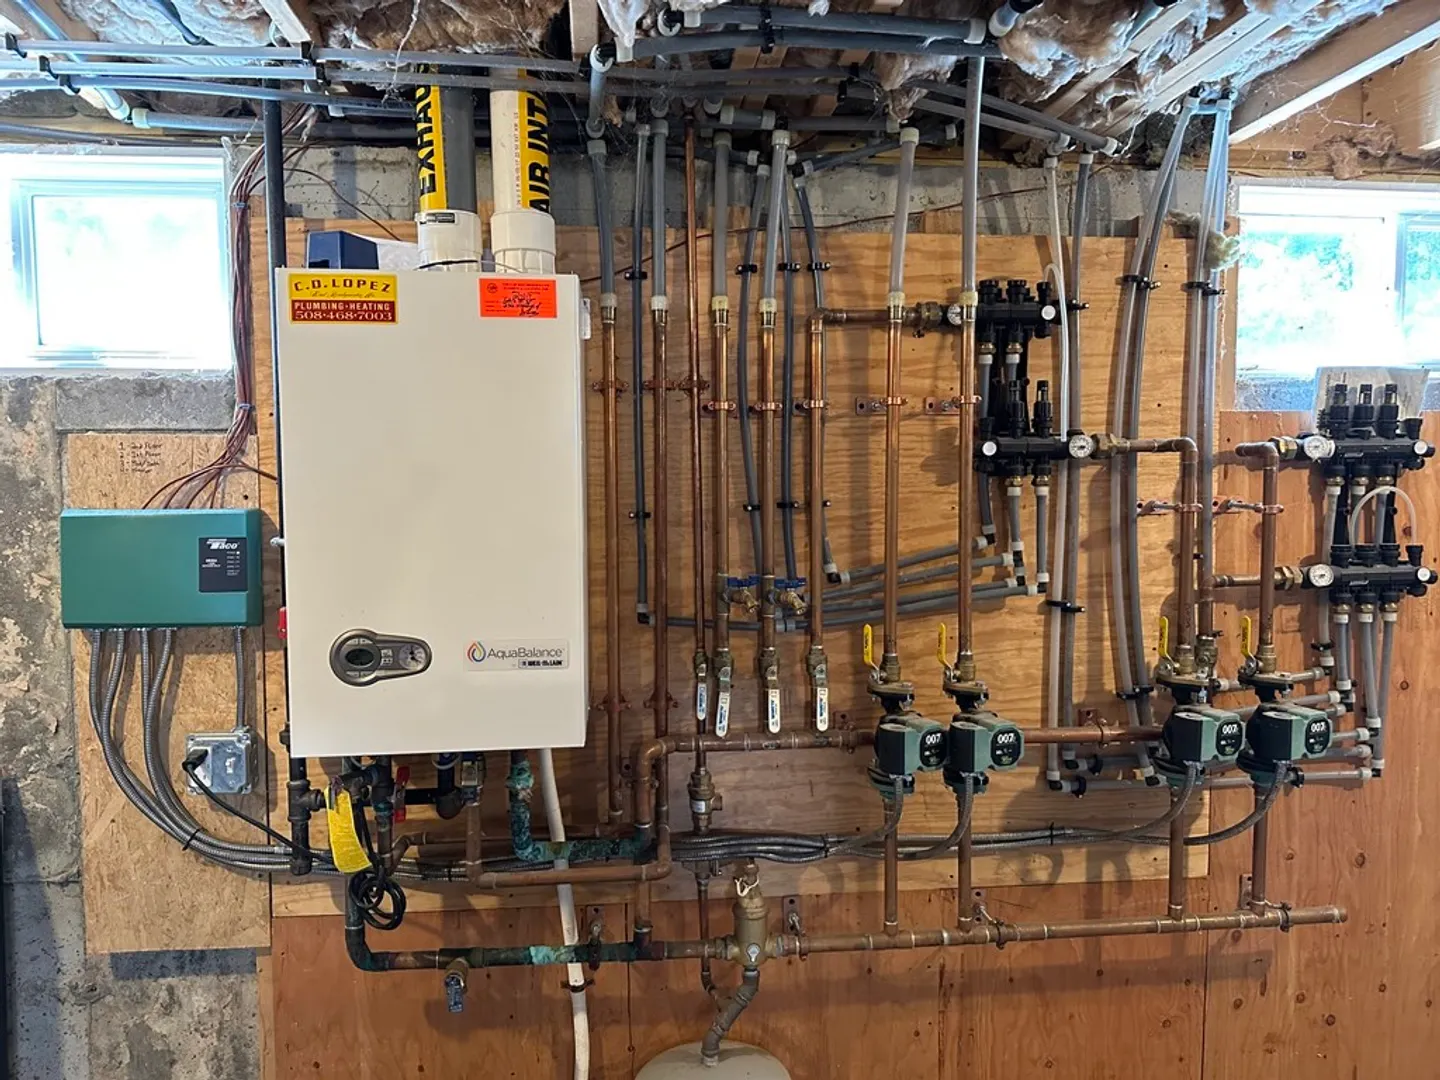
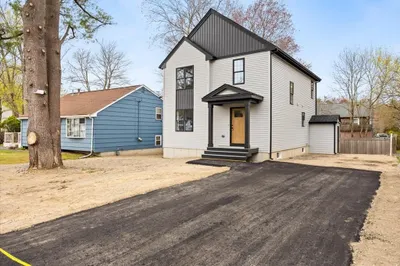
Recently remodeled, move in ready colonial with antique hardwood floors, bright and airy floor plan & high ceilings. This home features a very spacious first floor layout with a tiled mudroom, coat closet, updated full bath, spacious kitchen with stone counters, stainless steel appliances and a pantry for storing kitchen items. The open plan features a good-sized living room that flows into the dining room then on to the deck. Upstairs has 3 generously sized bedrooms each with lots of closet space and a second full bath with side-by-side washer & dryer. Mechanical & electrical updates done in 2017-2018 include a new roof, pex plumbing, vinyl windows, high efficiency 4 zone Weil McClain natural gas boiler and 200 amp electric service. A must see!
-
Highlights
- Heating: Baseboard, Natural Gas
- Property Class: Residential
- Style: Colonial
- Year Built: 1915
- Parking Spots: 7
- Property Type: Single Family Residence
- Total Rooms: 7
- Status: Closed
-
Additional Details
- Appliances: Range, Dishwasher, Microwave, Refrigerator, Washer, Dryer, Utility Connections for Gas Range, Utility Connections for Electric Dryer
- Construction: Frame
- Flooring: Wood, Tile
- Interior Features: Mud Room, Internet Available - Broadband
- Road Frontage Type: Public
- Year Built Details: Approximate
- Zoning: Unk
- Basement: Full, Interior Entry, Bulkhead, Unfinished
- Exterior Features: Porch, Deck, Deck - Wood, Rain Gutters
- Foundation: Stone
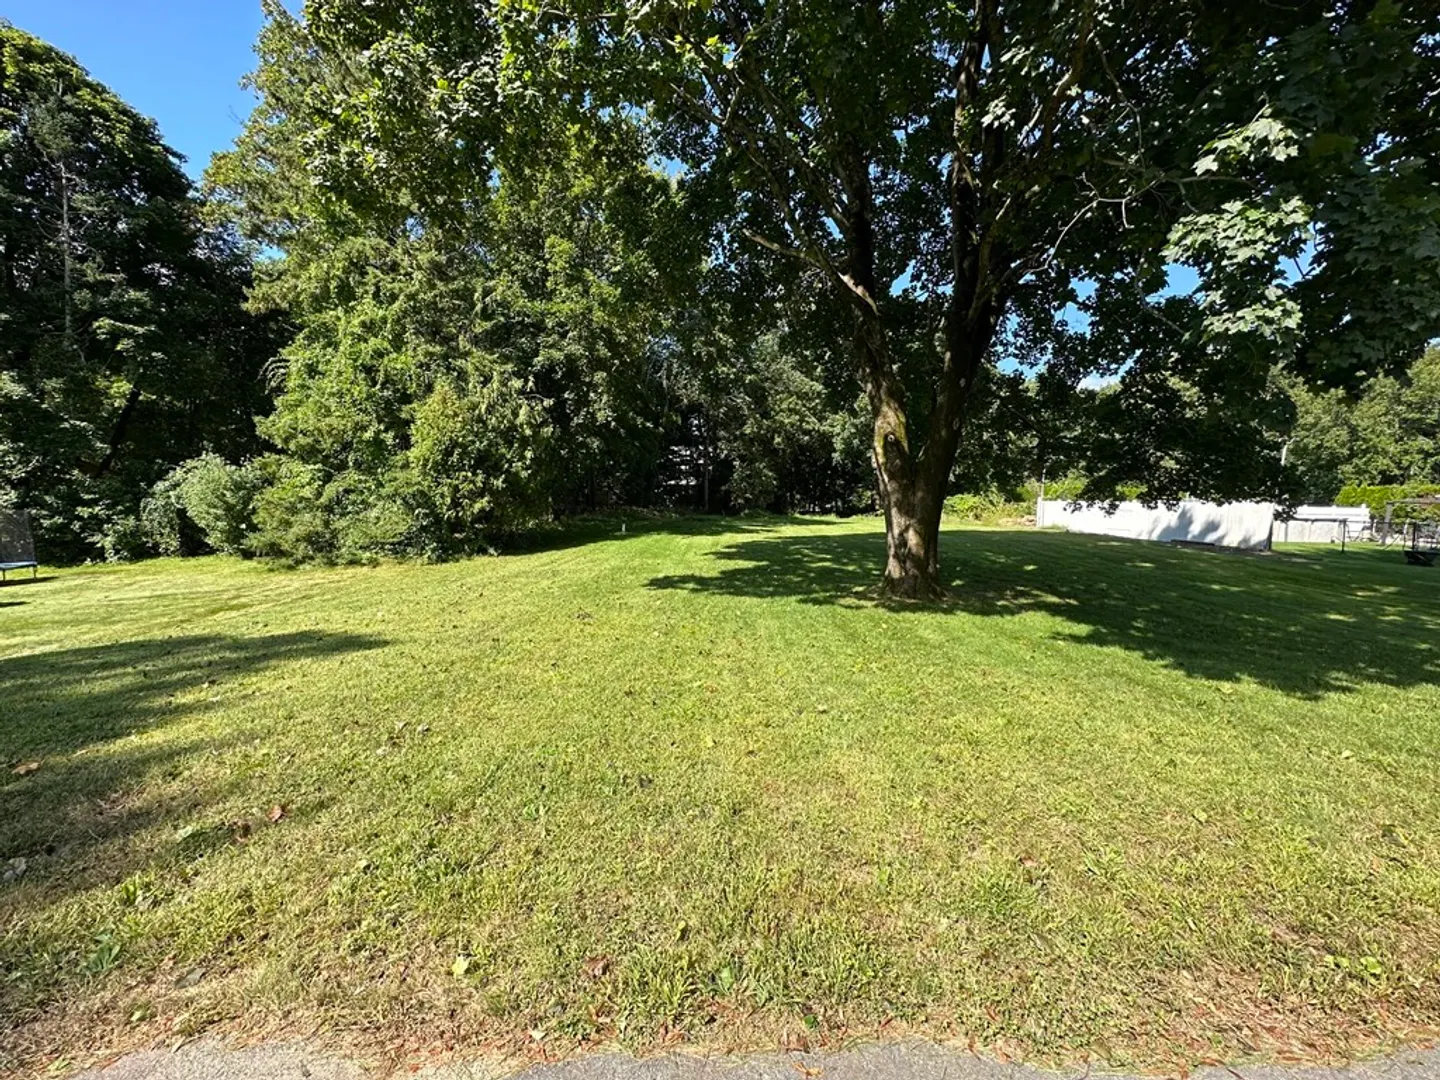
- Lot Features: Level
- Roof: Shingle
- Year Built Source: Public Records
-
Amenities
- Community Features: Shopping, Highway Access, Public School
- Parking Features: Paved Drive, Off Street, Paved
-
Utilities
- Electric: 200+ Amp Service
- Water Source: Public
- Sewer: Private Sewer
-
Fees / Taxes
- Assessed Value: $371,500
- Compensation Based On: Net Sale Price
- Tax Year: 2023
- Buyer Agent Compensation: 2%
- Facilitator Compensation: 1%
- Taxes: $5,710
Similar Listings

Sold
33 Photos
Sold
36 Photos
Sold
39 Photos
Sold
35 Photos
Content © 2026 MLS Property Information Network, Inc. The information in this listing was gathered from third party resources including the seller and public records.
Listing information provided courtesy of Bird Dog Real Estate, LLC.
MLS Property Information Network, Inc. and its subscribers disclaim any and all representations or warranties as to the accuracy of this information.
