
16 Jason Way #16
$399,000
3
Beds
2
Baths
1,530
Sqft
- Request Info
- Call
- Save
-
More
- Mortgage Calculator

Property Tools
$399,000
3
Beds
2
Baths
1,530
Living Area
-
Property Description
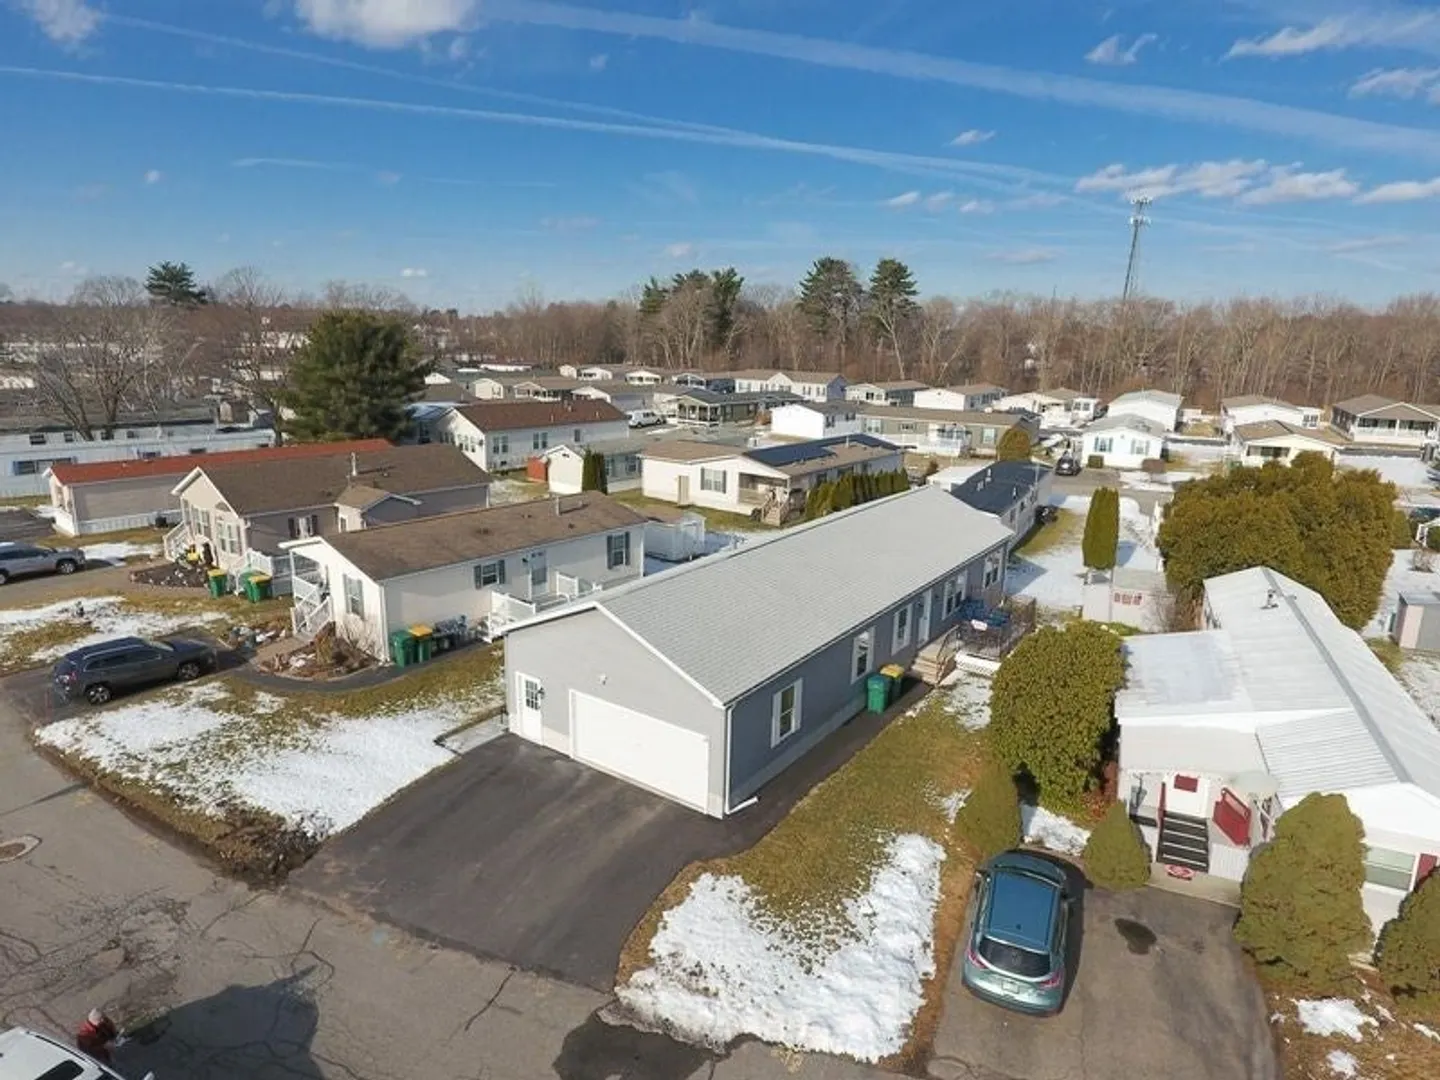
WEST BRIDGEWATER 2024 CONSTRUCTION home, located in the Highly Sought after 55+ Community @ WestBridge Landing Offering 1530 square feet of Living Space and with 3 Bedrooms, 2 Full Bathrooms, an Extra Large Separate Laundry Room with Two Private Decks, and a Large Attached exterior Shed & a Two Car Oversized Insulated Finished Garage equipped with a New Gas Stove & New Refrigerator providing an Easy "One Level Lifestyle". Features include, a Stainless Steel Applianced Kitchen with a Kitchen Island, a Full Dining Room, a Huge Livingroom, An Oversized Primary Bedroom with a Walk In Closet, A Master Bath, & a Double Bowl Sink. Wow! Call for Your FREE Tour Today. Its an EASY PEASY Way to Live.
-
Highlights
- Cooling: Central Air
- HOA Fee: $465
- Property Class: Residential
- Style: Ranch
- Unit Number: 16
- Status: Active
- Heating: Central, Forced Air
- Parking Spots: 4
- Property Type: Single Family Residence
- Total Rooms: 5
- Year Built: 2023
-
Additional Details
- Appliances: Electric Water Heater, Range, Dishwasher, Microwave, Refrigerator, Washer, Dryer
- Exterior Features: Deck - Vinyl
- Foundation: Concrete Perimeter, Slab, Other
- Road Frontage Type: Public
- SqFt Source: Owner
- Year Built Source: Owner
- Construction: Frame
- Flooring: Carpet, Laminate
- Lot Features: Level
- Roof: Shingle
- Year Built Details: Actual
-
Amenities
- Community Features: Public Transportation, Shopping, Walk/Jog Trails, Golf, Medical Facility, Laundromat, Conservation Area, House of Worship, Public School, T-Station
- Parking Features: Attached, Garage Door Opener, Workshop in Garage, Paved Drive, Off Street, Paved
- Covered Parking Spaces: 2
-
Utilities
- Electric: Circuit Breakers, 200+ Amp Service
- Water Source: Public
- Sewer: Public Sewer
-
Fees / Taxes
- HOA: Yes
- Tax Year: 2023
- HOA Fee Frequency: Monthly
Similar Listings
Sold
19 Photos
Sold
19 Photos
Sold
28 Photos
Sold
33 Photos
Content © 2026 MLS Property Information Network, Inc. The information in this listing was gathered from third party resources including the seller and public records.
Listing information provided courtesy of EXIT Premier Real Estate.
MLS Property Information Network, Inc. and its subscribers disclaim any and all representations or warranties as to the accuracy of this information.