
Sold!
$310,000
2
Beds
2
Baths
1,521
Living Area
-
Property Description
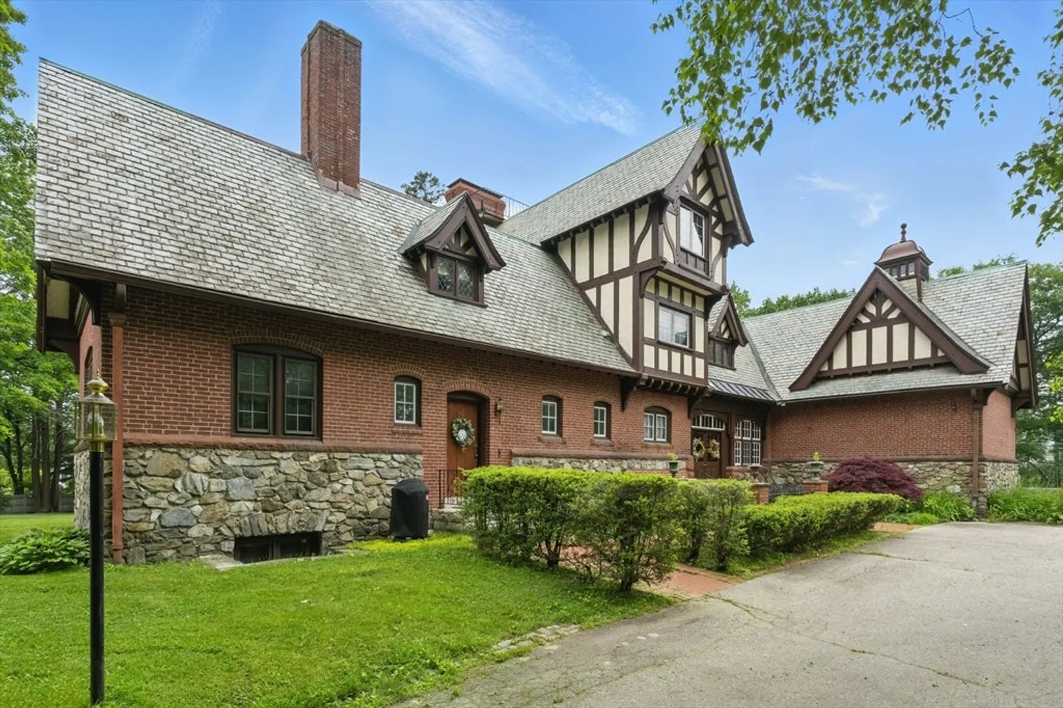
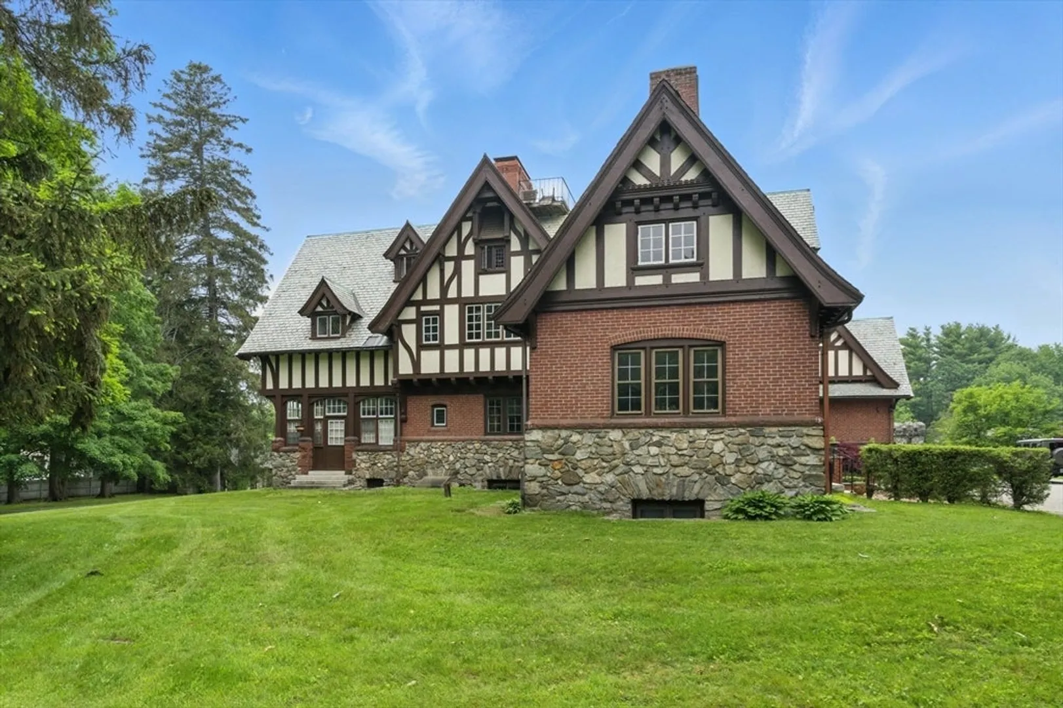
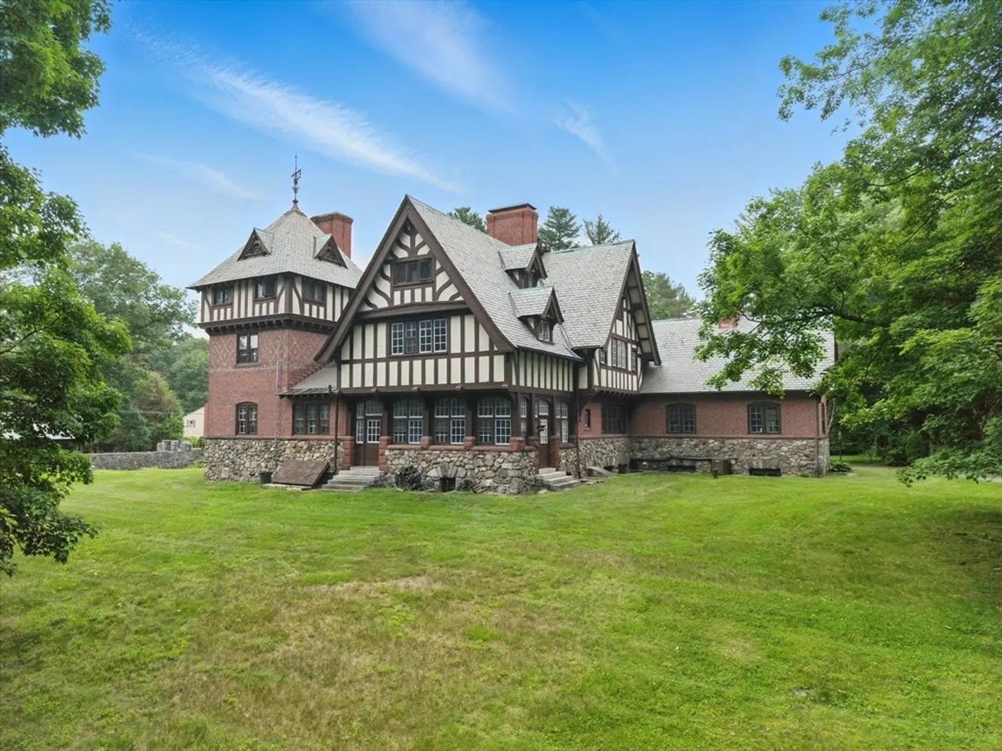
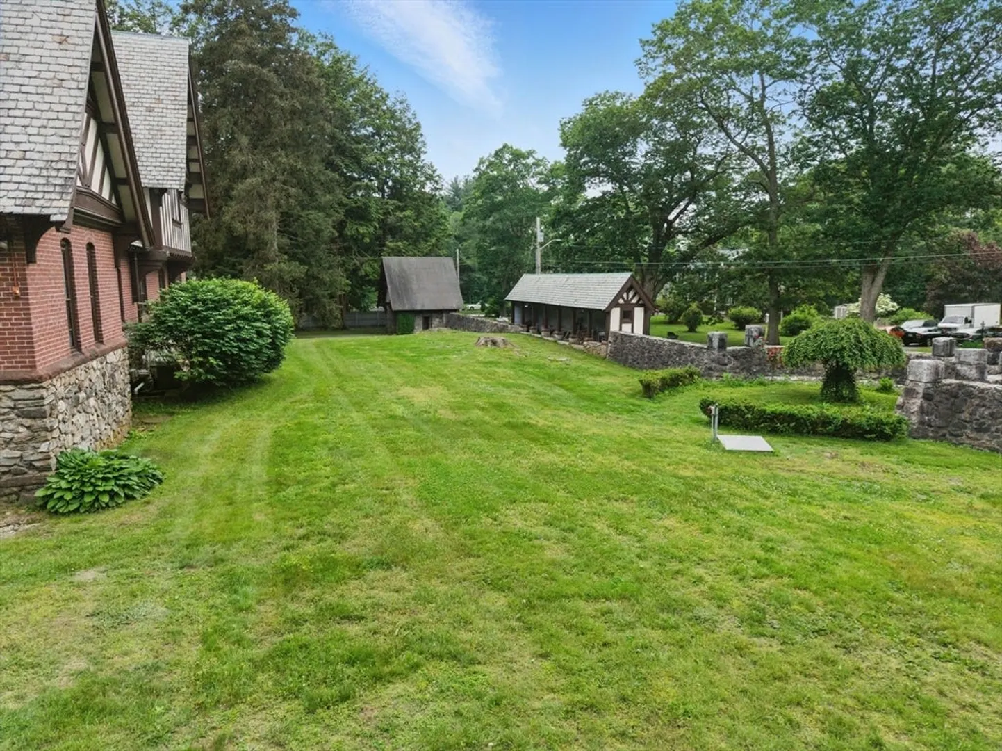
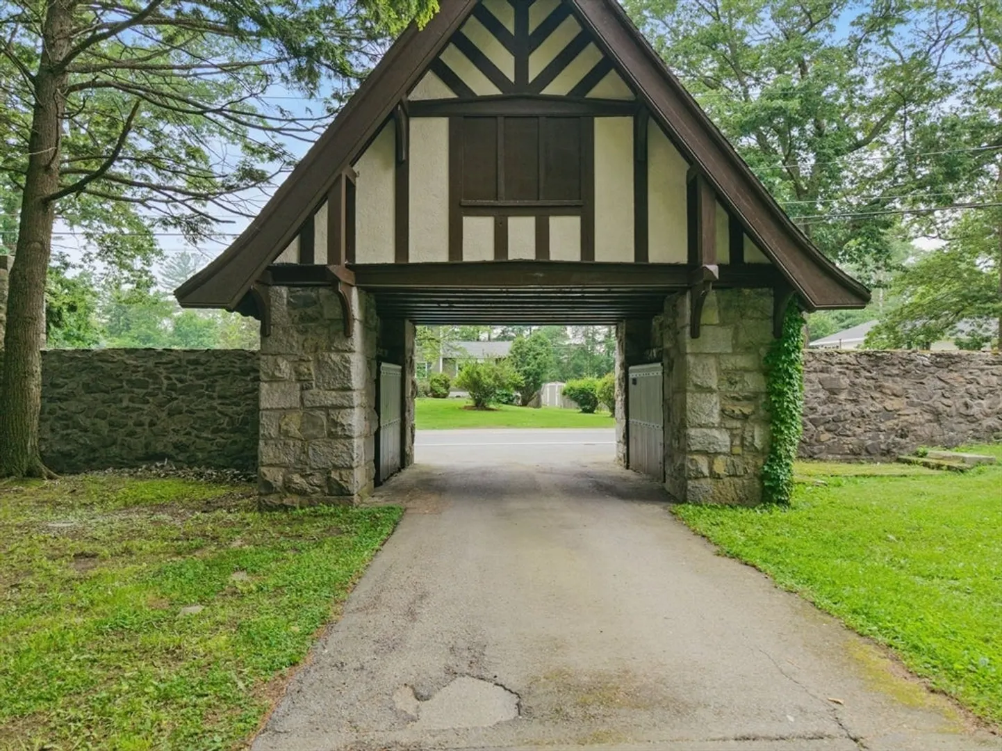
CONDO AT STILLWATER MANOR! Nestled in a prime location near the Mass border, this unique residence offers 2 Beds 2 full Baths within a historic mansion comprising six distinctive units. Step into a grand entryway adorned with mahogany wood-beamed ceilings and stunning hand-carved woodwork that exudes old-world charm. The large, fireplaced kitchen comes fully applianced, seamlessly blending functionality with classic design. Enjoy the convenience of in-unit laundry and central A/C. The expansive living /dining area provides a perfect setting for both relaxation and entertaining. Outdoors, the beautifully landscaped grounds invite leisurely strolls or hosting social gatherings. 1 detached garage and 1 off-street parking space. Located just minutes from top-tier restaurants, shopping centers, and major highways, this home offers both prestige and accessibility. Don't miss the opportunity to own a piece of architectural history with modern comforts! OWNER WILL PAY 1ST OF CONDO FEES!
-
Highlights
- Building Name: Stillwater Manor
- Heating: Baseboard, Oil
- Parking Spots: 2
- Property Type: Condominium
- Style: Other (See Remarks)
- Unit Number: 4
- Status: Closed
- Cooling: Central Air
- HOA Fee: $1,250
- Property Class: Residential
- Stories: 1
- Total Rooms: 4
- Year Built: 1905
-
Additional Details
- Appliances: Range, Dishwasher, Microwave, Refrigerator, Washer, Dryer
- Exclusions: See Inclusion/ Exclusions List
- Flooring: Tile, Carpet, Flooring - Wall to Wall Carpet
- Roof: Slate
- Total Number of Units: 6
- Year Built Source: Public Records
- Basement: N
- Fireplaces: 1
- Interior Features: Coffered Ceiling(s), Dining Area, Lighting - Overhead, Living/Dining Rm Combo
- SqFt Source: Public Record
- Year Built Details: Actual
- Zoning: Rur
-
Amenities
- Community Features: Shopping, Highway Access, Public School
- Parking Features: Detached, Off Street, Common
- Covered Parking Spaces: 1
-
Utilities
- Electric: Circuit Breakers, 100 Amp Service
- Water Source: Public
- Sewer: Private Sewer
-
Fees / Taxes
- Assessed Value: $347,900
- HOA Fee Includes: Heat, Water, Sewer, Insurance, Maintenance Structure, Maintenance Grounds, Snow Removal, Trash
- Taxes: $5,900
- HOA Fee Frequency: Monthly
- Tax Year: 2023
Similar Listings
Sold
23 Photos
Sold
26 Photos
Sold
24 Photos
Sold
16 Photos
Content © 2026 MLS Property Information Network, Inc. The information in this listing was gathered from third party resources including the seller and public records.
Listing information provided courtesy of LAER Realty Partners.
MLS Property Information Network, Inc. and its subscribers disclaim any and all representations or warranties as to the accuracy of this information.
