
Sold!
$395,000
2
Beds
2
Baths
980
Living Area
-
Property Description
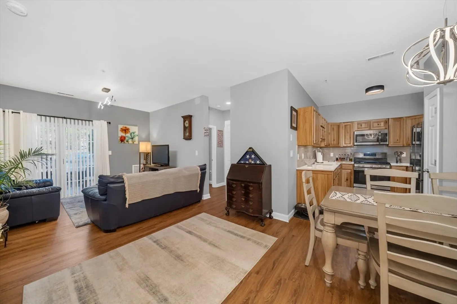
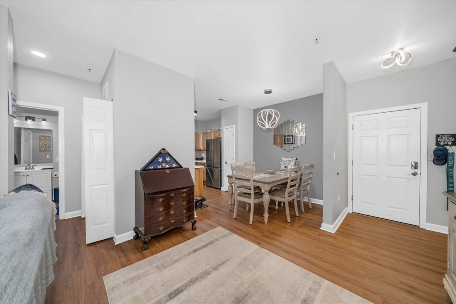
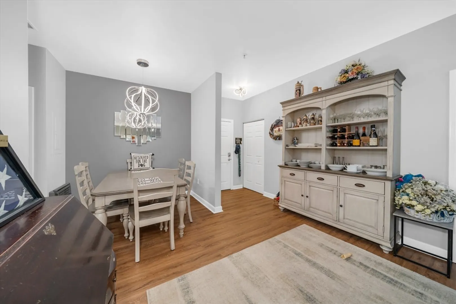
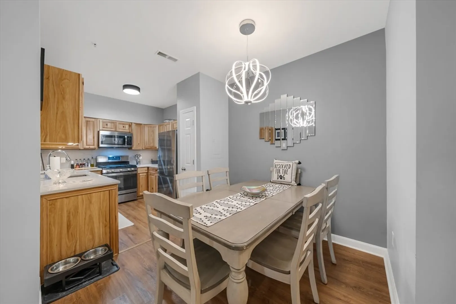
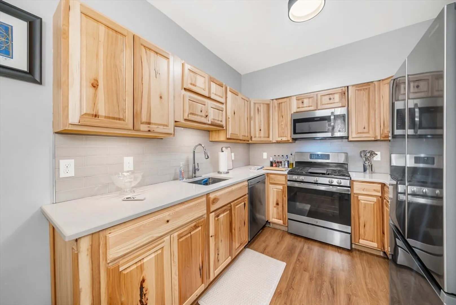
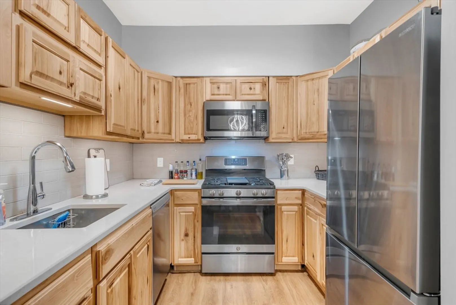
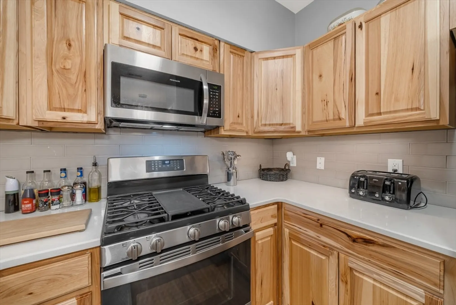
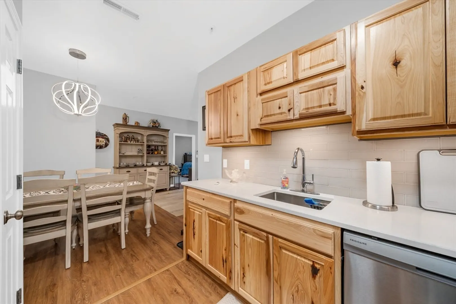
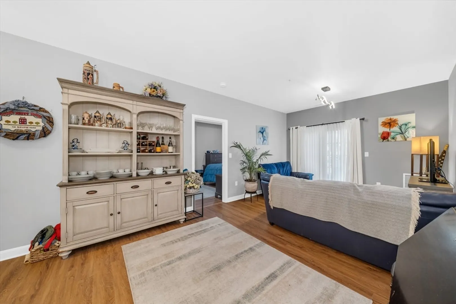
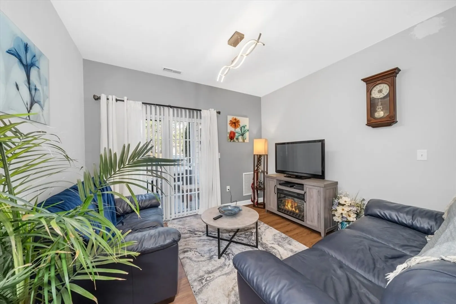
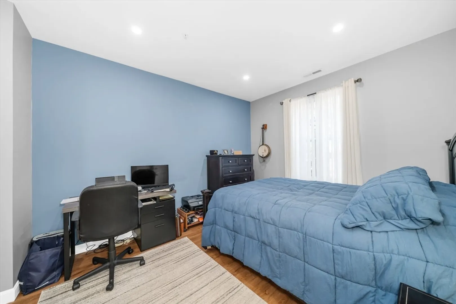
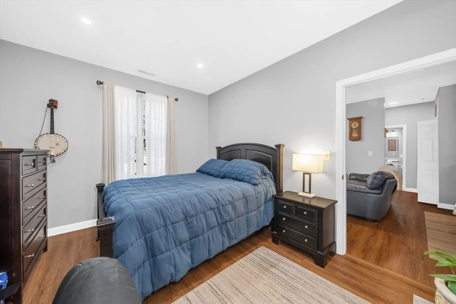
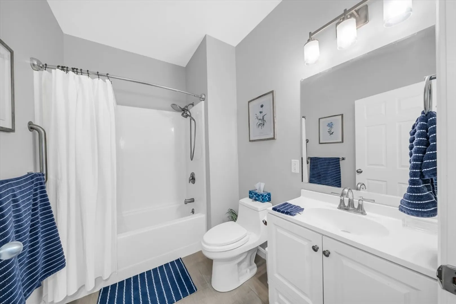
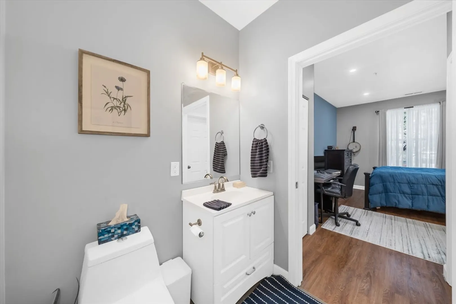
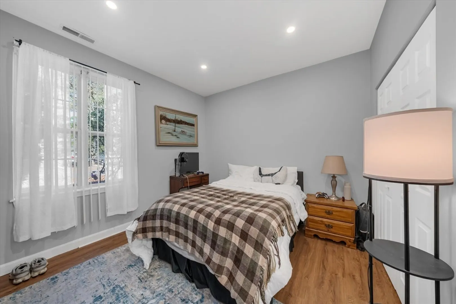
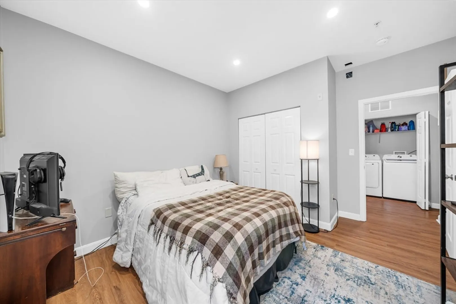
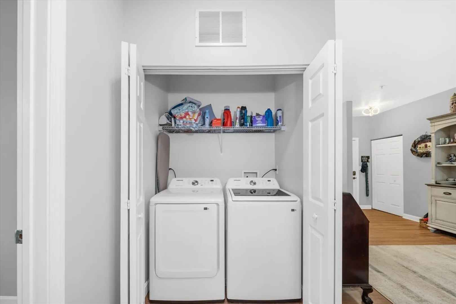
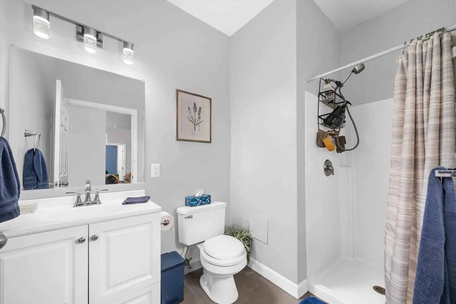
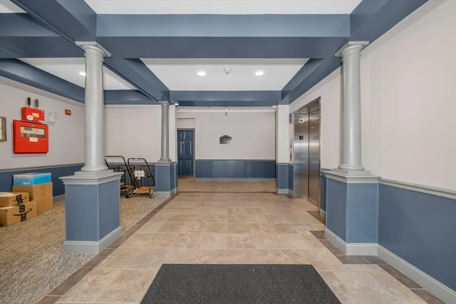
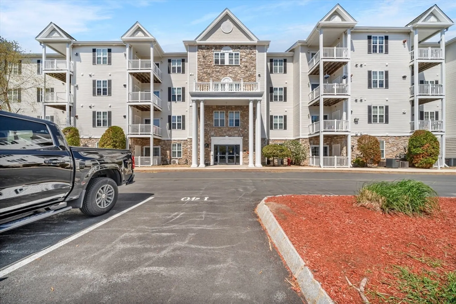
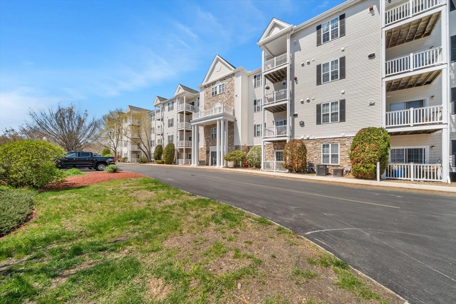
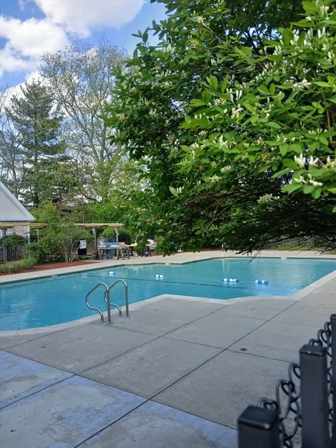
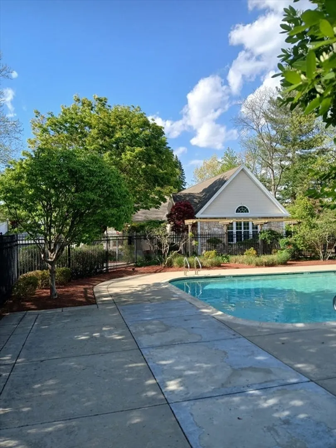
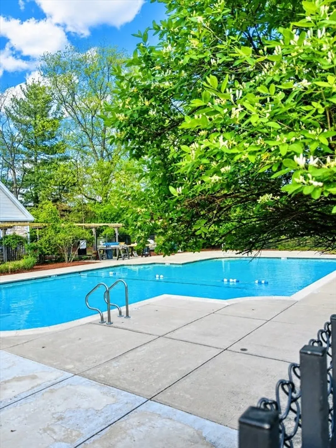
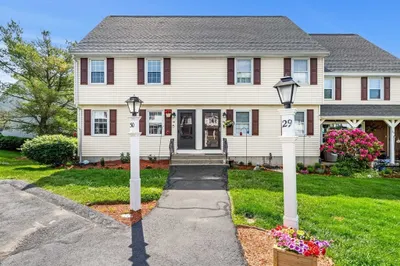
Spacious first-floor 2-bedroom, 2-bath condo featuring an open floor plan and modern finishes throughout. Enjoy luxury vinyl plank flooring, a bright living area with access to a private balcony, and a modern kitchen with quartz countertops and hickory cabinets. The primary bedroom offers a full en-suite bath for added comfort. In-unit laundry provides everyday convenience. Enjoy access to the pool and clubhouse in the complex as well. A great opportunity for low-maintenance living in a desirable layout!
-
Highlights
- Area: West Methuen
- Cooling: Central Air
- HOA Fee: $495
- Property Class: Residential
- Stories: 4
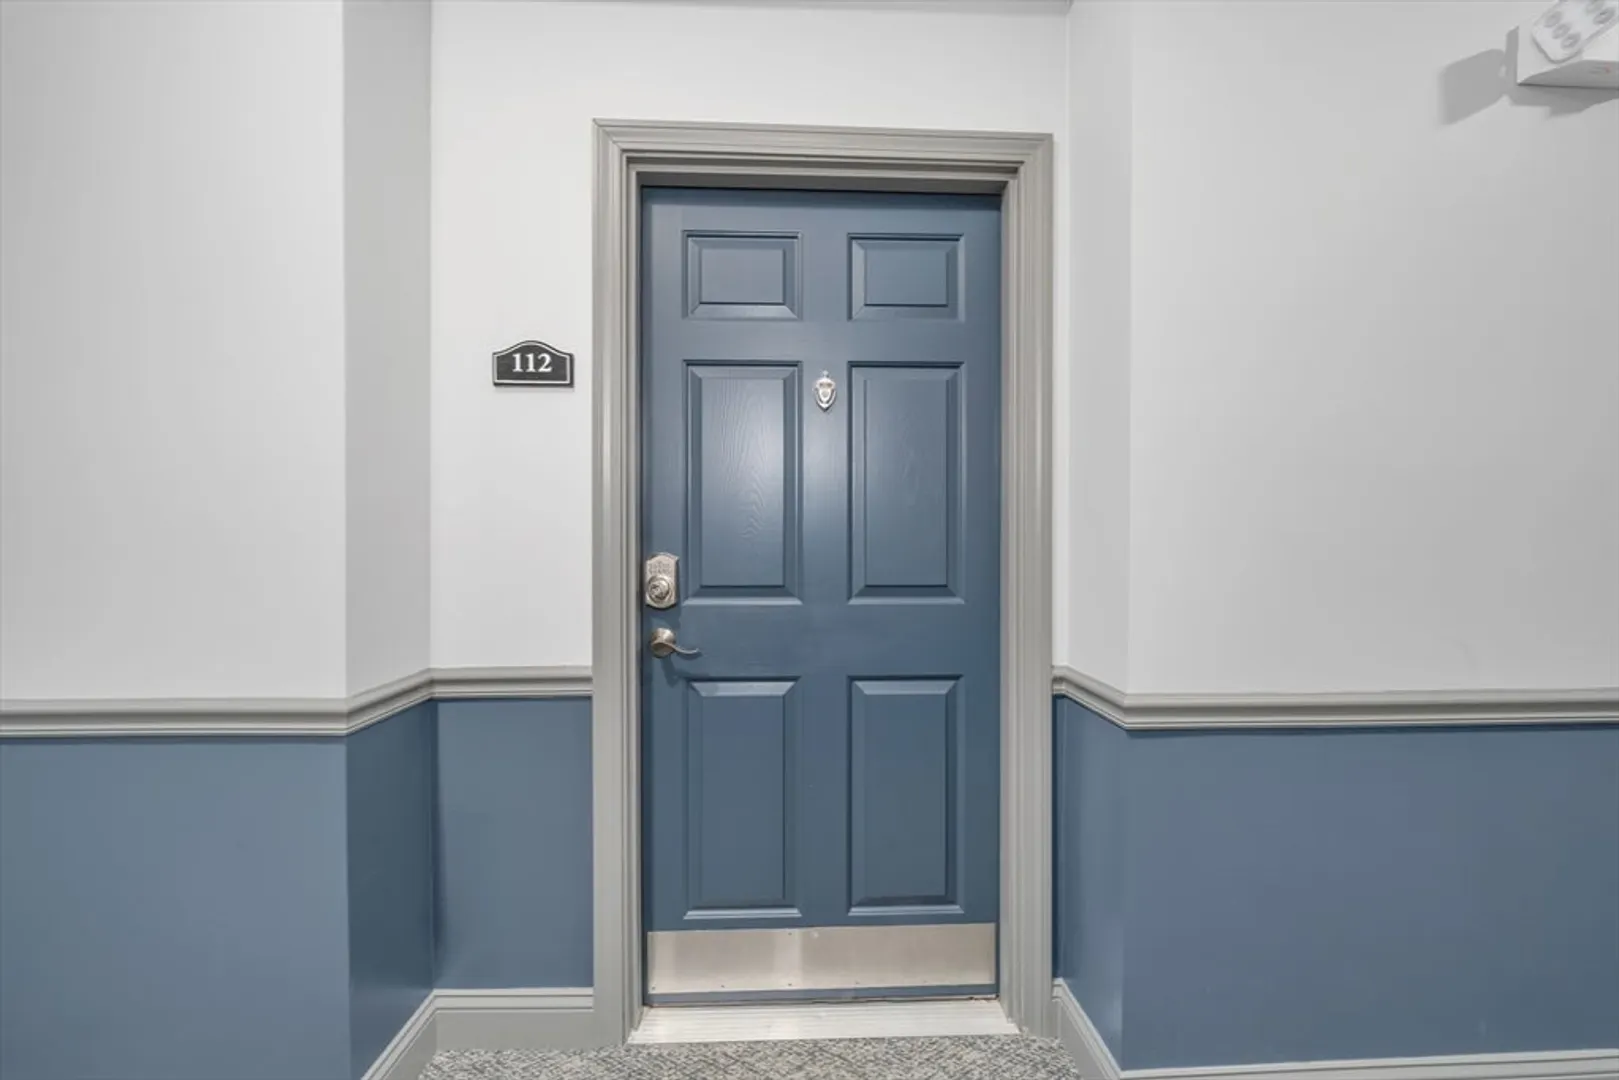
- Unit Number: 112
- Status: Closed
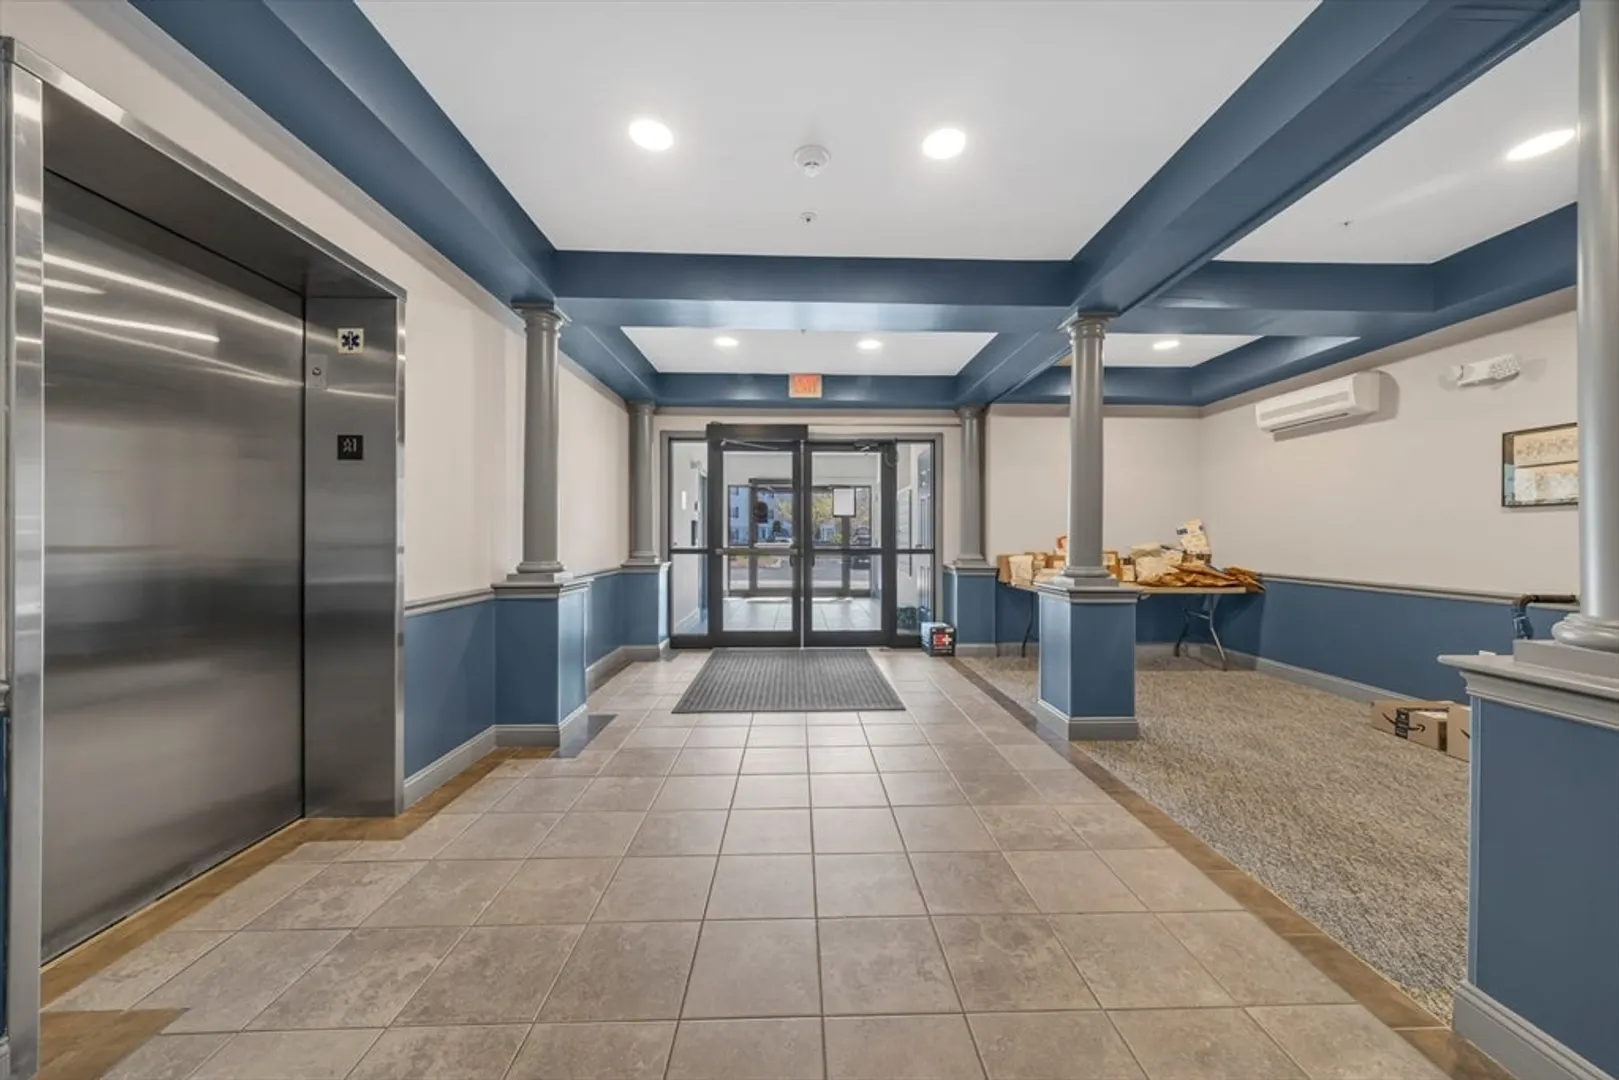
- Building Name: Spicket Commons
- Heating: Forced Air, Natural Gas
- Parking Spots: 2
- Property Type: Condominium
- Total Rooms: 5
- Year Built: 2002
-
Additional Details
- Appliances: Range, Dishwasher, Microwave, Refrigerator
- Construction: Frame
- Pets Allowed: Yes w/ Restrictions
- SqFt Source: Public Record
- Year Built Details: Actual
- Zoning: Bl
- Basement: N
- Exterior Features: Covered Patio/Deck
- Roof: Shingle
- Total Number of Units: 164
- Year Built Source: Public Records
-
Amenities
- Community Features: Public Transportation, Shopping, Pool, Tennis Court(s), Golf, Medical Facility, Laundromat
- Pool Features: Association, In Ground
- Parking Features: Assigned, Deeded
- Security Features: Intercom
-
Utilities
- Electric: 200+ Amp Service
- Water Source: Public
- Sewer: Public Sewer
-
Fees / Taxes
- Assessed Value: $342,600
- HOA Fee Includes: Water, Sewer, Insurance, Maintenance Structure, Road Maintenance, Maintenance Grounds, Snow Removal, Trash
- Taxes: $2,026
- HOA Fee Frequency: Monthly
- Tax Year: 2026
Similar Listings
Sold
34 Photos
Sold
40 Photos
Sold
41 Photos
Sold
31 Photos
Content © 2026 MLS Property Information Network, Inc. The information in this listing was gathered from third party resources including the seller and public records.
Listing information provided courtesy of Lamacchia Realty, Inc..
MLS Property Information Network, Inc. and its subscribers disclaim any and all representations or warranties as to the accuracy of this information.
