
Sold!
$540,000
3
Beds
2/1
Baths
2,240
Living Area
-
Property Description
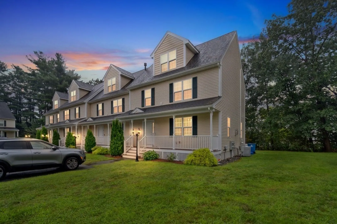
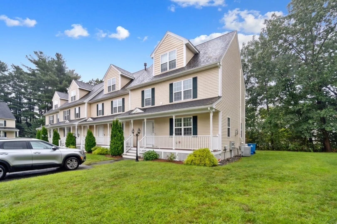
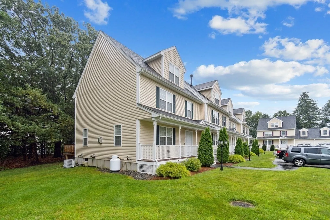
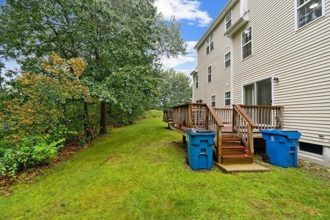
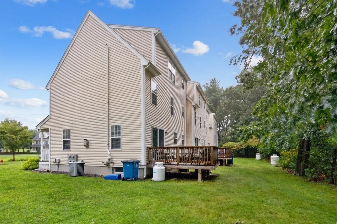
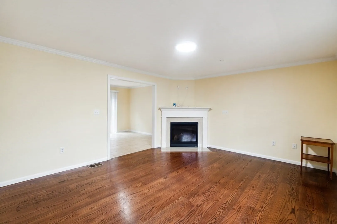
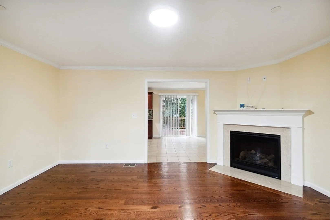
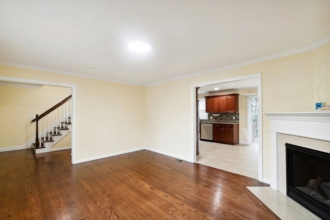
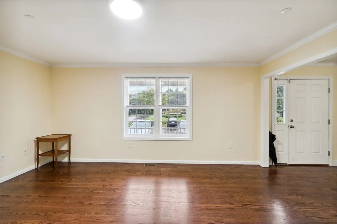
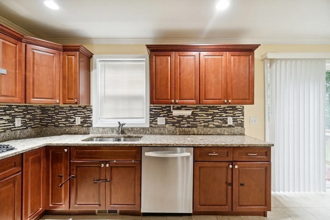
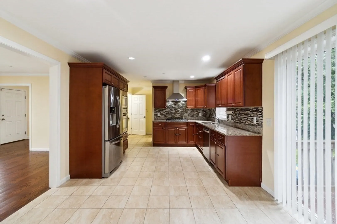
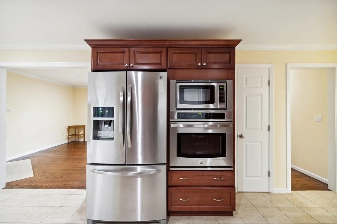
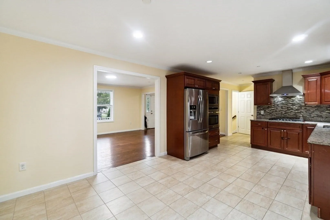
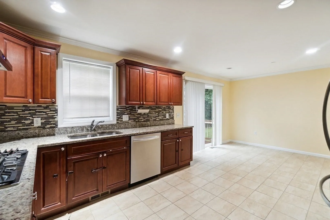
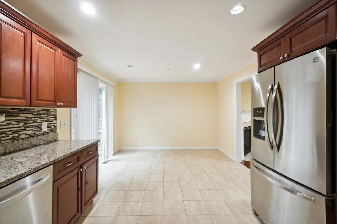
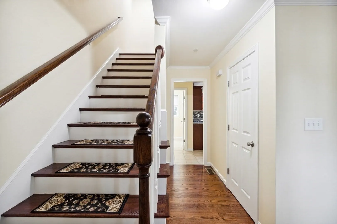
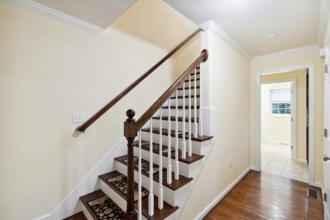
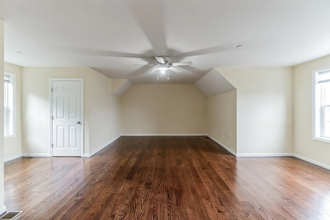
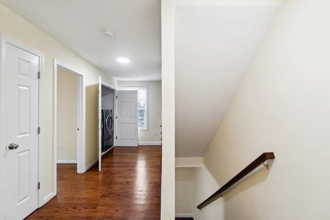
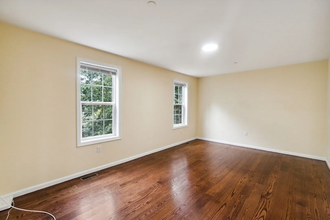
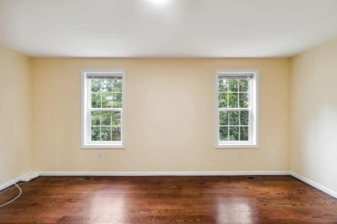
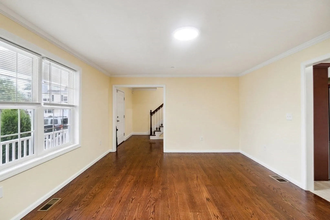
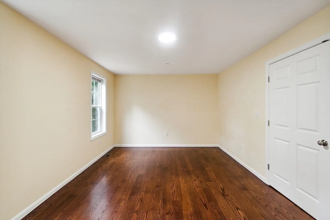
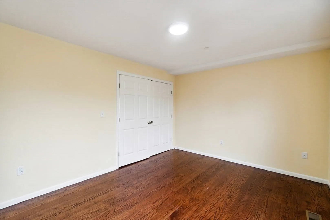
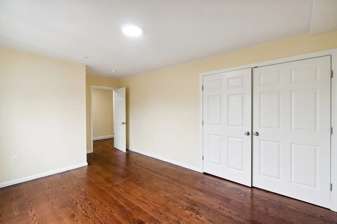
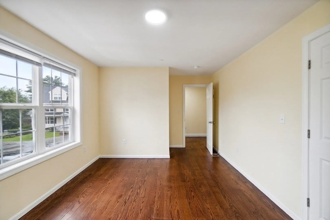
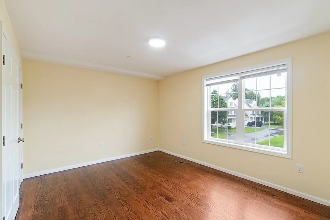
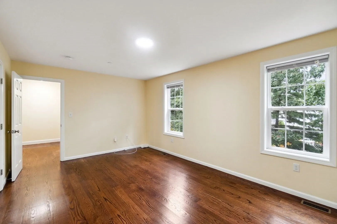
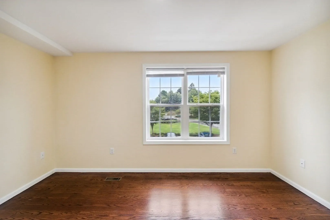
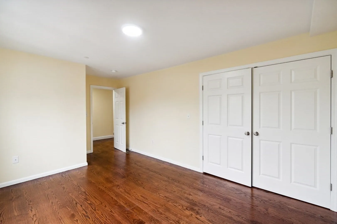
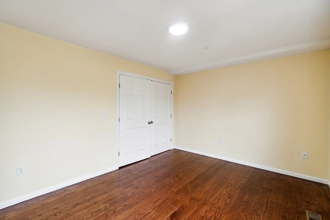
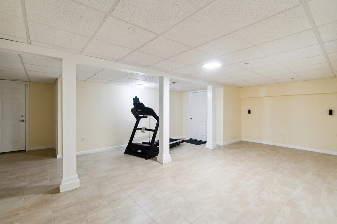
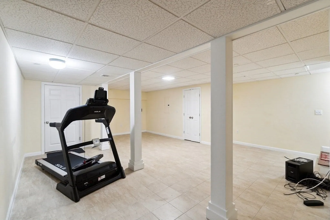
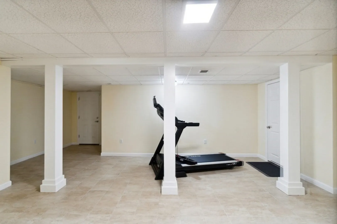
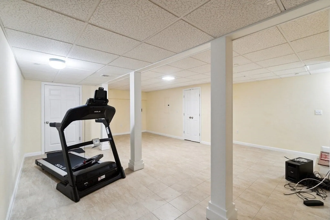
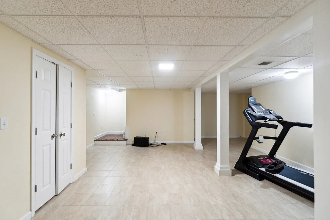
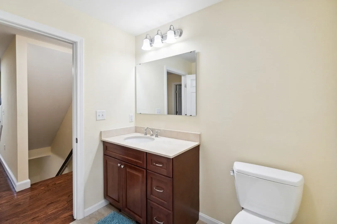
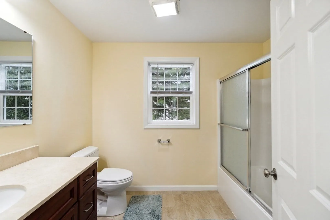
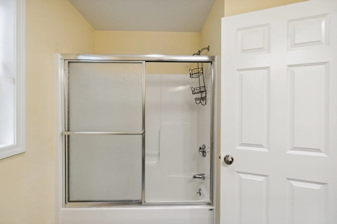
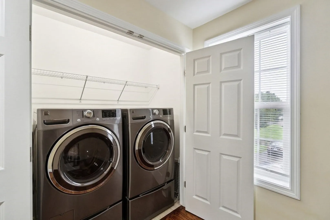
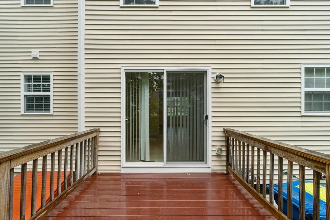
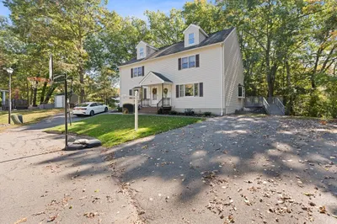
Young and beautiful! Spacious 3 bedroom/ 2.5 bath TOWNHOUSE condo is ready to welcome you home! Built 2017....Four finished levels of living offer you 3 oversized bedrooms! 1st level floor open plan with living room with gas fireplace into the large kitchen with stainless steel appliances, tiled floor and lots of granite counter top. Slider steps out to a deck. Half guest bath . Second floor has large hallway with laundry hook ups, full bath and two large bedrooms with double closets. Enjoy the privacy of the 3rd floor en-suite Master bedroom with space for a sitting area, large walk in closet, a full bath with tiled floor. Enjoy the fully finished lower level for a family room/ bonus room or private home office. This is a great location with easy access to RT 93, 28 and all the shopping in New Hampshire minutes away!
-
Highlights
- Area: Central
- Cooling: Central Air
- HOA Fee: $389
- Property Class: Residential
- Stories: 3
- Unit Number: 5b
- Status: Closed
- Building Name: Hampshire Village
- Heating: Forced Air, Oil
- Parking Spots: 2
- Property Type: Condominium
- Total Rooms: 5
- Year Built: 2017
-
Additional Details
- Appliances: Range, Oven, Dishwasher, Disposal, Refrigerator, Washer, Dryer
- Construction: Frame
- Fireplaces: 1
- Pets Allowed: Yes w/ Restrictions
- SqFt Source: Public Record
- Year Built Details: Actual
- Zoning: Bl
- Basement: Y
- Exterior Features: Porch, Deck
- Flooring: Wood, Tile
- Roof: Shingle
- Total Number of Units: 12
- Year Built Source: Public Records
-
Amenities
- Community Features: Public Transportation, Shopping, Public School
- Parking Features: Off Street, Assigned, Deeded
-
Utilities
- Electric: 220 Volts
- Water Source: Public
- Sewer: Public Sewer
-
Fees / Taxes
- Assessed Value: $430,900
- HOA Fee Includes: Insurance, Maintenance Grounds, Snow Removal, Trash
- Taxes: $5,042
- HOA Fee Frequency: Monthly
- Tax Year: 2023
Similar Listings
Sold
34 Photos
Sold
42 Photos
Sold
34 Photos
Sold
29 Photos
Content © 2026 MLS Property Information Network, Inc. The information in this listing was gathered from third party resources including the seller and public records.
Listing information provided courtesy of Cameron Real Estate Group.
MLS Property Information Network, Inc. and its subscribers disclaim any and all representations or warranties as to the accuracy of this information.
