
Sold!
$333,500
2
Beds
1/1
Bath
905
Living Area
-
Property Description
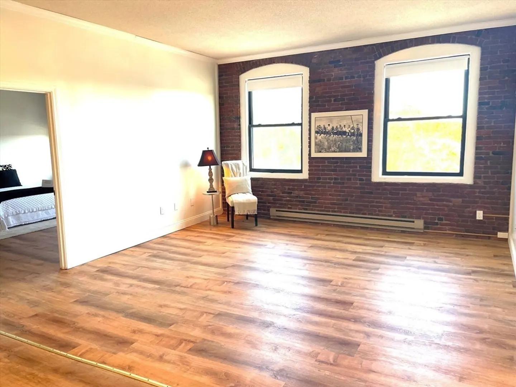
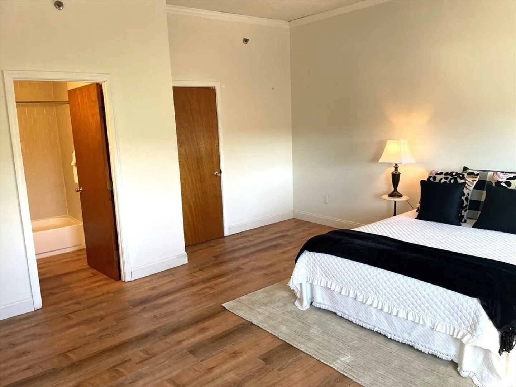
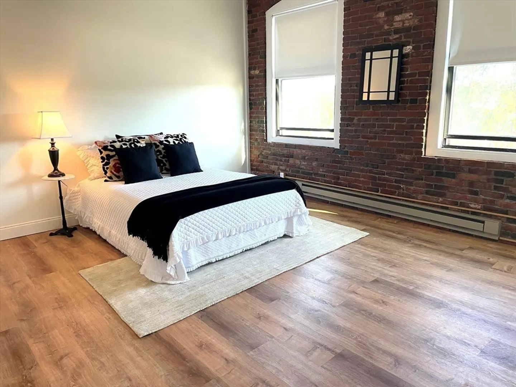
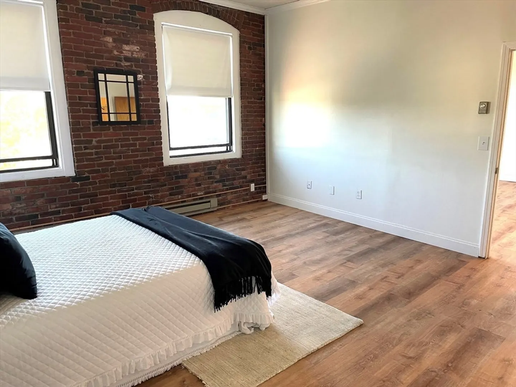
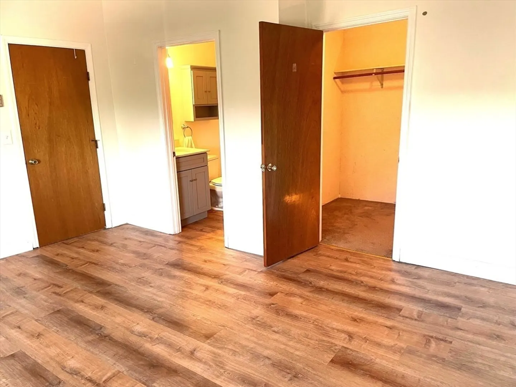
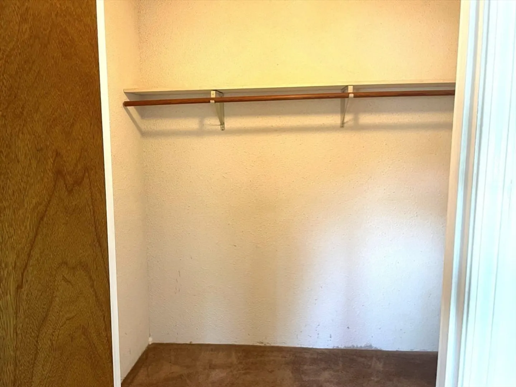
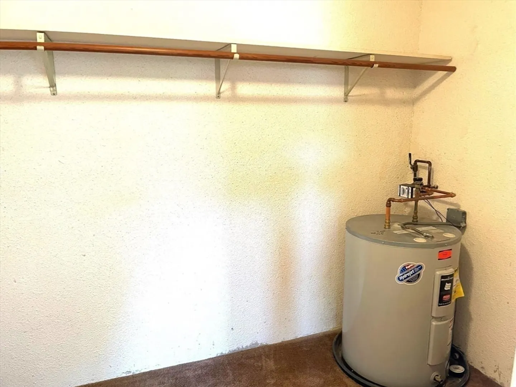
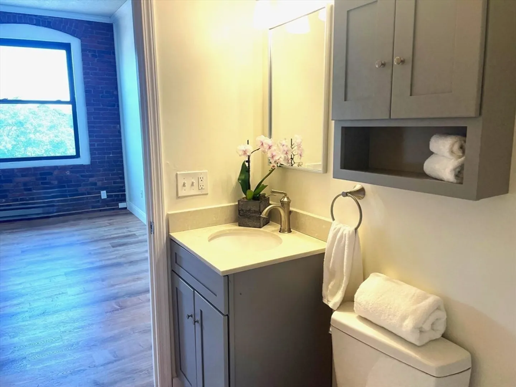
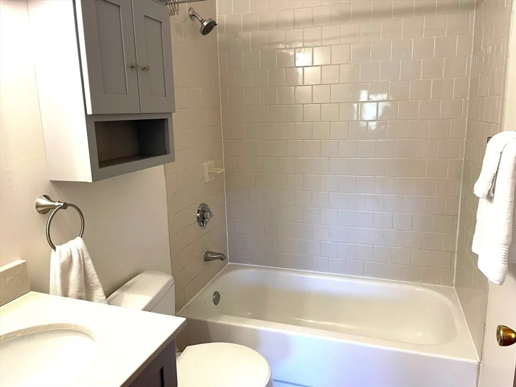
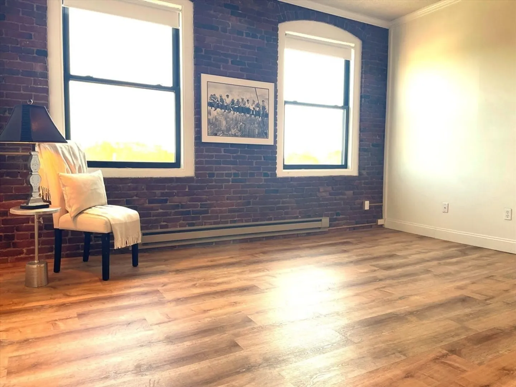
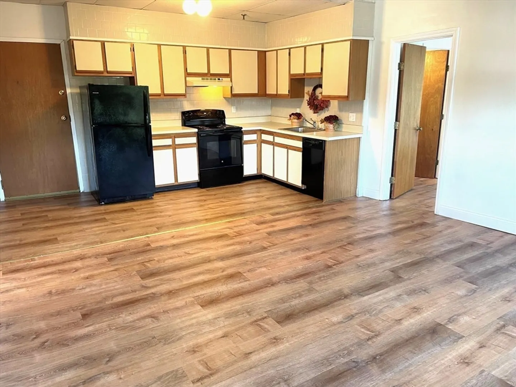
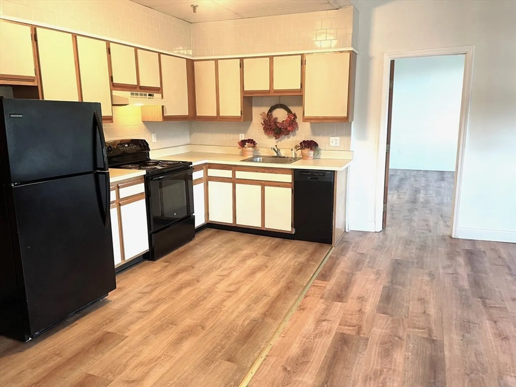
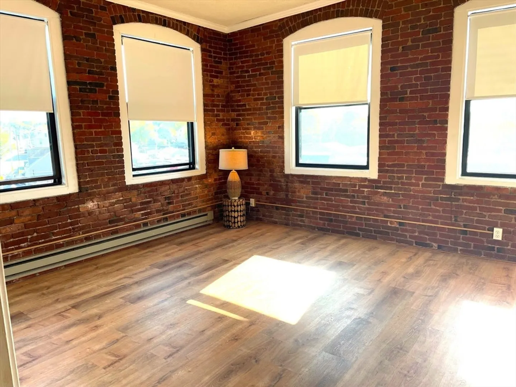
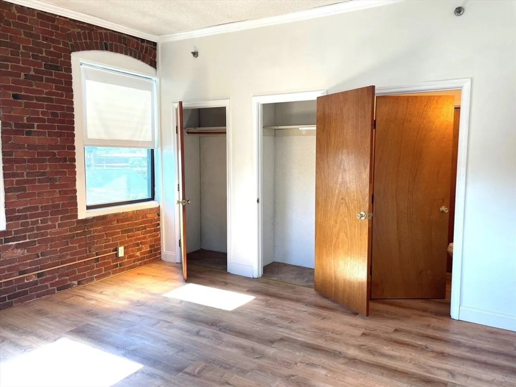
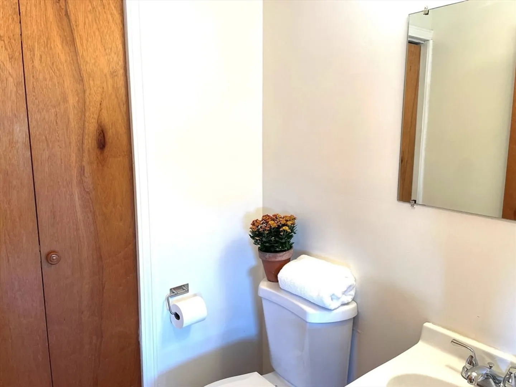
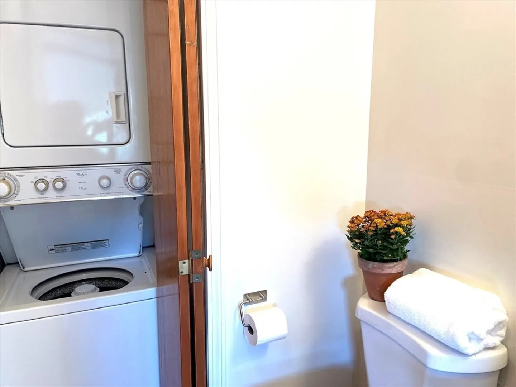
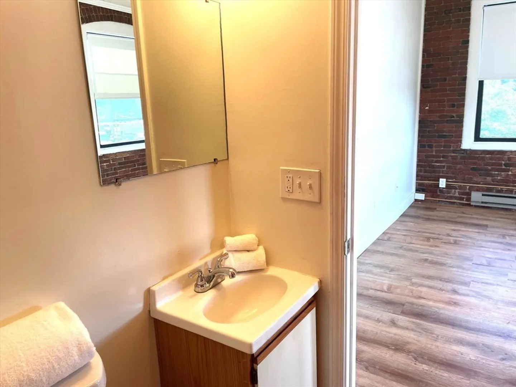
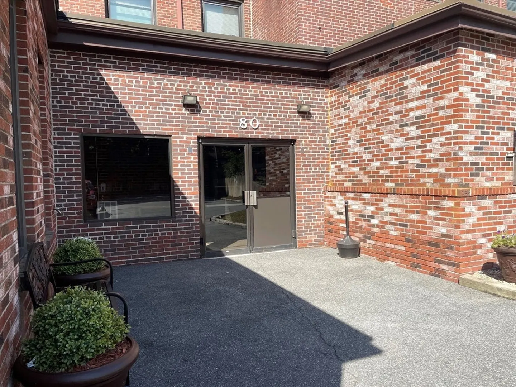
Industrial-chic-style 2 bedroom with expansive square footage. Original, exposed brick walls with enormous windows capture sunlight streaming in from 2 directions in a stunning top floor, corner unit at a converted factory now known as Southwyck Condominiums. Lofty ceilings and wide open floor plan of LR, DR and Kitchen are flanked by two large bedrooms, a use of space ideal for roommates, family members and guests. Primary BR has full ensuite bathroom and walk-in closet while 2nd BR has half bath with IN-UNIT W/D. Professionally managed. Assigned parking spot with possibility of renting a 2nd spot as available. Convenient and convivial Peabody Center location with excellent restaurants, shops and public transportation all at your fingertips. Jump on Route 128 north to local beaches or south to connect with routes 1 & 93 heading into Boston. View and confirm how 80 Foster Street fits or exceeds your desired lifestyle!
-
Highlights
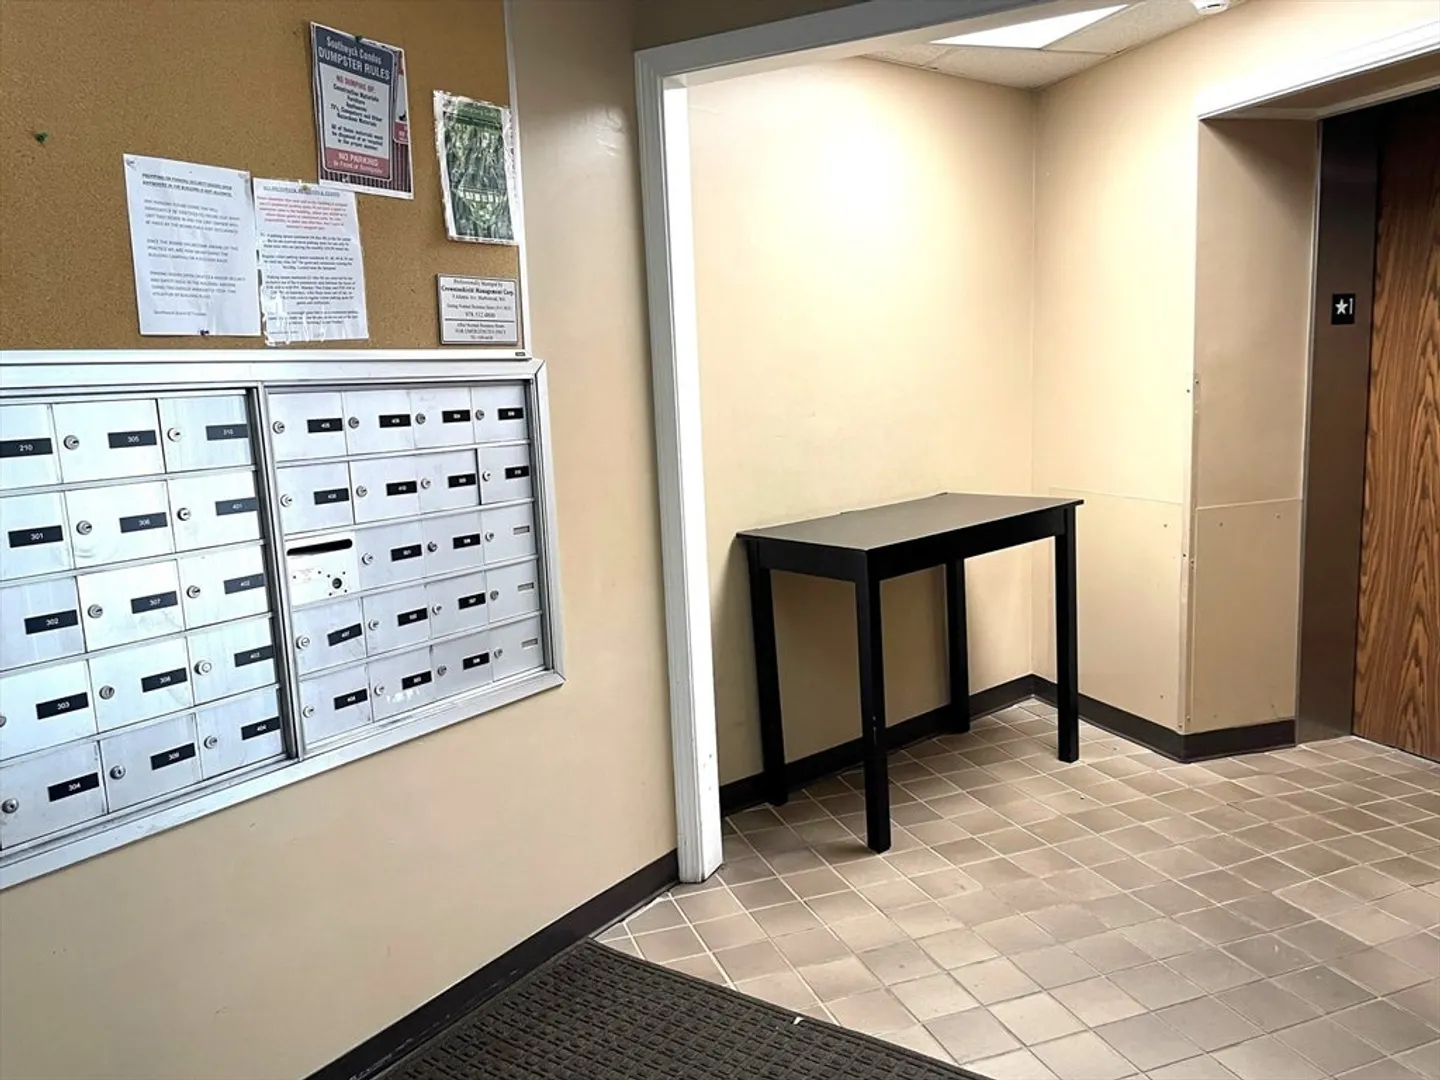
- Building Name: Southwyck Condominiums
- HOA Fee: $427
- Property Class: Residential
- Stories: 1
- Unit Number: 501
- Status: Closed
- Heating: Electric Baseboard
- Parking Spots: 1
- Property Type: Condominium
- Total Rooms: 4
- Year Built: 1900
-
Additional Details
- Appliances: Range, Dishwasher, Refrigerator, Washer, Dryer
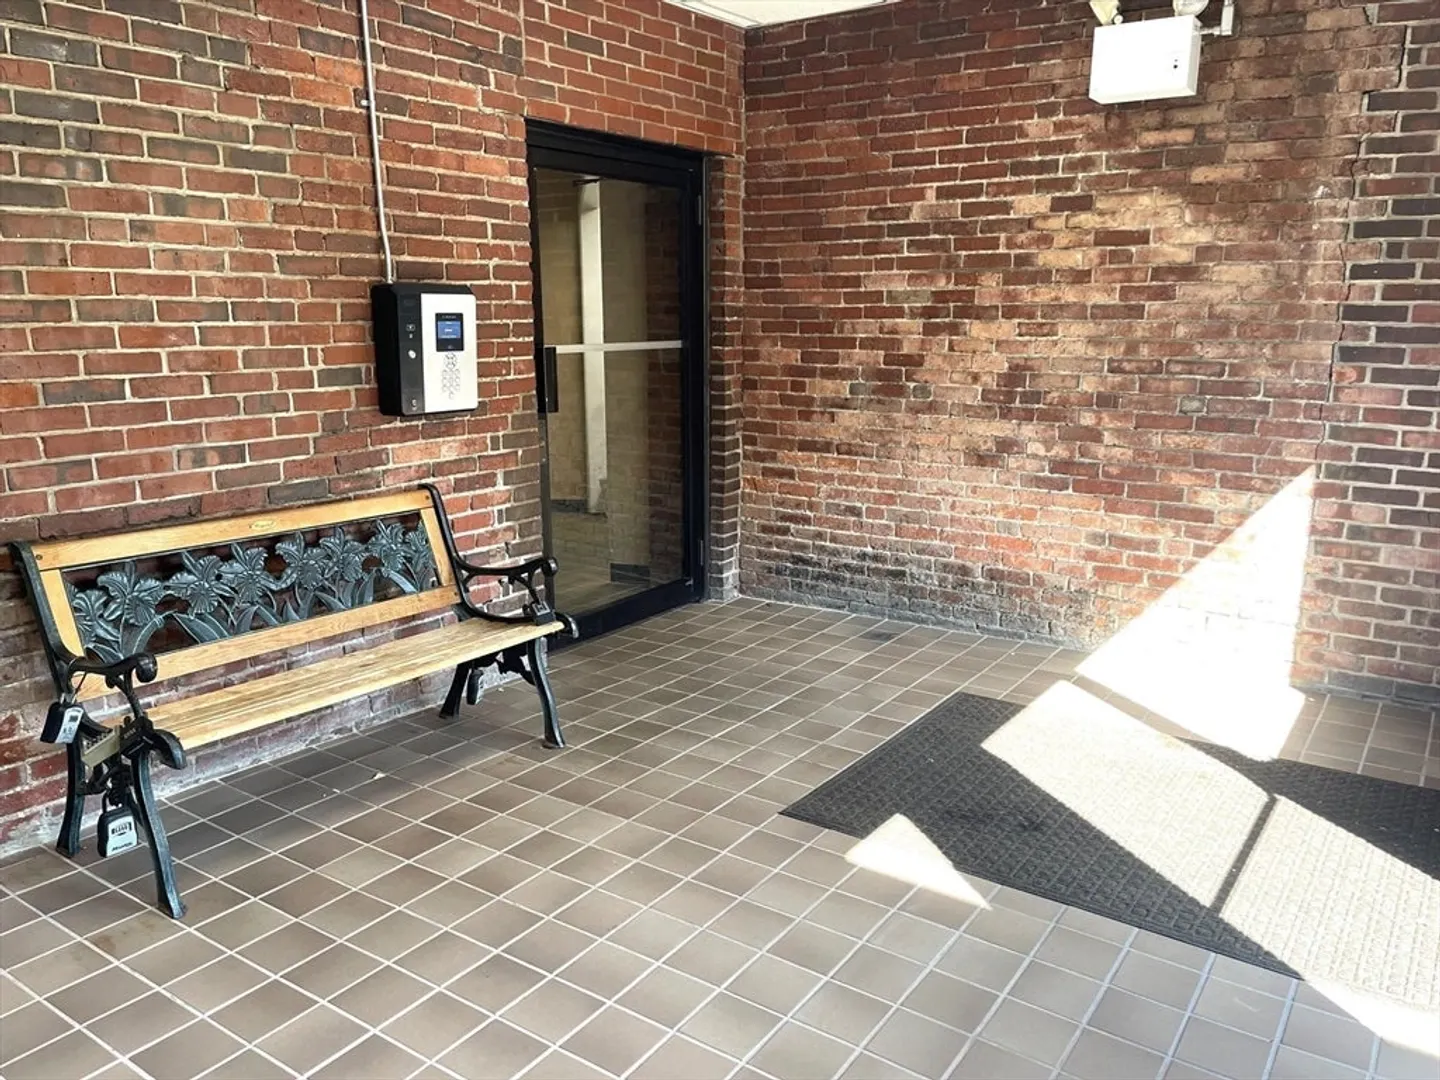
- Construction: Brick
- SqFt Source: Public Record
- Year Built Details: Approximate
- Year Converted: 1986
- Basement: N
- Flooring: Vinyl
- Total Number of Units: 44
- Year Built Source: Public Records
- Zoning: Bc
-
Amenities
- Parking Features: Assigned
-
Utilities
- Electric: Circuit Breakers
- Water Source: Public
- Sewer: Public Sewer
-
Fees / Taxes
- Assessed Value: $297,400
- HOA Fee Includes: Water, Sewer, Insurance, Maintenance Structure, Snow Removal
- Taxes: $2,712
- HOA Fee Frequency: Monthly
- Tax Year: 2024
Similar Listings
Sold

32 Photos
Sold
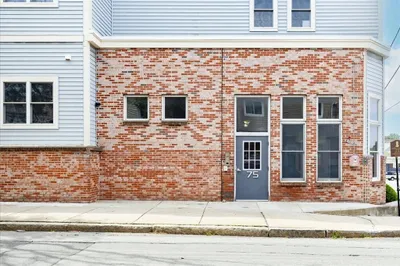
32 Photos
Sold
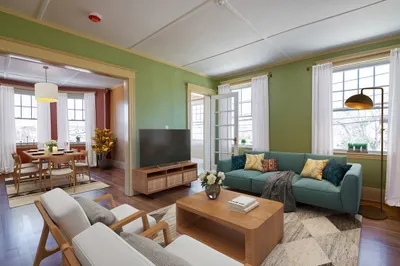
28 Photos
Sold
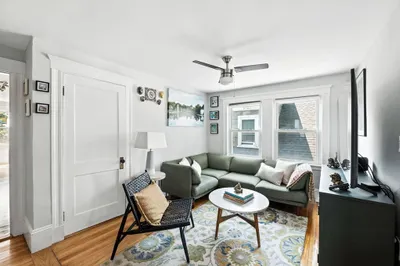
18 Photos
Content © 2026 MLS Property Information Network, Inc. The information in this listing was gathered from third party resources including the seller and public records.
Listing information provided courtesy of Colby Properties Real Estate, LLC.
MLS Property Information Network, Inc. and its subscribers disclaim any and all representations or warranties as to the accuracy of this information.
