
Sold!
$475,000
2
Beds
1
Bath
892
Living Area
-
Property Description
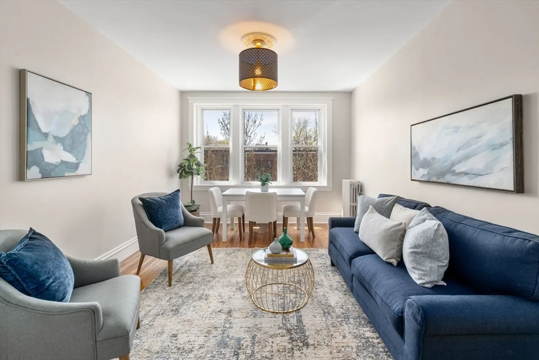
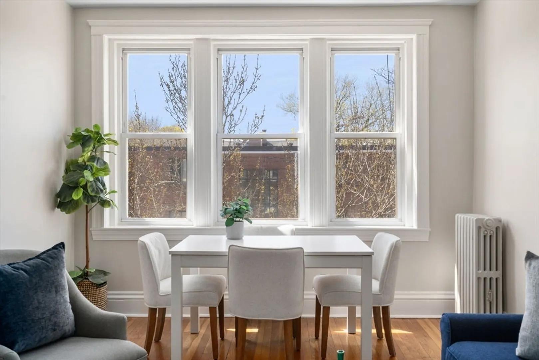
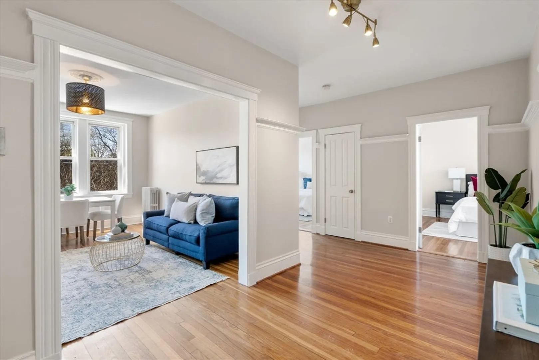
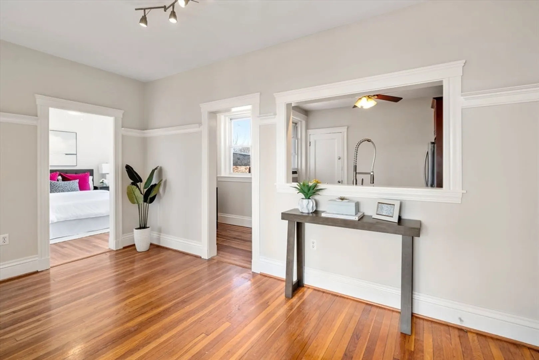
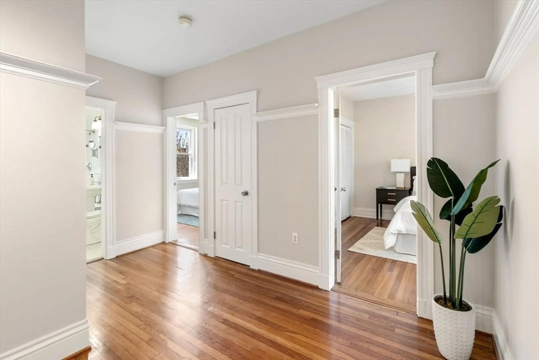
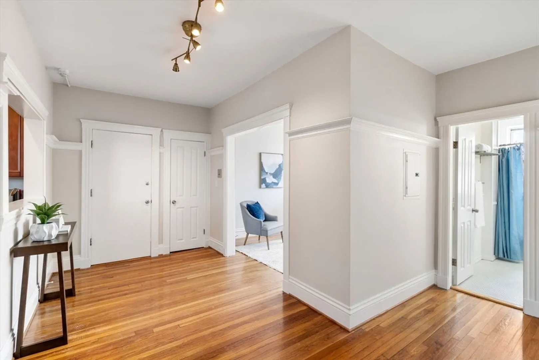
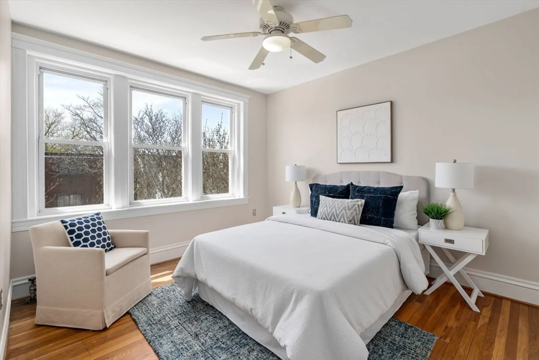
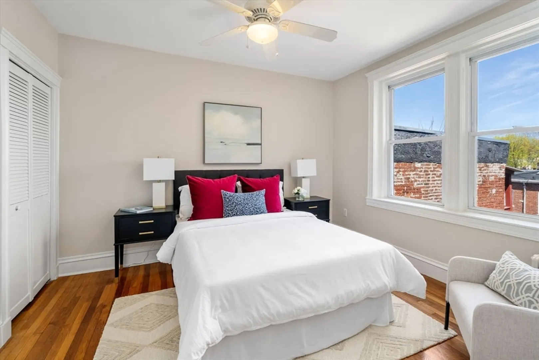
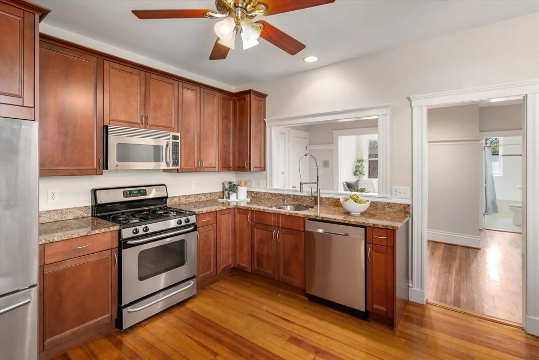
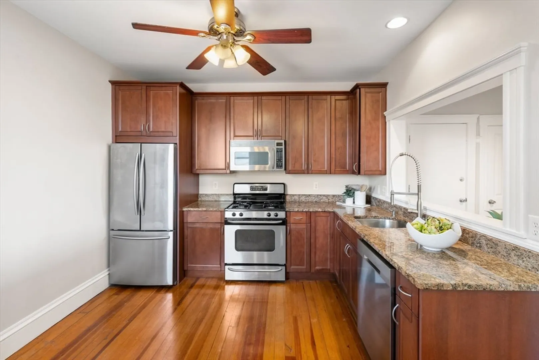
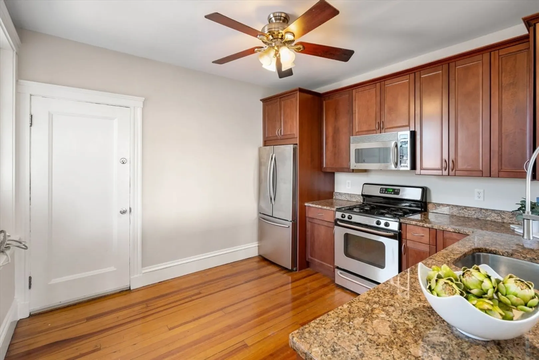
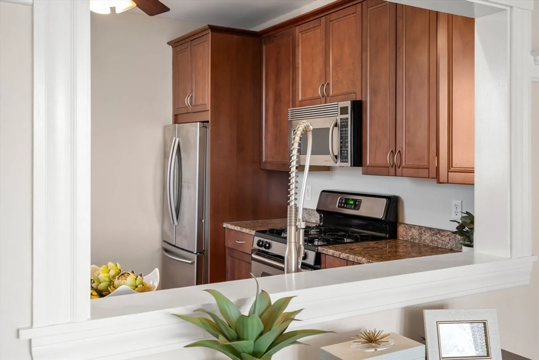
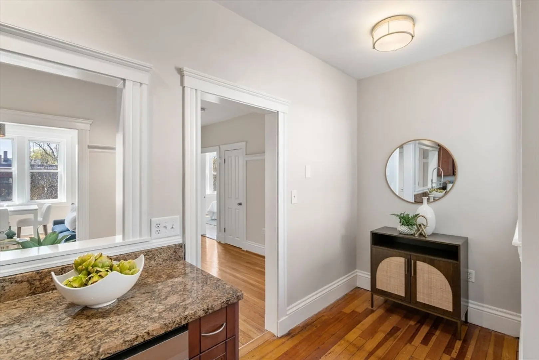
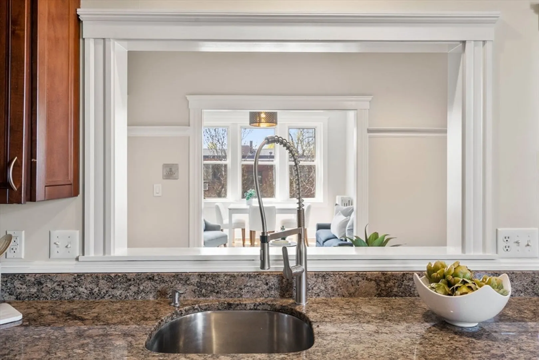
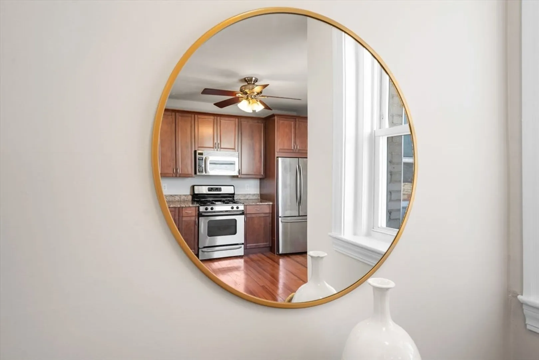
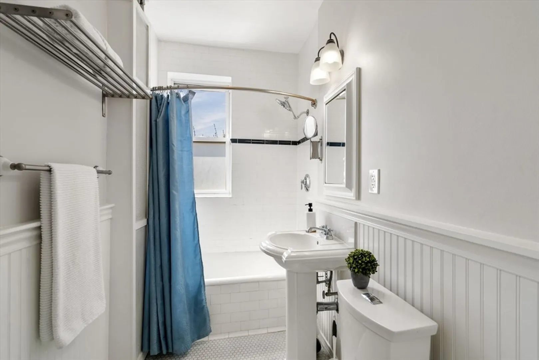
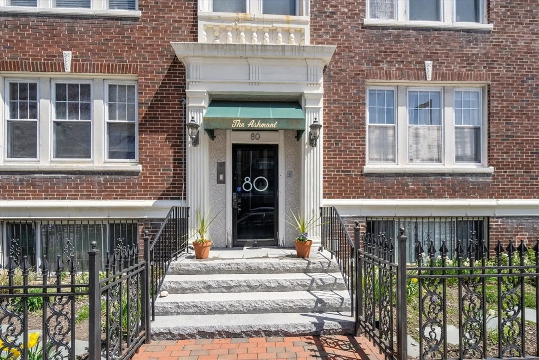
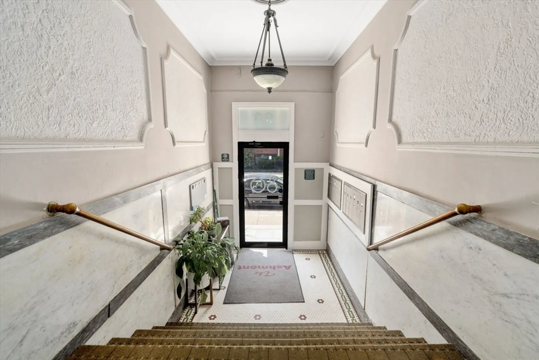
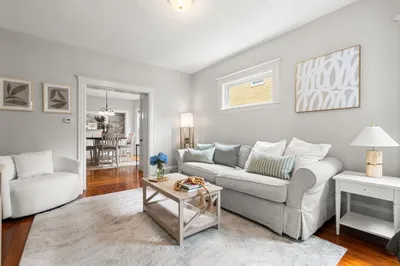
Conveniently located between the St. Marks, Ashmont & Adams Village neighborhoods, this condo provides quick access to local amenities AND the monthly fee includes heat & hot water. Bright & sunny open floor plan with abundant natural light perfect for entertaining. The kitchen features a dining nook or laundry area, granite counters, modern appliances & extra cabinet space. Two generous bedrooms with ceiling fans & ample closets. Shiny hardwood floors throughout. Enjoy the spectacular views & gardens of the shared roof deck. Private storage and laundry in the basement - or add laundry to the unit. Close to the areas best restaurants including Via Cannuccia, Molinaris & Tavolo Ristorante, and to Hemenway Park, American Provisions and Greenhills Bakery. Well run and very active HOA. Nothing left for you to do except move in and enjoy!
-
Highlights
- Area: Dorchester
- Cooling: Window Unit(s)
- HOA Fee: $300
- Property Type: Condominium
- Total Rooms: 4
- Year Built: 1930
- Building Name: The Ashmont
- Heating: Hot Water, Natural Gas
- Property Class: Residential
- Stories: 1
- Unit Number: 7
- Status: Closed
-
Additional Details
- Appliances: Range, Dishwasher, Disposal, Microwave, Refrigerator
- Exterior Features: Deck - Roof + Access Rights
- Pets Allowed: Yes w/ Restrictions
- SqFt Source: Public Record
- Year Built Details: Actual
- Zoning: Res
- Basement: Y
- Flooring: Hardwood
- Roof: Rubber
- Total Number of Units: 12
- Year Built Source: Public Records
-
Amenities
- Community Features: Public Transportation, Park, Highway Access, T-Station
-
Utilities
- Sewer: Public Sewer
- Water Source: Public
-
Fees / Taxes
- Assessed Value: $438,200
- HOA Fee Includes: Heat, Water, Sewer, Insurance, Maintenance Structure, Maintenance Grounds, Snow Removal, Trash
- Taxes: $5,113
- HOA Fee Frequency: Monthly
- Tax Year: 2025
Similar Listings
Sold

25 Photos
Sold
34 Photos
Sold
25 Photos
Sold
20 Photos
Content © 2026 MLS Property Information Network, Inc. The information in this listing was gathered from third party resources including the seller and public records.
Listing information provided courtesy of Hope McDermott Real Estate.
MLS Property Information Network, Inc. and its subscribers disclaim any and all representations or warranties as to the accuracy of this information.
