
Sold!
$563,000
2
Beds
2
Baths
1,160
Living Area
-
Property Description
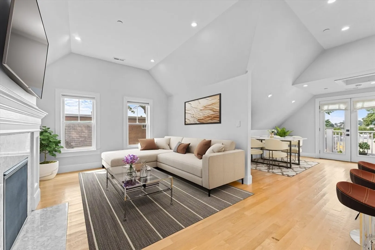
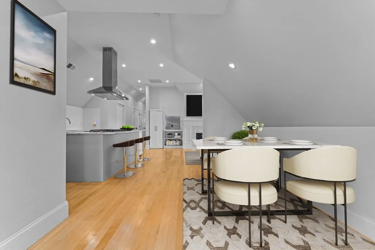
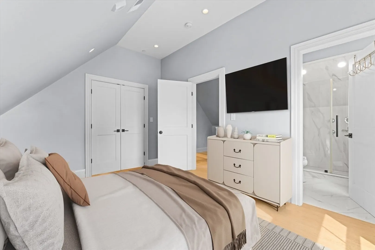
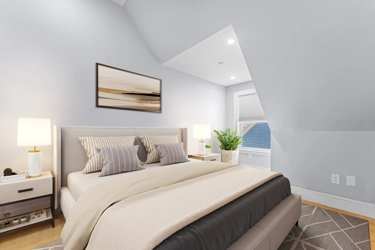
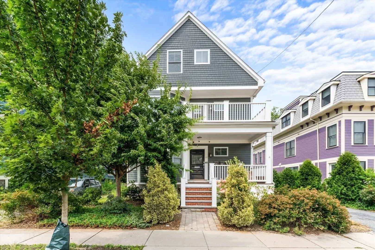
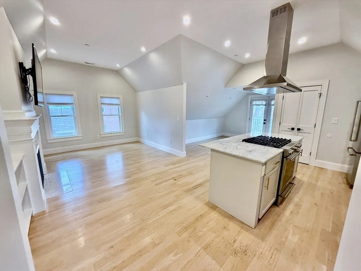
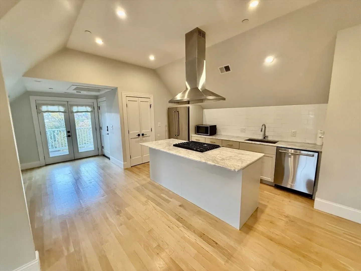
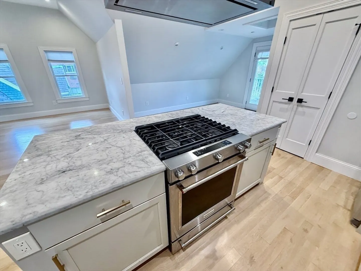
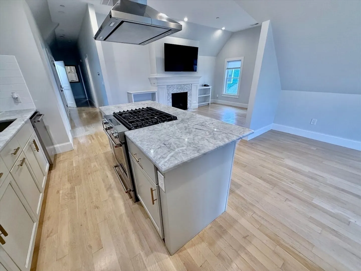
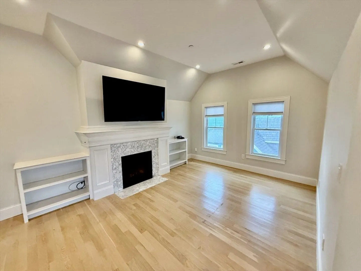
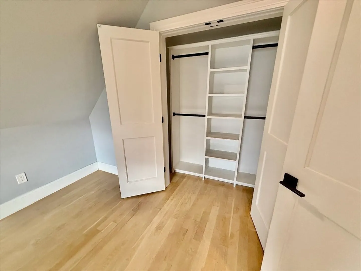
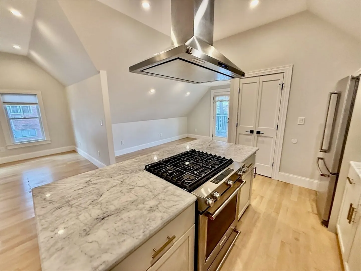
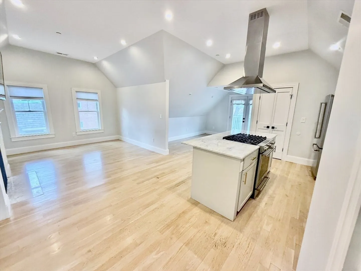
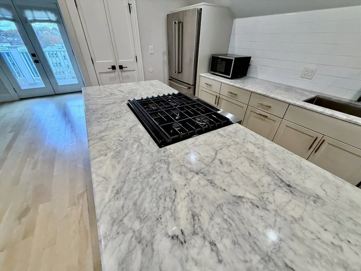
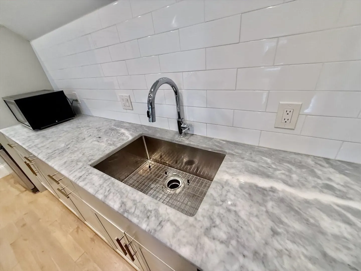
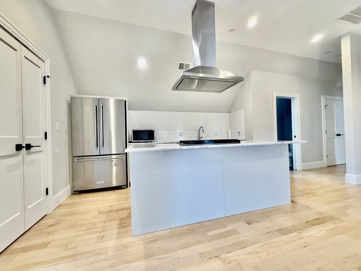
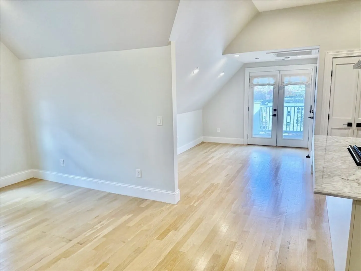
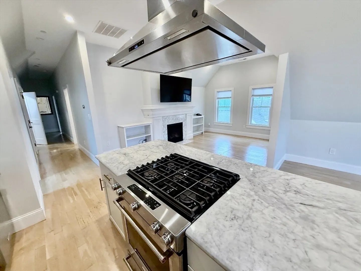
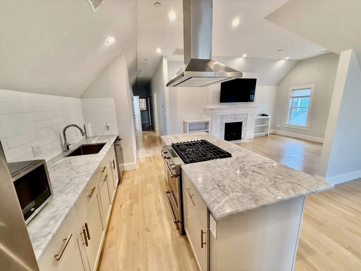
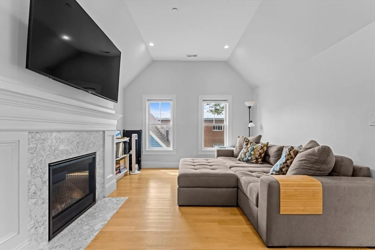
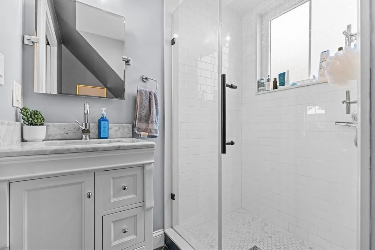
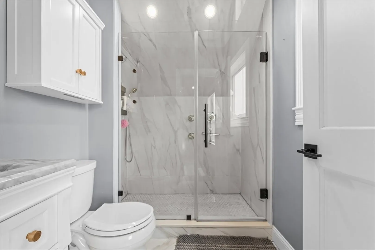
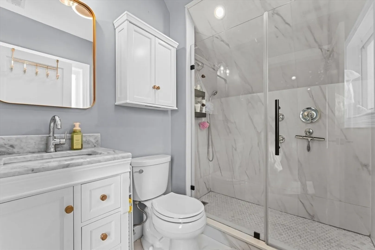
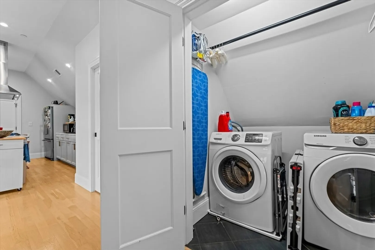
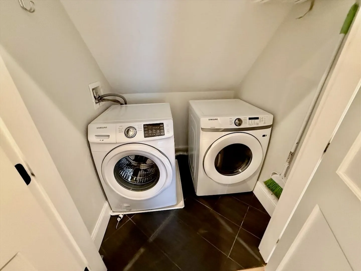
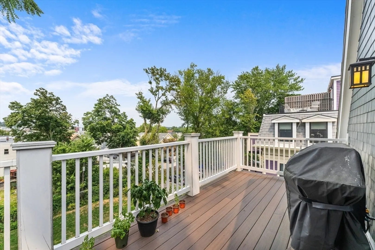
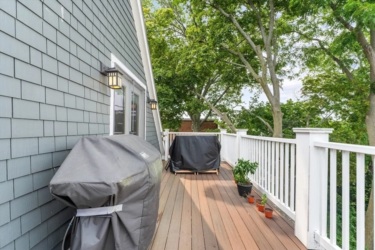
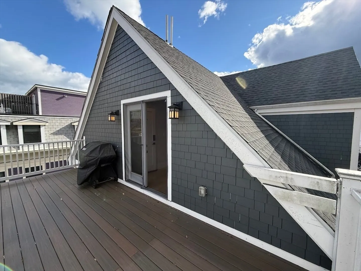
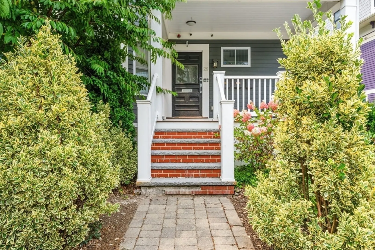
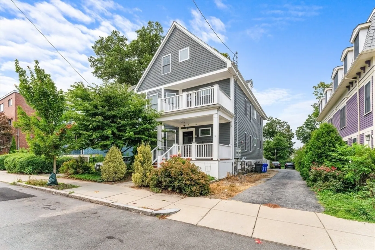
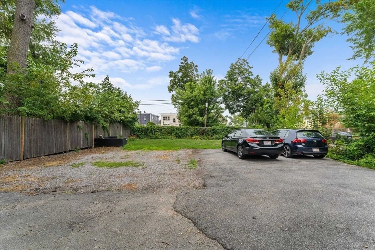
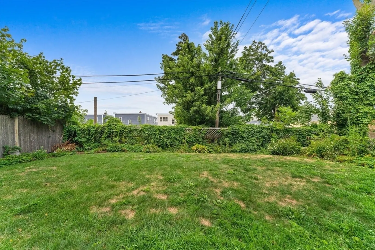
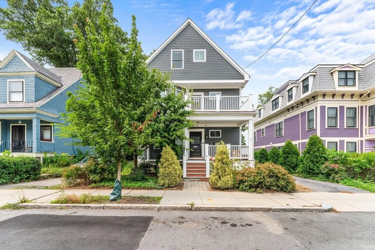
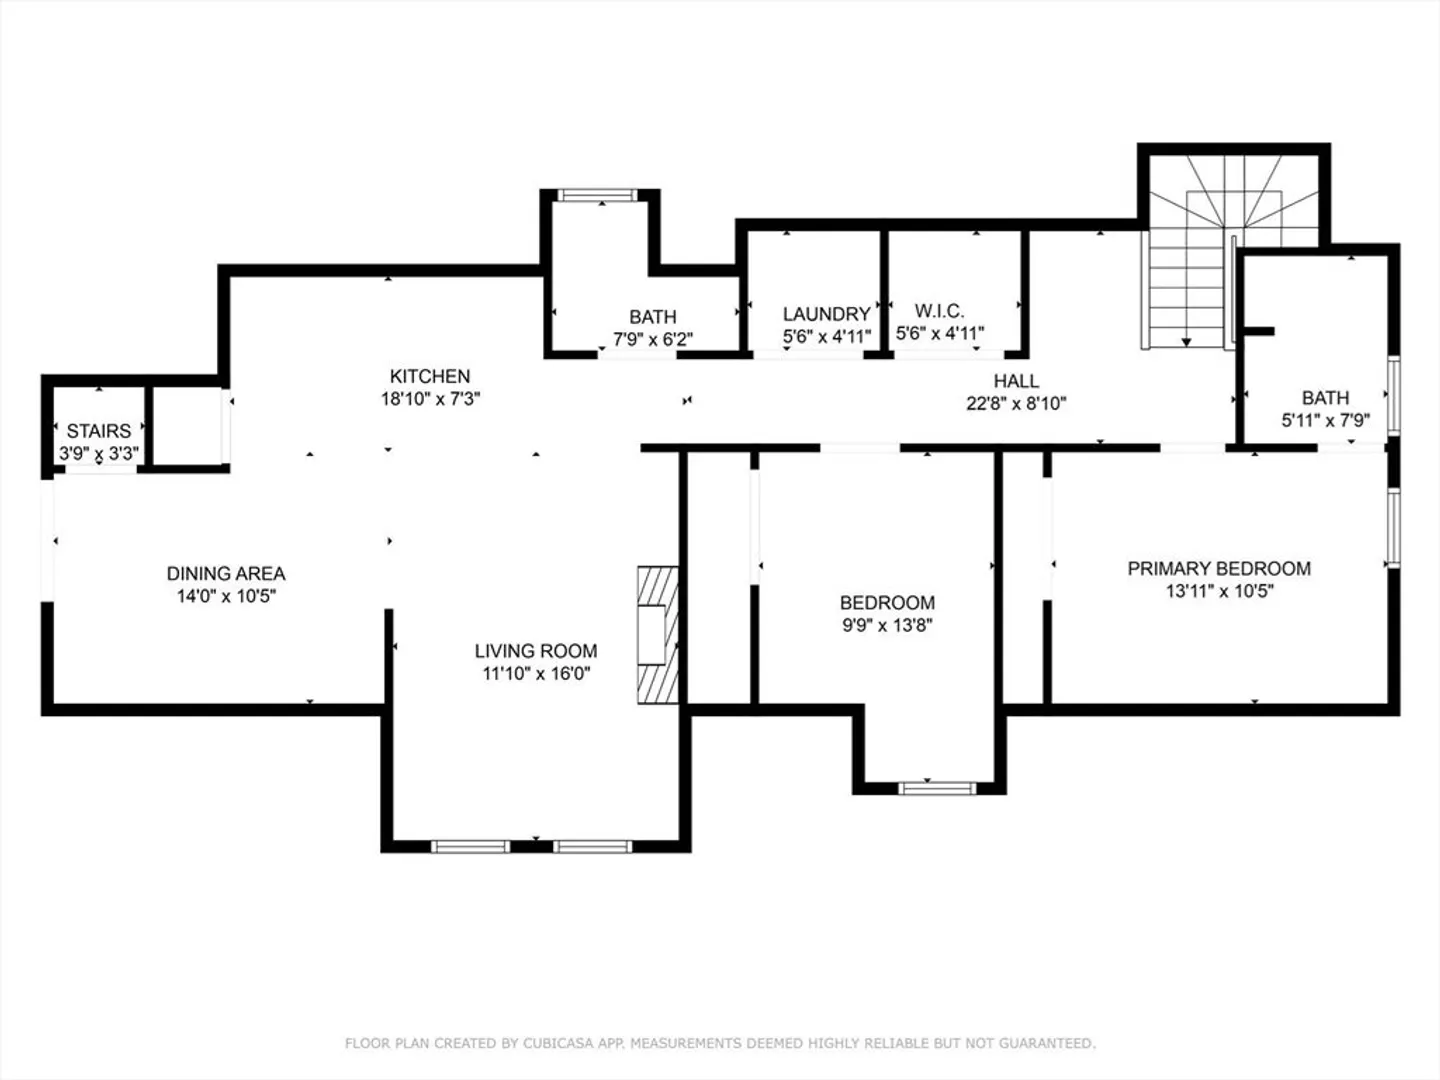
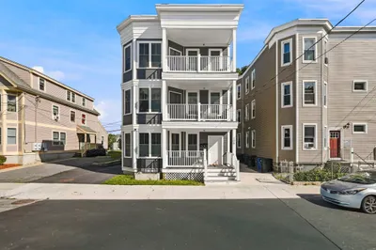
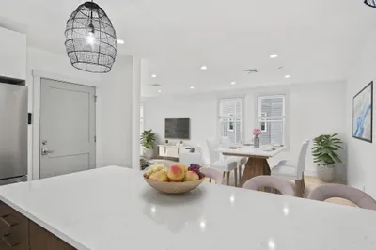
MOTIVATED SELLER. Stylish Top-Floor Condo with City Views & Modern Finishes. This meticulously maintained iron grey clapboard home offers a bright, open-concept 3rd floor unit with vaulted ceilings, city views, and a cozy gas fireplace. The updated white kitchen features a large island, marble countertops, and premium KitchenAid appliances, flowing into a spacious dining area that opens to a large private deck—perfect for outdoor entertaining. With two generous bedrooms and two full bathrooms, this unit also includes in-unit laundry, a Nest thermostat, and a video doorbell. Enjoy two off-street parking spaces, basement storage, and a large shared lawn for recreation or relaxation. Ideally located near Shawmut & Fields Corner stations and local favorites like Via Cannuccia and Homestead Bakery, this home combines comfort, style, and convenience.
-
Highlights
- Area: Dorchester's Dorchester Center
- Has View: Yes
- HOA Fee: $286
- Property Class: Residential
- Stories: 1
- Unit Number: 3
- Status: Closed
- Cooling: Central Air
- Heating: Forced Air
- Parking Spots: 2
- Property Type: Condominium
- Total Rooms: 5
- Year Built: 1895
-
Additional Details
- Appliances: Range, Dishwasher, Disposal, Microwave, Refrigerator, Freezer, Washer, Dryer
- Construction: Frame
- Fireplaces: 1
- Pets Allowed: Unknown
- SqFt Source: Owner
- View: City
- Year Built Source: Public Records
- Basement: Y
- Exterior Features: Porch, Balcony, City View(s), Fenced Yard
- Flooring: Hardwood
- Roof: Shingle
- Total Number of Units: 3
- Year Built Details: Actual
- Zoning: Cd
-
Amenities
- Community Features: Public Transportation, Shopping, Park, Walk/Jog Trails
- Security Features: Intercom
- Parking Features: Off Street, Paved
-
Utilities
- Electric: 100 Amp Service
- Water Source: Public
- Sewer: Public Sewer
-
Fees / Taxes
- Assessed Value: $630,500
- Tax Year: 2025
- HOA Fee Includes: Water, Sewer, Insurance, Maintenance Grounds
- Taxes: $7,301
Similar Listings
Sold

12 Photos
Sold

11 Photos
Sold
20 Photos
Sold
24 Photos
Content © 2026 MLS Property Information Network, Inc. The information in this listing was gathered from third party resources including the seller and public records.
Listing information provided courtesy of Keller Williams Realty.
MLS Property Information Network, Inc. and its subscribers disclaim any and all representations or warranties as to the accuracy of this information.
