
13 Bird Street #1
$570,000
3
Beds
2
Baths
1,420
Sqft
- Request Info
- Call
- Save
-
More
- Mortgage Calculator

Property Tools
$570,000
3
Beds
2
Baths
1,420
Living Area
-
Property Description
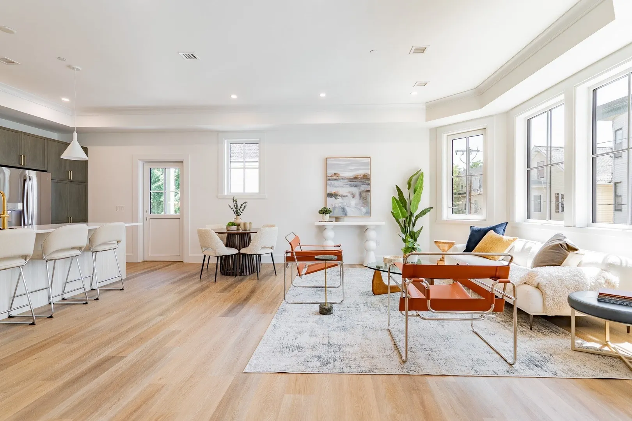
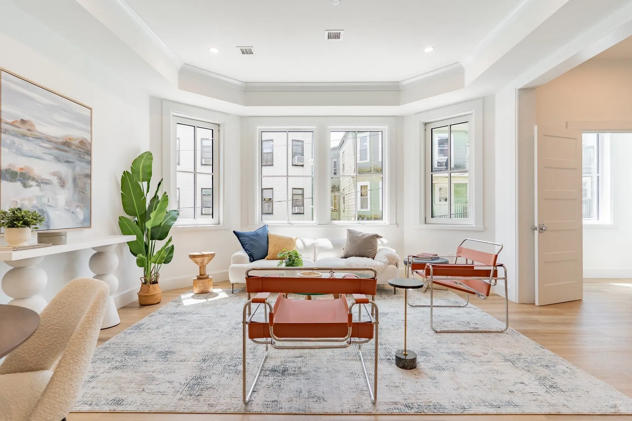
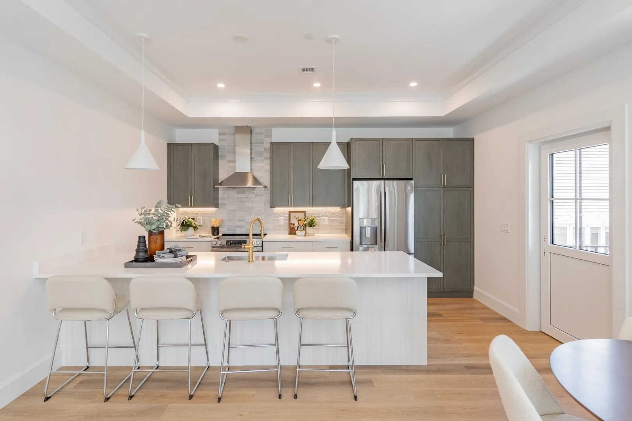
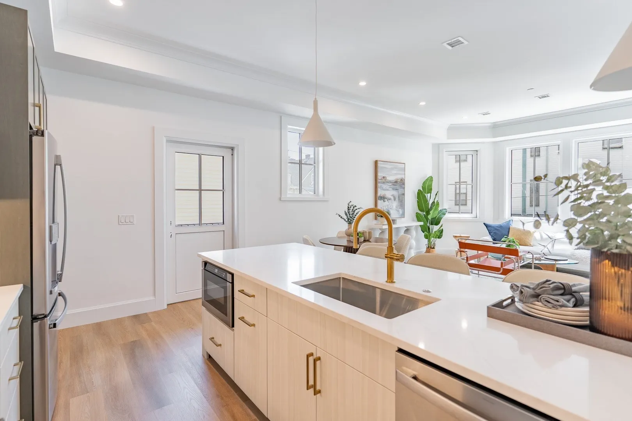
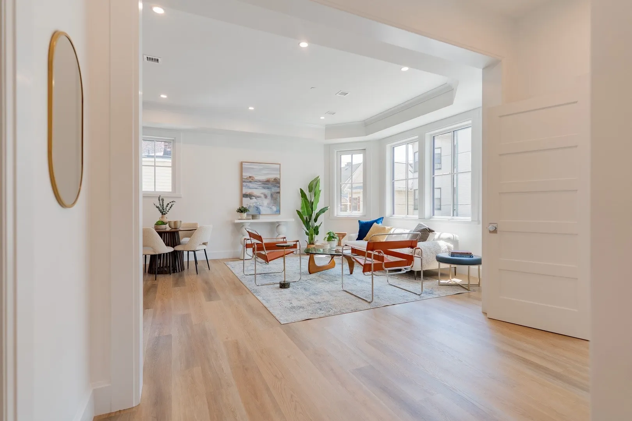
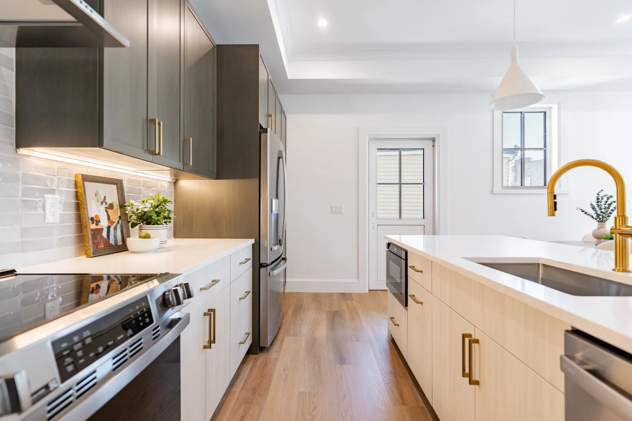
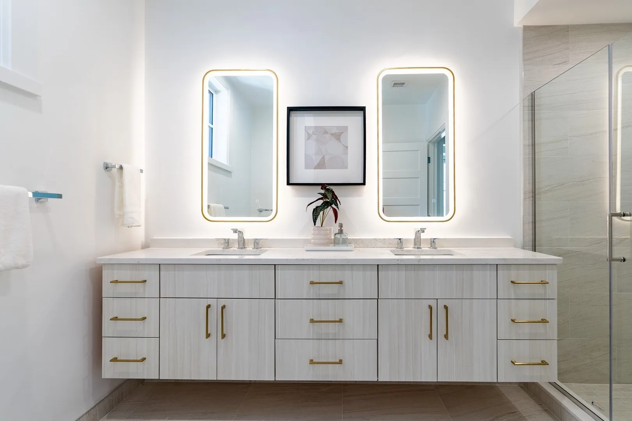
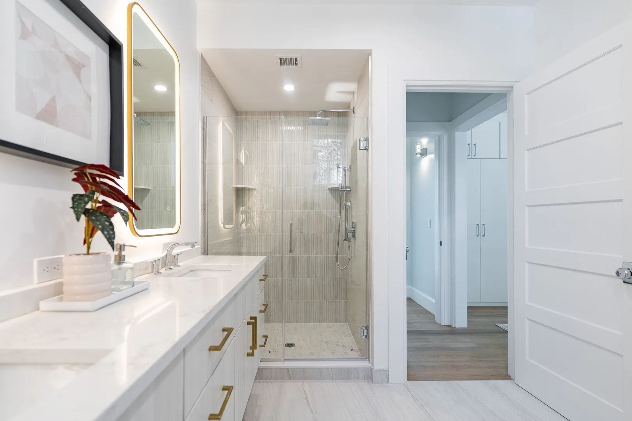
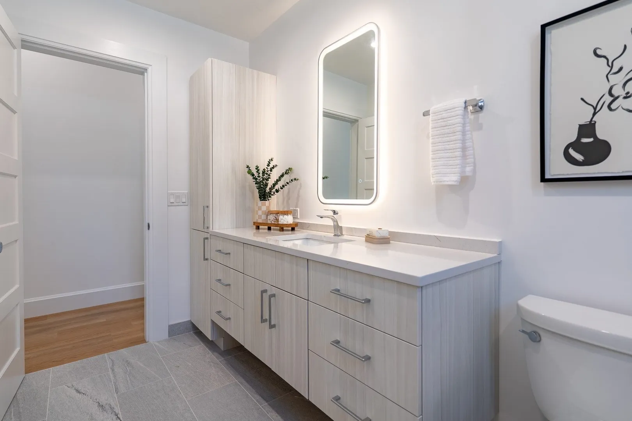
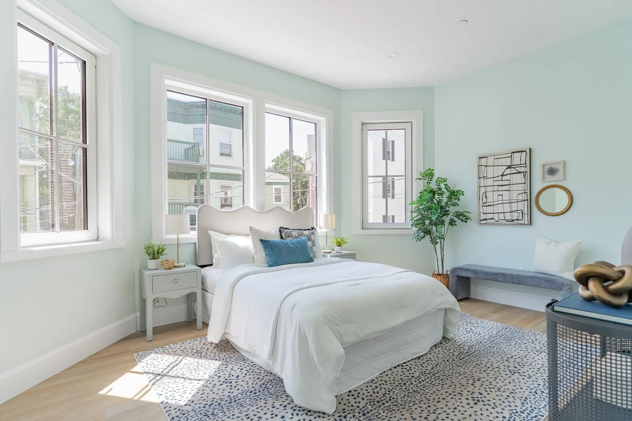
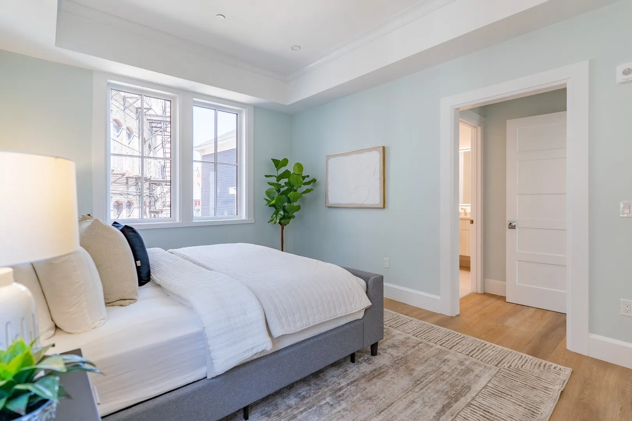
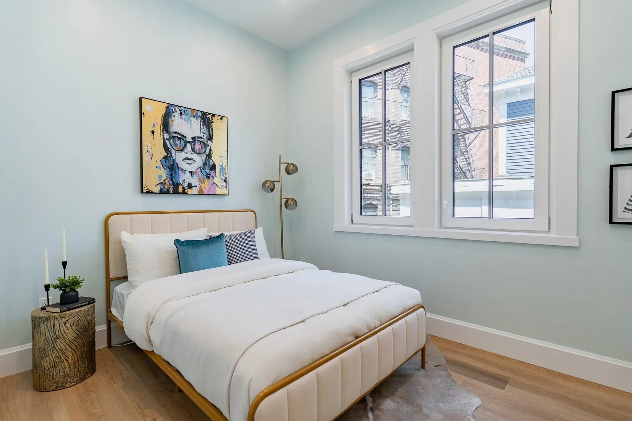
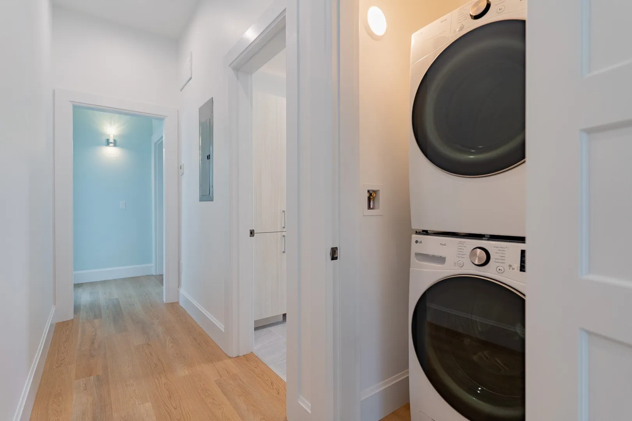
Welcome to Unit 1 in this beautiful new construction three-unit condo building in desirable Dorchester. This sun-filled home blends modern finishes with timeless Boston character. The open-concept living space features oversized windows and bay details that fill the home with natural light. The gourmet kitchen offers premium cabinetry, quartz countertops, stainless steel appliances, and a spacious island perfect for cooking and entertaining. The primary suite includes ample closet space and a spa-like en-suite bath with double vanity. Two additional bedrooms and a second full bath complete the thoughtfully designed layout. Enjoy custom oak hardwood floors, recessed lighting, central air, in-unit laundry, and a private patio for outdoor enjoyment. Built for modern living with energy-efficient systems and quality craftsmanship. Ideally located near JFK/UMass Red Line, South Boston, I-93, parks, shops, restaurants, and more.
-
Highlights
- Area: Dorchester
- Heating: Heat Pump
- Property Class: Residential
- Stories: 3
- Unit Number: 1
- Status: Active
- Cooling: Central Air
- HOA Fee: $318
- Property Type: Condominium
- Total Rooms: 4
- Year Built: 2026
-
Additional Details
- Basement: N
- Exterior Features: Patio, Covered Patio/Deck
- Roof: Rubber
- Total Number of Units: 3
- Year Built Source: Builder
- Construction: Frame
- Pets Allowed: Yes
- SqFt Source: Owner
- Year Built Details: Actual
- Zoning: Resi
-
Amenities
- Community Features: Public Transportation, Shopping
- Security Features: Intercom
-
Utilities
- Sewer: Public Sewer
- Water Source: Public
-
Fees / Taxes
- Assessed Value: $999
- HOA Fee Includes: Water, Sewer, Insurance
- Taxes: $999
- HOA Fee Frequency: Monthly
- Tax Year: 9999
Similar Listings

Sold
12 Photos
Sold
23 Photos
Sold
15 Photos
Sold
29 Photos
Content © 2026 MLS Property Information Network, Inc. The information in this listing was gathered from third party resources including the seller and public records.
Listing information provided courtesy of Columbus and Over Group, LLC.
MLS Property Information Network, Inc. and its subscribers disclaim any and all representations or warranties as to the accuracy of this information.