
Sold!
$495,000
2
Beds
1
Bath
892
Living Area
-
Property Description
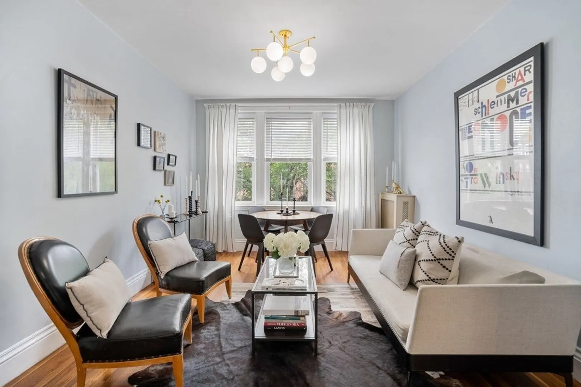
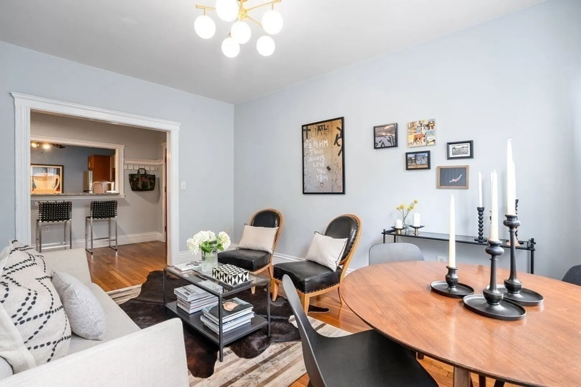
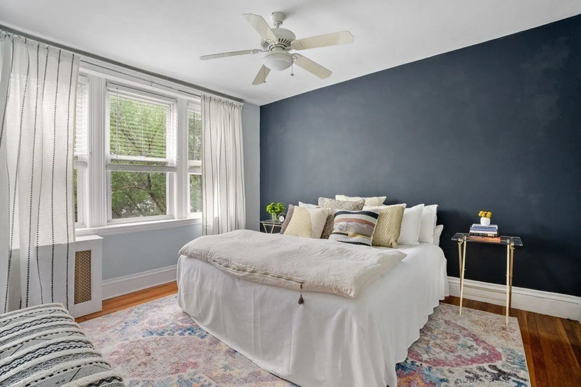
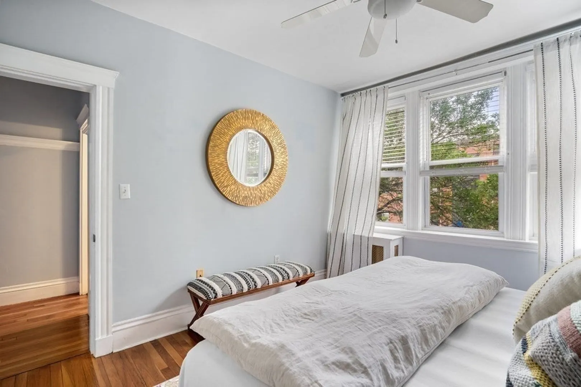
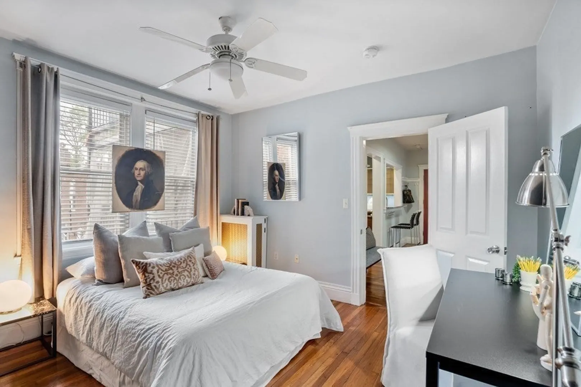
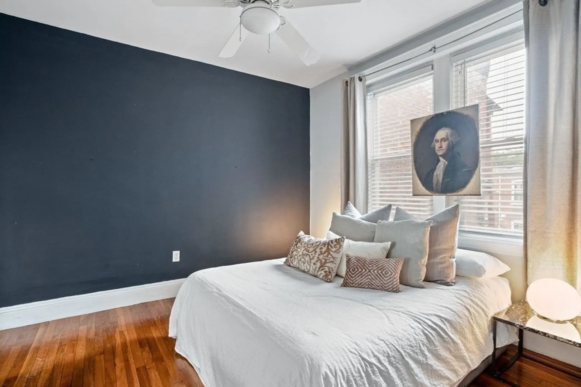
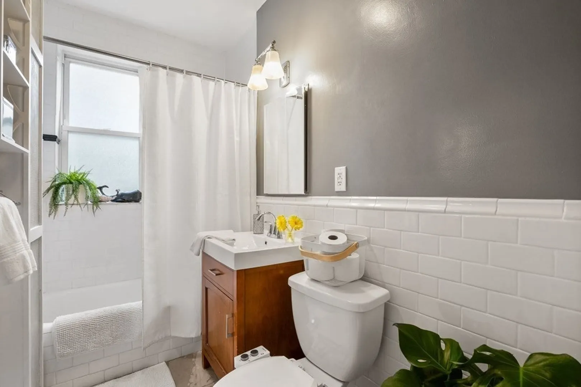
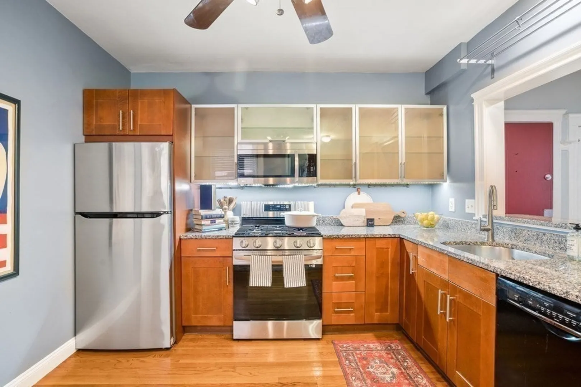
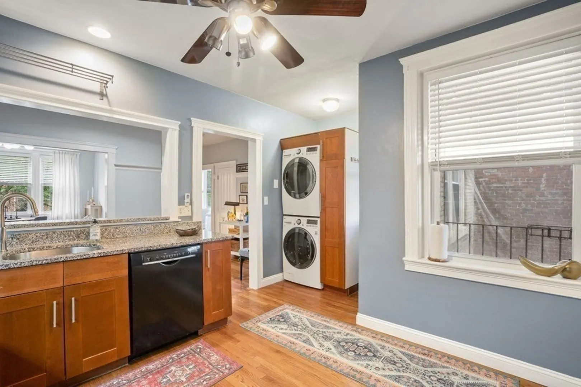
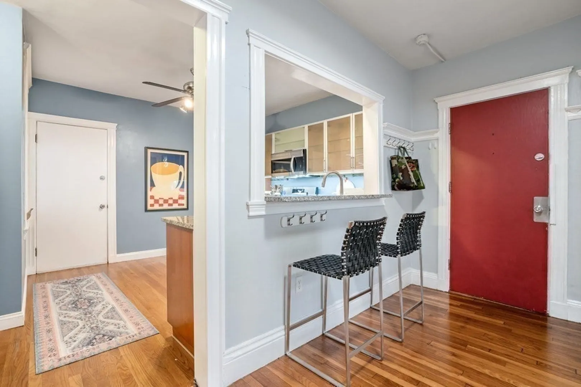
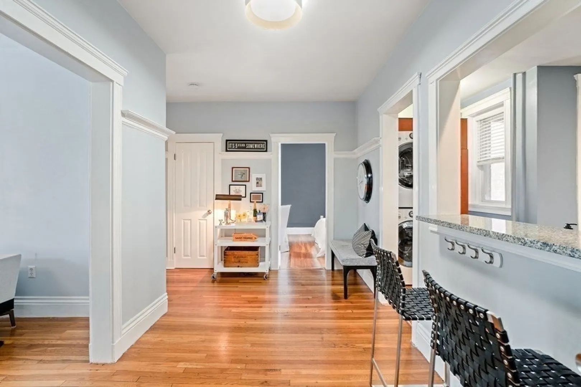
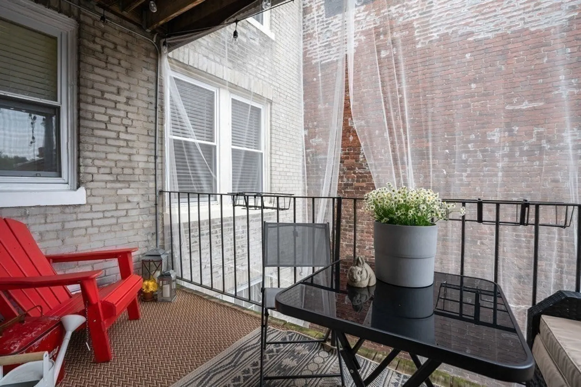
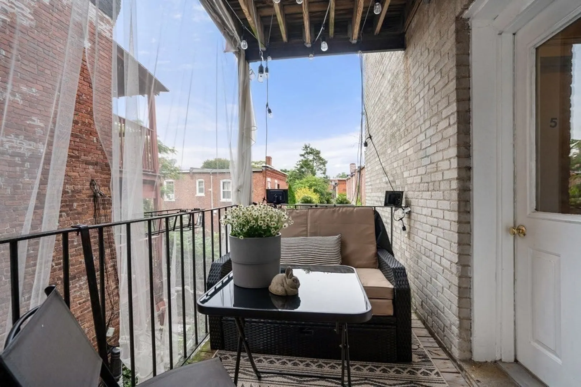
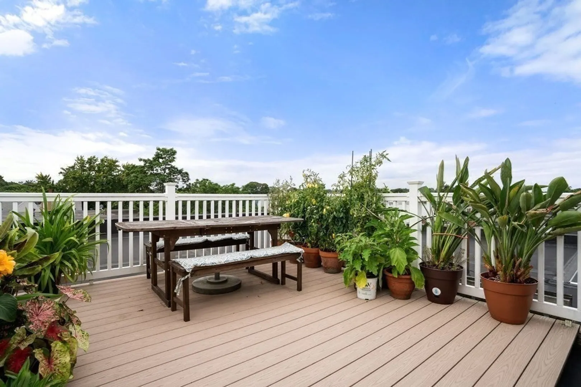
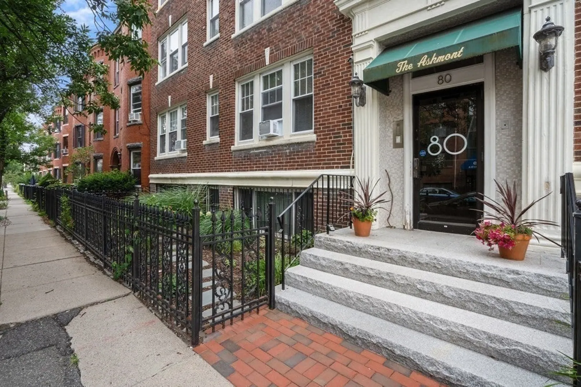
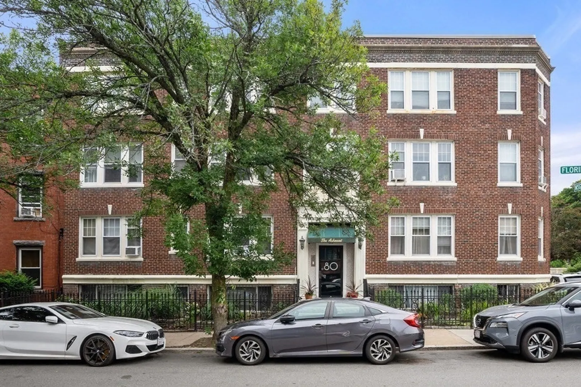
Charming two bedroom unit at The Ashmont in Dorchester’s St. Marks neighborhood. Perched on the second floor, this unit features two generous bedrooms, full bathroom with tub, front facing living/dining area, open entryway and fully applianced kitchen with granite countertops, new stainless steel appliances, gas cooking, and plenty of cabinet space. Additional features include eleven windows that flood the unit with beautiful natural light, hardwood floors throughout, and high ceilings. Full sized in-unit washer & dryer, a semi-private rear deck and fabulous common roof deck, and private storage in basement complete this unit. Located around the corner from the neighborhood's best restaurants including Via Cannuccia, Tavolo Ristorante and Lucy’s, as well as American Provisions, Ripple Cafe and Hemenway Playground. Convenient to I-93 via Gallivan Boulevard and minutes to Ashmont Red Line T station & Mattapan Trolley.
-
Highlights
- Area: Dorchester's Ashmont
- Cooling: Window Unit(s)
- HOA Fee: $285
- Property Type: Condominium
- Total Rooms: 4
- Year Built: 1930
- Building Name: The Ashmont
- Heating: Baseboard
- Property Class: Residential
- Stories: 1
- Unit Number: 4
- Status: Closed
-
Additional Details
- Appliances: Range, Dishwasher, Disposal, Microwave, Refrigerator, Freezer, Washer, Dryer
- Pets Allowed: Yes w/ Restrictions
- Total Number of Units: 12
- Year Built Source: Public Records
- Basement: Y
- SqFt Source: Public Record
- Year Built Details: Actual
- Zoning: Cd
-
Utilities
- Sewer: Public Sewer
- Water Source: Public
-
Fees / Taxes
- Assessed Value: $421,300
- HOA Fee Includes: Heat, Water, Sewer, Insurance, Maintenance Structure, Maintenance Grounds, Snow Removal, Reserve Funds
- Taxes: $4,525
- HOA Fee Frequency: Monthly
- Tax Year: 2023
Similar Listings
Sold

25 Photos
Sold
34 Photos
Sold
25 Photos
Sold
20 Photos
Content © 2026 MLS Property Information Network, Inc. The information in this listing was gathered from third party resources including the seller and public records.
Listing information provided courtesy of Compass.
MLS Property Information Network, Inc. and its subscribers disclaim any and all representations or warranties as to the accuracy of this information.
