
Sold!
$790,000
3
Beds
2/1
Baths
1,688
Living Area
-
Property Description
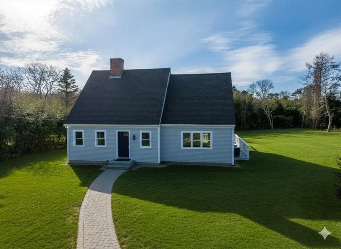
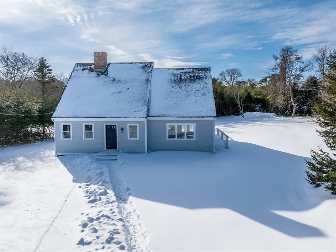
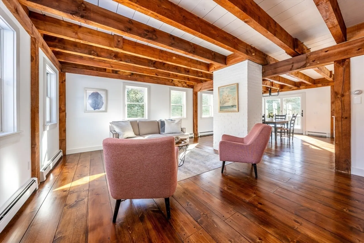
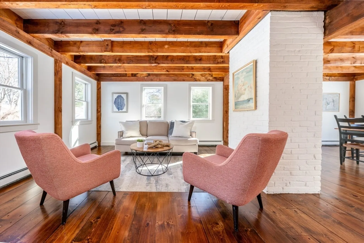
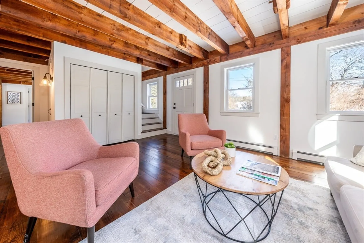
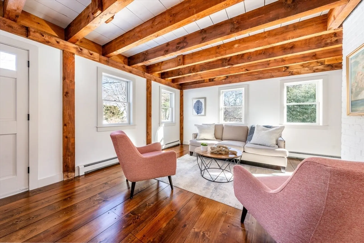
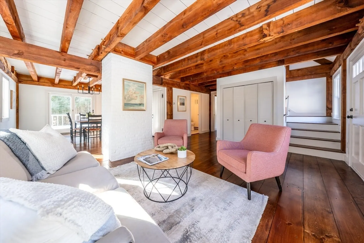
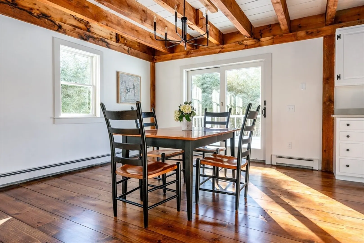
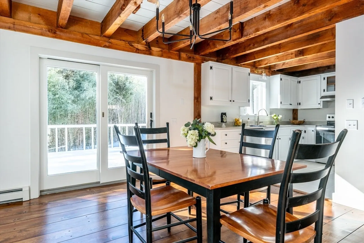
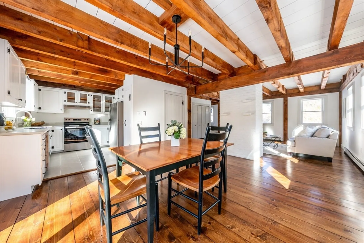
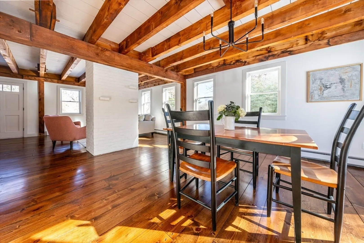
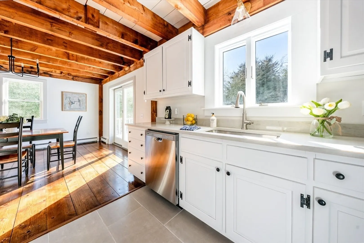
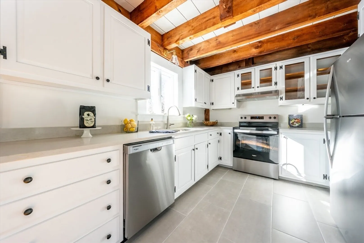
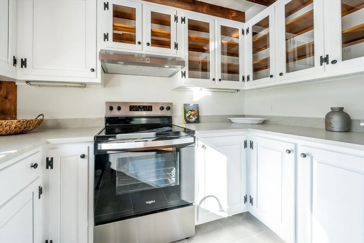
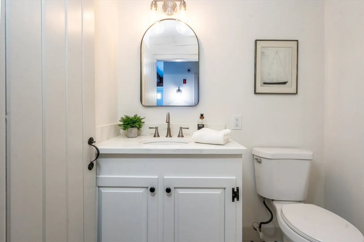
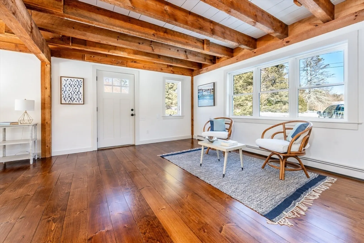
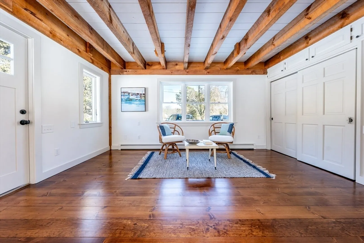
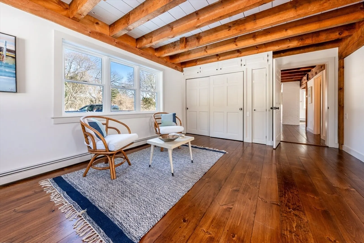
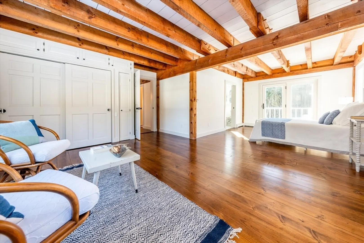
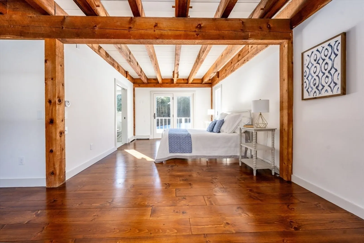
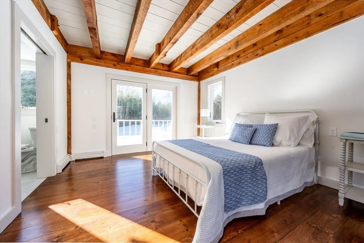
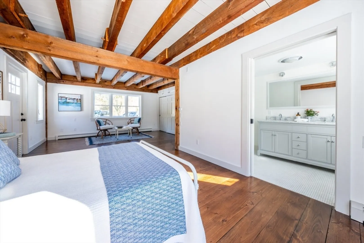
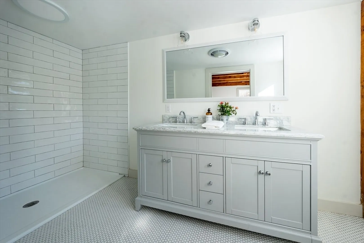
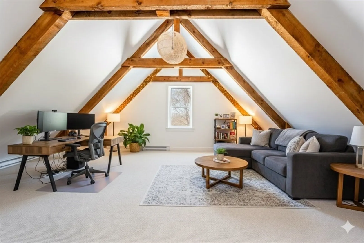
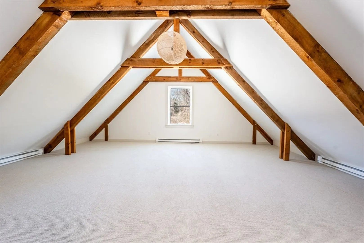
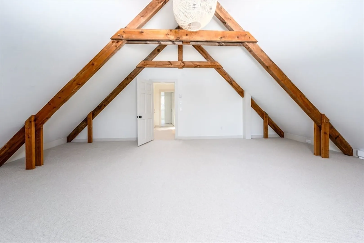
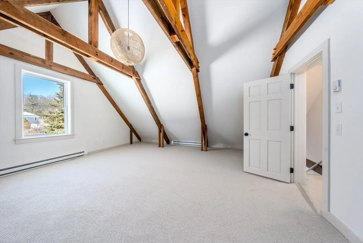
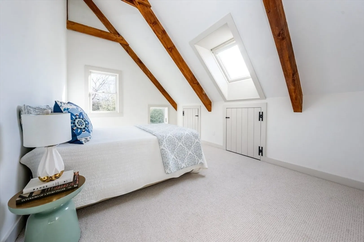
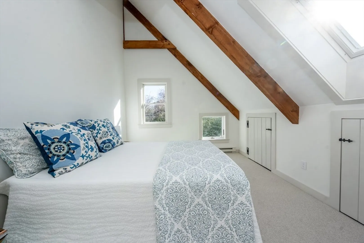
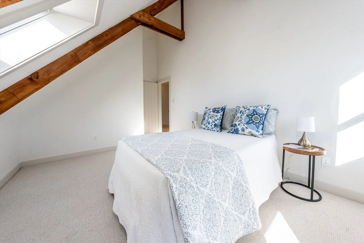
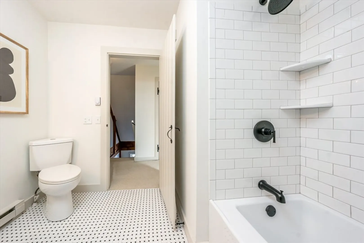
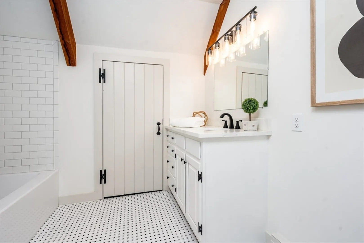
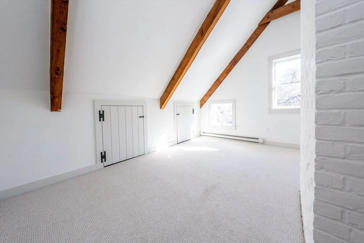
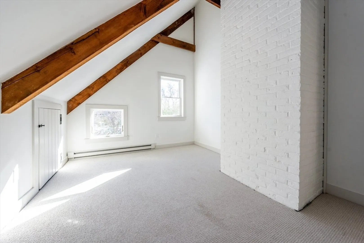
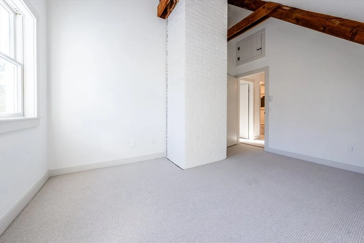
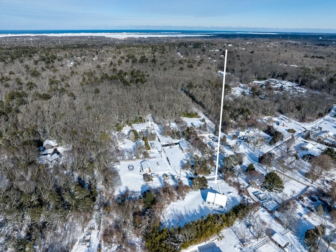
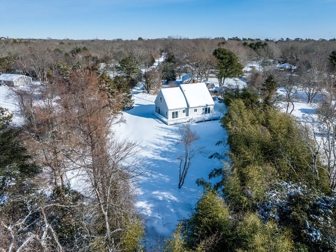
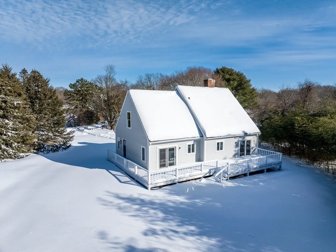
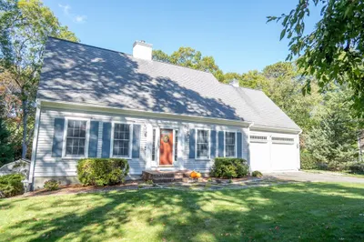
Carefully crafted and updated post and beam reproduction located on private level 1.24 acre lot in the heart of Marston Mills. mins from beaches, shopping, and Route 6. Perfect blend of old craftsmanship with new features and design. Spacious first floor primary bedroom and bath with sitting area and slider access to rear deck. Upper floor features large den/family room and 2 bedrooms with custom storage. Full lower level with washer/dryer and potential for additional living space. Special custom Cape, turn key and ready for new owners to enjoy. Large private open yard is perfect for future pool, garden, or barn/garage addition.
-
Highlights
- Acres: 1
- Heating: Baseboard, Natural Gas
- Property Class: Residential
- Style: Cape
- Year Built: 1982
- Cooling: Other
- Parking Spots: 5
- Property Type: Single Family Residence
- Total Rooms: 5
- Status: Closed
-
Additional Details
- Appliances: Gas Water Heater, Dishwasher, Refrigerator
- Construction: Post & Beam
- Fireplaces: 1
- Foundation: Concrete Perimeter
- Road Frontage Type: Public
- SqFt Source: Public Record
- Year Built Source: Public Records
- Basement: Full, Interior Entry, Bulkhead, Concrete, Unfinished
- Exterior Features: Deck - Wood, Rain Gutters
- Flooring: Wood
- Lot Features: Level
- Roof: Shingle
- Year Built Details: Actual
- Zoning: 1
-
Amenities
- Community Features: Walk/Jog Trails
- Waterfront Features: Bay, Lake/Pond, River, Sound, Beach Ownership(Public)
- Parking Features: Off Street
-
Utilities
- Electric: 220 Volts, 200+ Amp Service
- Water Source: Public
- Sewer: Private Sewer
-
Fees / Taxes
- Assessed Value: $585,000
- Taxes: $4,770
- Tax Year: 2026
Similar Listings

Sold
39 Photos
Sold
30 Photos
Sold
41 Photos
Sold
42 Photos
Content © 2026 MLS Property Information Network, Inc. The information in this listing was gathered from third party resources including the seller and public records.
Listing information provided courtesy of Coldwell Banker Realty - Plymouth.
MLS Property Information Network, Inc. and its subscribers disclaim any and all representations or warranties as to the accuracy of this information.
