
Sold!
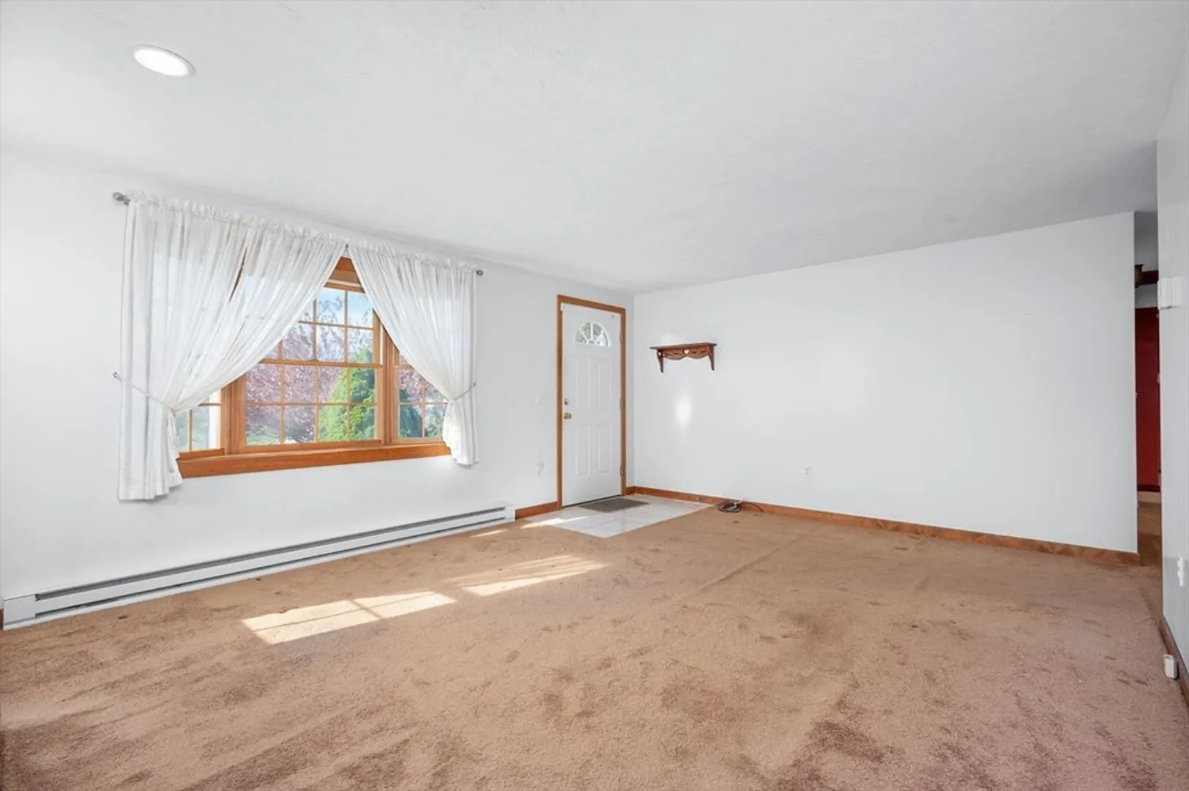
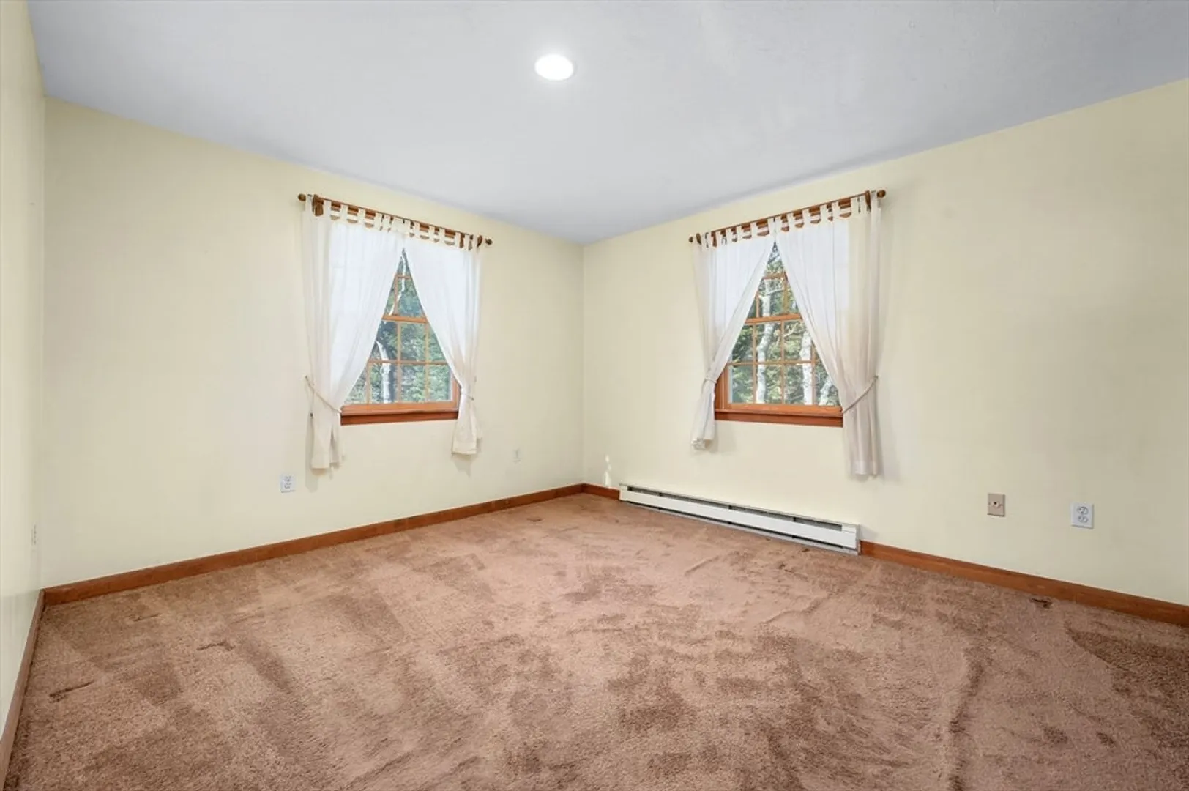
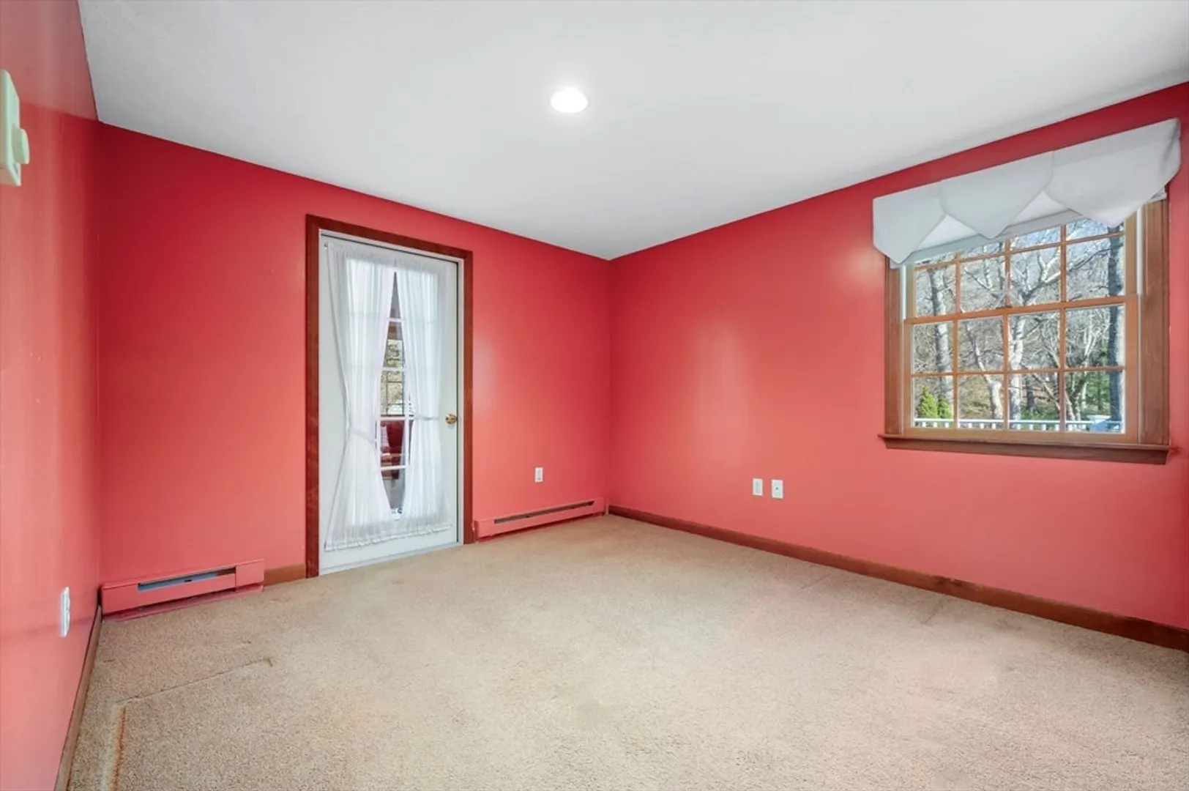
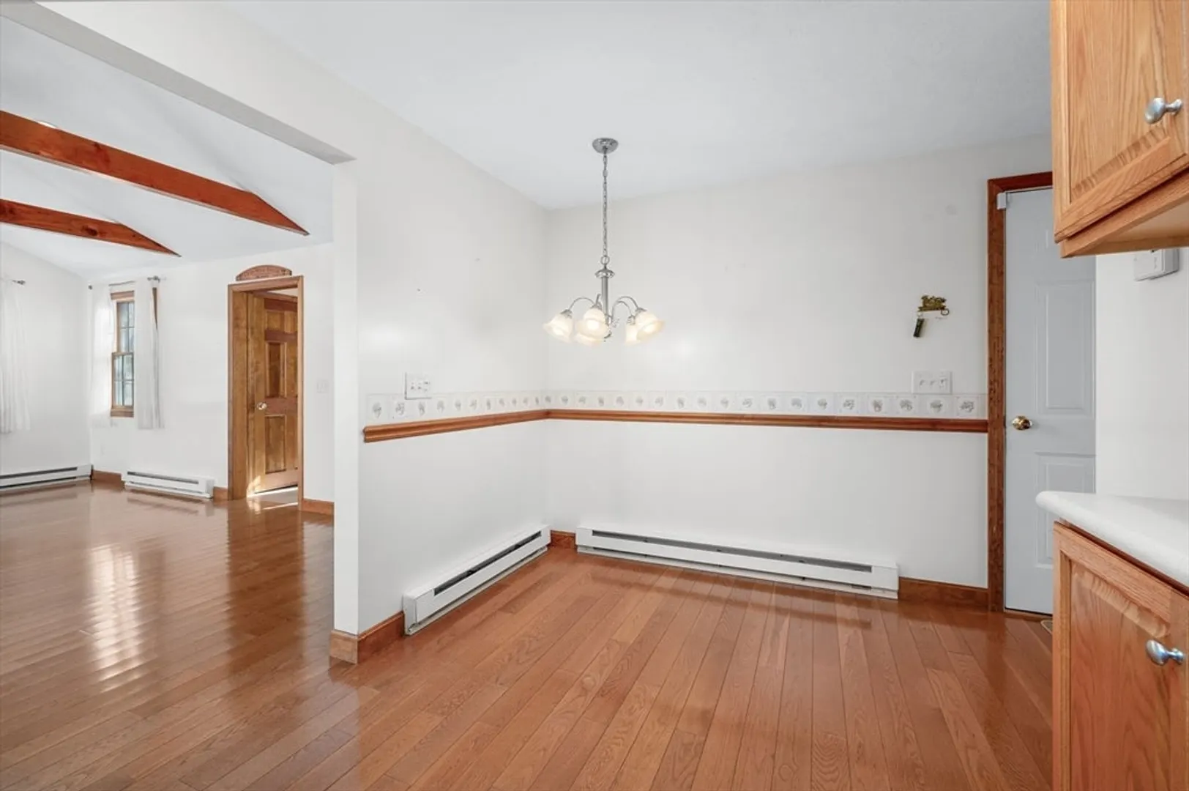
$658,000
3
Beds
2
Baths
1,715
Living Area
-
Property Description
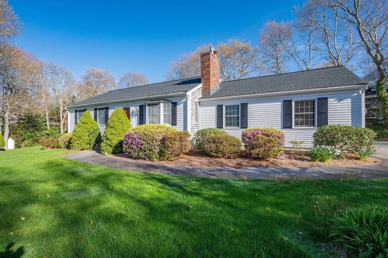
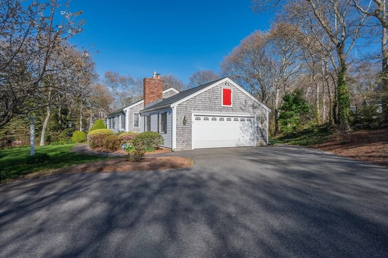
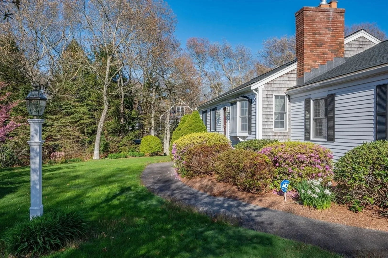
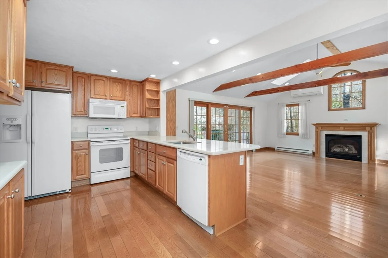
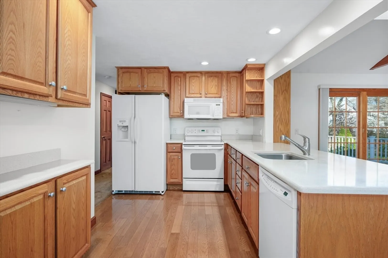
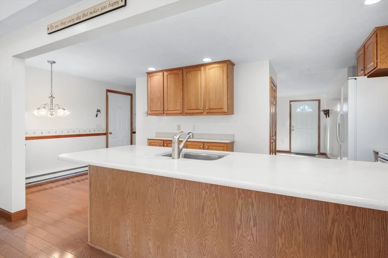
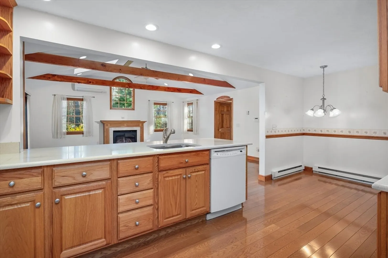
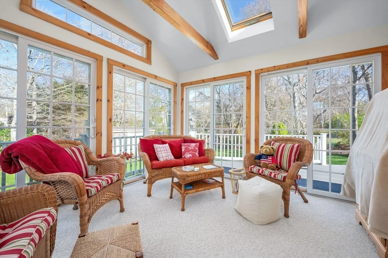
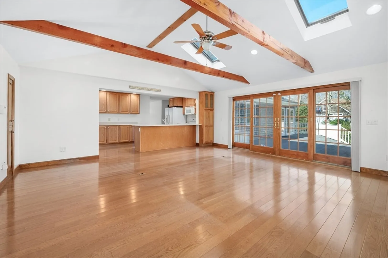
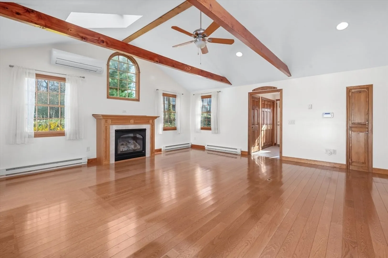
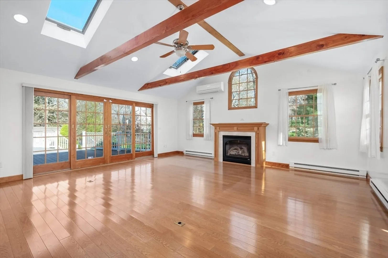
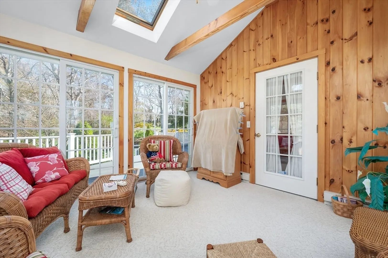
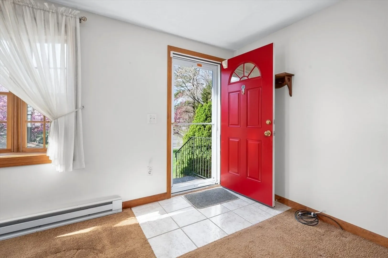
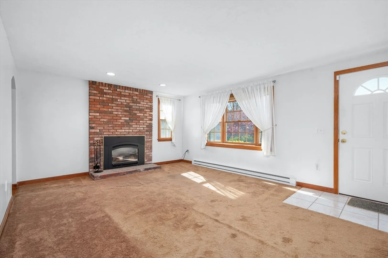
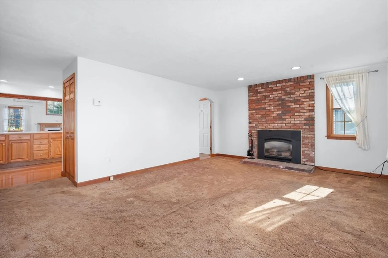
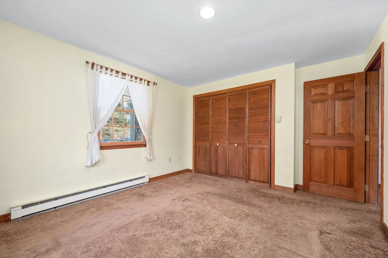
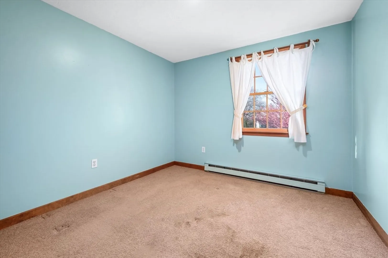
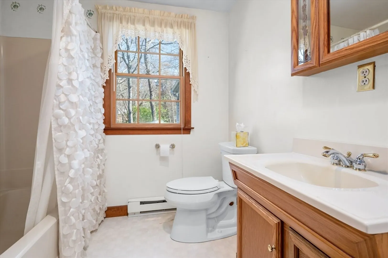
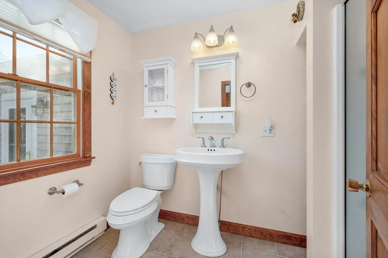
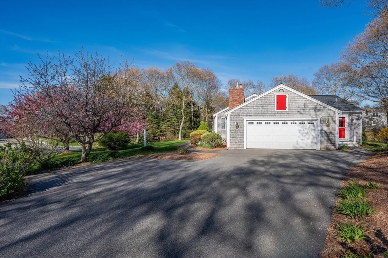
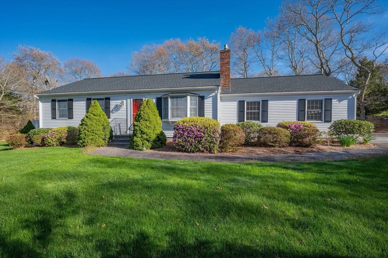
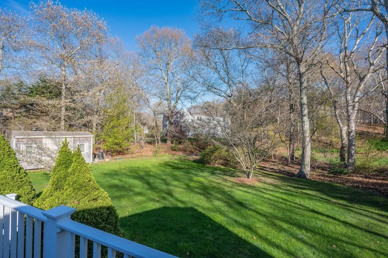
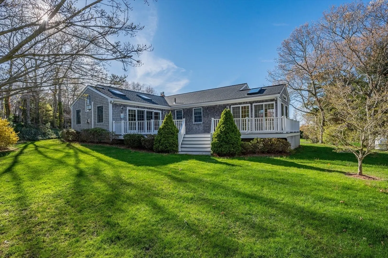
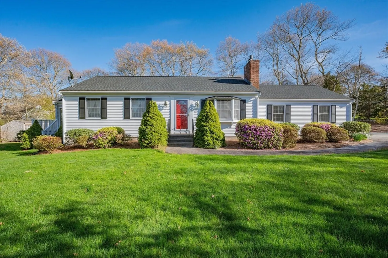
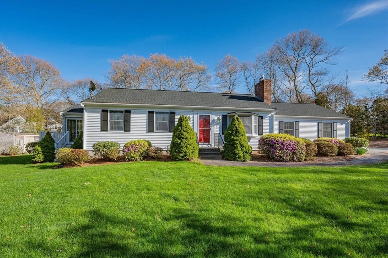
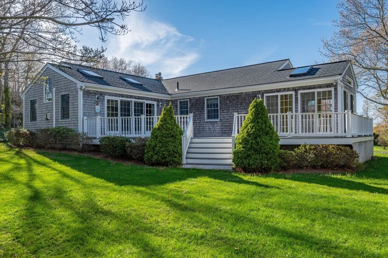
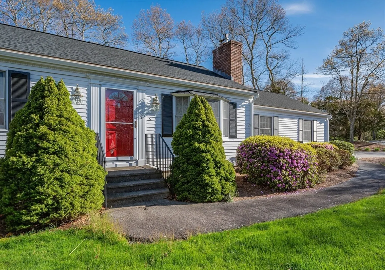
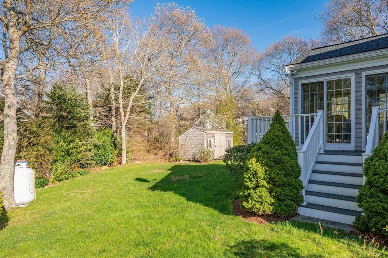
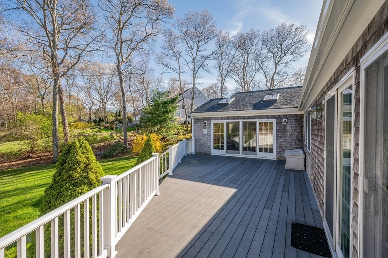
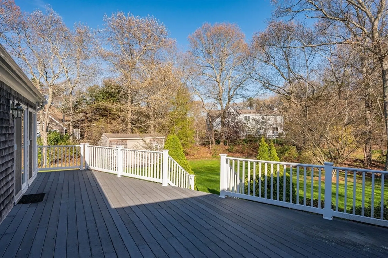
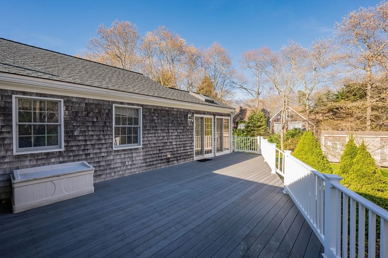
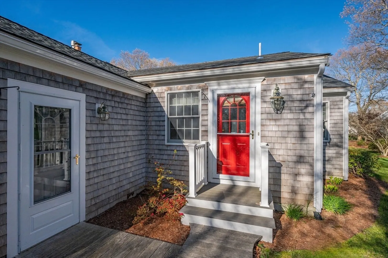
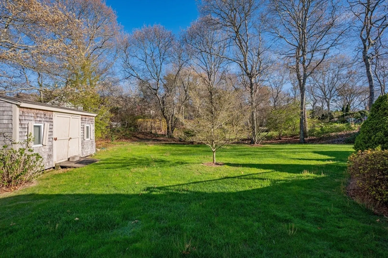
Adorable sagamore ranch ready for a new owner. This meticulously maintained 3 bedroom 2 full bath home is nestled in a Cul-de Sac setting features a vaulted beamed family room connected to a country eat in kitchen. First floor laundry, over sized 2 car garage and full basement with build out capability. This home is located Cape side with easy assess to Sagamore bridge for easy commuting to Boston. Additional Photos comingDirections: Sandwich Rd left on Hilltop right on Woodland
-
Highlights
- Area: Sagamore
- Heating: Electric Baseboard
- Property Class: Residential
- Style: Ranch
- Year Built: 1980
- Cooling: Other
- Parking Spots: 6
- Property Type: Single Family Residence
- Total Rooms: 6
- Status: Closed
-
Additional Details
- Appliances: Electric Water Heater, Water Heater, Range, Dishwasher, Microwave, Refrigerator, Washer, Vacuum System
- Construction: Frame
- Fireplaces: 2
- Foundation: Concrete Perimeter
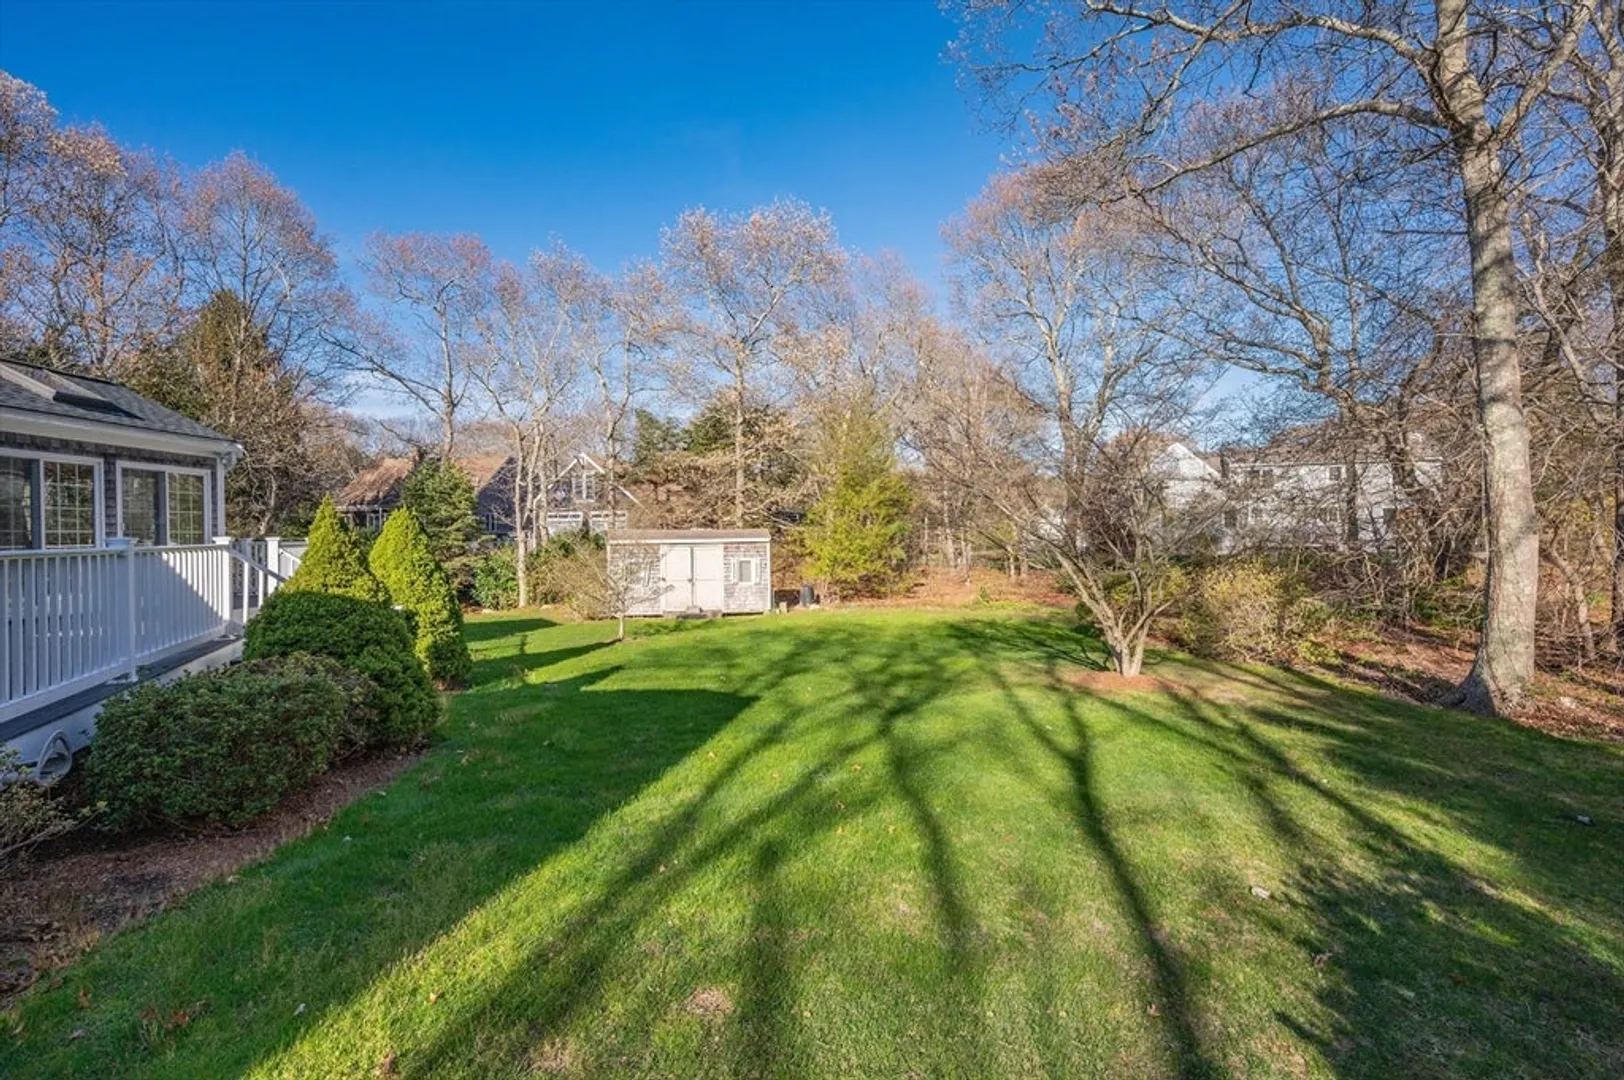
- Lot Features: Level
- Roof: Shingle
- Year Built Source: Public Records
- Basement: Full, Interior Entry
- Exterior Features: Deck, Rain Gutters, Storage, Sprinkler System, Screens
- Flooring: Wood, Tile, Carpet
- Interior Features: Central Vacuum
- Road Frontage Type: Public
- Year Built Details: Actual
- Zoning: 101
-
Amenities
- Community Features: Public Transportation, Shopping, Walk/Jog Trails, Medical Facility, Conservation Area, Highway Access, House of Worship, Public School
- Parking Features: Attached, Garage Door Opener, Paved Drive, Off Street, Paved
- Covered Parking Spaces: 2
- Waterfront Features: Beach Front
-
Utilities
- Sewer: Private Sewer
- Water Source: Public
-
Fees / Taxes
- Assessed Value: $508,700
- Compensation Based On: Gross/Full Sale Price
- Tax Year: 2024
- Buyer Agent Compensation: 2.0%%
- Facilitator Compensation: 2.0%%
- Taxes: $4,079
Similar Listings
Sold
21 Photos
Sold
22 Photos
Sold
37 Photos
Sold
41 Photos
Content © 2026 MLS Property Information Network, Inc. The information in this listing was gathered from third party resources including the seller and public records.
Listing information provided courtesy of Kinlin Grover Compass.
MLS Property Information Network, Inc. and its subscribers disclaim any and all representations or warranties as to the accuracy of this information.
