
46 Wayne Rd
$675,000
4
Beds
3
Baths
3,214
Sqft
- Request Info
- Call
- Save
-
More
- Mortgage Calculator

Property Tools
$675,000
4
Beds
3
Baths
3,214
Living Area
-
Property Description
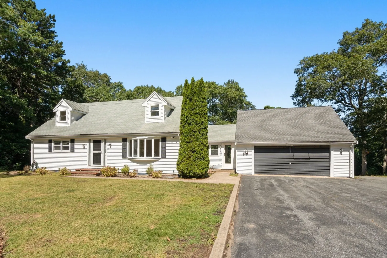
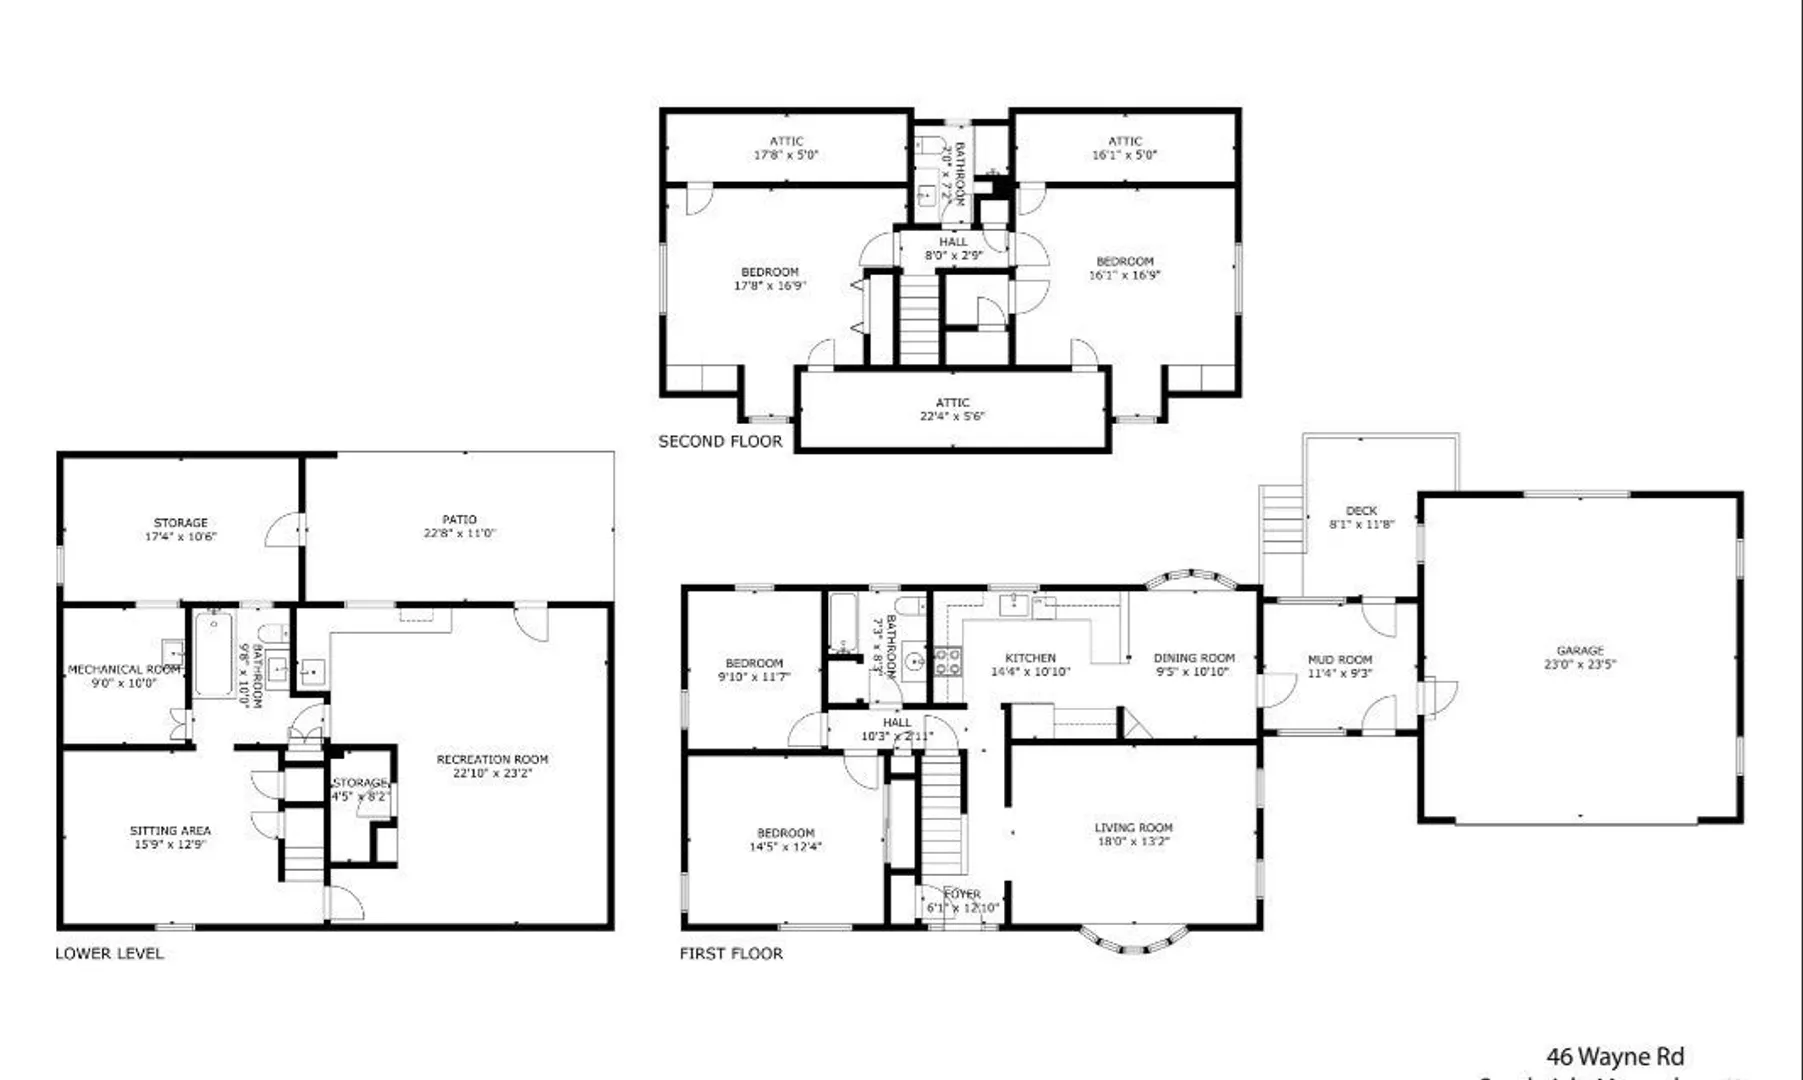
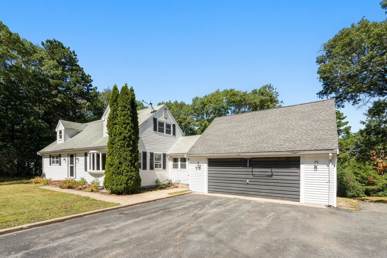
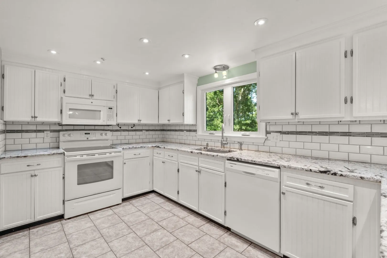
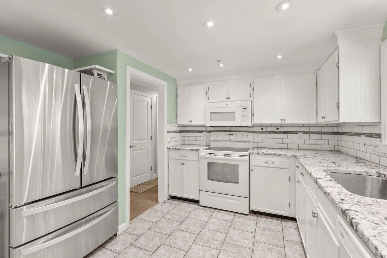
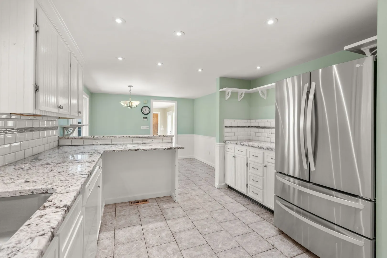
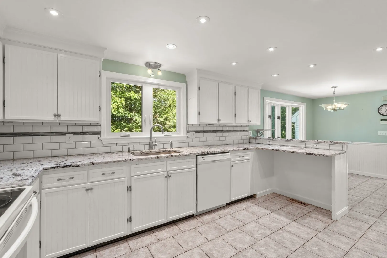
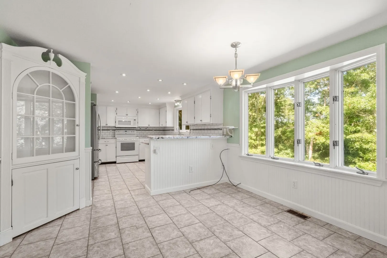
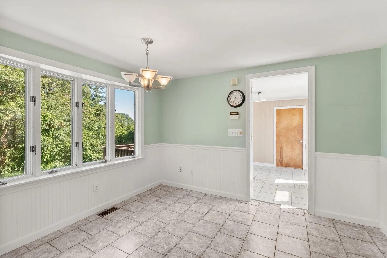
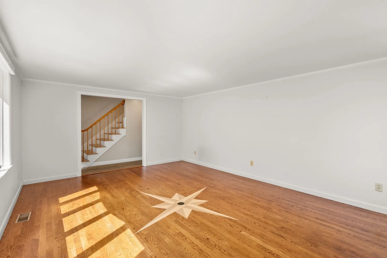
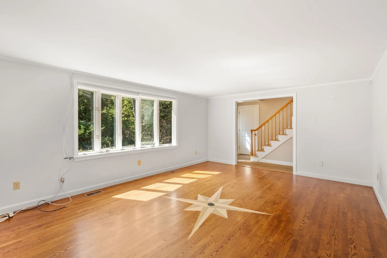
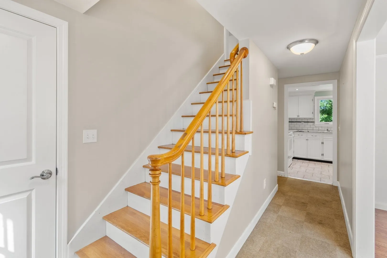
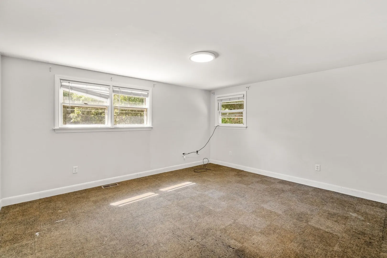
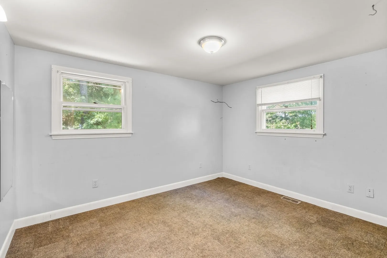
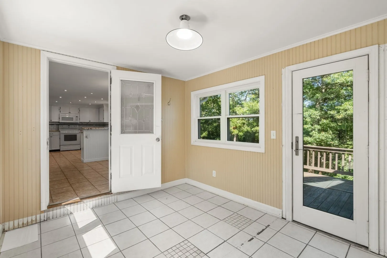
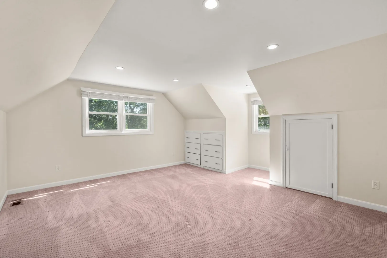
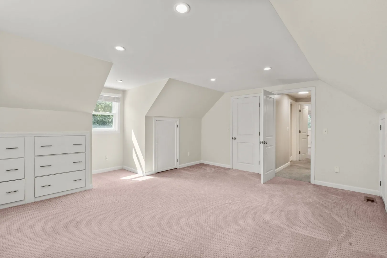
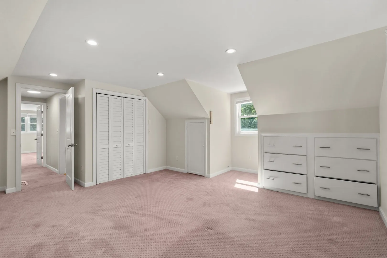
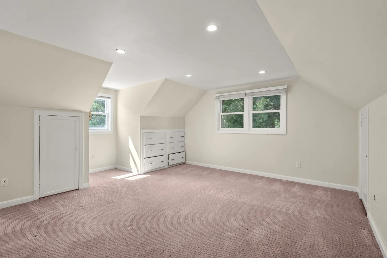
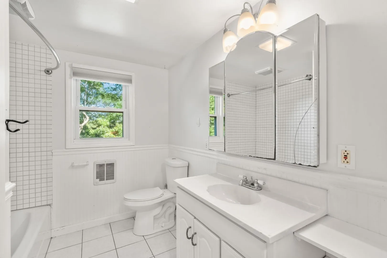
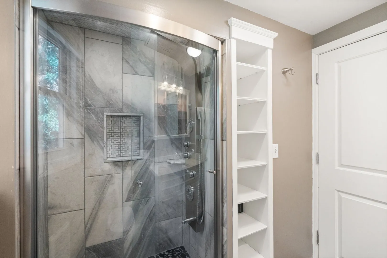
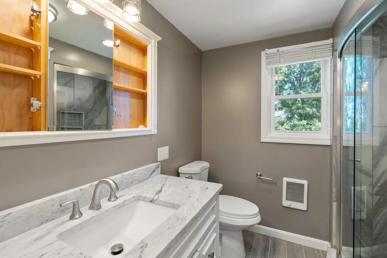
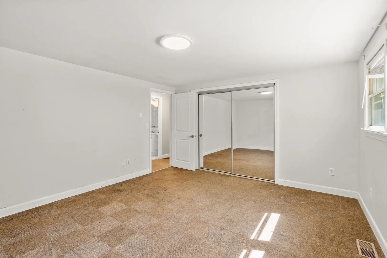
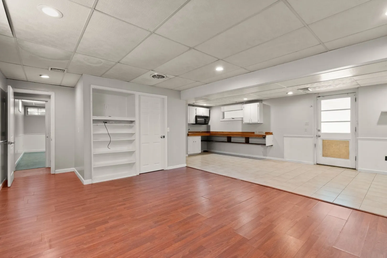
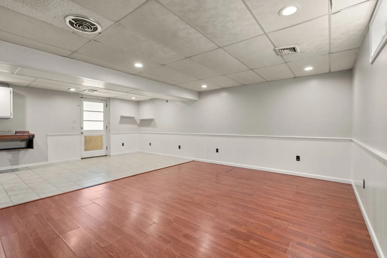
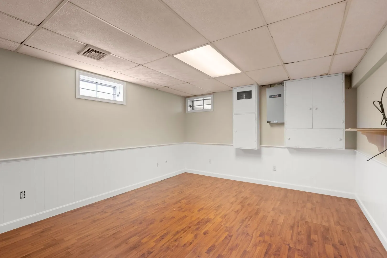
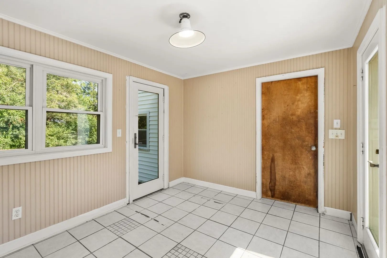
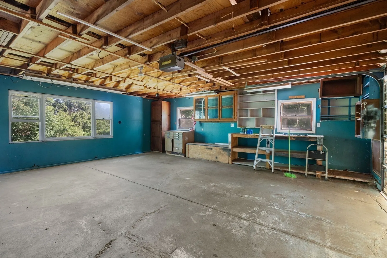
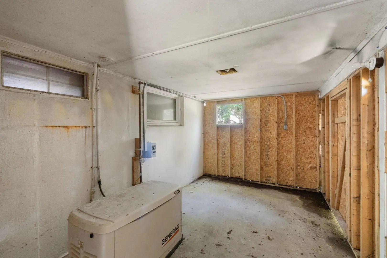
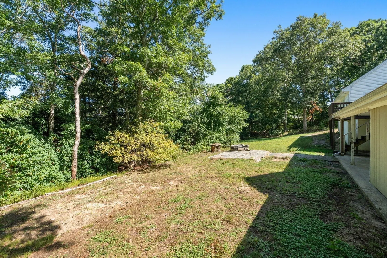
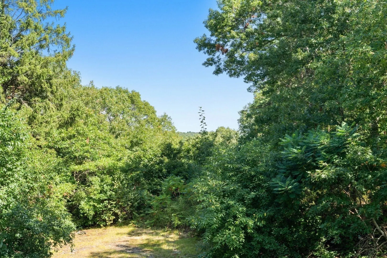
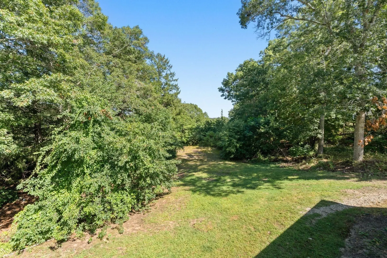
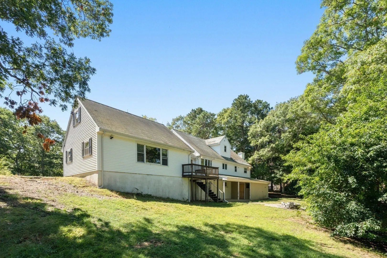
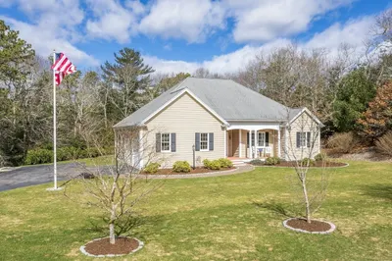
Incredible opportunity to create your very own dream home just over the bridge in the Sagamore/Sandwich area. This cape style home features 4 bedrooms, 3 full bathrooms, updated eat in kitchen, mudroom, attached garage and ample square footage on the sunny side of a quiet dead end road. The main level has 2 bedrooms, a full bathroom and a bright living room off the kitchen. The second floor has 2 additional bedrooms and a full bath. On the lower level you will find a fully finished walk out basement with a large recreation space, kitchenette, full bath and bonus room. The space would be a great recreation space for kids, entertaining or an ideal in law suite. The 4 bedroom septic gives future owners a great opportunity to renovate and restore or an opportunity to build a new home with peaking views of the Cape Cod Canal. The ultra convenient location allows for the best of Cape Cod living, abutting the charming Sandwich Village area, as well as offering the commuting convenience and quick access to the Sagamore Bridge. Additional features are a whole house generator, W&D hook ups on first floor and lower level, and additional storage shed. Property is being sold AS IS. See FLOOR PLAN for details.
-
Highlights
- Area: Sagamore
- Has View: Yes
- Parking Spots: 8
- Property Type: Single Family Residence
- Total Rooms: 6
- Status: Active
- Cooling: Central Air
- Heating: Forced Air, Oil
- Property Class: Residential
- Style: Cape
- Year Built: 1968
-
Additional Details
- Appliances: Water Heater, Range, Dishwasher, Microwave, Refrigerator, Freezer
- Construction: Frame
- Foundation: Concrete Perimeter
- Road Frontage Type: Public
- SqFt Source: Other
- Year Built Details: Approximate
- Zoning: R40
- Basement: Full
- Exterior Features: Porch, Deck, Rain Gutters
- Lot Features: Cul-De-Sac, Gentle Sloping
- Roof: Shingle
- View: Scenic View(s)
- Year Built Source: Public Records
-
Amenities
- Covered Parking Spaces: 2
- Waterfront Features: 1/10 to 3/10 To Beach, Beach Ownership(Public)
- Parking Features: Attached, Off Street, Paved
-
Utilities
- Electric: 200+ Amp Service, Generator Connection
- Water Source: Public
- Sewer: Private Sewer
-
Fees / Taxes
- Assessed Value: $619,600
- Taxes: $4,740
- Tax Year: 2026
Similar Listings

Sold
27 Photos
Sold
30 Photos
Sold
42 Photos
Sold
42 Photos
Content © 2026 MLS Property Information Network, Inc. The information in this listing was gathered from third party resources including the seller and public records.
Listing information provided courtesy of William Raveis R.E. & Home Services.
MLS Property Information Network, Inc. and its subscribers disclaim any and all representations or warranties as to the accuracy of this information.