
Sold!
$465,000
2
Beds
2
Baths
1,248
Living Area
-
Property Description
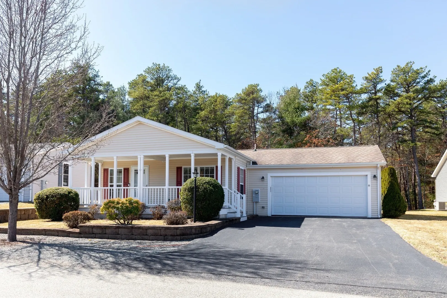
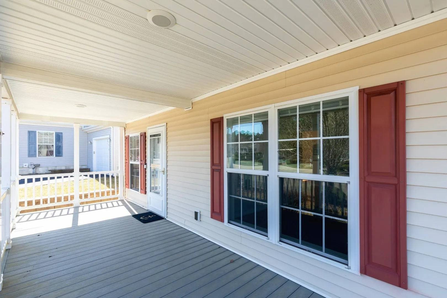
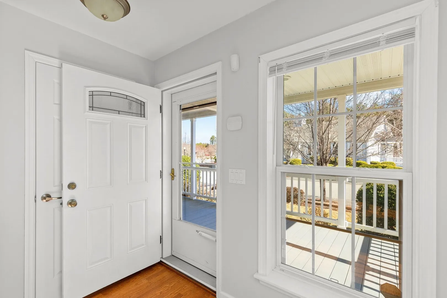
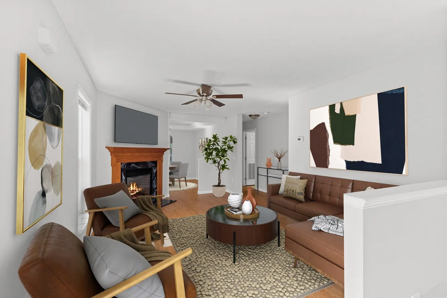
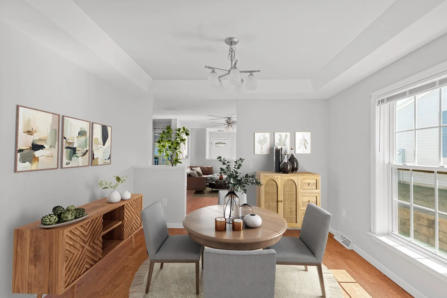
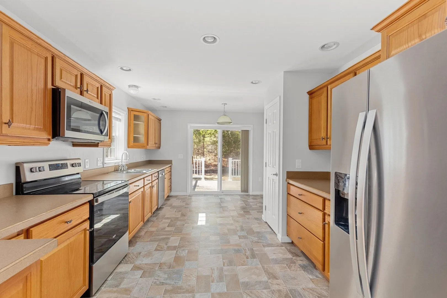
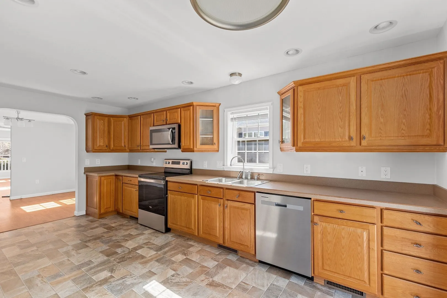
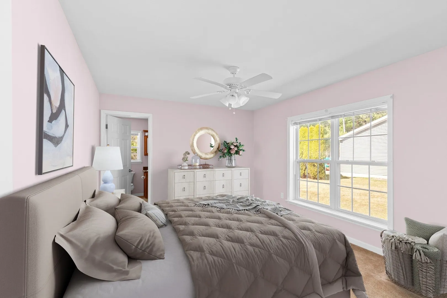
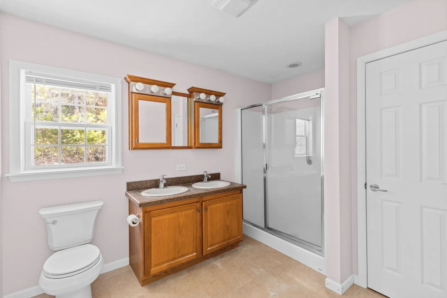
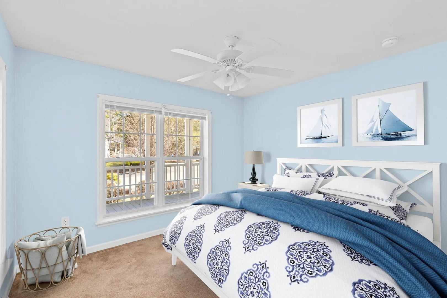
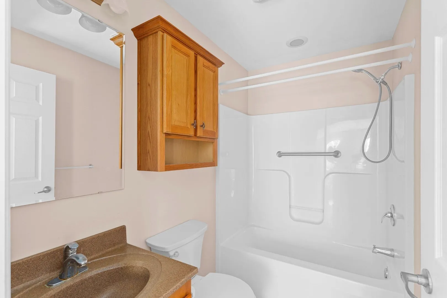
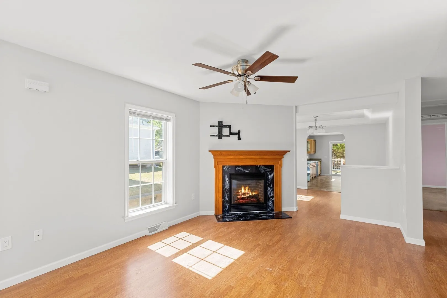
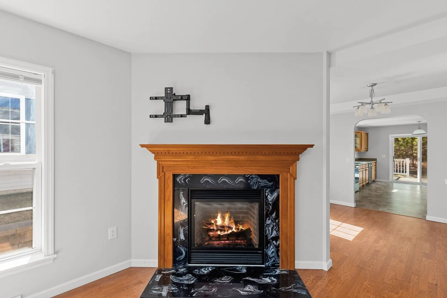
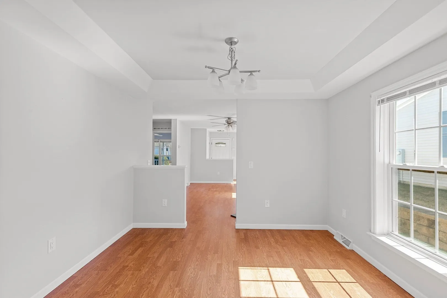
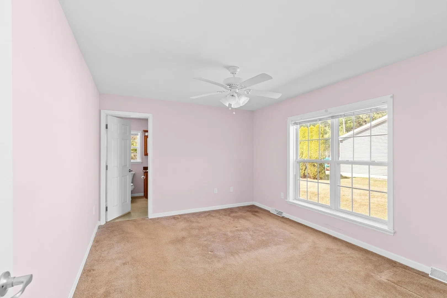
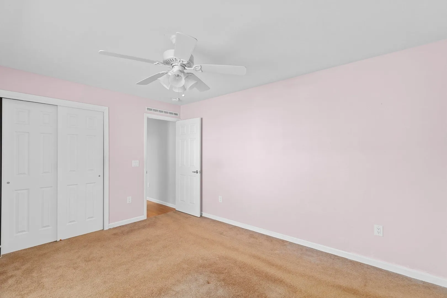
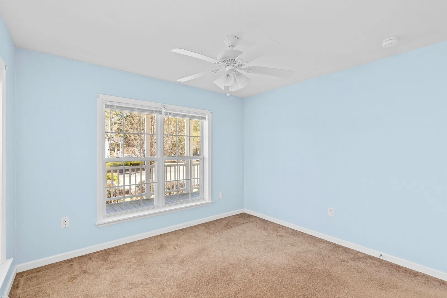
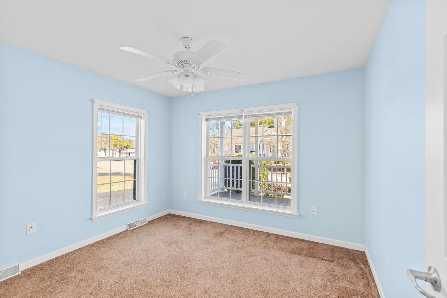
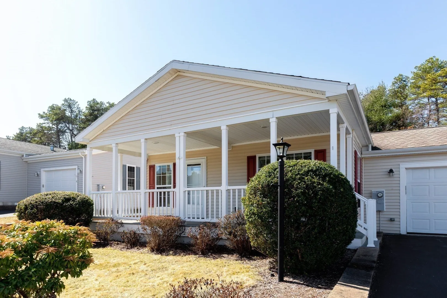
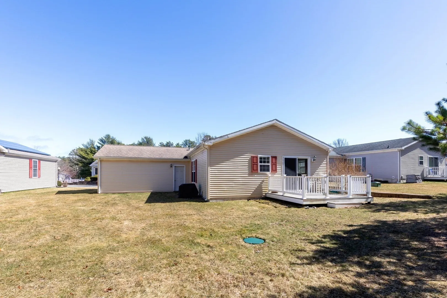
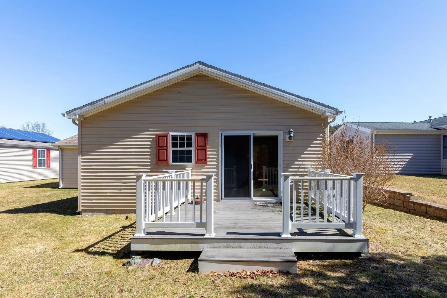
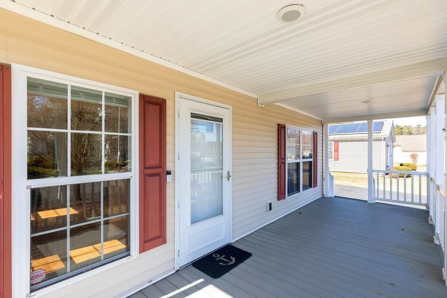
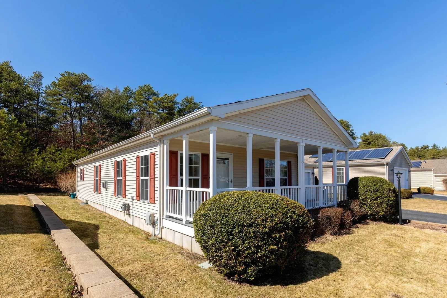
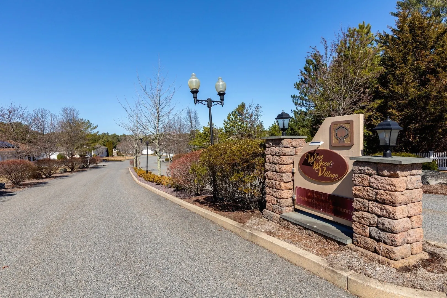
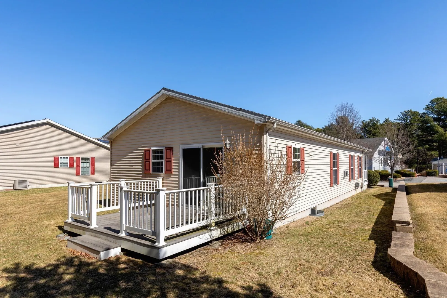
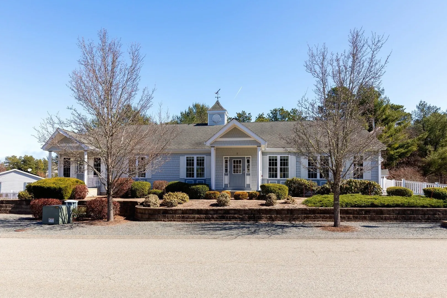
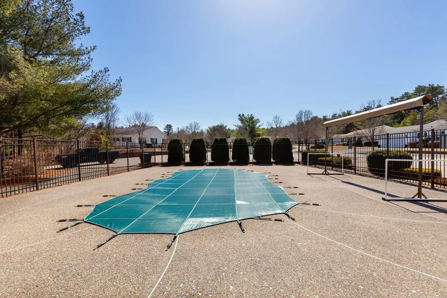
Discover this home in a sought-after 55+ resident-owned community. As you approach you will instantly notice the oversized front porch, which will be the perfect place to relax and enjoy a book or visit with neighbors. Inside an open concept floorplan awaits starting with a cozy living area including a gas fireplace and large windows that bring in lots of natural light. Beyond the living area you will find a dining area and the kitchen. The kitchen has oak cabinets, under cabinet lighting, newer appliances, and leads to a back deck perfect for outdoor dining. The primary bedroom has an ensuite bathroom with a double vanity and large shower. You will also find a second bedroom and full bathroom, a two-car garage, and a newer HVAC system. Community amenities include a clubhouse with an exercise room, kitchen, library, and an inviting inground pool. The HOA fee includes, landscaping, snow removal, and more. Don't miss an opportunity to join this vibrant community!
-
Highlights
- Area: West Plymouth
- Heating: Central, Propane
- Parking Spots: 4
- Property Type: Mobile Home
- Year Built: 2005
- Cooling: Central Air
- HOA Fee: $710
- Property Class: Residential
- Total Rooms: 5
- Status: Closed
-
Additional Details
- Appliances: Range, Dishwasher, Refrigerator, Washer, Dryer
- Exterior Features: Porch, Deck
- Flooring: Vinyl, Carpet
- Lot Features: Gentle Sloping, Level
- SqFt Source: Owner
- Year Built Source: Builder
- Construction: Modular
- Fireplaces: 1
- Foundation: Other
- Roof: Shingle
- Year Built Details: Actual
- Zoning: Res
-
Amenities
- Covered Parking Spaces: 2
- Parking Features: Attached, Paved Drive, Off Street
-
Utilities
- Electric: Circuit Breakers
- Water Source: Public
- Sewer: Private Sewer
-
Fees / Taxes
- HOA: Yes
- Tax Year: 2025
Similar Listings
Sold
24 Photos
Sold
20 Photos
Sold
26 Photos
Sold
31 Photos
Content © 2026 MLS Property Information Network, Inc. The information in this listing was gathered from third party resources including the seller and public records.
Listing information provided courtesy of Century 21 Tassinari & Assoc..
MLS Property Information Network, Inc. and its subscribers disclaim any and all representations or warranties as to the accuracy of this information.
