
Sold!
$450,000
1
Bed
1
Bath
757
Living Area
-
Property Description
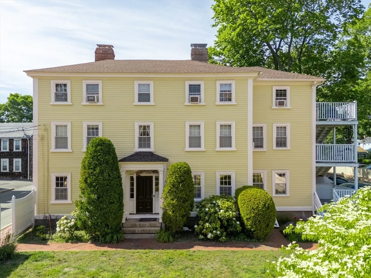
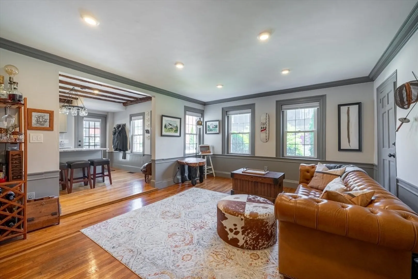
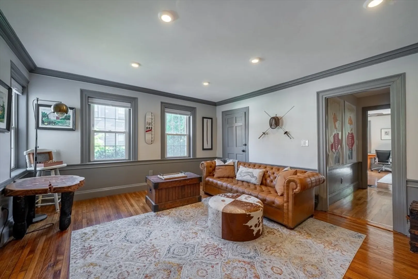
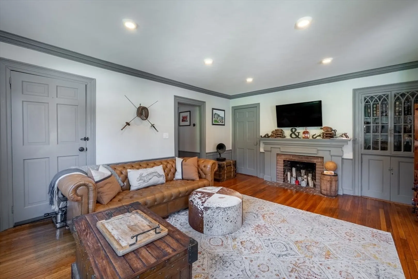
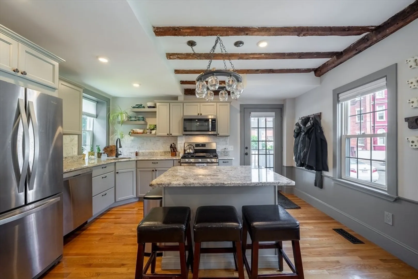
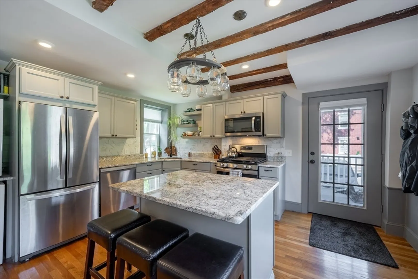
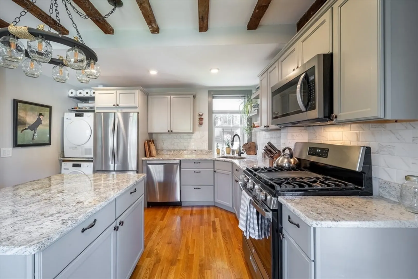
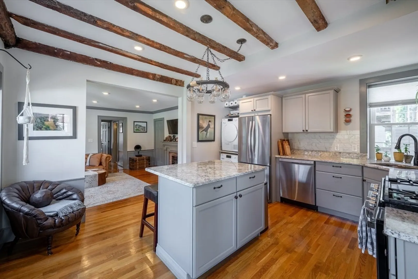
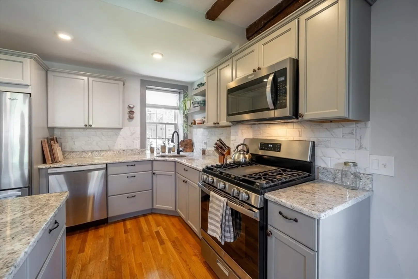
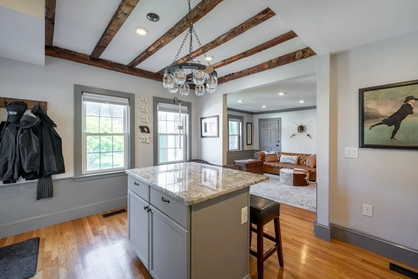
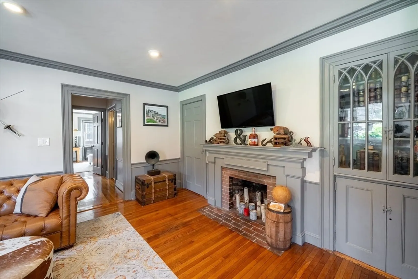
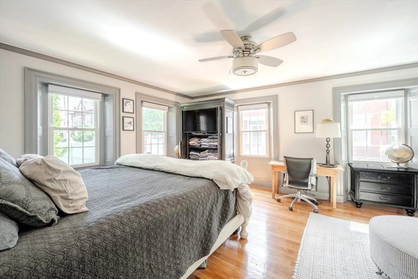
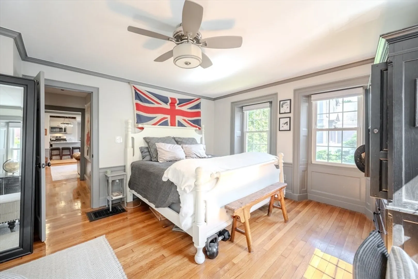
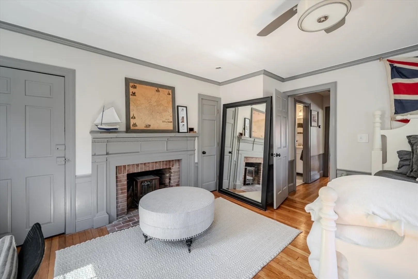
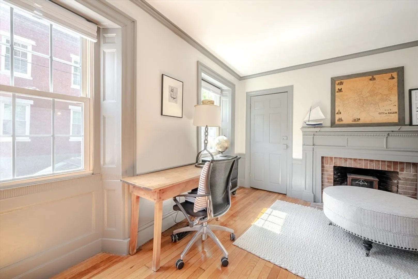
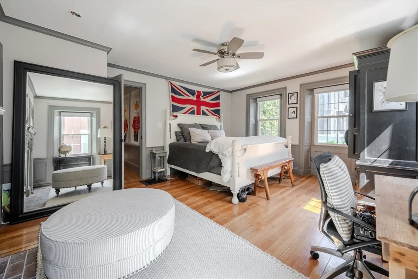
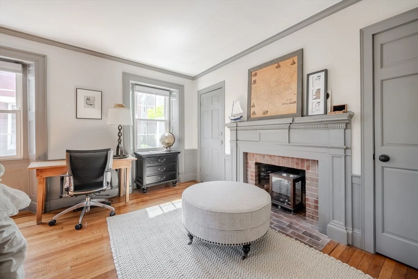
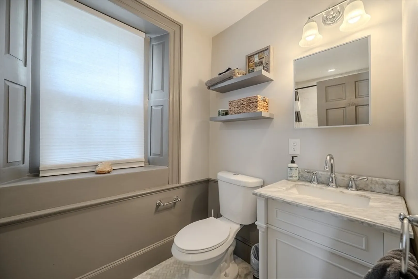
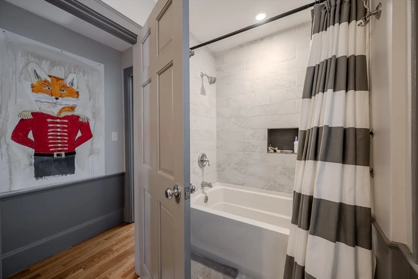
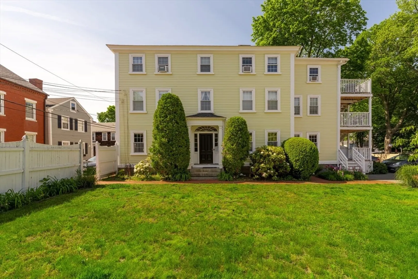
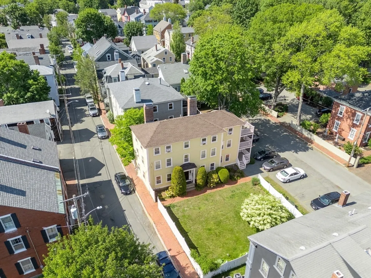
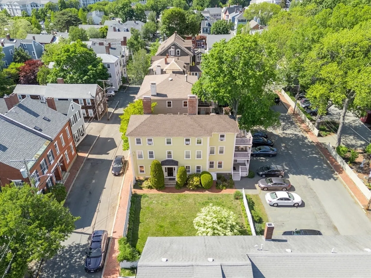
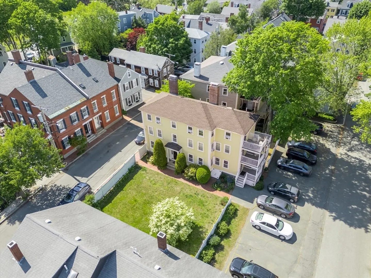
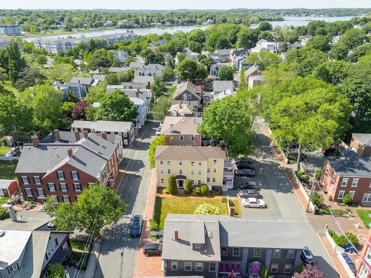
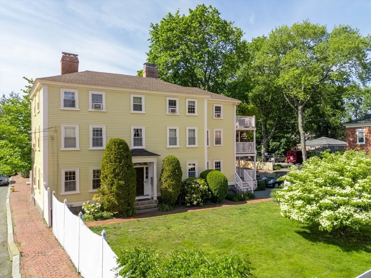
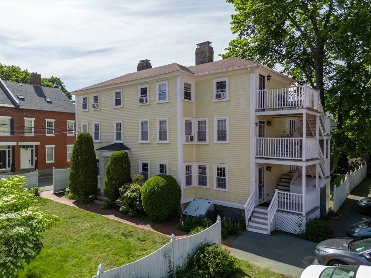
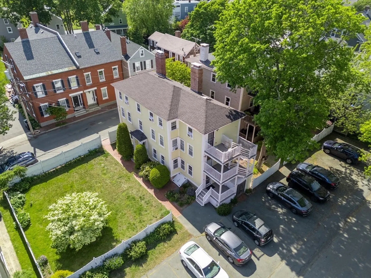
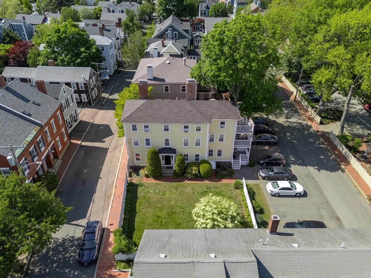
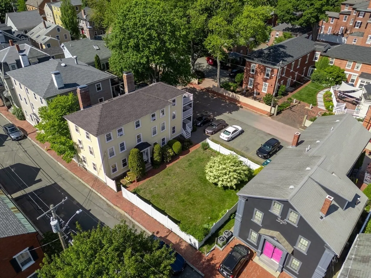
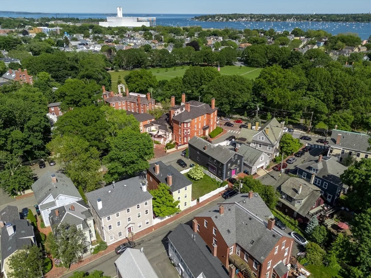
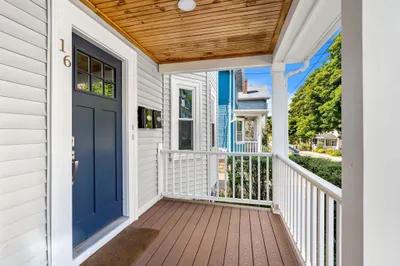
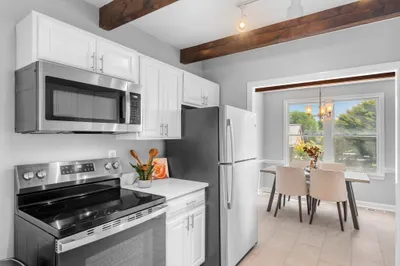
Welcome to 8 Williams St – Unit E1 in historic Salem, MA! This charming 1-bed, 1-bath condo offers the perfect blend of character and modern convenience. Enjoy a sunny living space, in-unit laundry, private porch, reserved storage space and off-street parking. Pet-friendly, so your furry friend is welcome too! Just a stones throw from vibrant downtown, you're minutes from Salem Common, the waterfront, local shops, top-notch dining, museums, and the commuter rail for an easy trip to Boston. Come live where history meets modern Salem style—fun and full of charm!
-
Highlights
- Building Name: Salem Common Condominiums
- HOA Fee: $300
- Property Class: Residential
- Stories: 1
- Unit Number: E1
- Status: Closed
- Heating: Forced Air, Natural Gas
- Parking Spots: 1
- Property Type: Condominium
- Total Rooms: 4
- Year Built: 1808
-
Additional Details
- Appliances: Range, Dishwasher, Washer, Dryer
- Exclusions: Light Fixture Above Kitchen Island Excluded.
- Pets Allowed: Yes
- Total Number of Units: 13
- Year Built Source: Owner
- Basement: Y
- Fireplaces: 2
- SqFt Source: Public Record
- Year Built Details: Approximate, Renovated Since
- Zoning: Res
-
Amenities
- Parking Features: Deeded
- Waterfront Features: 3/10 to 1/2 Mile To Beach
-
Utilities
- Sewer: Public Sewer
- Water Source: Public
-
Fees / Taxes
- Assessed Value: $418,300
- HOA Fee Includes: Water, Sewer, Insurance, Maintenance Structure, Maintenance Grounds, Snow Removal, Reserve Funds
- Taxes: $4,744
- HOA Fee Frequency: Monthly
- Tax Year: 2025
Similar Listings
Sold
42 Photos
Sold
38 Photos
Sold
28 Photos
Sold
26 Photos
Content © 2026 MLS Property Information Network, Inc. The information in this listing was gathered from third party resources including the seller and public records.
Listing information provided courtesy of Kelly Duggan Real Estate, LLC.
MLS Property Information Network, Inc. and its subscribers disclaim any and all representations or warranties as to the accuracy of this information.
