
Sold!
$365,000
3
Beds
1
Bath
1,318
Living Area
-
Property Description
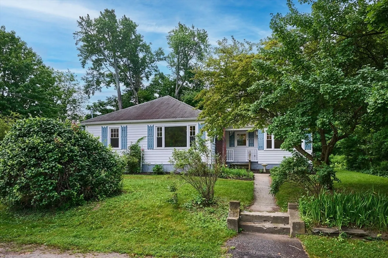
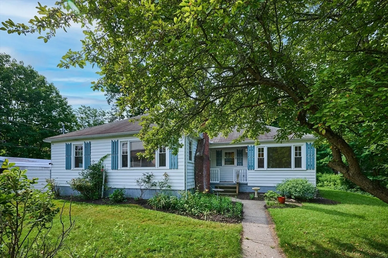
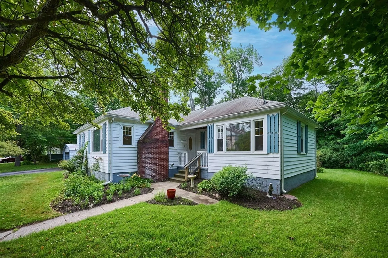
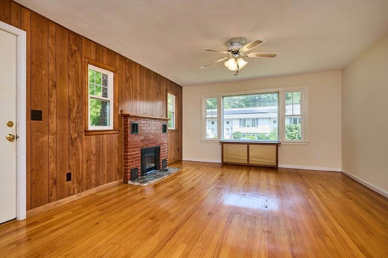
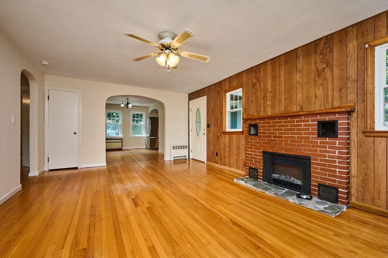
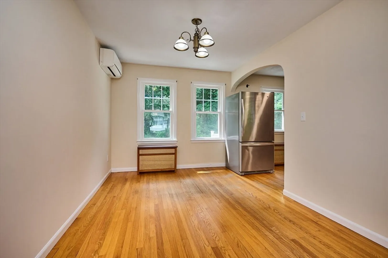
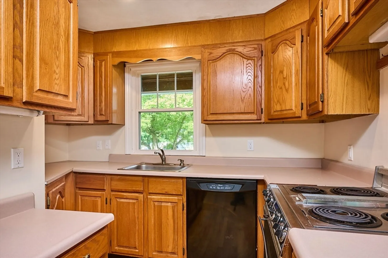
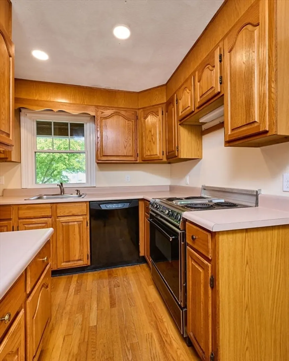
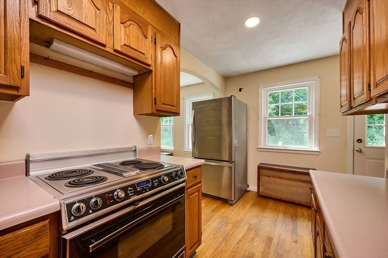
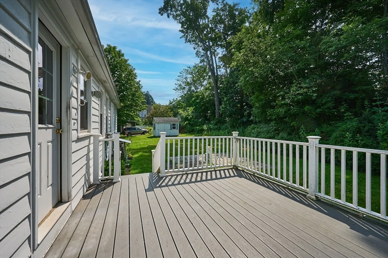
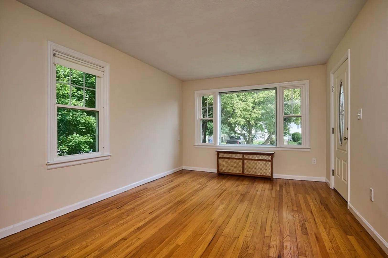
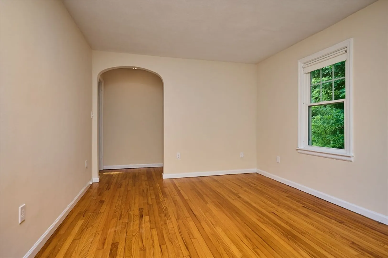
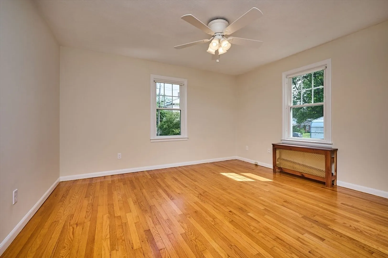
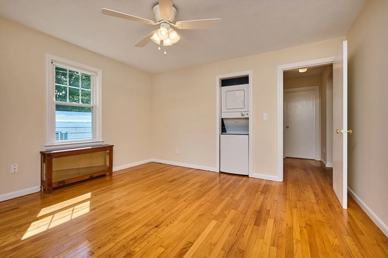
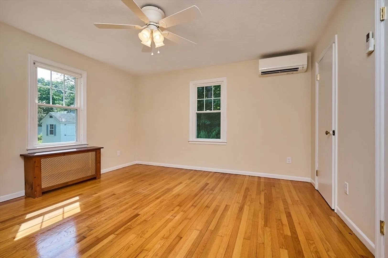
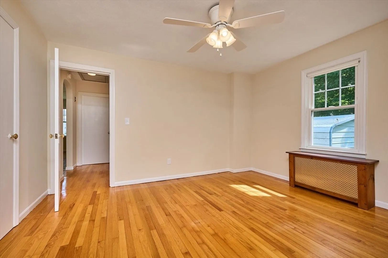
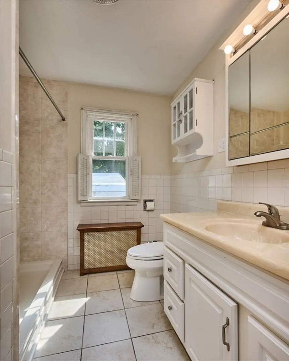
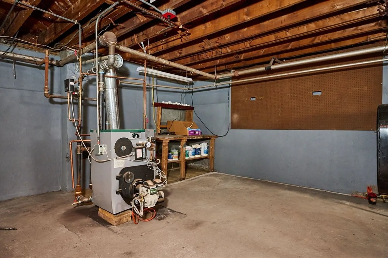
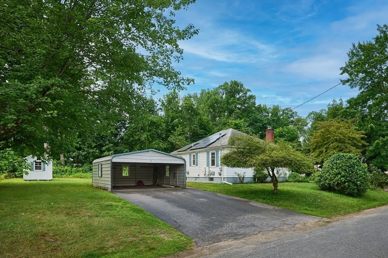
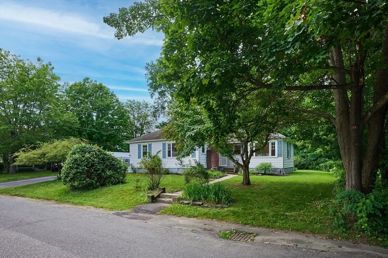
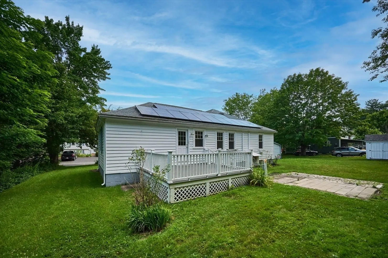
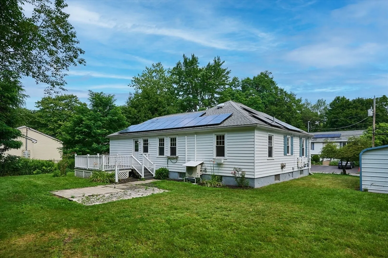
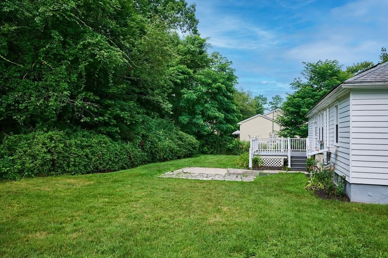
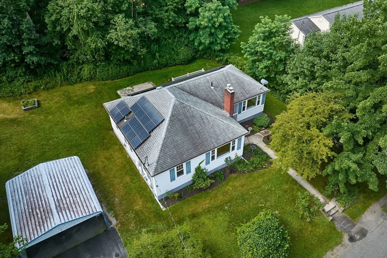
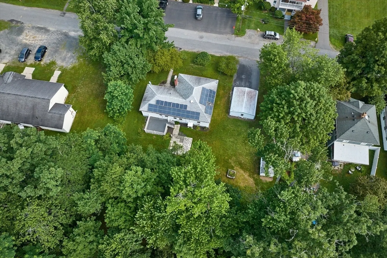
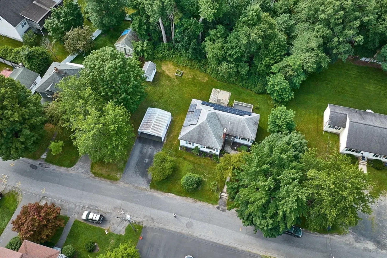
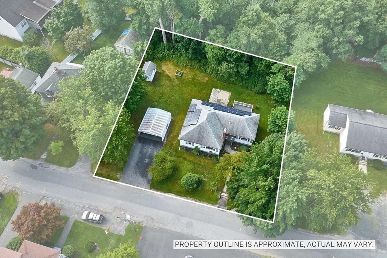
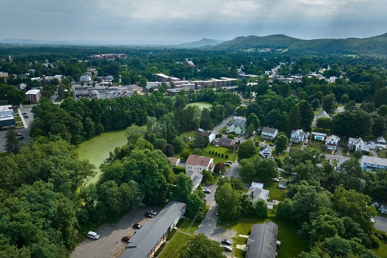
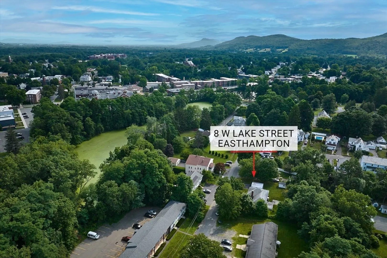
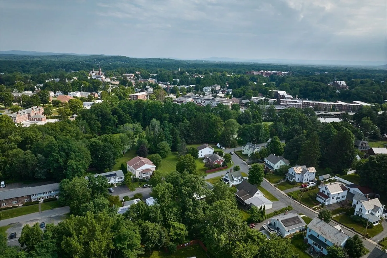
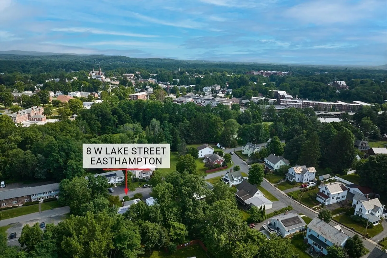
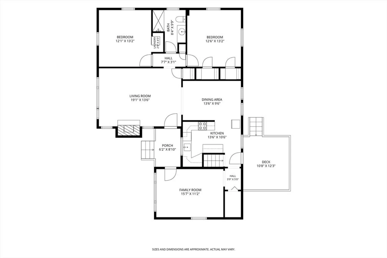
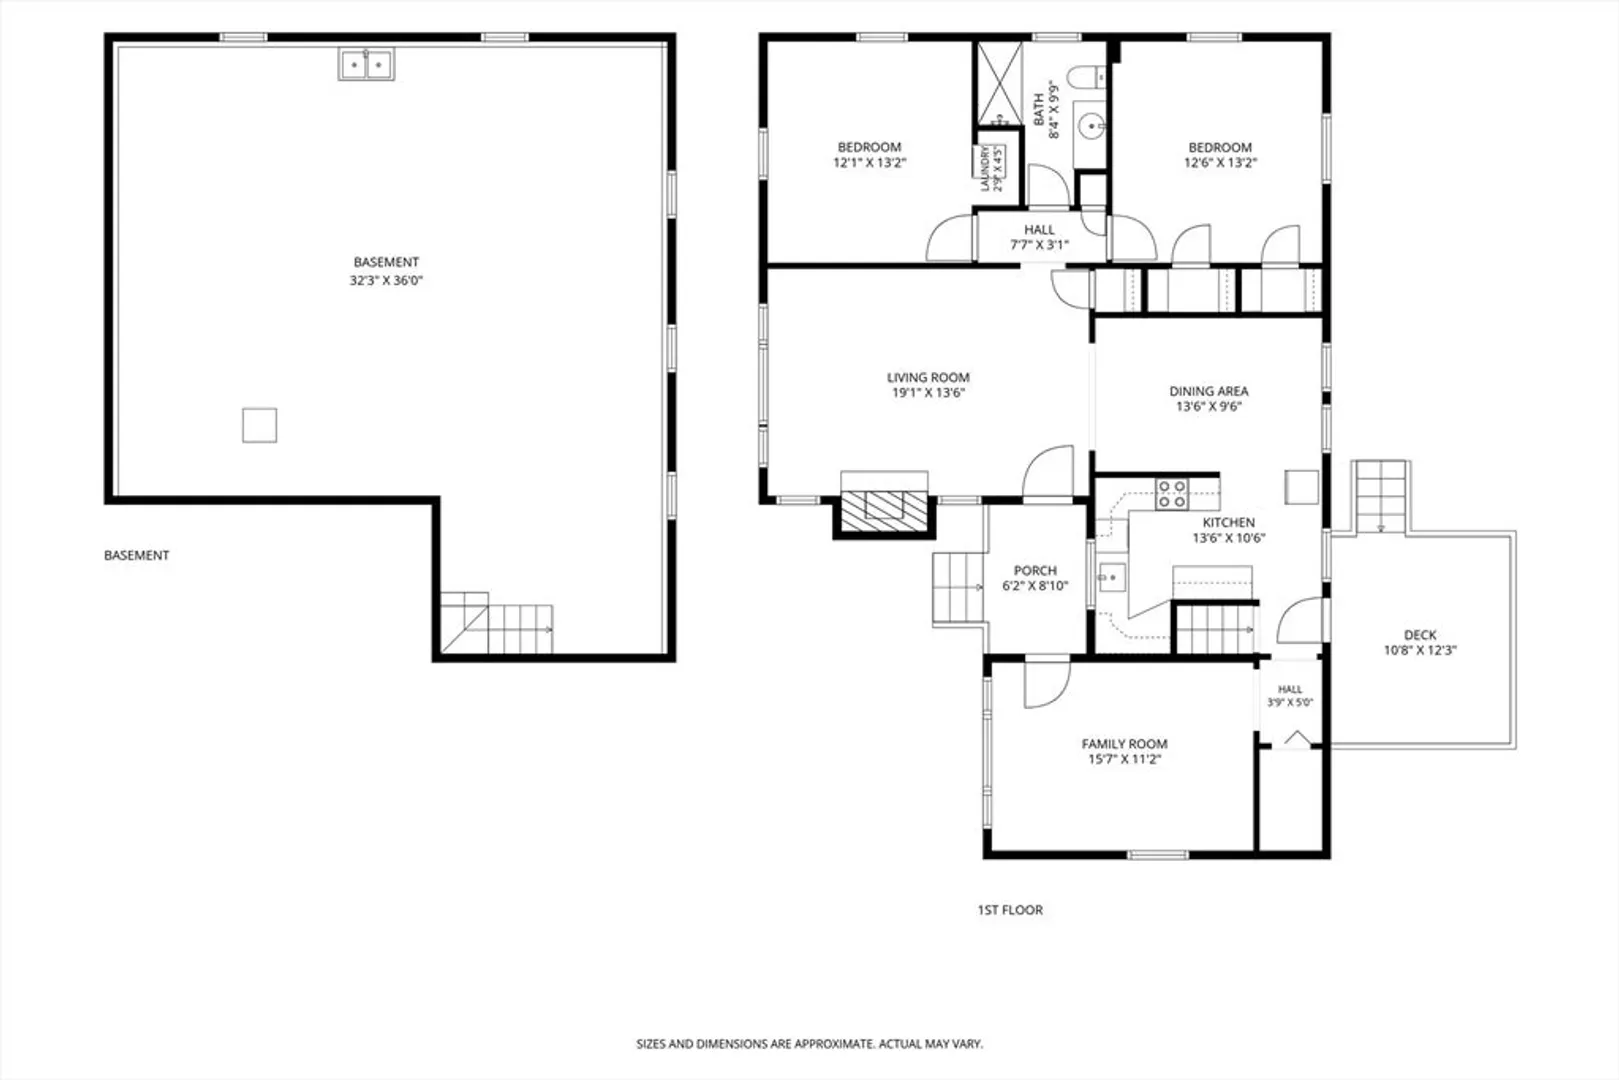
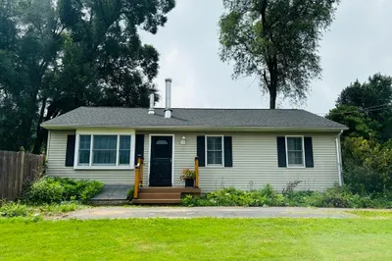
Highest and Best offer due by Tuesday, July 21 at Noon. Attractive 3 bedroom Ranch located in a nice neighborhood, close to the heart of downtown Easthampton. From the covered front entry there is a spacious living room with fireplace and hardwood flooring. The living room is open to a dining room, which is adjacent to the galley kitchen. All areas have hardwood flooring excluding the tile flooring in the bath. One bedroom is located on the opposite side of the home, and has an exterior access door, making it ideal for a home work space. Some updates include mini-splits, leased solar, newer 200 amp. electric panel, and newer (Oct. 2024) boiler. Current solar lease pmt. of approx. $94.00/ Mo. for 10 months with $0.00 electric cost to the current owner for the past year (A.P.O.). There is a good sized composite deck and a nice yard. All in a great location close to the bike path, Nonotuck Park, schools, and the downtown Cultural District!
-
Highlights
- Cooling: Ductless
- Parking Spots: 4
- Property Type: Single Family Residence
- Total Rooms: 6
- Status: Closed
- Heating: Baseboard, Oil
- Property Class: Residential
- Style: Ranch
- Year Built: 1940
-
Additional Details
- Appliances: Water Heater, Tankless Water Heater, Range, Dishwasher, Disposal, Refrigerator, Washer, Dryer
- Construction: Frame
- Fireplaces: 1
- Foundation: Block
- Road Frontage Type: Public
- SqFt Source: Public Record
- Year Built Source: Public Records
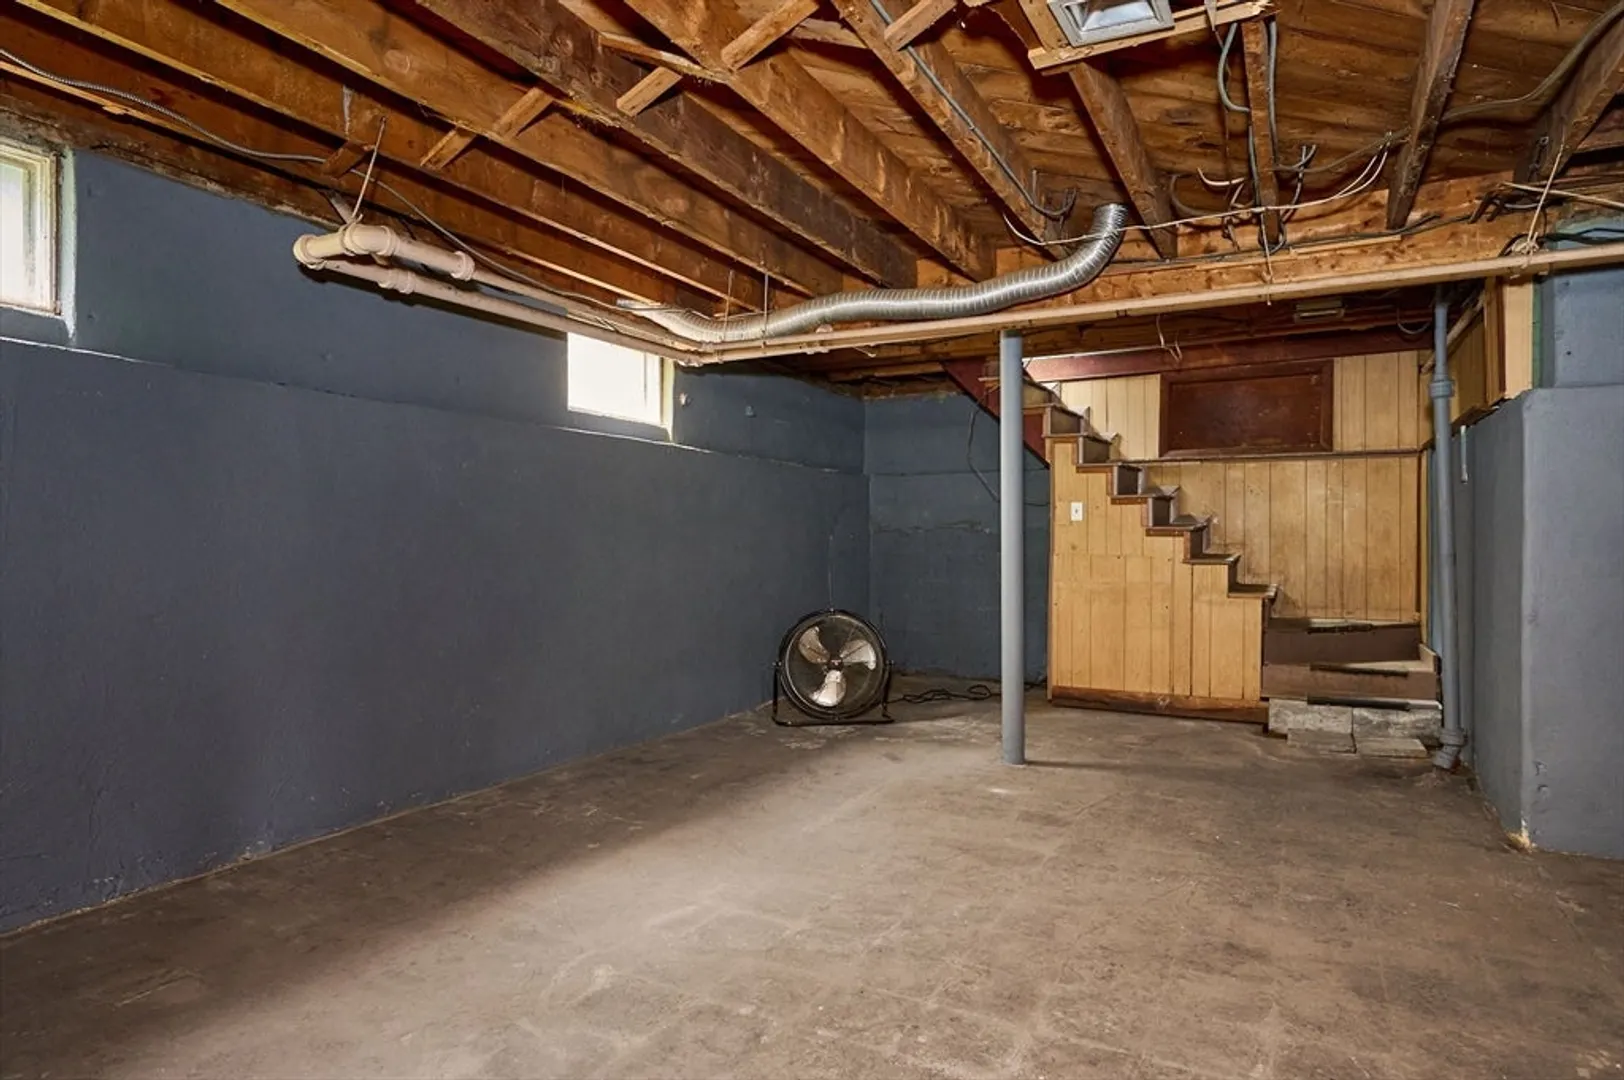
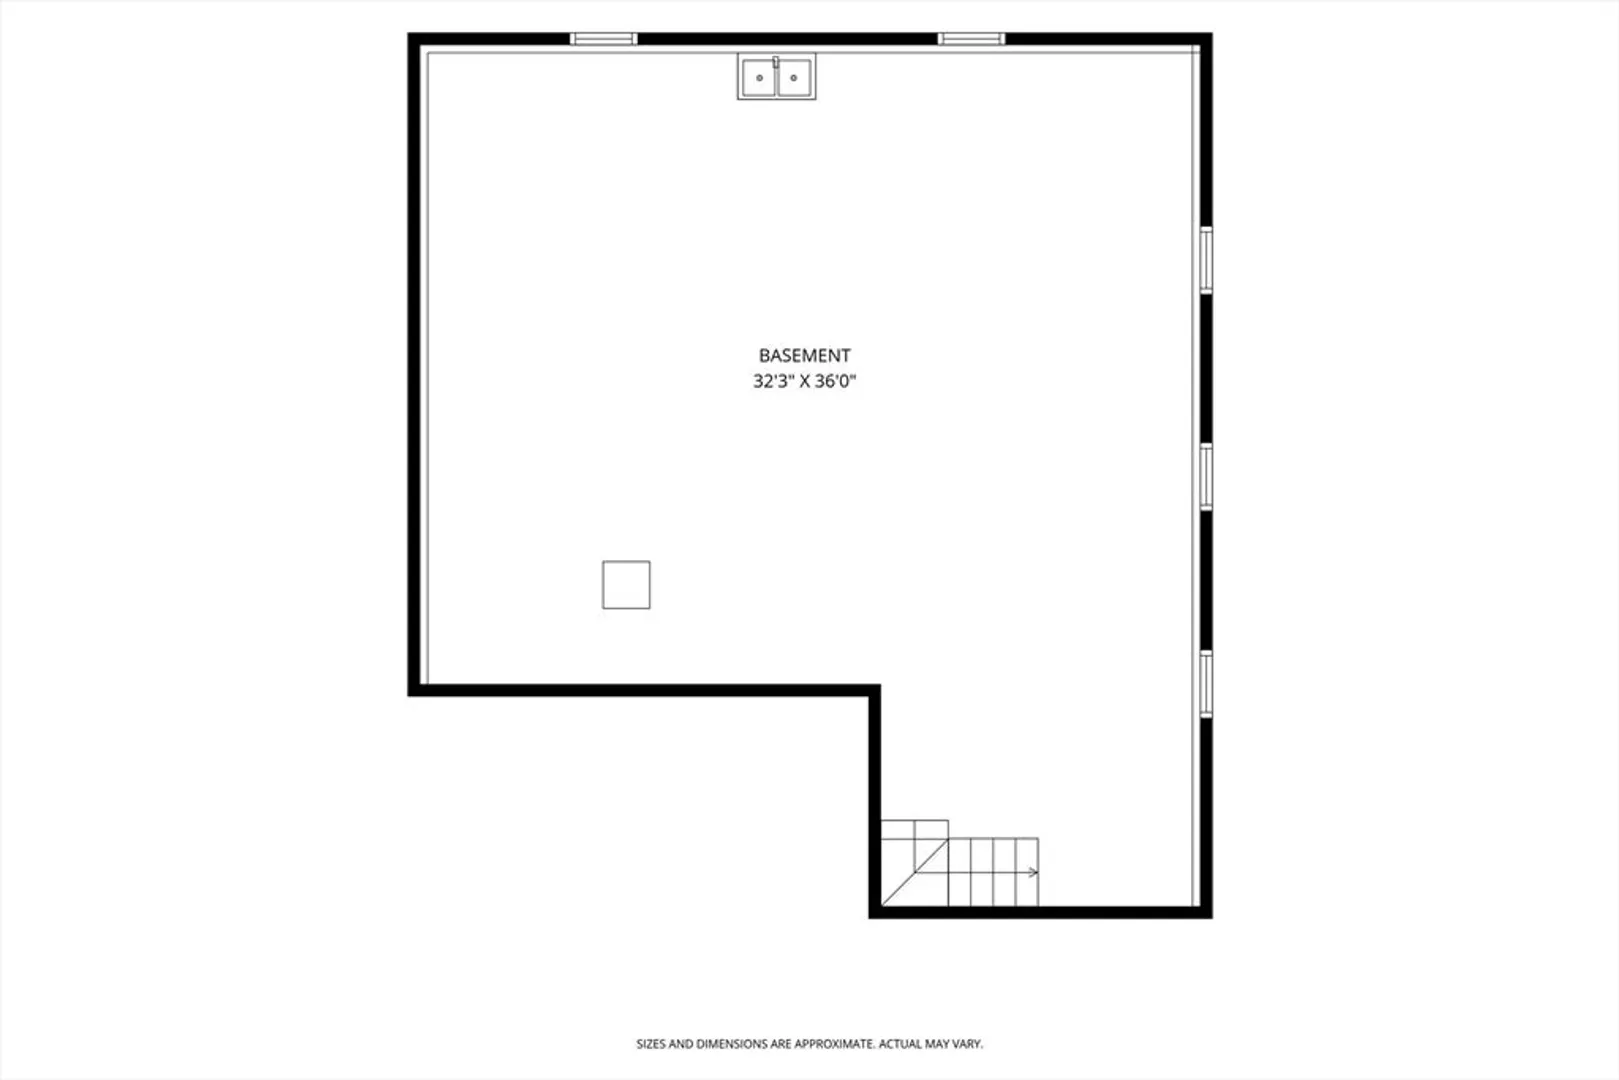
- Basement: Partial, Interior Entry, Sump Pump, Concrete
- Exterior Features: Deck - Composite, Patio
- Flooring: Tile, Hardwood
- Lot Features: Level
- Roof: Shingle
- Year Built Details: Approximate
- Zoning: R10
-
Amenities
- Community Features: Shopping, Tennis Court(s), Park, Stable(s), Golf, Bike Path, Highway Access, Marina, Private School
- Parking Features: Carport, Paved Drive, Paved
-
Utilities
- Electric: 220 Volts, Circuit Breakers, 200+ Amp Service
- Water Source: Public
- Sewer: Public Sewer
-
Fees / Taxes
- Assessed Value: $305,400
- Taxes: $4,059
- Tax Year: 2026
Similar Listings
Sold
38 Photos
Sold
19 Photos
Sold
37 Photos
Sold
10 Photos
Content © 2026 MLS Property Information Network, Inc. The information in this listing was gathered from third party resources including the seller and public records.
Listing information provided courtesy of Taylor Agency.
MLS Property Information Network, Inc. and its subscribers disclaim any and all representations or warranties as to the accuracy of this information.
