
Sold!
$385,000
2
Beds
1
Bath
1,258
Living Area
-
Property Description
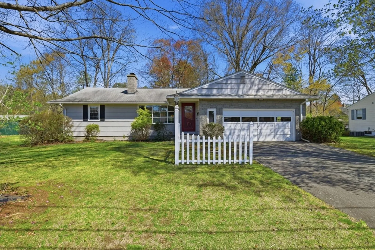
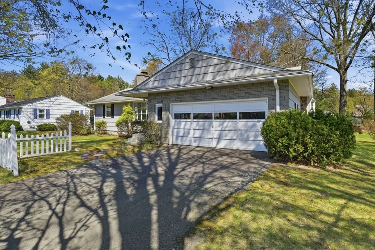
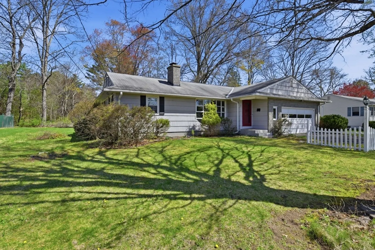
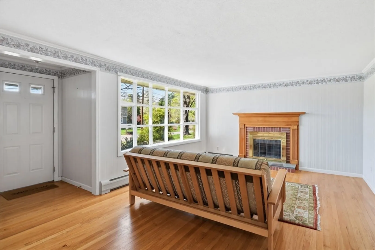
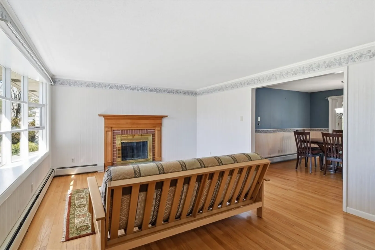
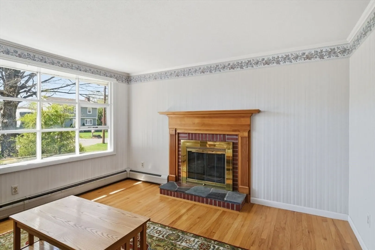
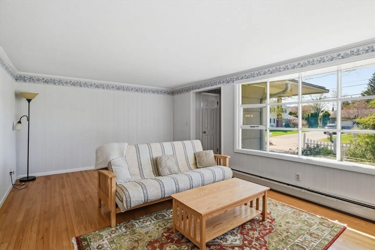
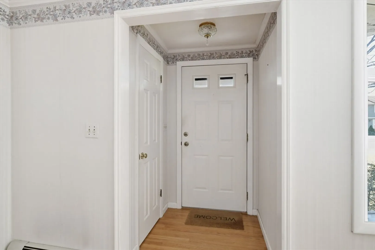
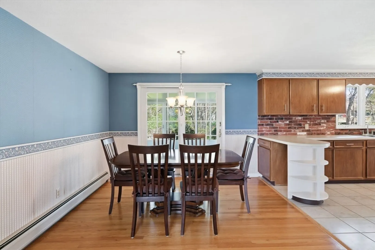
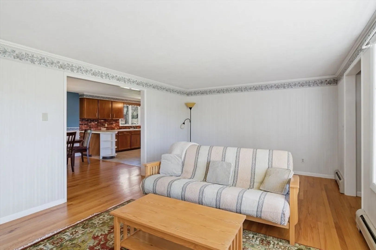
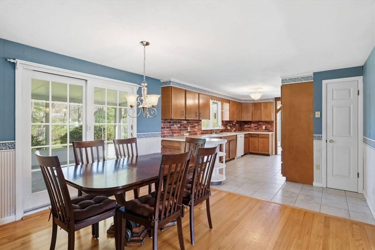
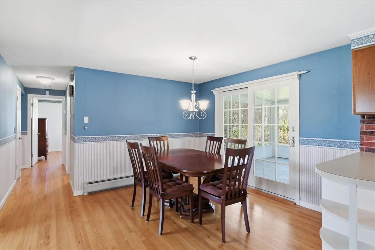
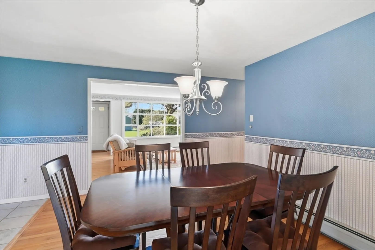
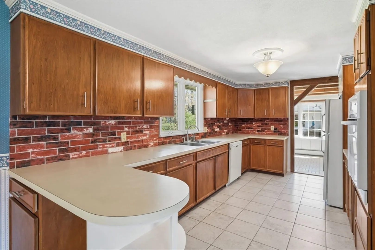
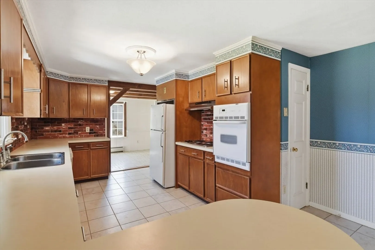
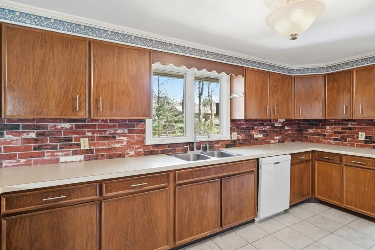
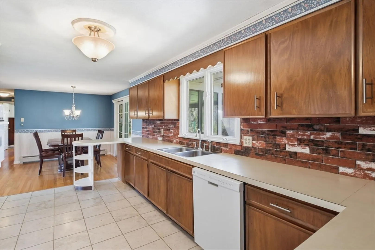
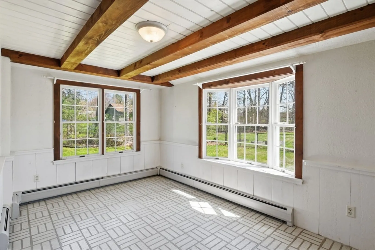
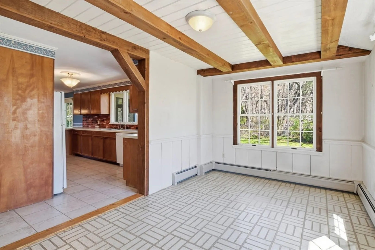
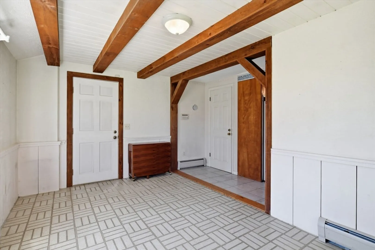
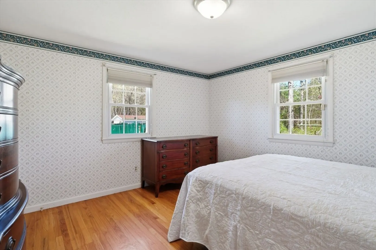
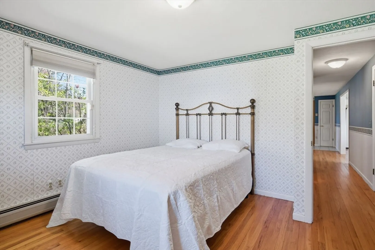
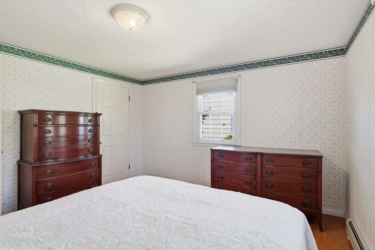
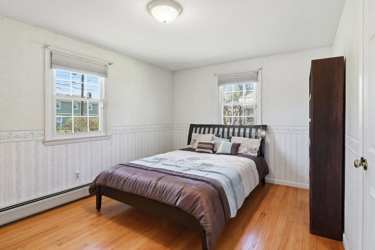
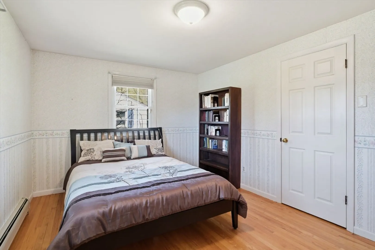
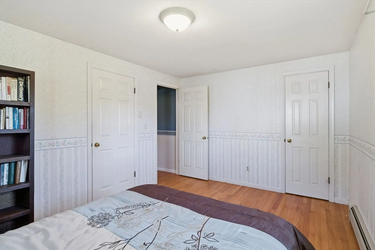
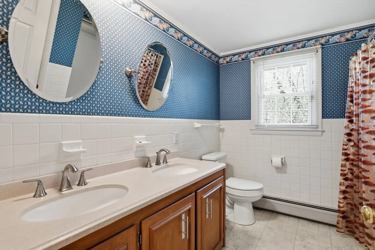
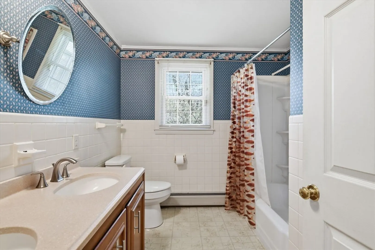
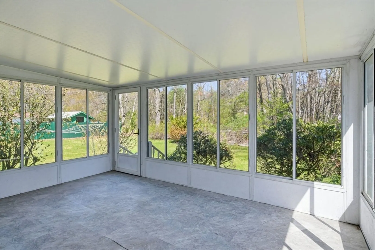
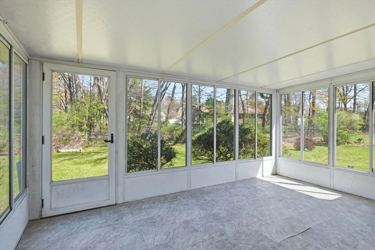
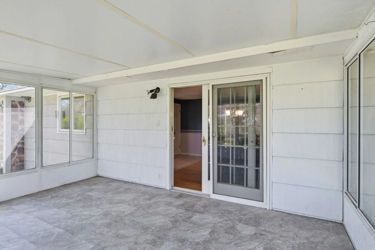
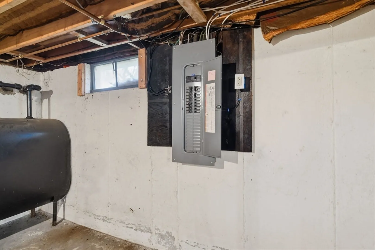
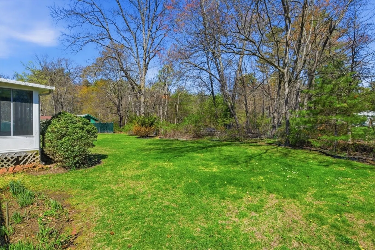
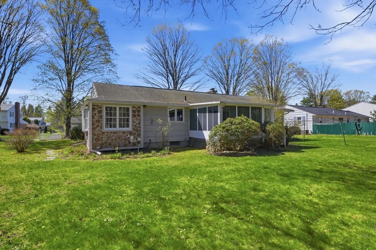
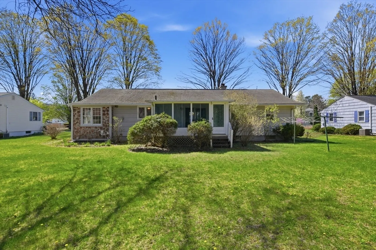
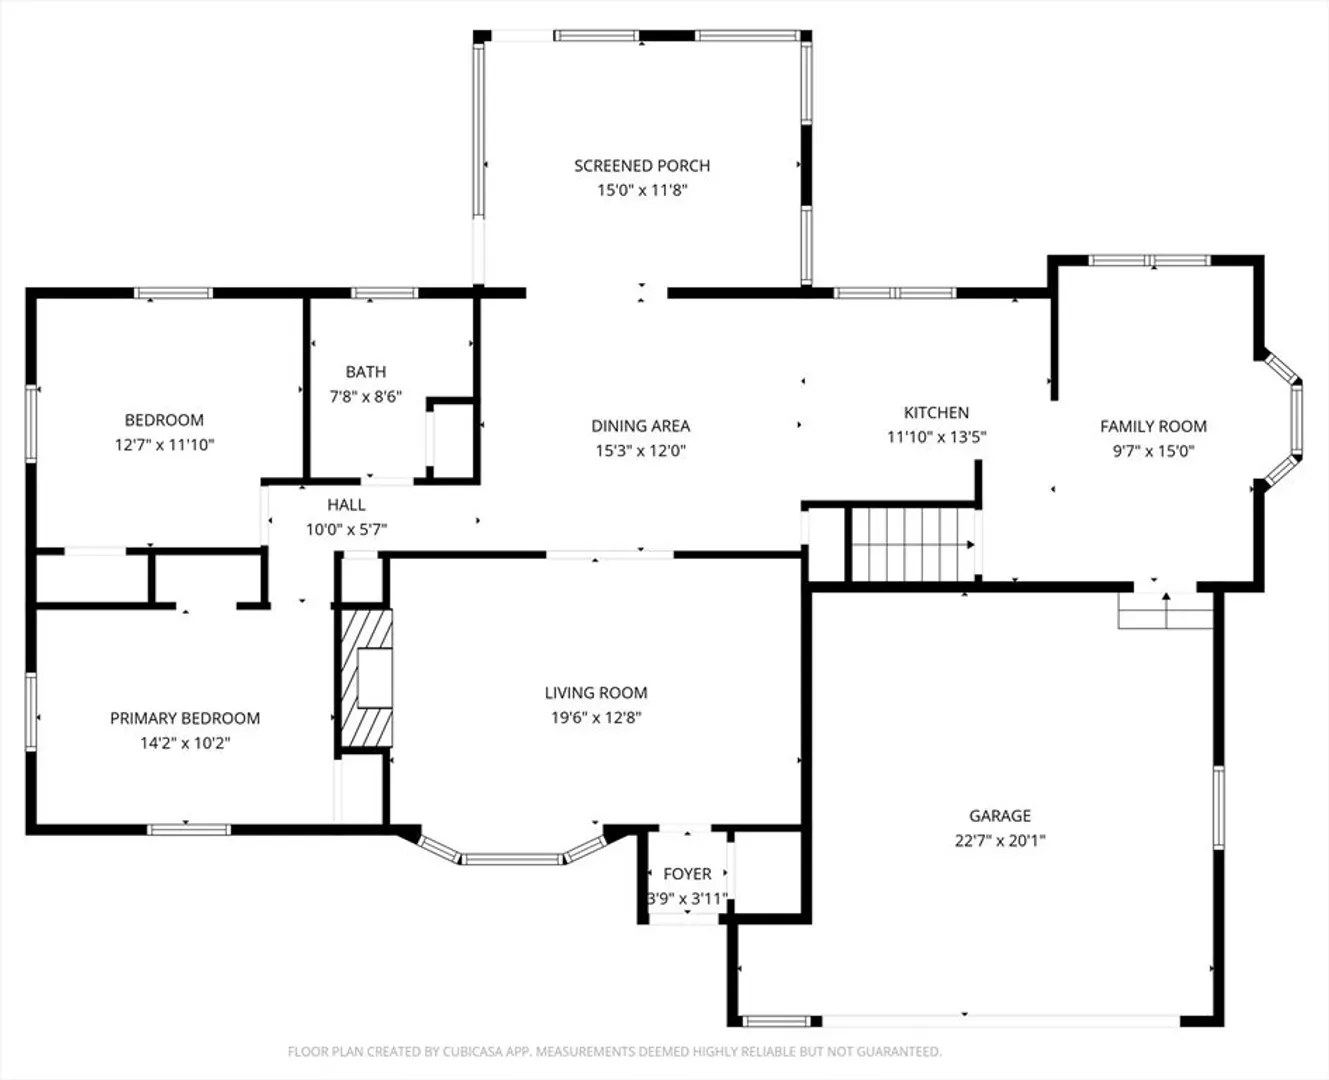
MULTIPLE OFFERS RECEIVED, AND H+B OFFERS DUE MONDAY 5/4 AT 10AM. Sunny ranch in a prime Easthampton location, walkable to vibrant downtown and the bikepath This generously sized two-bedroom lives home large, with spacious rooms, abundant natural light, hardwood floors, and flexible floorplan. A bonus room adjacent to the kitchen offers possibilities as a third bedroom, home office, or mudroom. The large kitchen features tile floors and excellent workspace, and opens to the dining room, where glass sliders lead to a 3-season porch. The living room is equally spacious, offering a welcoming entry nook with large closet, bay window, and fireplace. Down the hall are 2 good-size bedrooms, both with great closet space. The bath has double sinks and refreshed tub surround. Additional highlights include ample storage throughout, 2-car attached garage, 200-amp electric service, and flat usable yard. Great opportunity for easy living in a walkable & convenient neighborhood.
-
Highlights
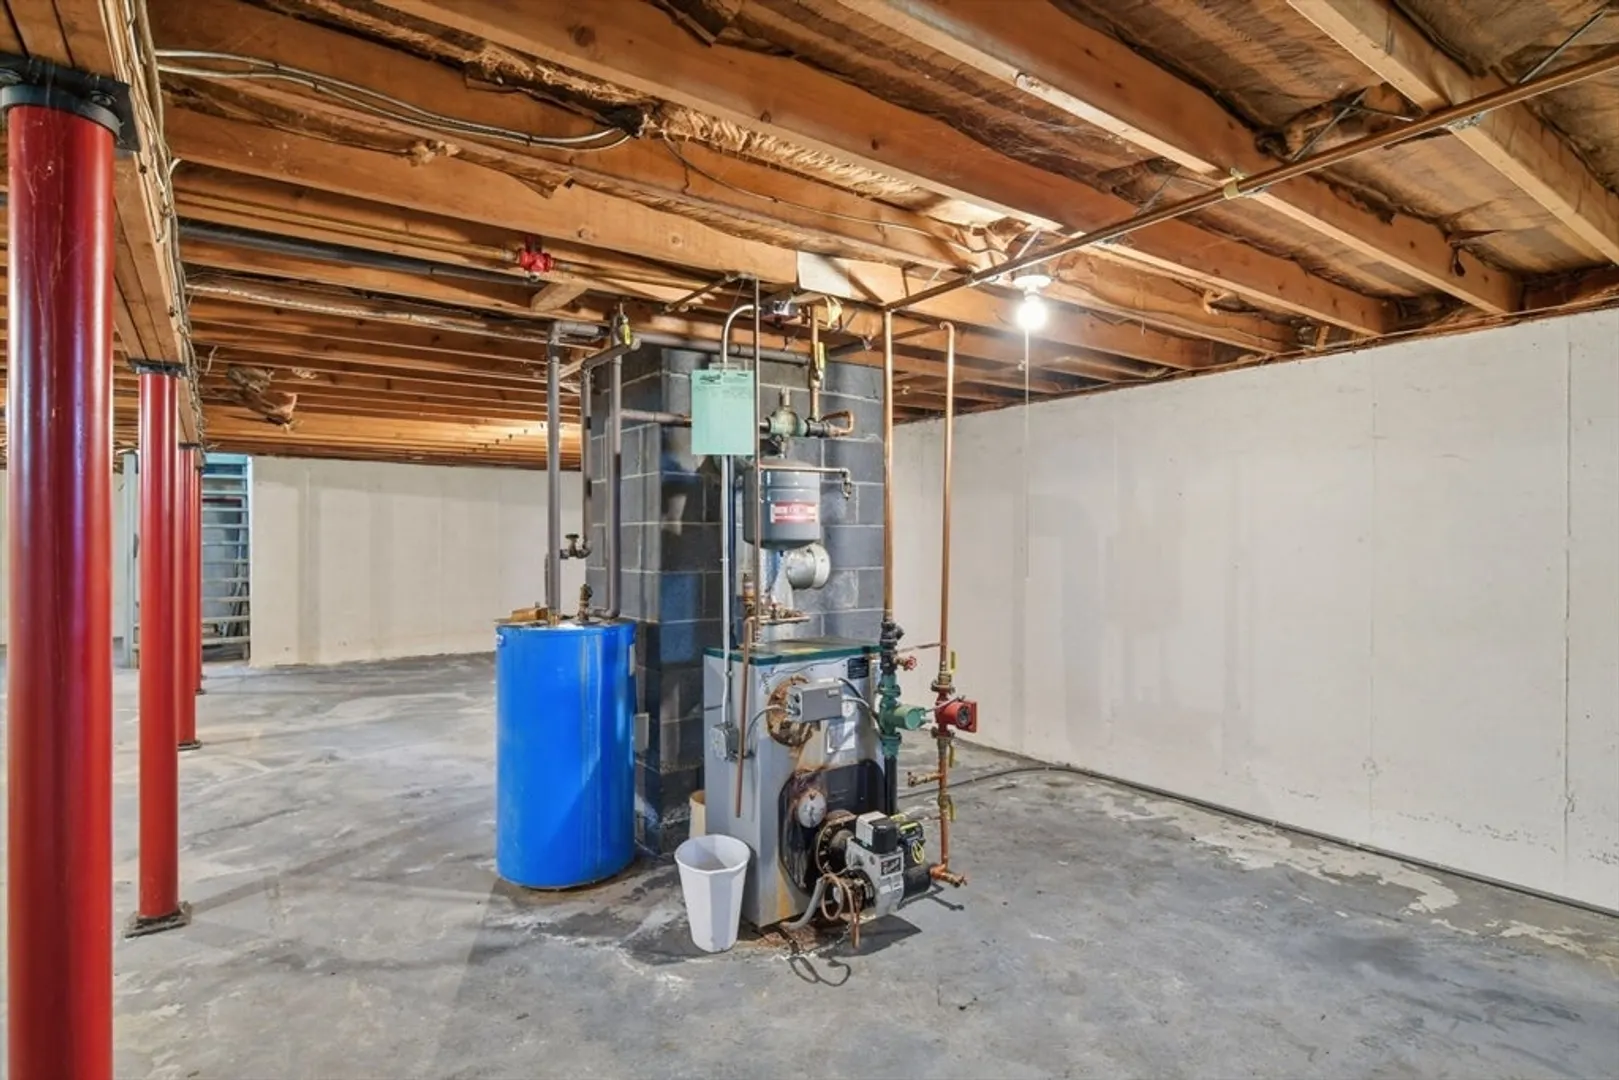
- Heating: Baseboard, Oil
- Property Class: Residential
- Style: Ranch
- Year Built: 1969
- Parking Spots: 5
- Property Type: Single Family Residence
- Total Rooms: 6
- Status: Closed
-
Additional Details
- Appliances: Water Heater, Oven, Dishwasher, Range, Refrigerator, Washer, Dryer
- Construction: Frame
- Fireplaces: 1
- Foundation: Concrete Perimeter
- Lot Features: Level
- SqFt Source: Public Record
- Year Built Source: Public Records
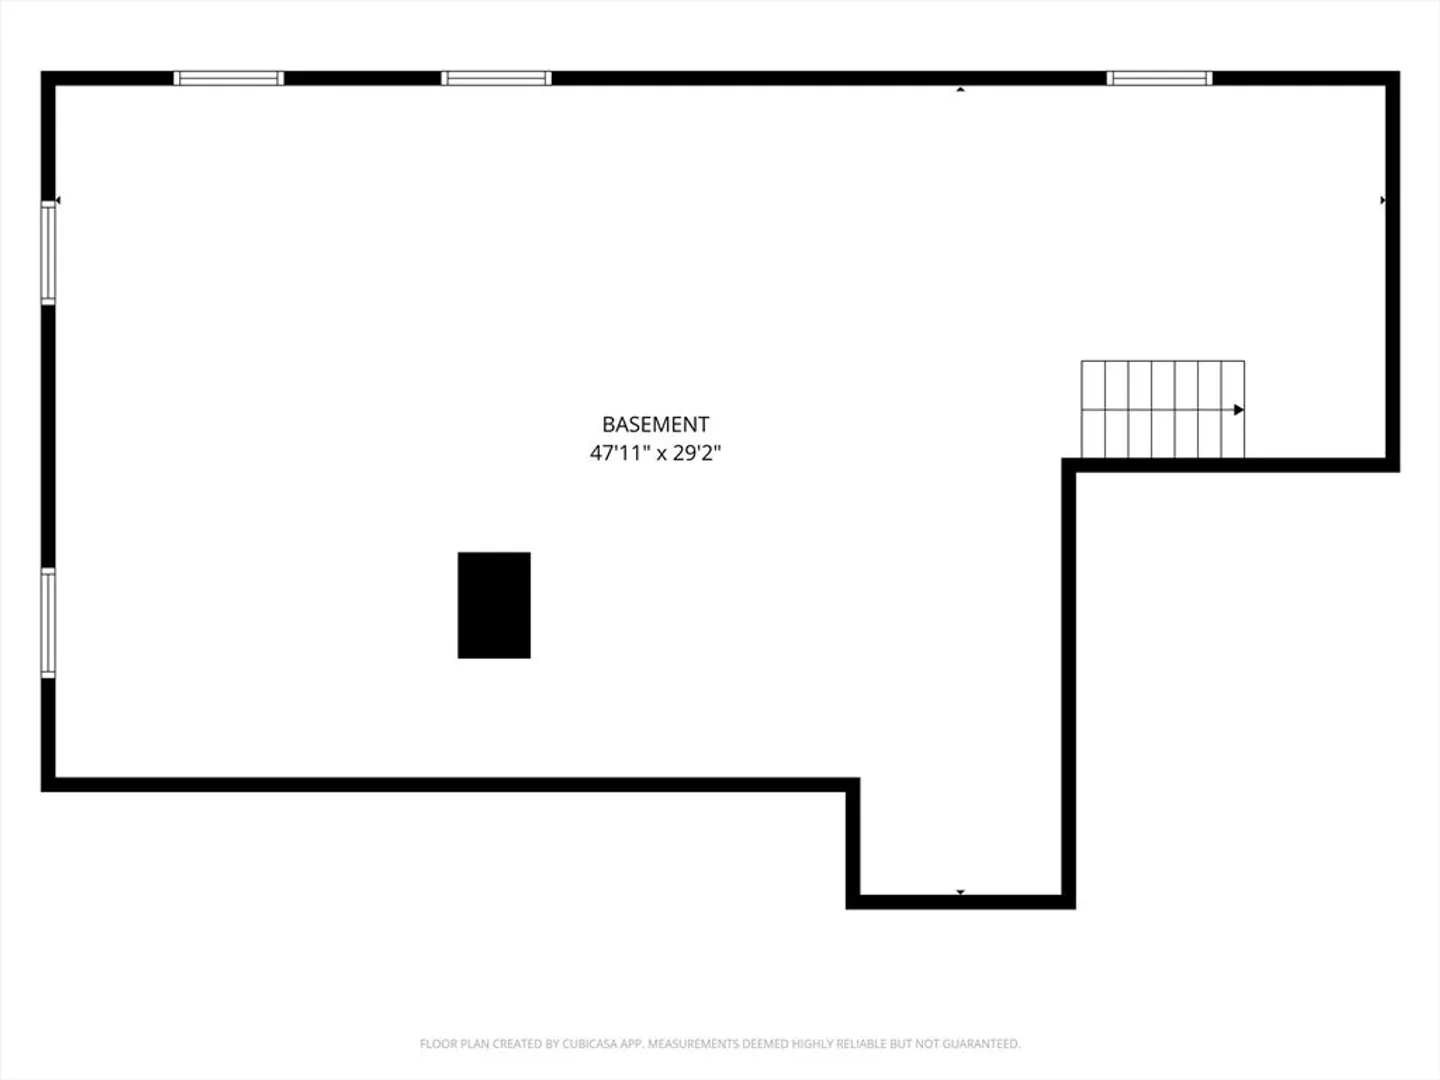
- Basement: Full, Sump Pump, Concrete
- Exterior Features: Porch - Enclosed, Rain Gutters
- Flooring: Flooring - Vinyl
- Interior Features: Sun Room, Internet Available - Broadband
- Roof: Shingle
- Year Built Details: Actual
- Zoning: R15
-
Amenities
- Covered Parking Spaces: 2
- Parking Features: Attached, Paved Drive
-
Utilities
- Electric: 200+ Amp Service
- Water Source: Public
- Sewer: Public Sewer
-
Fees / Taxes
- Assessed Value: $337,800
- Taxes: $4,618
- Tax Year: 2025
Similar Listings
Sold
41 Photos
Sold
41 Photos
Sold
32 Photos
Sold
31 Photos
Content © 2026 MLS Property Information Network, Inc. The information in this listing was gathered from third party resources including the seller and public records.
Listing information provided courtesy of Coldwell Banker Community REALTORS®.
MLS Property Information Network, Inc. and its subscribers disclaim any and all representations or warranties as to the accuracy of this information.
