
Sold!
$280,000
1
Bed
1
Bath
631
Living Area
-
Property Description
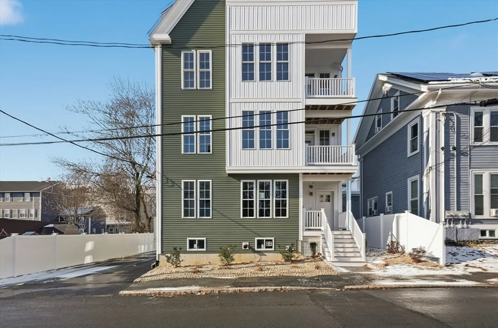
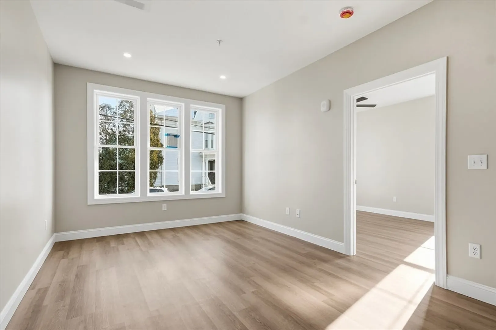
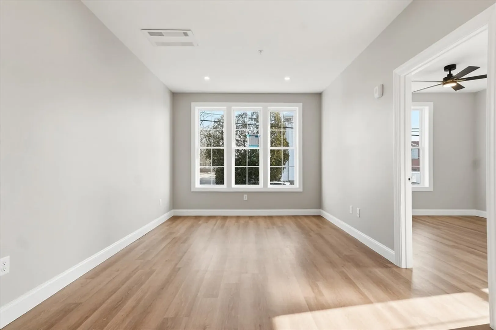
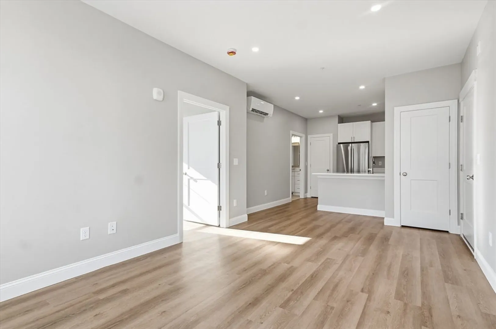
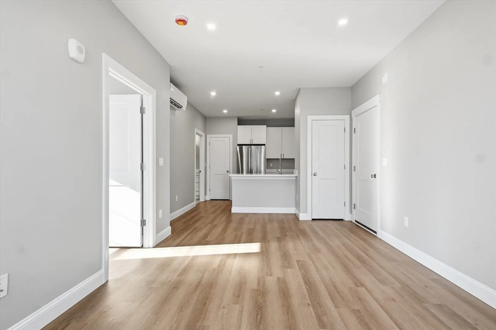
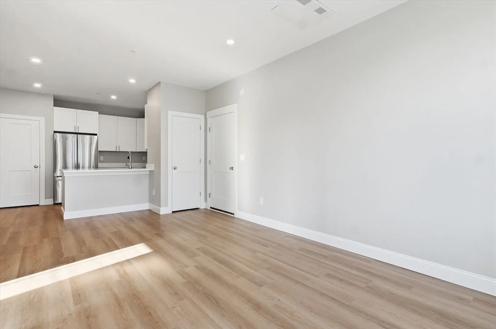
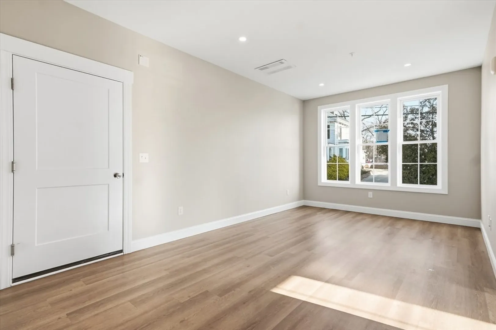
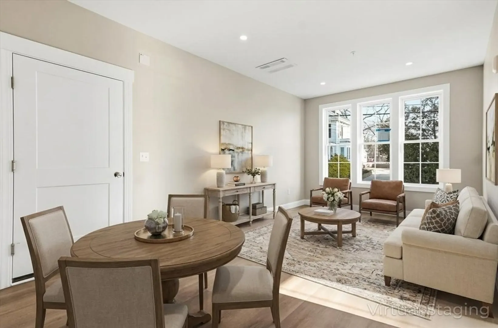
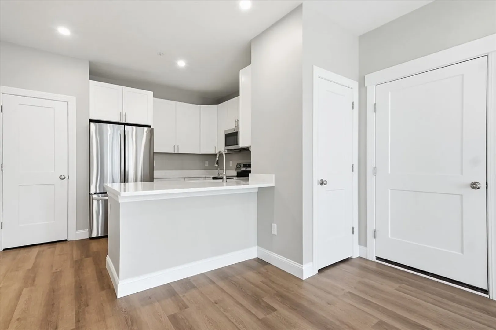
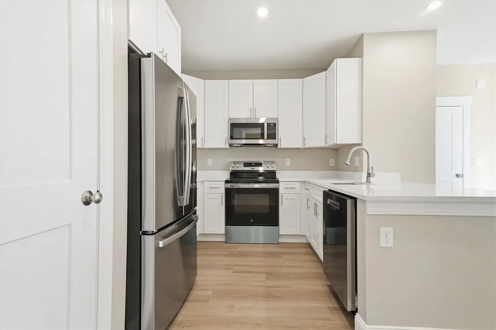
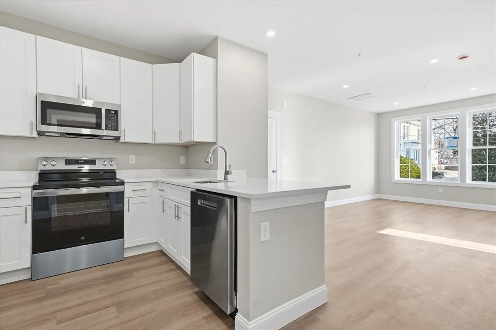
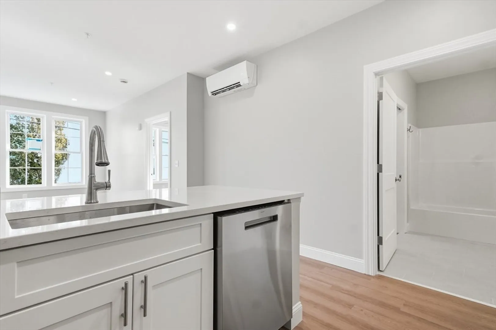
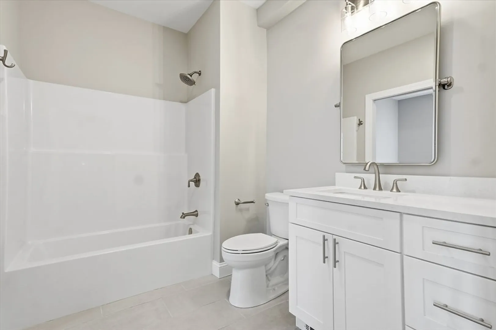
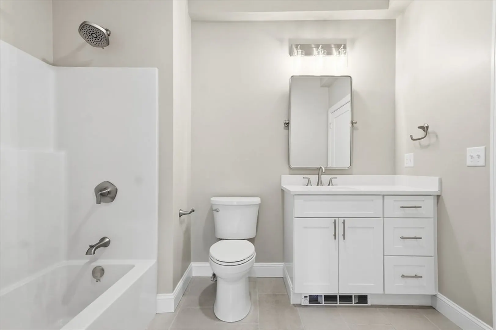
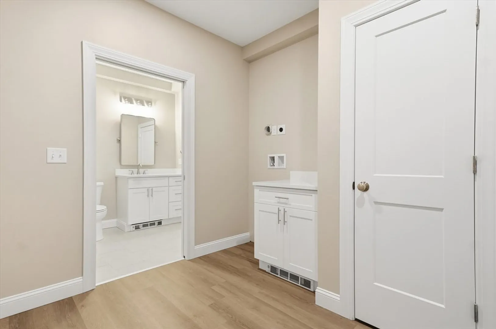
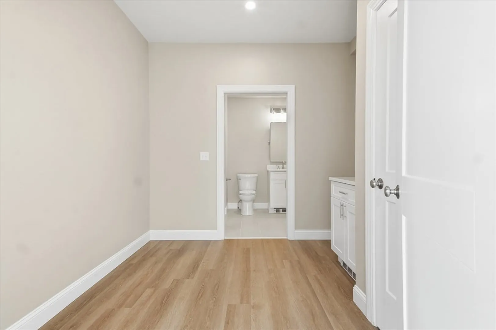
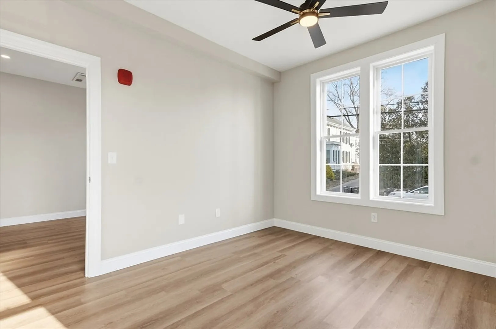
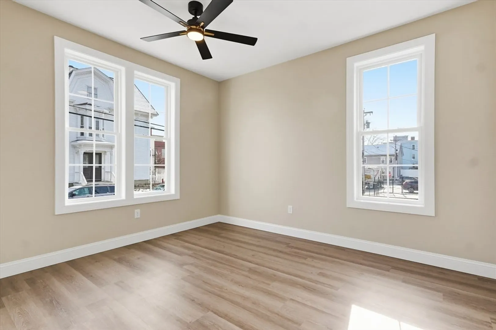
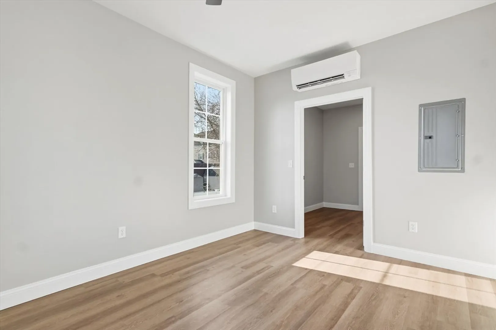
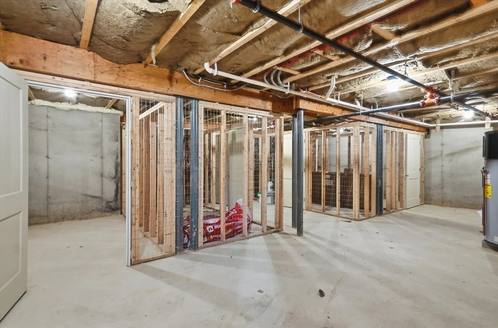
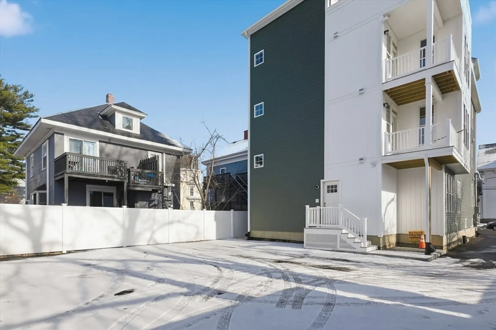
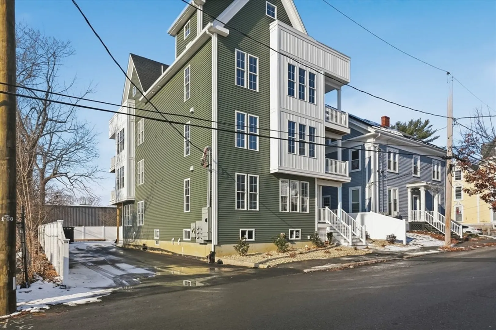
Brand new construction at "The Residences at 8 Vine Street," a six-unit boutique condo complex in Haverhill. This thoughtfully designed 1-bedroom, 1-bath condo offers modern finishes and low-maintenance living. The open-concept layout features granite countertops and stainless steel appliances, ideal for everyday living and entertaining. The spacious bedroom includes a large walk-in closet with in-unit washer and dryer hookups. Additional highlights include one off-street parking space and dedicated basement storage. Conveniently located near downtown Haverhill, shopping, dining, and commuter rail access, this is a great opportunity to own a brand-new condo in a well-located, newly constructed building. With efficient design and quality finishes throughout, this unit offers both comfort and long-term value. A perfect option for buyers seeking modern construction in a convenient, commuter-friendly location.
-
Highlights
- Building Name: The Residences At 8 Vine Street
- Heating: Forced Air, Heat Pump, Electric
- Parking Spots: 1
- Property Type: Condominium
- Total Rooms: 5
- Year Built: 2025
- Cooling: Heat Pump
- HOA Fee: $219
- Property Class: Residential
- Stories: 1
- Unit Number: 1
- Status: Closed
-
Additional Details
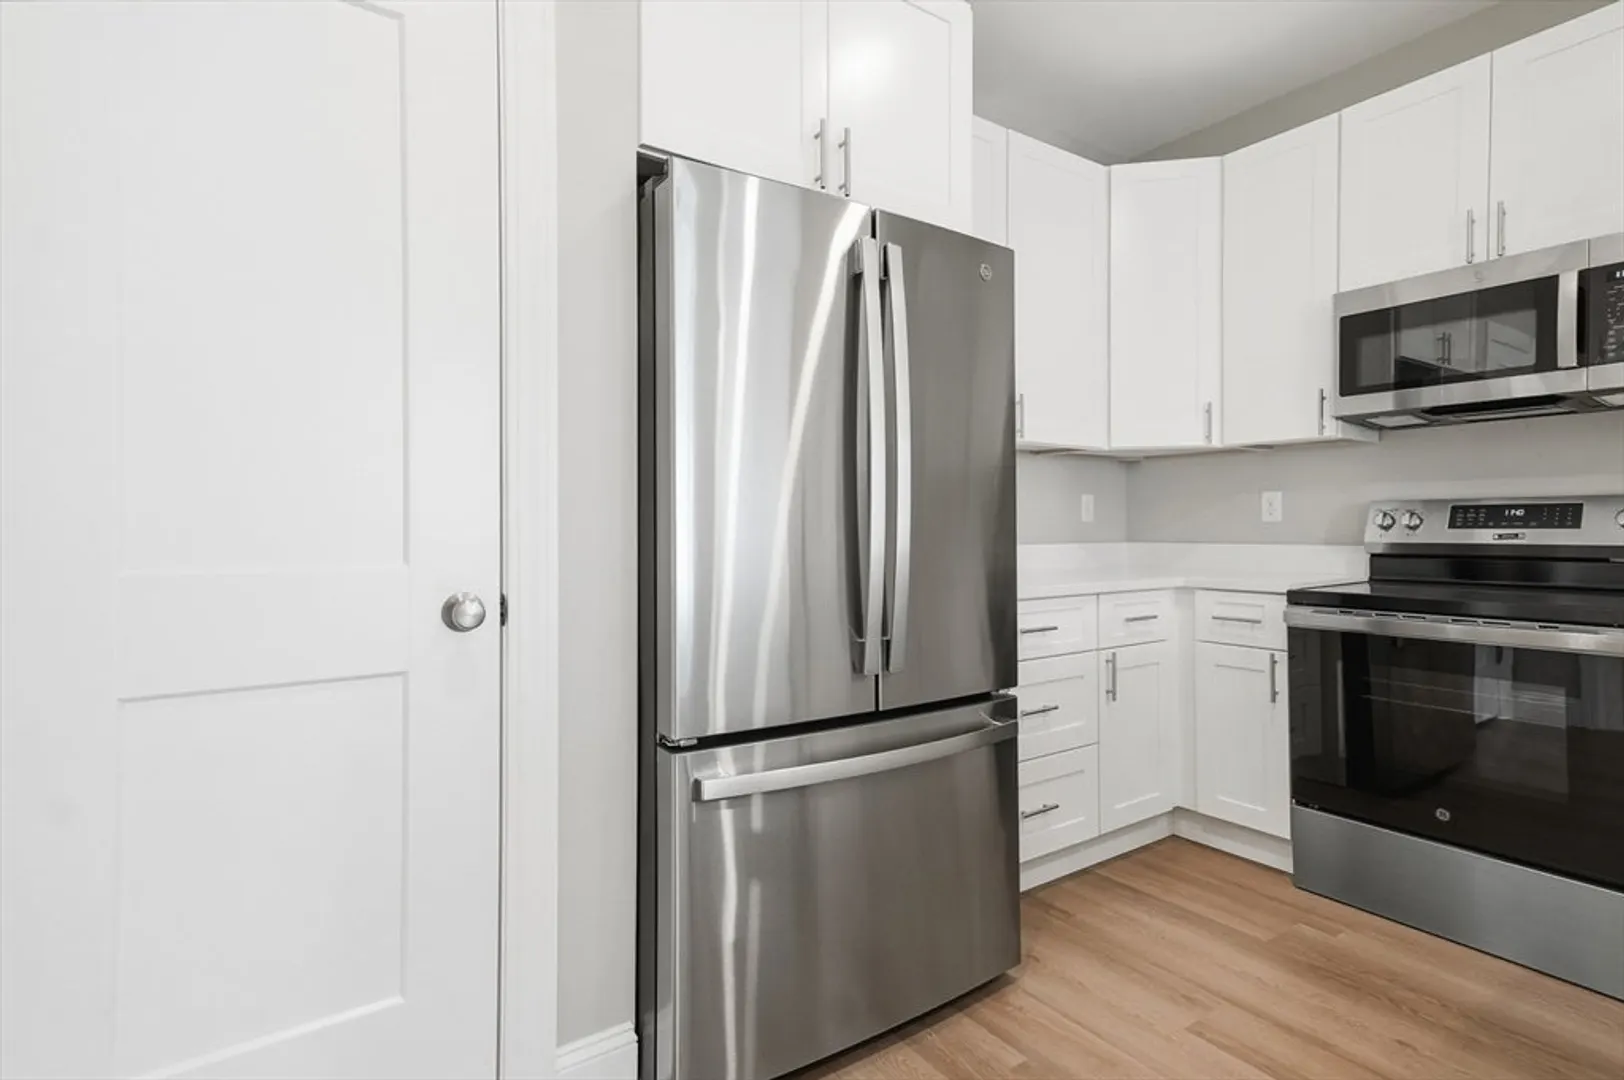
- Appliances: Range, Dishwasher, Microwave, Refrigerator, Freezer
- Construction: Conventional (2x4-2x6)
- Pets Allowed: Yes
- SqFt Source: Owner
- Year Built Details: Actual
- Zoning: Res
- Basement: Y
- Flooring: Tile, Vinyl
- Roof: Shingle
- Total Number of Units: 6
- Year Built Source: Builder
-
Amenities
- Community Features: Public Transportation, Shopping, Tennis Court(s), Park, Walk/Jog Trails, Golf, Medical Facility, Laundromat, Bike Path, Conservation Area, Highway Access, House of Worship, Private School, Public School, T-Station, University
- Parking Features: Off Street, Assigned
-
Utilities
- Electric: 100 Amp Service
- Water Source: Public
- Sewer: Public Sewer
-
Fees / Taxes
- Assessed Value: $139,000
- HOA Fee Includes: Insurance, Maintenance Structure, Maintenance Grounds, Snow Removal, Trash, Reserve Funds
- Tax Year: 2025
- HOA Fee Frequency: Monthly
- Home Warranty: 1
- Taxes: $3,448
Similar Listings
Sold

15 Photos
Sold

23 Photos
Sold
11 Photos
Sold
4 Photos
Content © 2026 MLS Property Information Network, Inc. The information in this listing was gathered from third party resources including the seller and public records.
Listing information provided courtesy of Real Broker MA, LLC.
MLS Property Information Network, Inc. and its subscribers disclaim any and all representations or warranties as to the accuracy of this information.
