
Sold!
$350,000
2
Beds
1
Bath
1,211
Living Area
-
Property Description
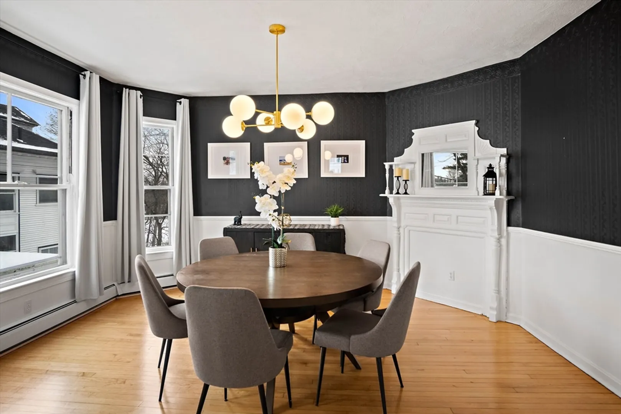
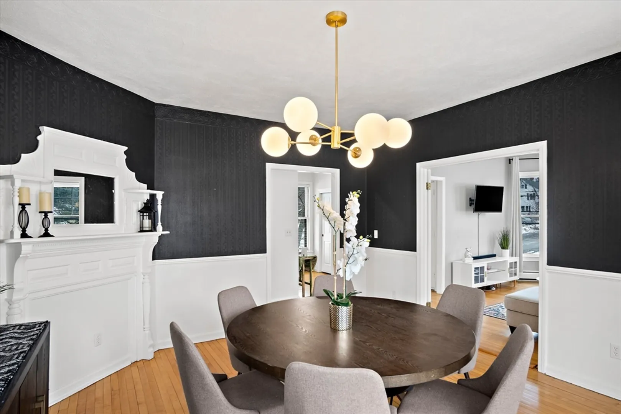
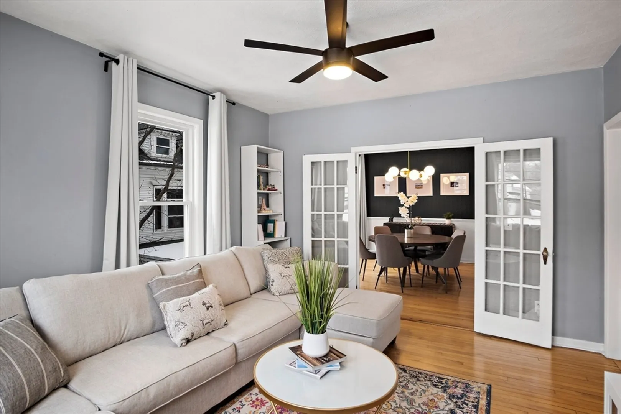
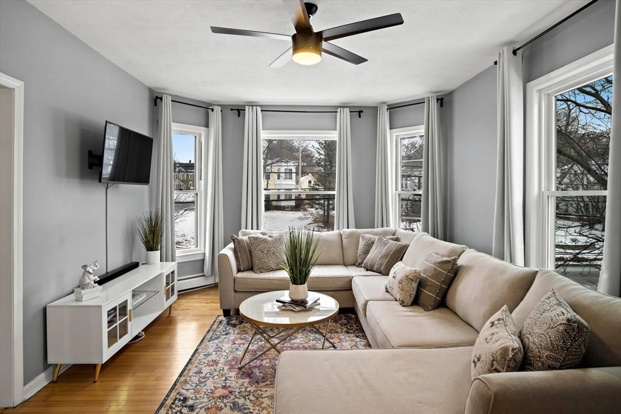
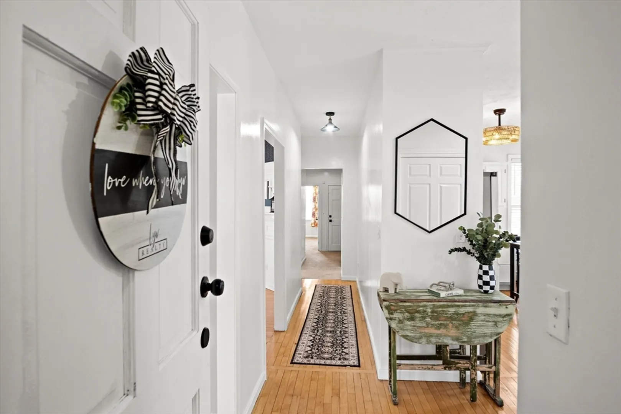
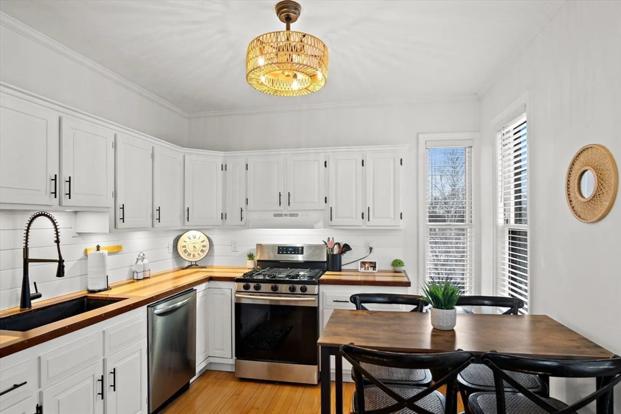
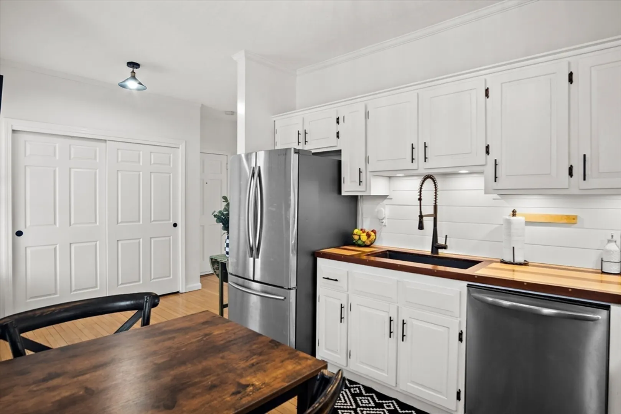
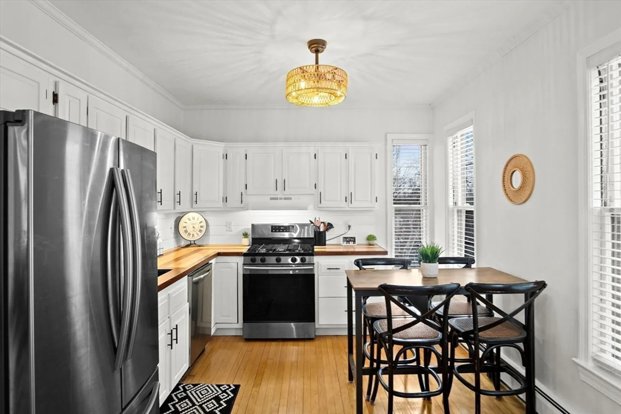
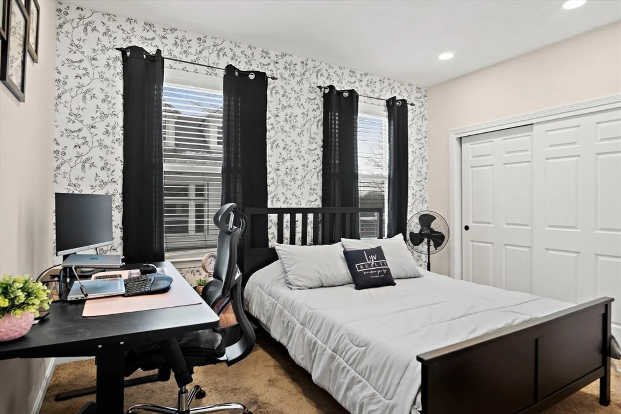
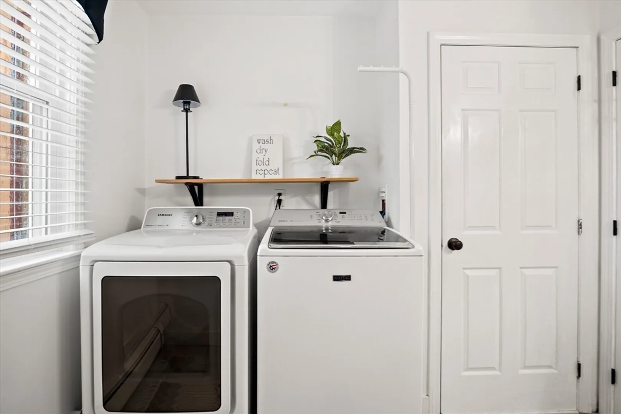
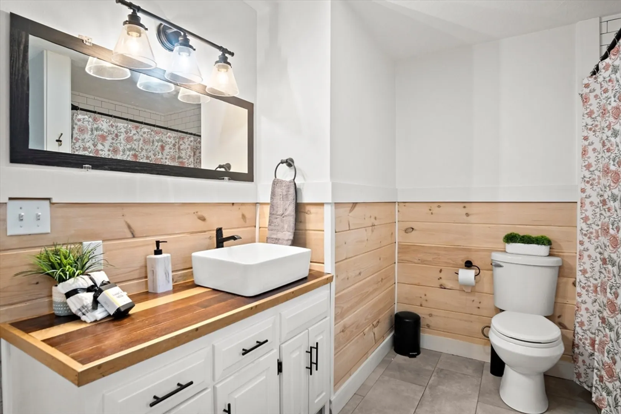
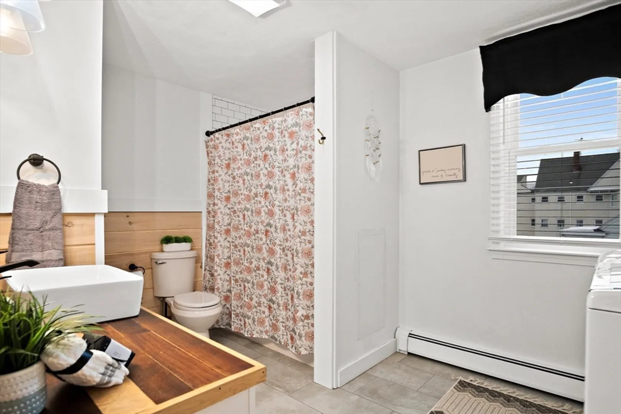
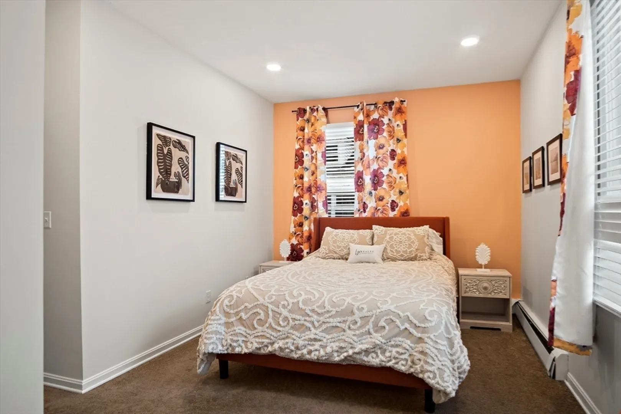
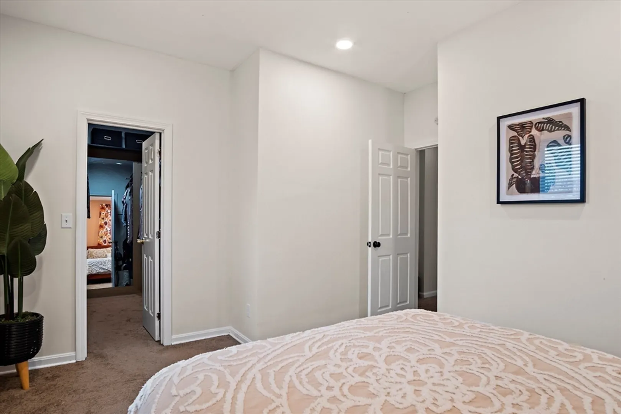
Why rent when you can OWN this move-in ready 2 bedroom condo with in-unit laundry! The charming, updated single-level living unit with 9 foot ceilings is also pet-friendly. The eat-in kitchen features hardwood flooring, custom butcher block countertops, and stainless steel appliances. The living room and dining room boast gleaming hardwood flooring, french doors and bay windows. The primary bedroom includes an 8'X6' walk-in closet and the generously sized second bedroom also offers ample closet space. The updated bathroom features tile flooring, a linen closet and the convenient laundry area. Off-street deeded parking and additional storage space is located in the walkout lower level. Easy access to major routes, the commuter rail, restaurants and shopping!
-
Highlights
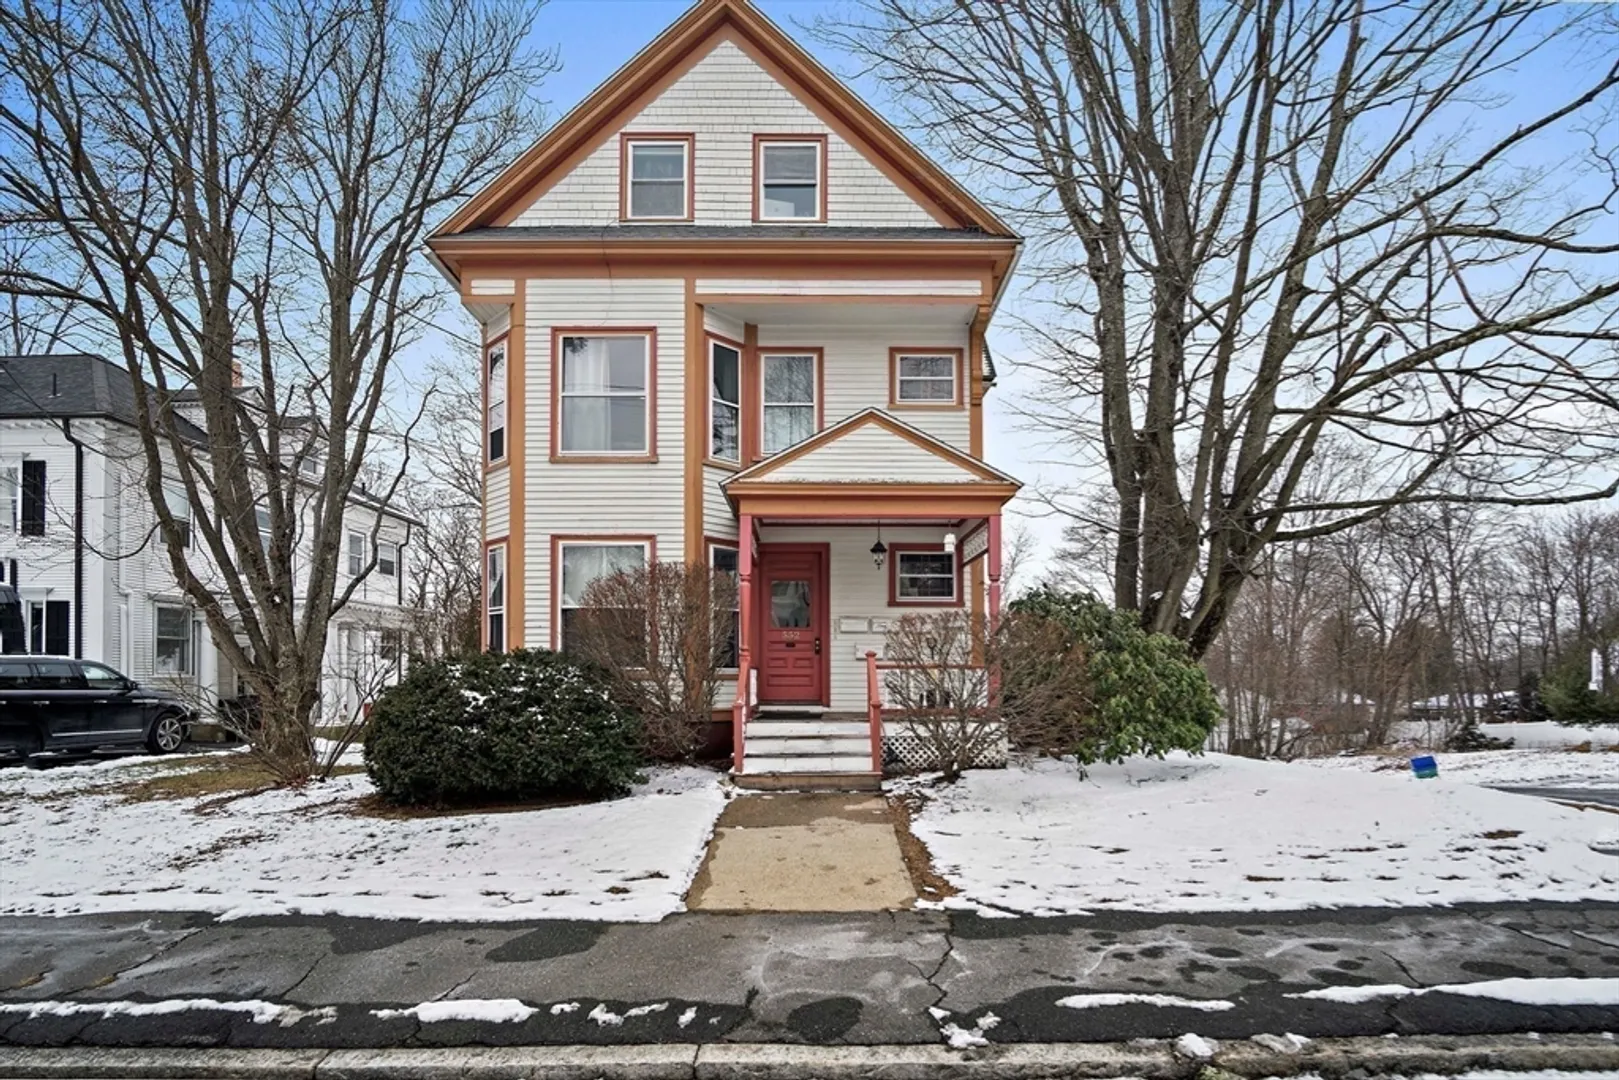
- Building Name: 552 Main Condominiums
- HOA Fee: $230
- Property Class: Residential
- Stories: 1
- Unit Number: 2
- Status: Closed
- Heating: Natural Gas
- Parking Spots: 1
- Property Type: Condominium
- Total Rooms: 6
- Year Built: 1882
-
Additional Details
- Appliances: Range, Dishwasher, Refrigerator, Washer, Dryer
- Flooring: Tile, Carpet, Hardwood
- Pets Allowed: Yes w/ Restrictions
- Total Number of Units: 5
- Year Built Source: Public Records
- Basement: Y
- Interior Features: Storage, Internet Available - Unknown
- SqFt Source: Public Record
- Year Built Details: Renovated Since
- Zoning: Res
-
Amenities
- Community Features: Public Transportation, Shopping, Park, Walk/Jog Trails, Medical Facility, Highway Access, House of Worship, Private School, Public School
- Parking Features: Off Street, Deeded
-
Utilities
- Sewer: Public Sewer
- Water Source: Public
-
Fees / Taxes
- Assessed Value: $303,100
- HOA Fee Frequency: Monthly
- Tax Year: 2025
- Compensation Based On: Net Sale Price
- HOA Fee Includes: Water, Sewer, Insurance, Reserve Funds
- Taxes: $3,246
Similar Listings

Sold
42 Photos
Sold
28 Photos
Sold
16 Photos
Sold
38 Photos
Content © 2026 MLS Property Information Network, Inc. The information in this listing was gathered from third party resources including the seller and public records.
Listing information provided courtesy of Today Real Estate, Inc..
MLS Property Information Network, Inc. and its subscribers disclaim any and all representations or warranties as to the accuracy of this information.
