
Sold!
$380,000
2
Beds
1/1
Bath
1,275
Living Area
-
Property Description
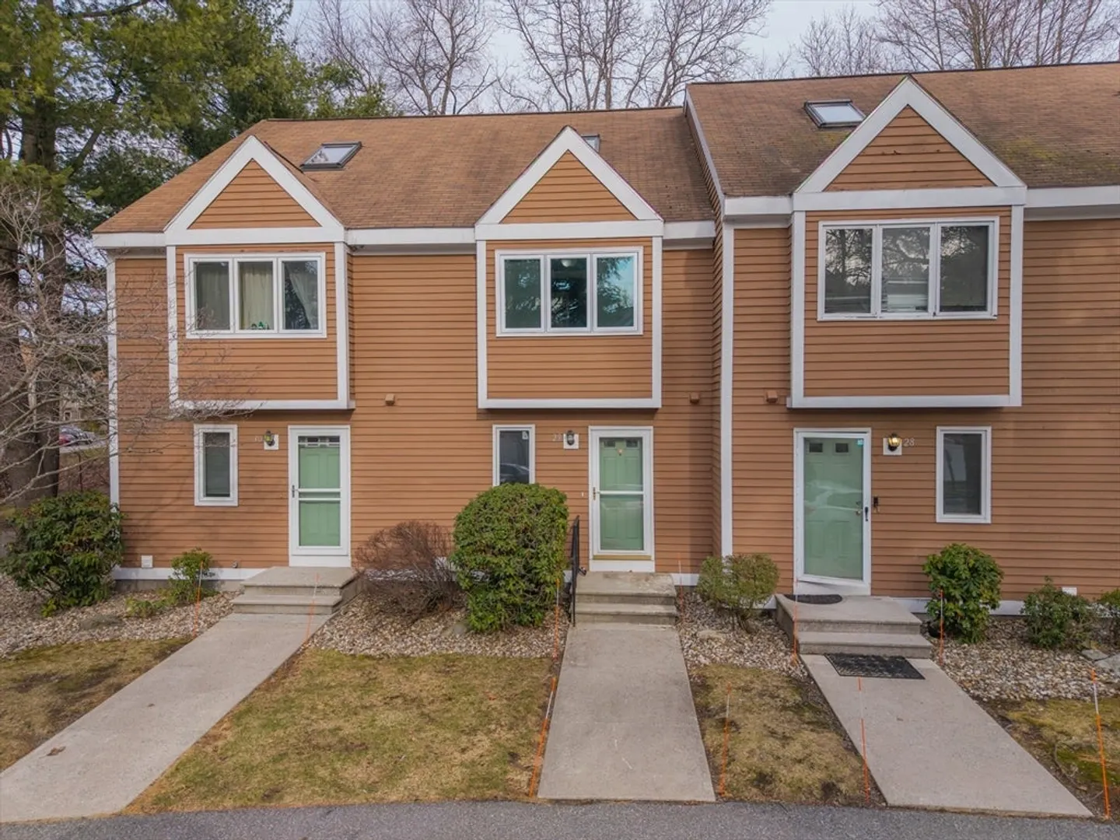
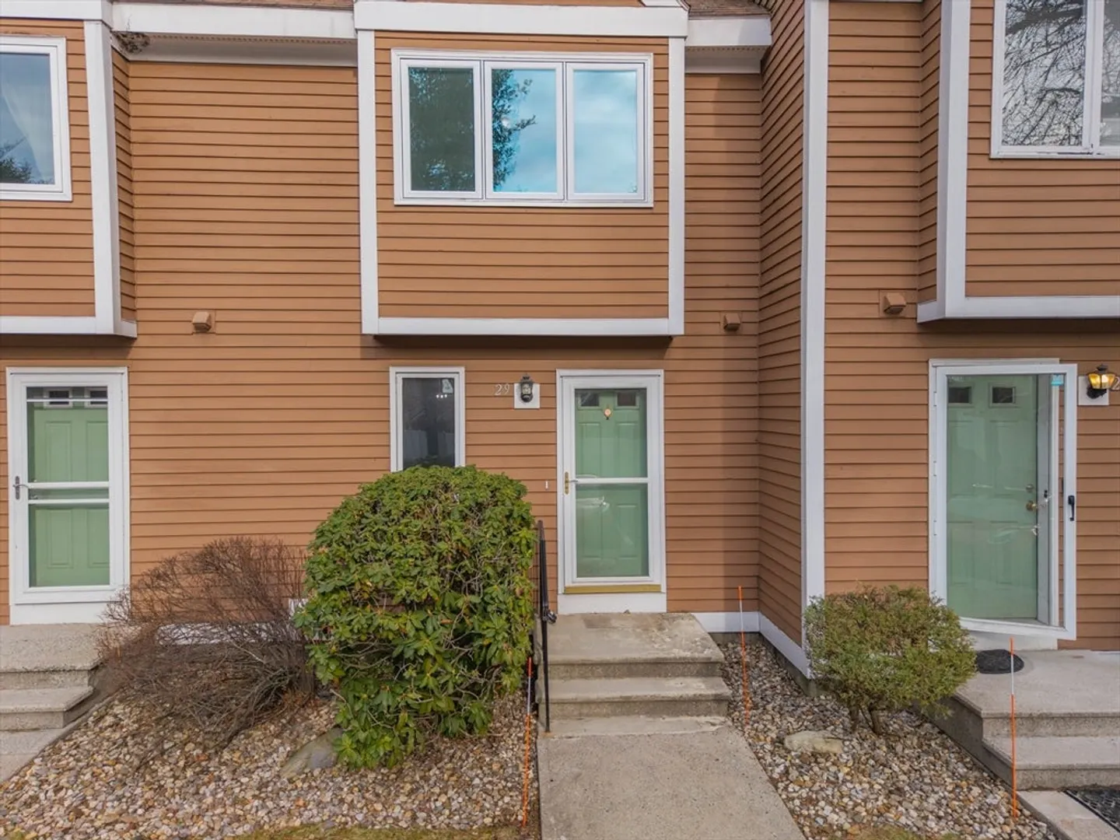
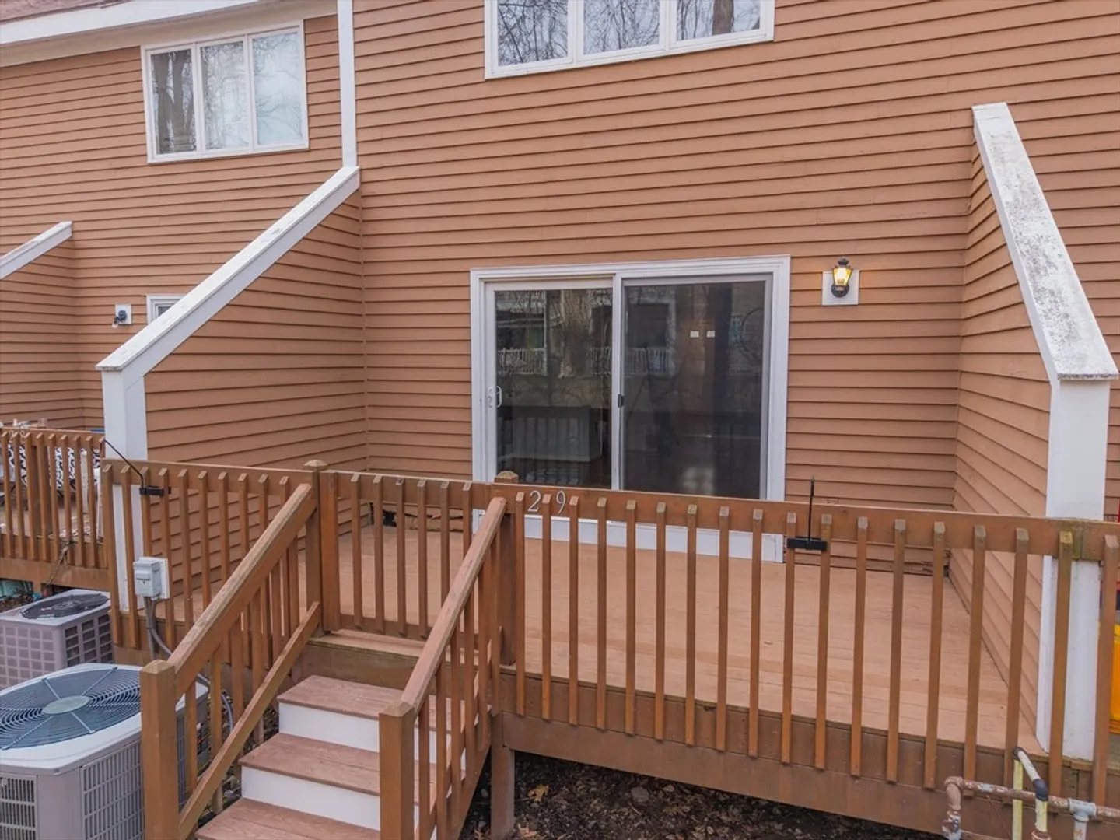
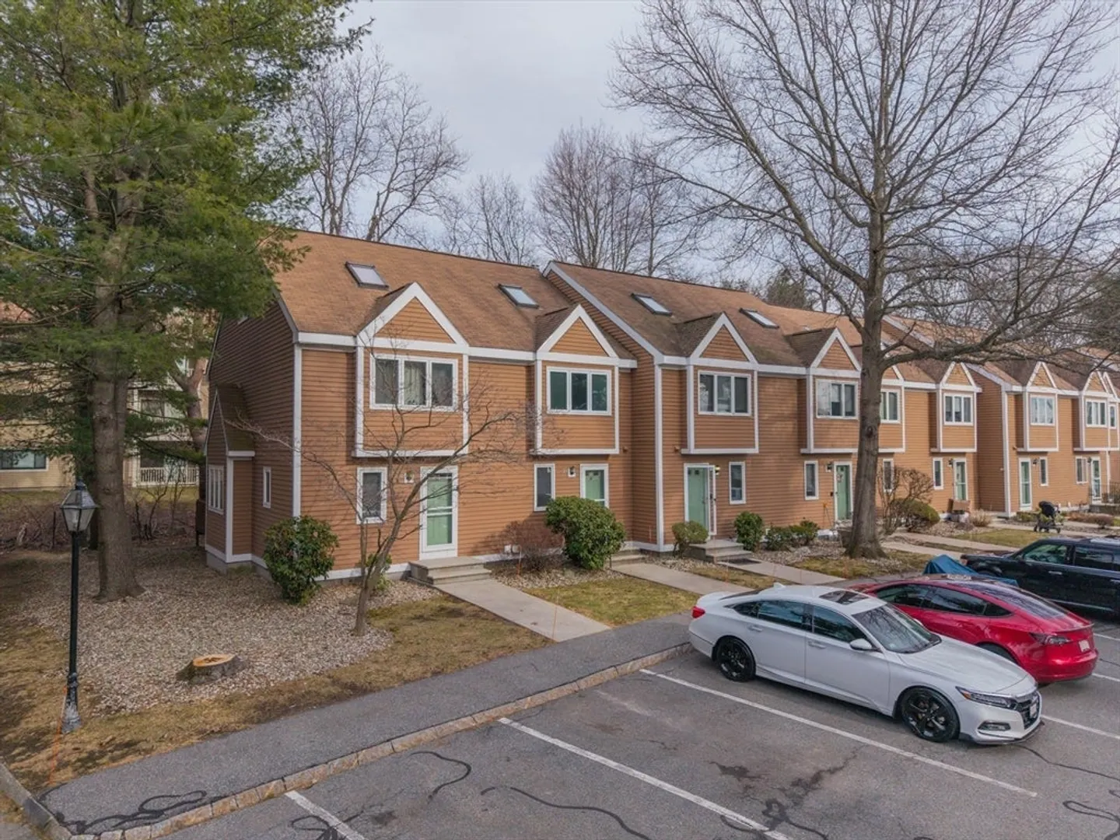
This 2-bedroom, 1.5-bathroom Townhome at 29 Steeplechase Court offers a bright and spacious layout in a desirable location. The first floor features a fully applianced galley kitchen and an open-concept dining and living area, with sliders leading to your private back deck—perfect for relaxing or entertaining. Upstairs, the large primary bedroom provides direct access to a versatile loft space, ideal for a sitting area or home office. This unit has been freshly painted! Conveniently located near shopping, dining, and major highways, this home is a must-see! FIRST SHOWINGS AT OPEN HOUSE.
-
Highlights
- Building Name: Hunters Run West
- Heating: Forced Air, Natural Gas
- Parking Spots: 1
- Property Type: Condominium
- Total Rooms: 6
- Year Built: 1987
- Cooling: Central Air
- HOA Fee: $477
- Property Class: Residential
- Stories: 3
- Unit Number: 29
- Status: Closed
-
Additional Details
- Appliances: Range, Dishwasher, Disposal, Refrigerator
- Construction: Frame
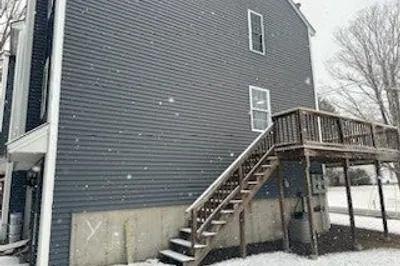
- Exterior Features: Deck - Wood, Deck - Access Rights, Screens
- Interior Features: Closet, Lighting - Overhead, Loft, Foyer
- Roof: Shingle
- Total Number of Units: 83
- Year Built Source: Public Records
- Basement: Y
- Exclusions: See Inclusion/ Exclusions List.
- Flooring: Tile, Carpet, Hardwood, Flooring - Wall to Wall Carpet
- Pets Allowed: Yes
- SqFt Source: Public Record
- Year Built Details: Actual
- Zoning: R
-
Amenities
- Community Features: Public Transportation, Shopping, Golf, Conservation Area, Highway Access, Public School
- Parking Features: Off Street
-
Utilities
- Electric: Circuit Breakers, 200+ Amp Service
- Water Source: Public
- Sewer: Public Sewer
-
Fees / Taxes
- Assessed Value: $354,000
- HOA Fee Includes: Water, Insurance, Maintenance Structure, Maintenance Grounds, Snow Removal, Trash
- Taxes: $3,791
- HOA Fee Frequency: Monthly
- Tax Year: 2025
Similar Listings

Sold
25 Photos
Sold
14 Photos
Sold
32 Photos
Sold
30 Photos
Content © 2026 MLS Property Information Network, Inc. The information in this listing was gathered from third party resources including the seller and public records.
Listing information provided courtesy of Lamacchia Realty, Inc..
MLS Property Information Network, Inc. and its subscribers disclaim any and all representations or warranties as to the accuracy of this information.
