
Sold!
$352,800
3
Beds
1
Bath
1,296
Living Area
-
Property Description
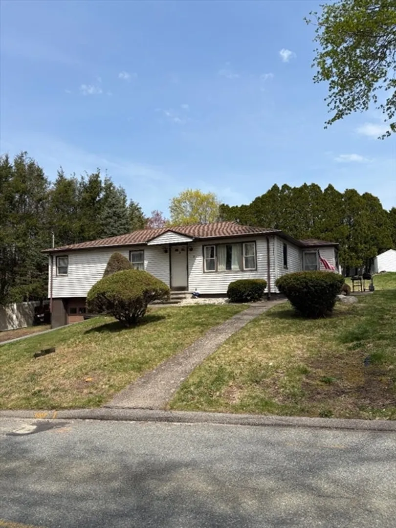
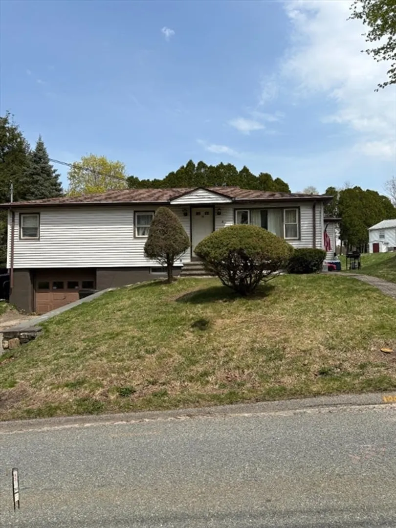
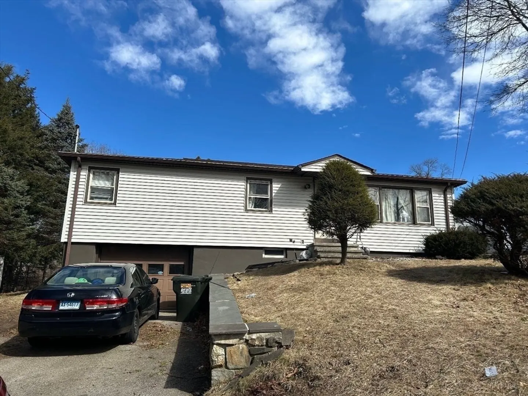
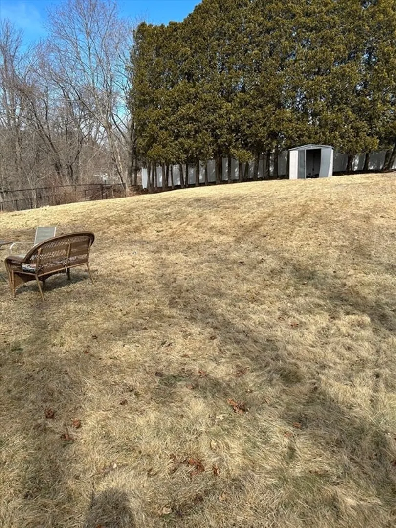
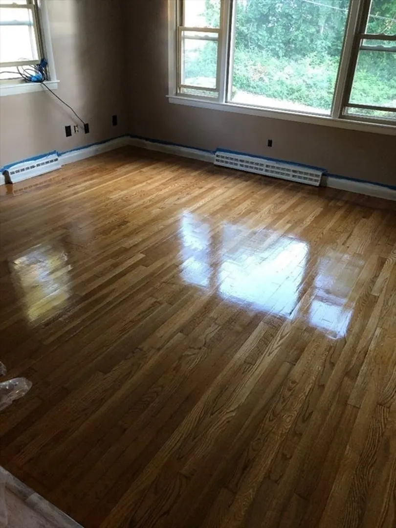
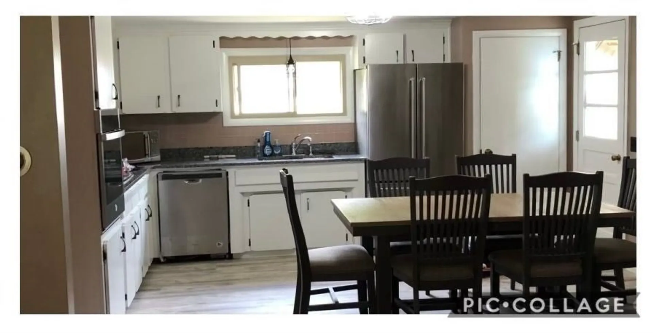
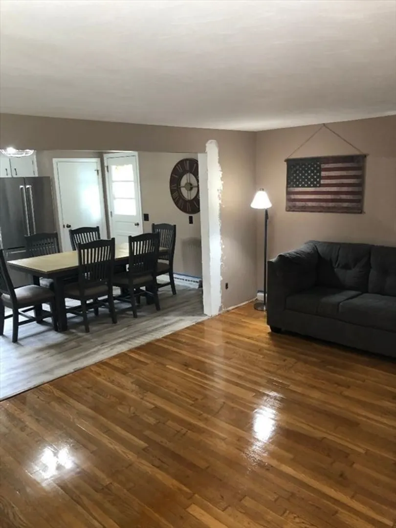
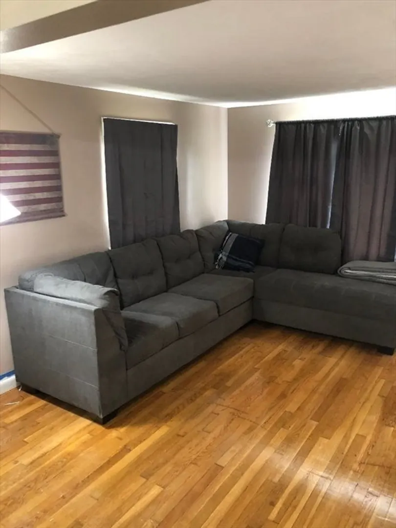
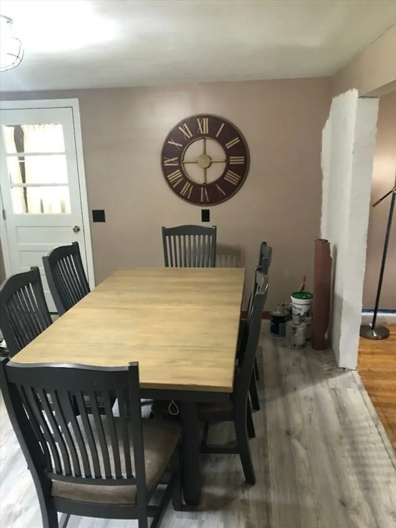
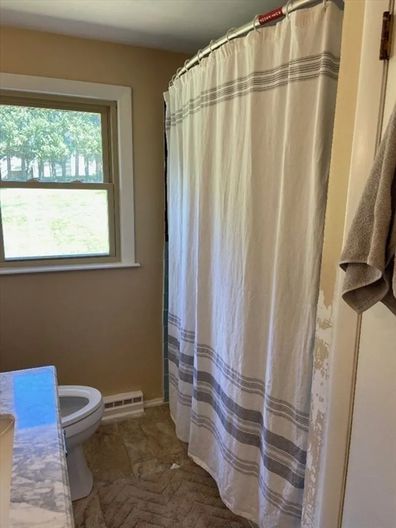
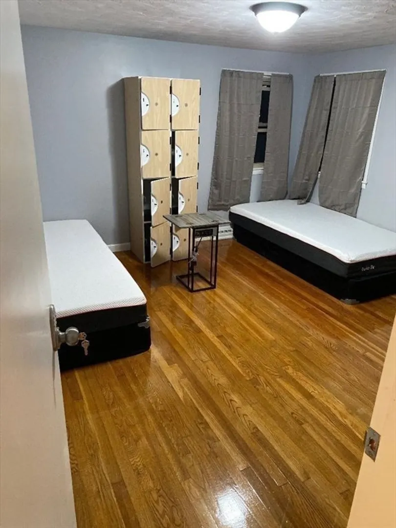
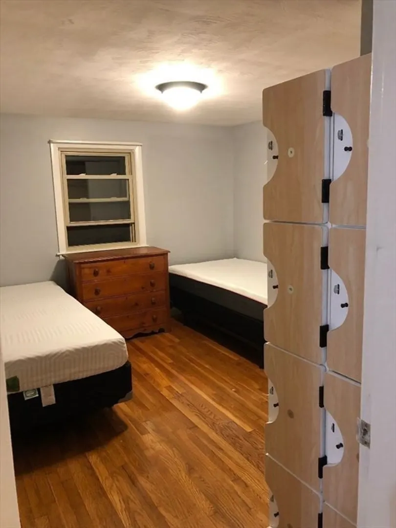
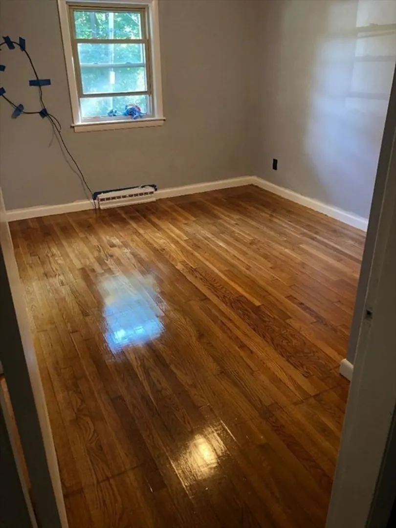
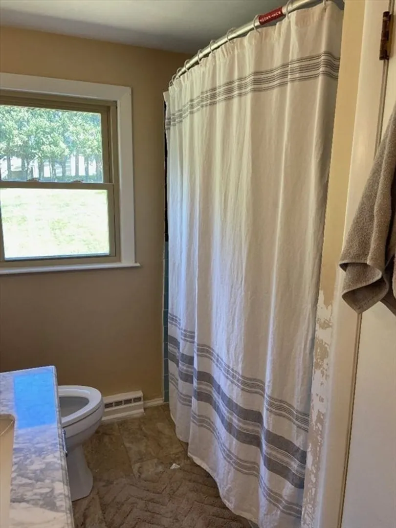
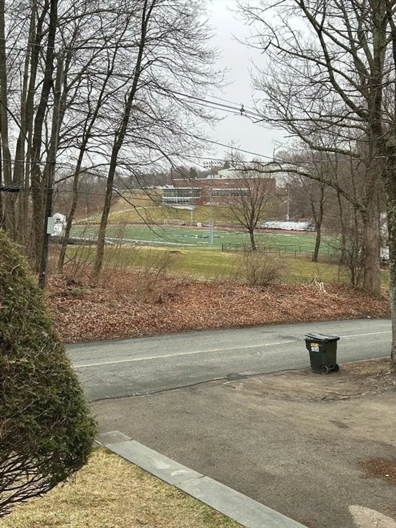
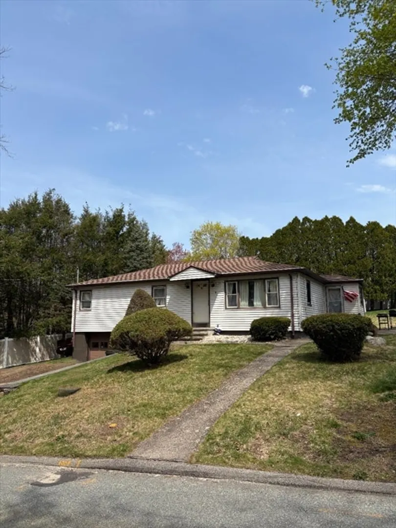
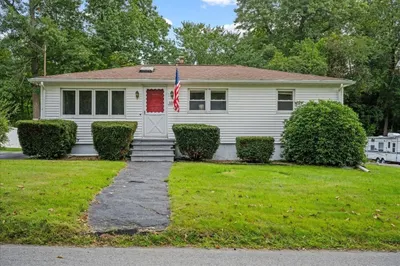
Looking for a home in Dudley? This one-level Ranch is waiting for you! This home offers three bedrooms, one bathroom; Kitchen and living room are open to each other with natural bright light thru the living room picture window. Updates within the last 5 years include: new furnace, new hot water tank, 200 AMP electrical service, wood floors redone/stained, granite countertops in both kitchen/bath, countertop cooktop, wall oven, dishwasher, sinks, faucets, bathroom vanity and toilet. Home offers gas heat, central AC (needs repair), unfinished basement, one-car garage, large back yard with shed. Steps away from Nichols College. Come make this property your home!
-
Highlights
- Cooling: Central Air, Other
- Parking Spots: 4
- Property Type: Single Family Residence
- Total Rooms: 5
- Status: Closed
- Heating: Forced Air, Natural Gas
- Property Class: Residential
- Style: Ranch
- Year Built: 1966
-
Additional Details
- Appliances: Electric Water Heater, Water Heater, Dishwasher, Range, Refrigerator
- Construction: Frame
- Flooring: Wood, Vinyl
- Foundation Area: 99999
- Road Frontage Type: Public
- SqFt Source: Public Record
- Year Built Source: Public Records
- Basement: Full, Walk-Out Access, Interior Entry, Garage Access, Sump Pump, Concrete, Unfinished
- Exterior Features: Rain Gutters, Screens
- Foundation: Concrete Perimeter
- Interior Features: Internet Available - Unknown
- Roof: Shingle
- Year Built Details: Actual
- Zoning: R1
-
Amenities
- Community Features: Shopping, Park, Walk/Jog Trails, Stable(s), Golf, Medical Facility, Laundromat, Conservation Area, House of Worship, Public School, University
- Parking Features: Attached, Under, Paved Drive, Off Street, Paved
- Covered Parking Spaces: 1
-
Utilities
- Electric: Circuit Breakers, 100 Amp Service
- Water Source: Public
- Sewer: Public Sewer
-
Fees / Taxes
- Assessed Value: $316,900
- Taxes: $3,350
- Tax Year: 2025
Similar Listings
Sold
42 Photos
Sold
36 Photos
Sold
18 Photos
Sold
16 Photos
Content © 2026 MLS Property Information Network, Inc. The information in this listing was gathered from third party resources including the seller and public records.
Listing information provided courtesy of P & H Property Consulting, Inc..
MLS Property Information Network, Inc. and its subscribers disclaim any and all representations or warranties as to the accuracy of this information.
