
Sold!
$409,400
3
Beds
1
Bath
1,208
Living Area
-
Property Description
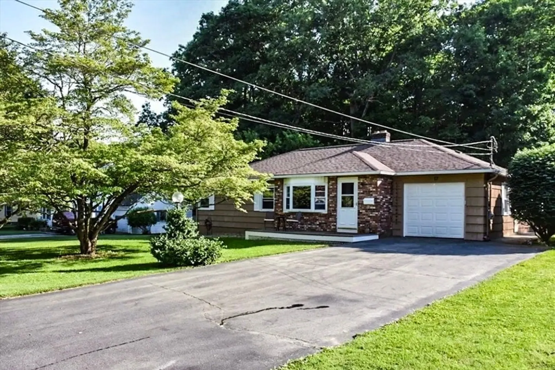
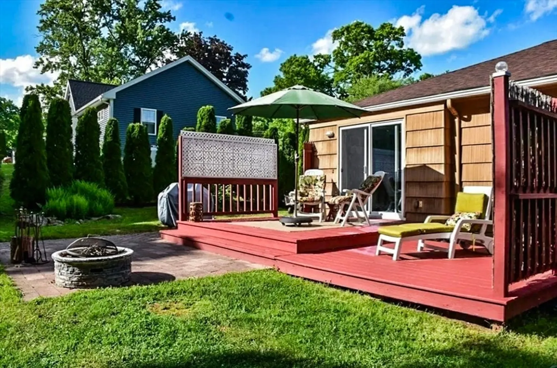
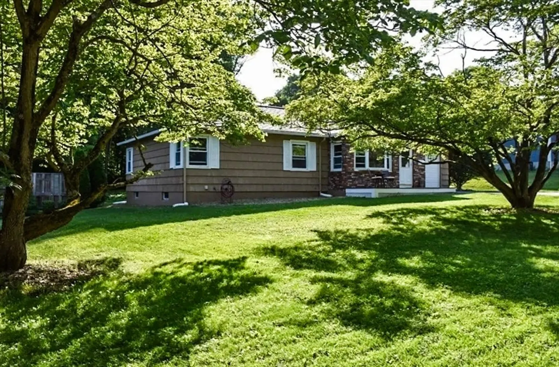
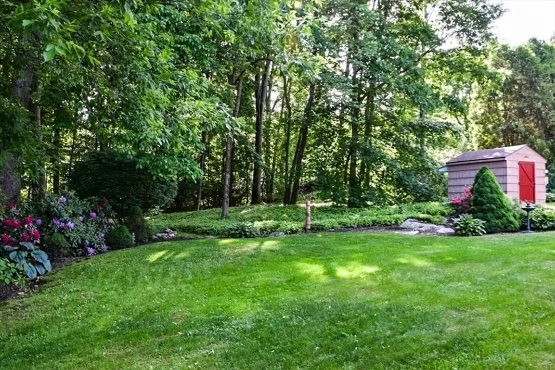
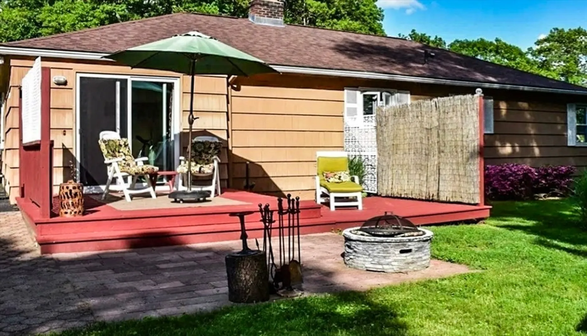
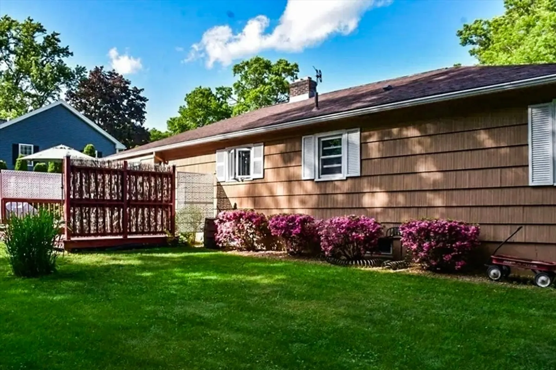
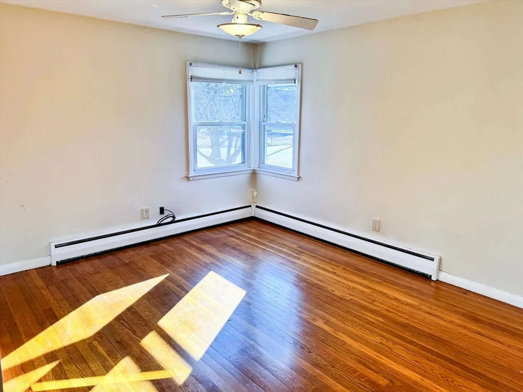
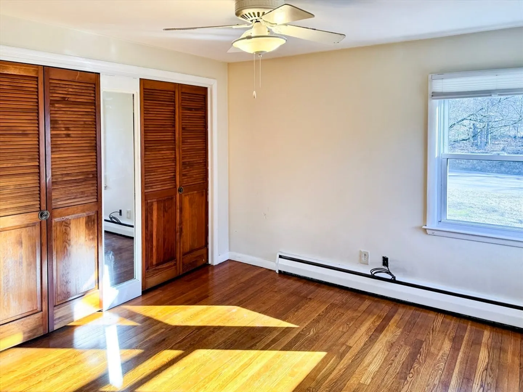
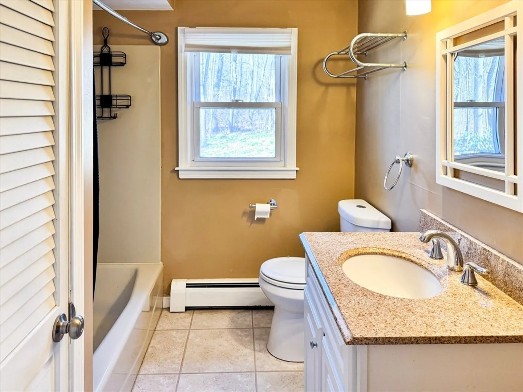
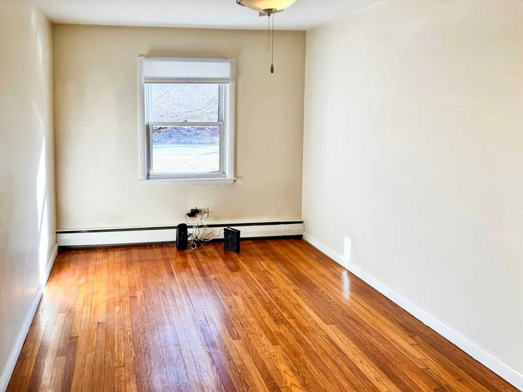
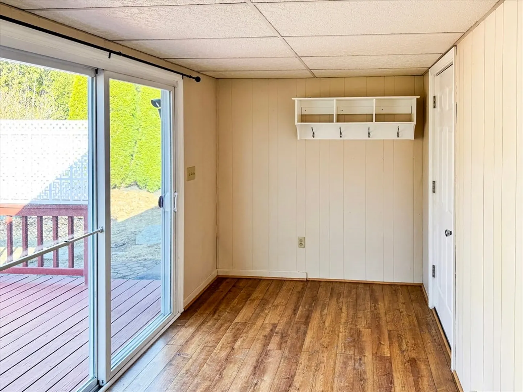
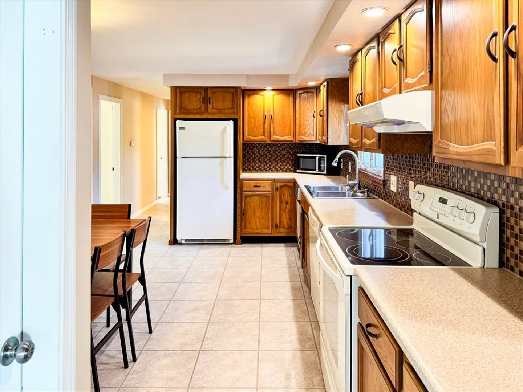
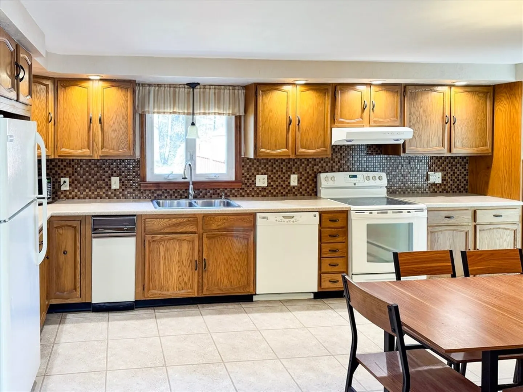
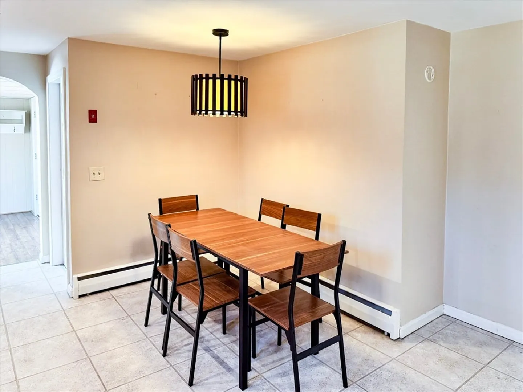
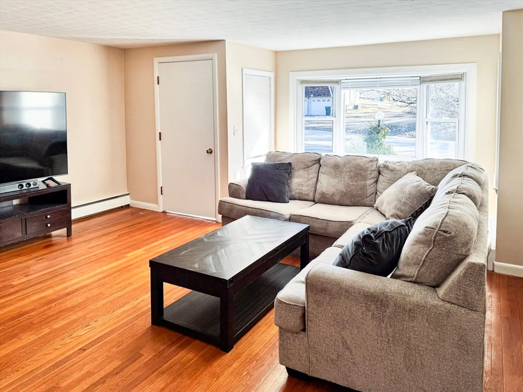
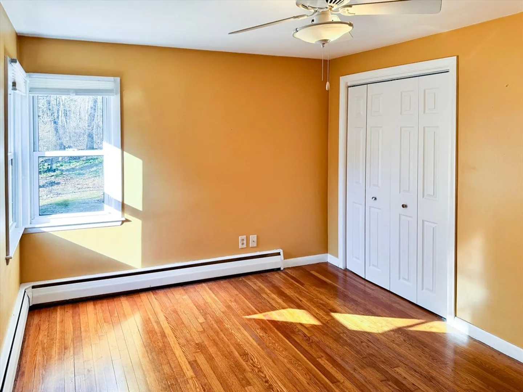
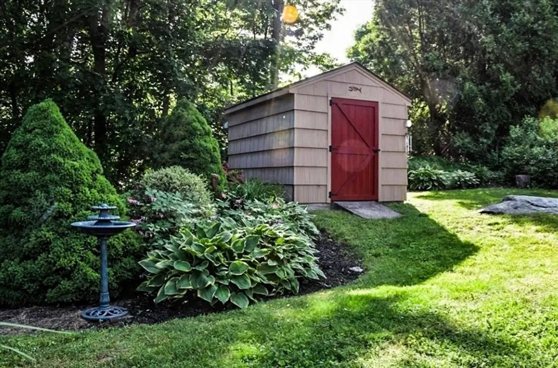
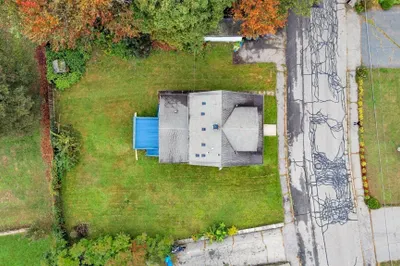
Charming 3-Bedroom Home with Fantastic Outdoor Space – Move-In Ready! Welcome to this beautifully maintained 3-bedroom, 1-bath home offering 1,208 sq. ft. of comfortable living space. Nestled in a peaceful setting, this property features a spacious backyard, attached garage, and a versatile shed—perfect for outdoor entertaining, storage, or hobbies. This home has been meticulously maintained over the years, featuring key updates such as: new roof (2021), new oil tank (2017), electrical updates (2012). Conveniently located for commuters, enjoy quick access to Routes 290, 146, 20, 12, 395, and the Mass Pike, making travel to Worcester, Boston, and beyond a breeze.
-
Highlights
- Heating: Forced Air, Oil
- Property Class: Residential
- Style: Ranch
- Year Built: 1956
- Parking Spots: 2
- Property Type: Single Family Residence
- Total Rooms: 6
- Status: Closed
-
Additional Details
- Appliances: Water Heater, Oven, Dishwasher, Disposal, Trash Compactor, Microwave, Refrigerator, Washer, Dryer
- Construction: Frame
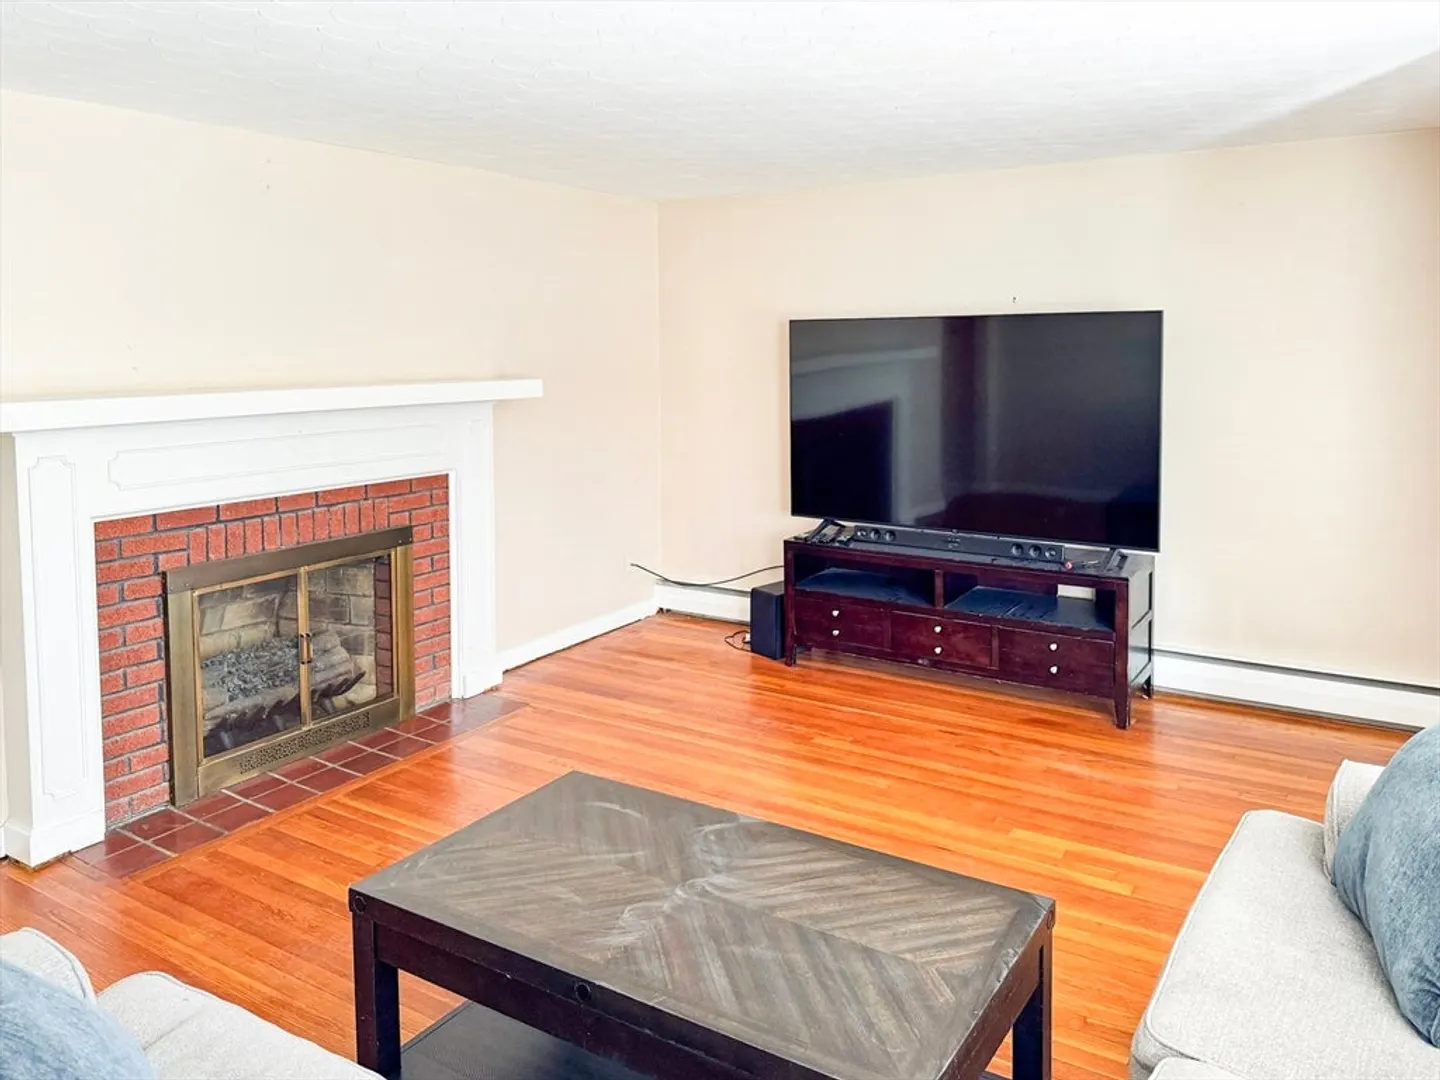
- Fireplaces: 1
- Roof: Shingle
- Year Built Details: Actual
- Zoning: R
- Basement: Partially Finished
- Exterior Features: Deck - Wood, Deck - Composite
- Foundation: Concrete Perimeter
- SqFt Source: Public Record
- Year Built Source: Public Records
-
Amenities
- Community Features: Park, Walk/Jog Trails, Golf, Public School
- Parking Features: Attached, Paved Drive, Paved
- Covered Parking Spaces: 1
-
Utilities
- Sewer: Public Sewer
- Water Source: Public
-
Fees / Taxes
- Assessed Value: $285,000
- Taxes: $3,012
- Tax Year: 2025
Similar Listings
Sold
42 Photos
Sold
32 Photos
Sold
26 Photos
Sold
33 Photos
Content © 2026 MLS Property Information Network, Inc. The information in this listing was gathered from third party resources including the seller and public records.
Listing information provided courtesy of ALL CAPITAL REALTY, LLC.
MLS Property Information Network, Inc. and its subscribers disclaim any and all representations or warranties as to the accuracy of this information.
