
Sold!
$420,000
4
Beds
1
Bath
1,870
Living Area
-
Property Description
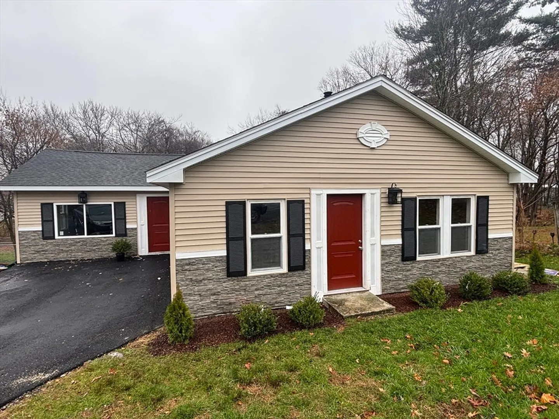
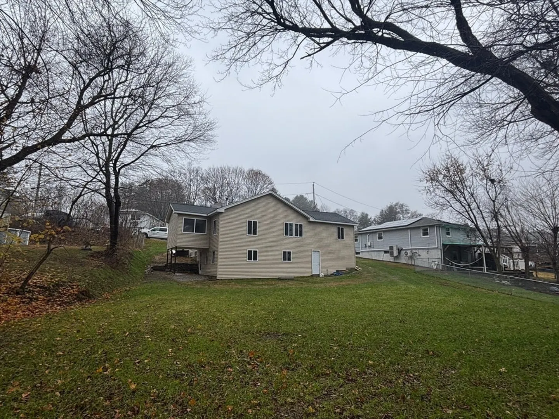
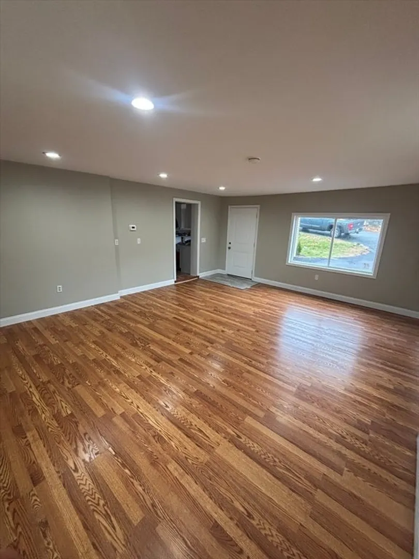
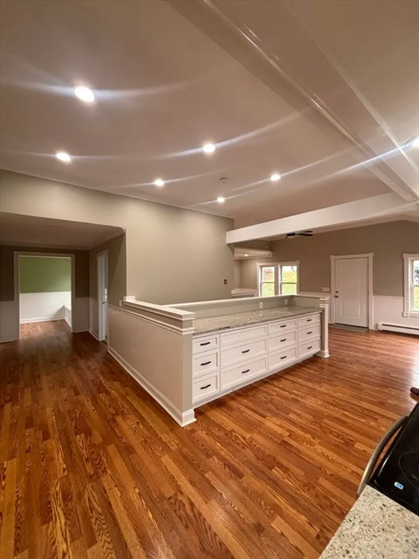
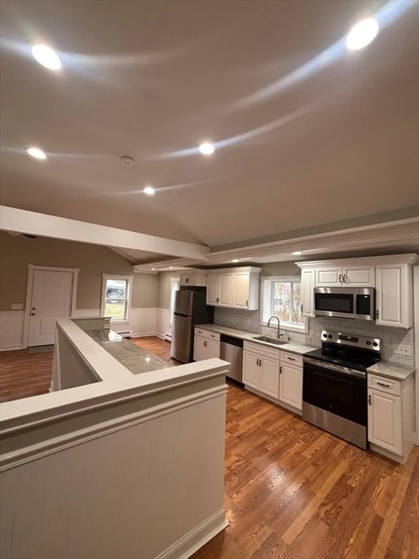
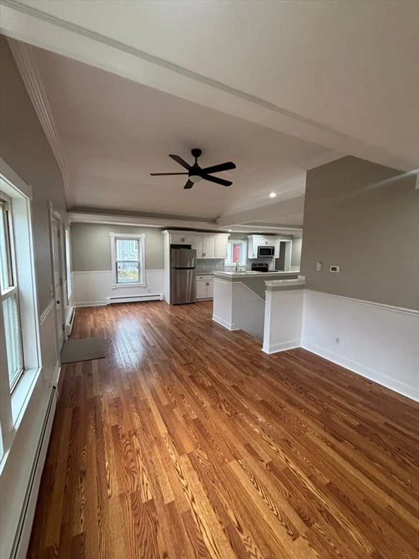
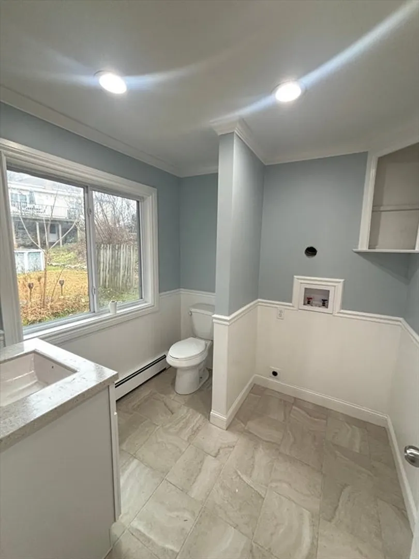
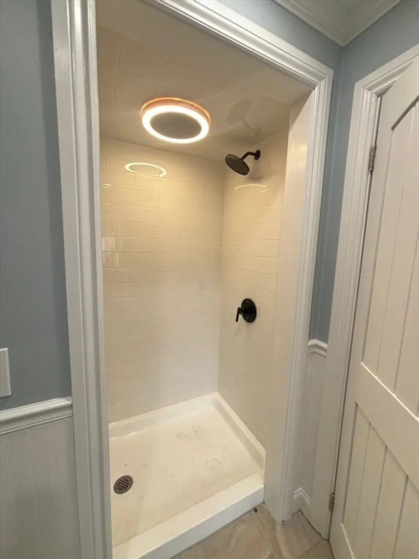
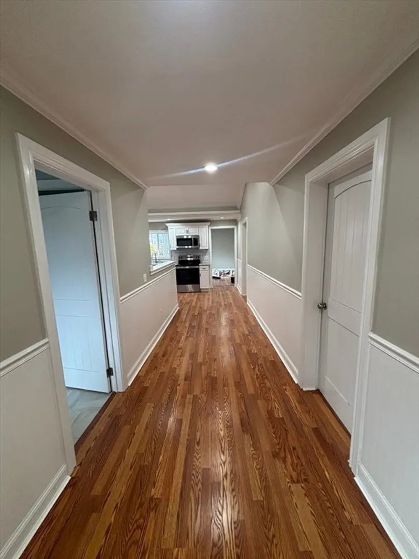
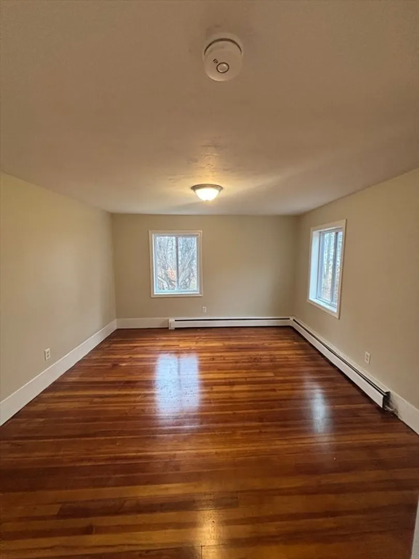
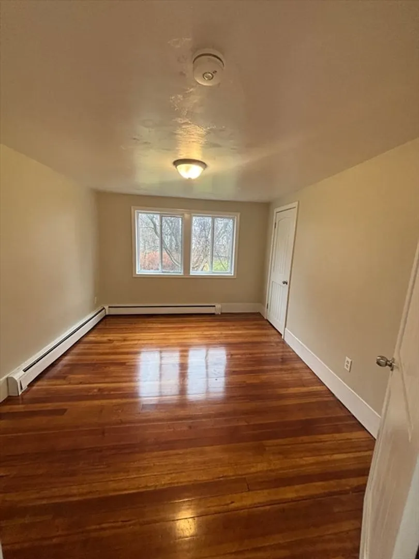
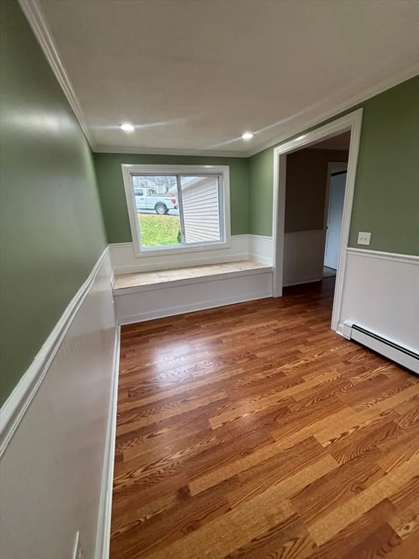
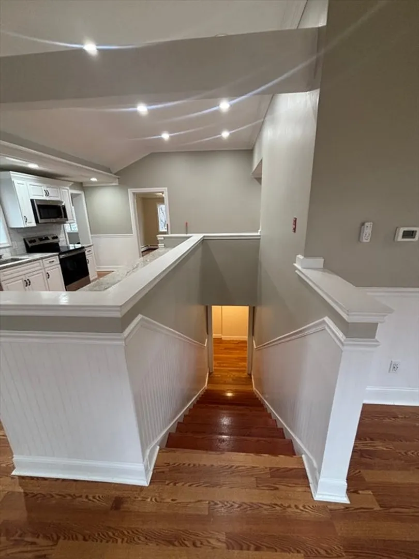
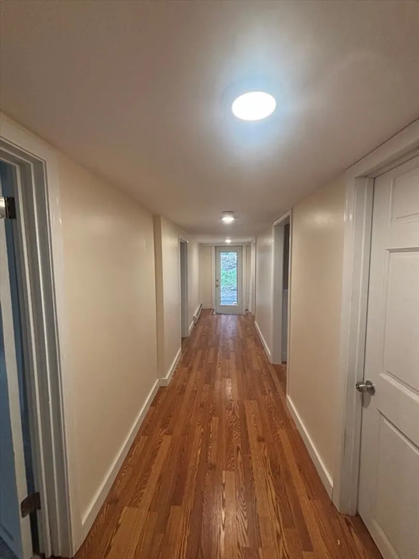
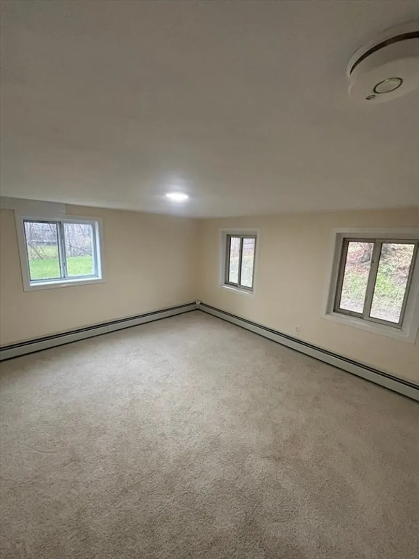
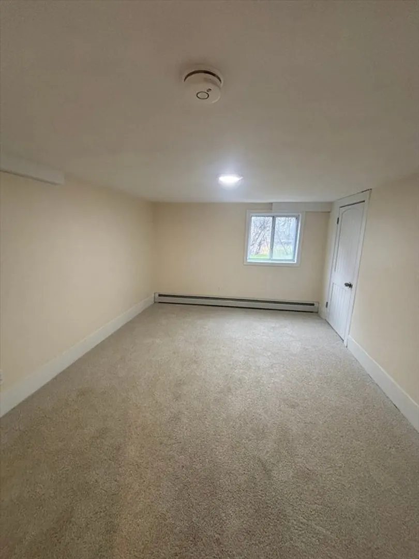
New listing .Open house Sunday 12/14/2025 from 12 to 2. This conveniently located home has many recent updates and offers an open floor plan with cathedral ceilings opening up the kitchen ,living room and eating area..There are also 2 bedrooms an office and a large family room for all your get together s. The lower level is a walk out with 2 additional bedrooms. The large flat back yard offers plenty of room for outdoor activities, The house is very spacious and is much bigger than it looks like from the outside..Freshly painted interior and many recent updates such as roof,siding,electric service heating system ,kitchen cabinets with granite counter tops This information is to be verified by buyers agent and buyer.
-
Highlights
- Cooling: Window Unit(s)
- Parking Spots: 5
- Property Type: Single Family Residence
- Total Rooms: 8
- Status: Closed
- Heating: Baseboard
- Property Class: Residential
- Style: Contemporary, Ranch
- Year Built: 1907
-
Additional Details
- Appliances: Water Heater, Range, Dishwasher, Microwave, Refrigerator
- Construction: Frame
- Foundation: Block, Stone, Brick/Mortar
- Road Frontage Type: Public
- SqFt Source: Measured
- Year Built Source: Public Records
- Basement: Partially Finished
- Flooring: Wood, Tile
- Lot Features: Cleared
- Roof: Shingle
- Year Built Details: Actual, Renovated Since
- Zoning: Res
-
Amenities
- Community Features: Public Transportation, Shopping, Park, Walk/Jog Trails, Medical Facility, Laundromat
- Waterfront Features: Lake/Pond
- Parking Features: Paved Drive, Off Street, Driveway
-
Utilities
- Sewer: Public Sewer
- Water Source: Public
-
Fees / Taxes
- Assessed Value: $277,600
- Taxes: $2,934
- Tax Year: 2025
Similar Listings
Sold
38 Photos
Sold
42 Photos
Sold
32 Photos
Sold
26 Photos
Content © 2026 MLS Property Information Network, Inc. The information in this listing was gathered from third party resources including the seller and public records.
Listing information provided courtesy of LeBlanc Realty.
MLS Property Information Network, Inc. and its subscribers disclaim any and all representations or warranties as to the accuracy of this information.
