
Sold!
$615,000
4
Beds
2
Baths
1,734
Living Area
-
Property Description
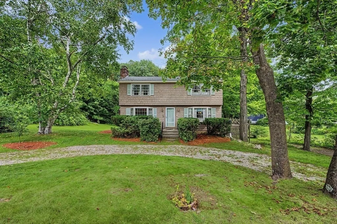
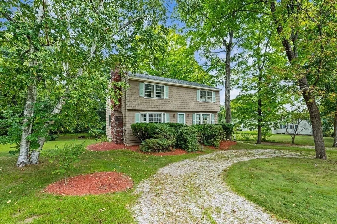
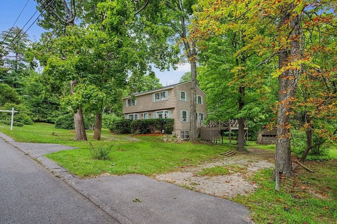
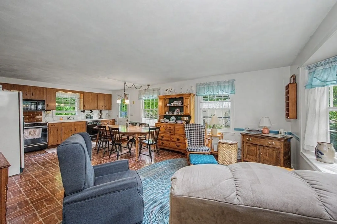
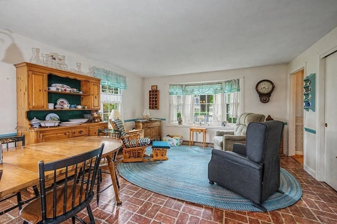
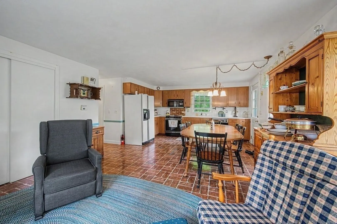
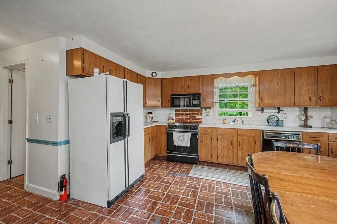
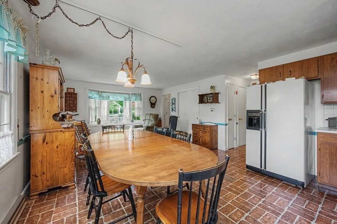
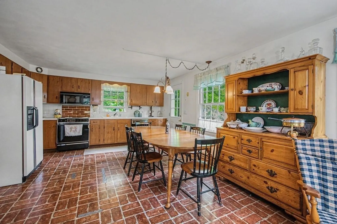
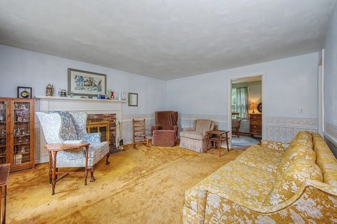
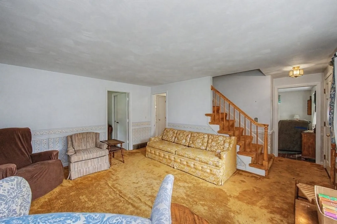
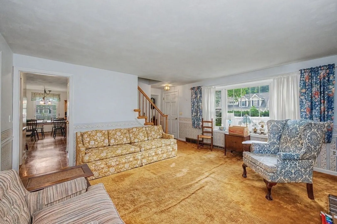
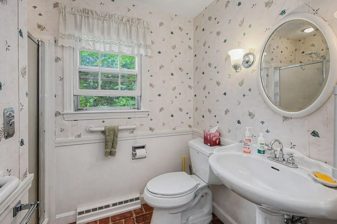
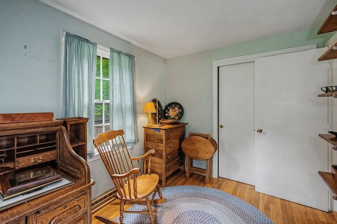
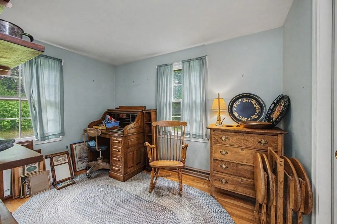
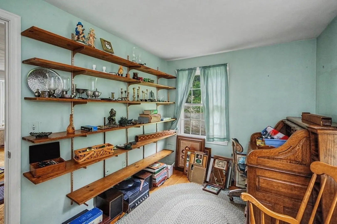
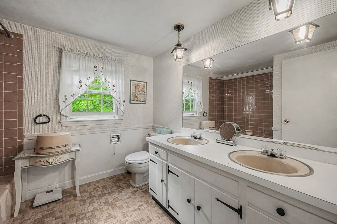
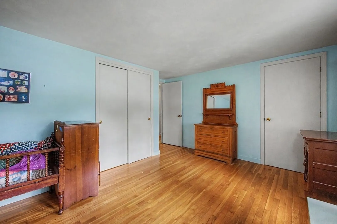
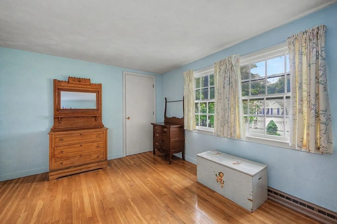
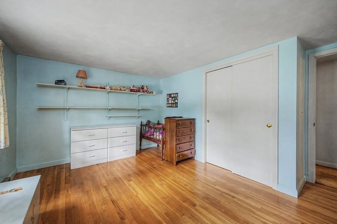
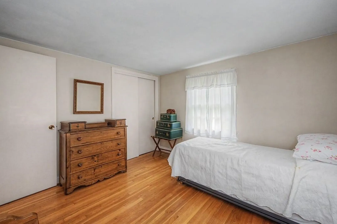
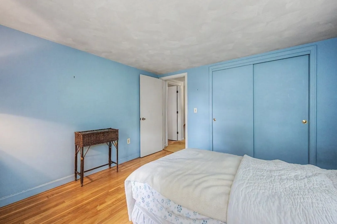
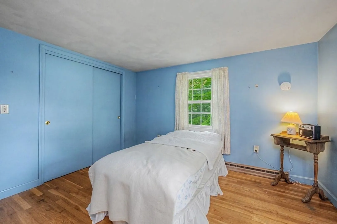
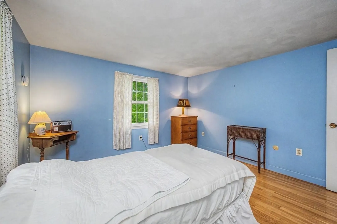
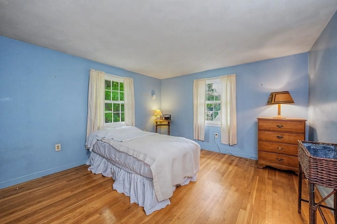
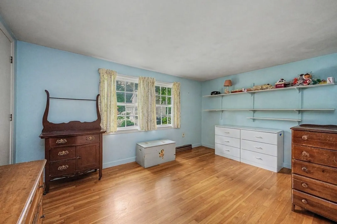
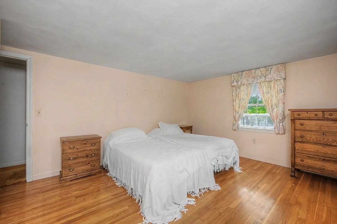
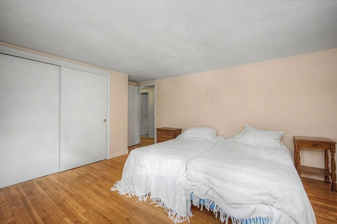
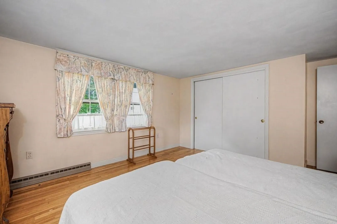
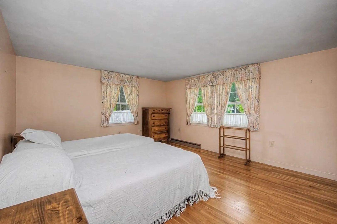
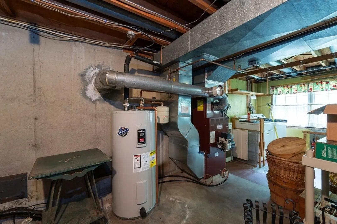
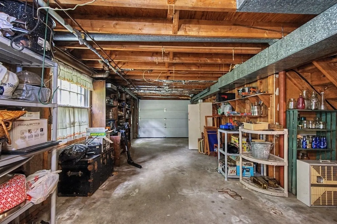
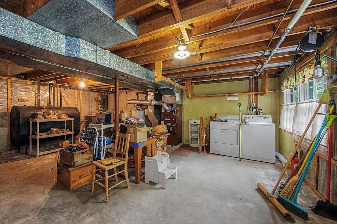
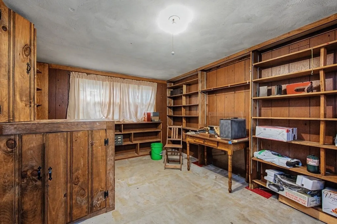
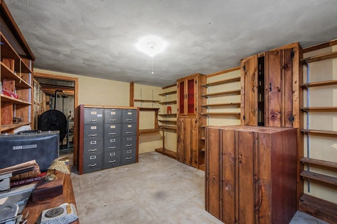
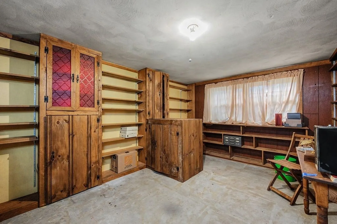
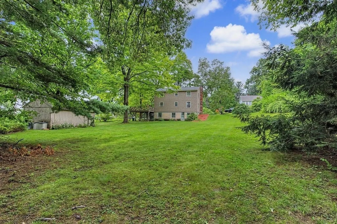
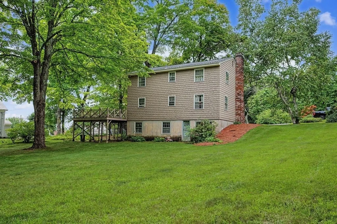
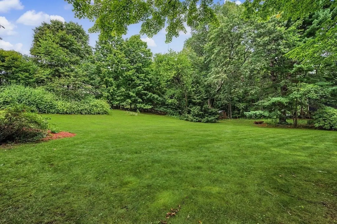
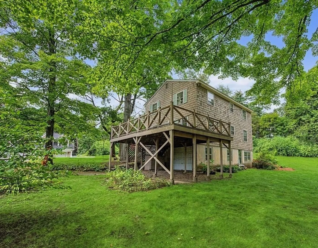
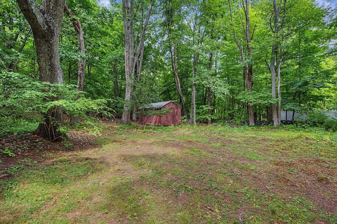
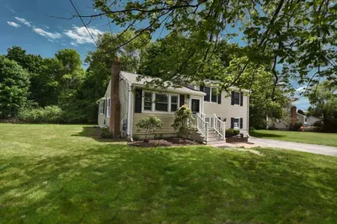
Its your turn to own this charming Colonial, lovingly maintained by the same family for 62+ years! Just in time for school to start and did I mention a quick close is possible? Ideally located less than 2 miles from Tuscan Market, shopping, dining & everyday conveniences. Step inside and feel right at home in the spacious family room with wood fireplace(should be checked prior to use has not been used in many years), and hardwood flooring beneath the carpet. A flexible first-floor room with hardwood floors and backyard views is perfect as a den/office or bedroom, with a convenient ¾ bath nearby. The open kitchen and dining area provide a wonderful space for entertaining, with access to a 10x22 deck—perfect for summer BBQs and relaxing evenings. Kitchen offers great cabinet and counter space. Upstairs offers 4 generous bedrooms, all with hardwood floors and closet. A full bathroom completes the upstairs. The basement provides additional finished space for an office, laundry area, storage and garage access. Set on a private .95-acre lot with a storage shed, garage, and beautiful yard space, this home offers character, space, and an unbeatable location! Brand New Roof August 2026.
-
Highlights
- Heating: Oil
- Property Class: Residential
- Style: Colonial
- Year Built: 1962
- Parking Spots: 4
- Property Type: Single Family Residence
- Total Rooms: 8
- Status: Closed
-
Additional Details
- Appliances: Water Heater, Range, Dishwasher, Microwave, Refrigerator, Washer, Dryer
- Construction: Frame
- Fireplaces: 1
- Foundation: Concrete Perimeter
- Lot Features: Gentle Sloping
- Roof: Shingle
- Year Built Details: Approximate
- Zoning: Res
- Basement: Full, Walk-Out Access, Interior Entry
- Exterior Features: Deck, Storage
- Flooring: Vinyl, Hardwood, Flooring - Hardwood
- Interior Features: Closet, Den
- Road Frontage Type: Public
- SqFt Source: Public Record
- Year Built Source: Public Records
-
Amenities
- Community Features: Shopping, Walk/Jog Trails, Medical Facility, Bike Path, Highway Access, Private School, Public School
- Parking Features: Detached, Under, Off Street
- Covered Parking Spaces: 1
-
Utilities
- Electric: Circuit Breakers
- Water Source: Public
- Sewer: Public Sewer
-
Fees / Taxes
- Assessed Value: $409,900
- Taxes: $7,443
- Tax Year: 2025
Similar Listings
Sold
41 Photos
Sold
39 Photos
Sold
25 Photos
Sold
26 Photos
Content © 2026 MLS Property Information Network, Inc. The information in this listing was gathered from third party resources including the seller and public records.
Listing information provided courtesy of Real Broker MA, LLC.
MLS Property Information Network, Inc. and its subscribers disclaim any and all representations or warranties as to the accuracy of this information.
