
Sold!
$650,000
3
Beds
1/1
Bath
1,840
Living Area
-
Property Description
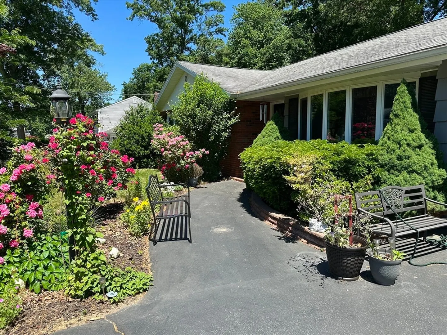
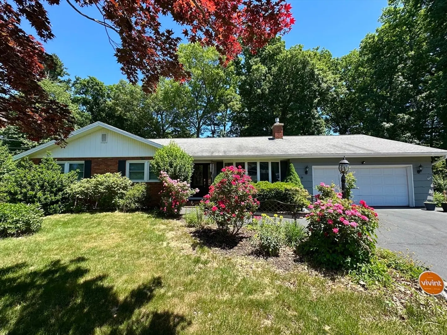
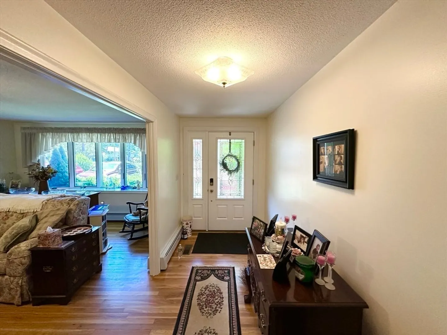
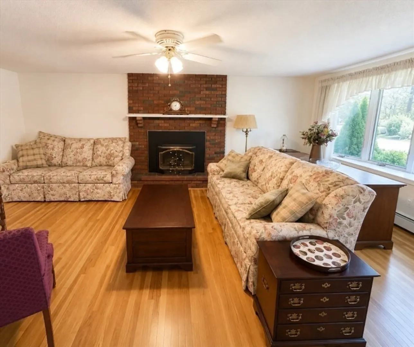
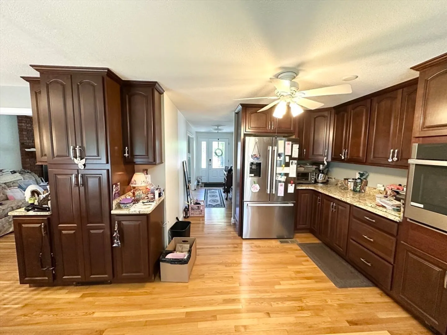
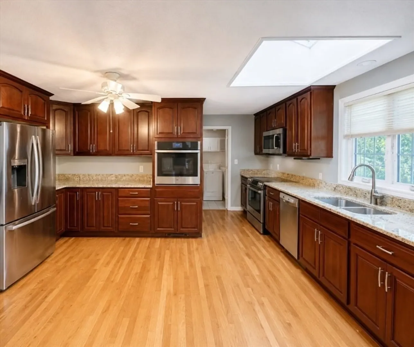
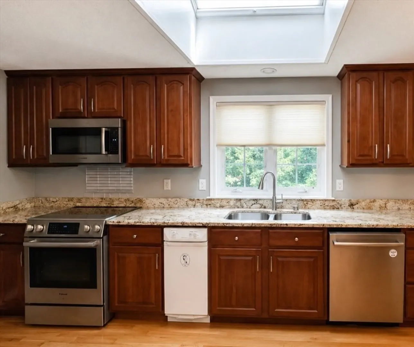
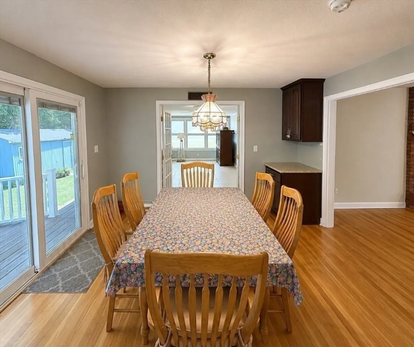
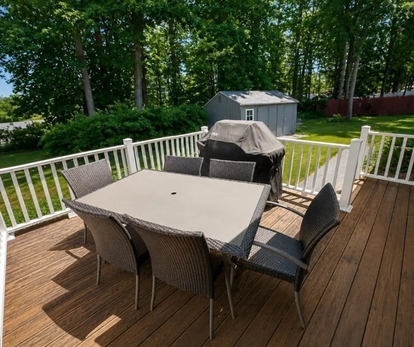
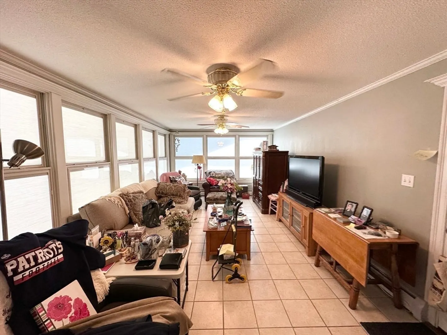
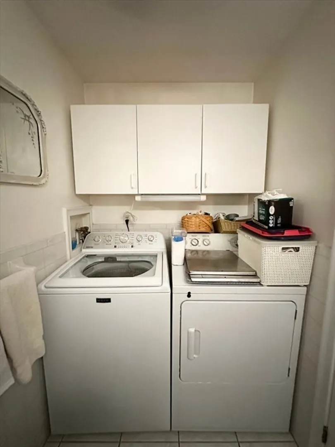
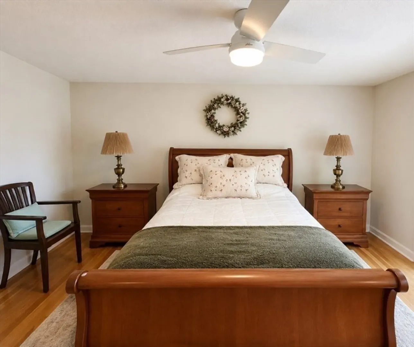
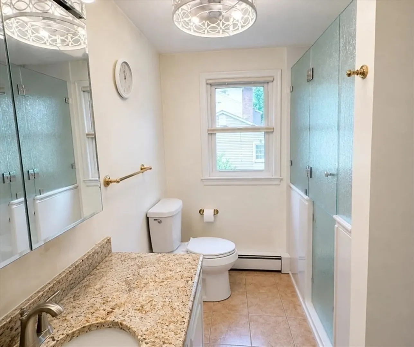
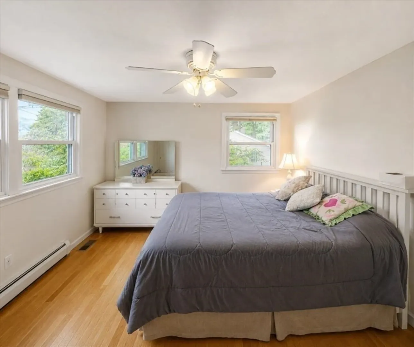
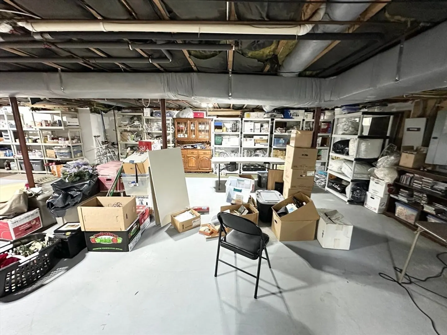
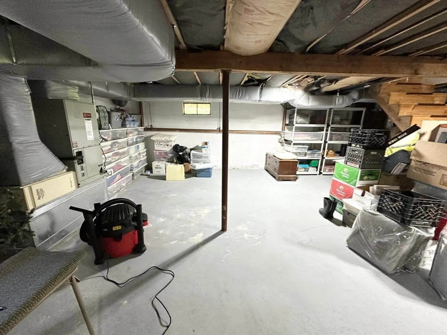
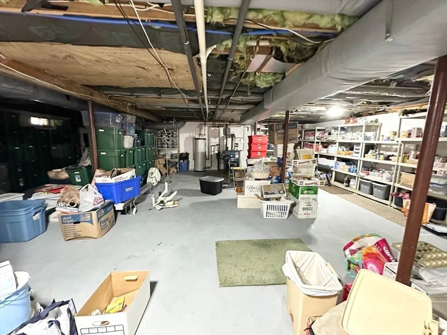
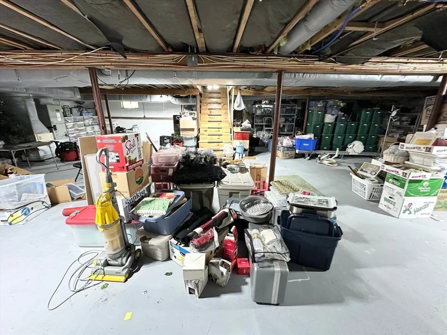
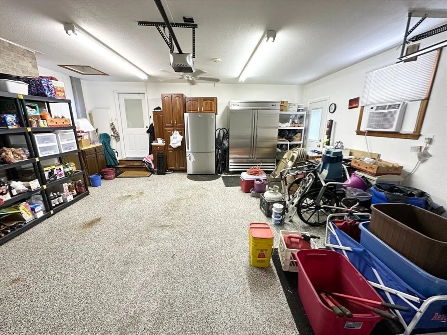
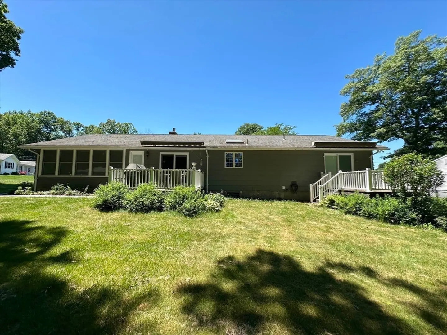
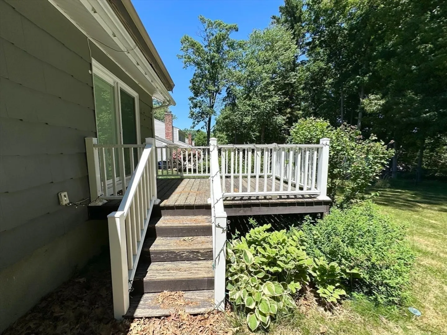
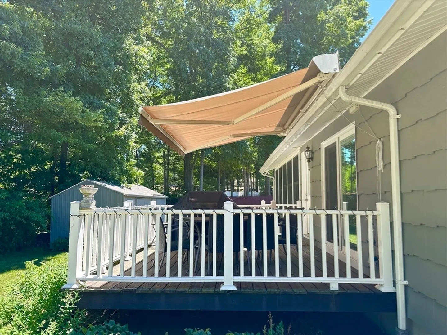
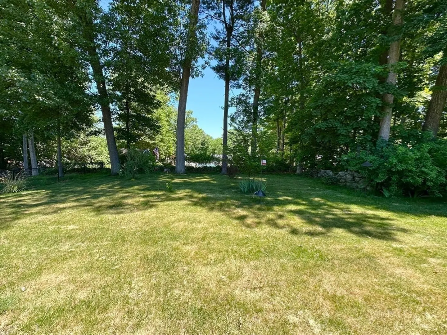
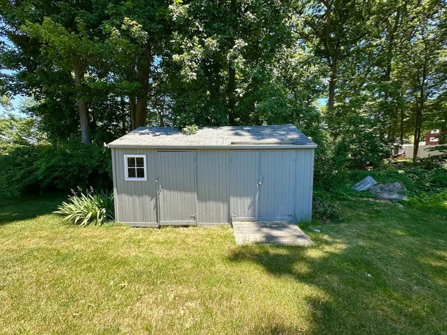
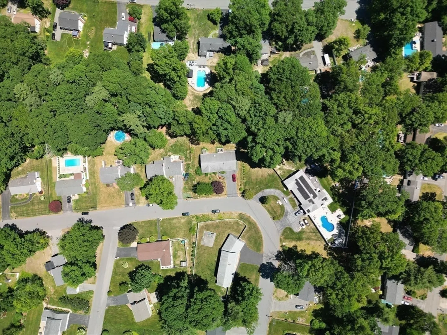
This spacious ranch-was built for entertaining and offers comfortable one-level living with quality features throughout, hardwood floors flow throughout the main level, highlighted by a fireplace living room, a cook's kitchen featuring granite countertops, a Bosch range plus convenial t oven, trash compactor, dishwasher and double sink. Half bath off has full size washer and dryer. The dining area opens to a family room with French doors leading to a deck creating the perfect space for indoor-outdoor gatherings. The primary bedroom offers a walk in closet, built ins and its own private deck. Two additional generously sized bedrooms both have double closets. The full hallway bath includes a sit down shower with jacuzzi. Additional amenities include central air, large basement providing excellent storage space, Beautifully landscaped flower gardens, a storage shed, canopies over the decks, plus 2 car attached garage/
-
Highlights
- Cooling: Central Air
- Parking Spots: 6
- Property Type: Single Family Residence
- Total Rooms: 7
- Status: Closed
- Heating: Baseboard, Oil
- Property Class: Residential
- Style: Ranch
- Year Built: 1967
-
Additional Details
- Appliances: Water Heater, Range, Oven, Dishwasher, Trash Compactor, Refrigerator, Washer, Dryer
- Construction: Frame
- Fireplaces: 1
- Foundation: Concrete Perimeter
- Roof: Shingle
- Year Built Details: Approximate
- Zoning: res
- Basement: Interior Entry, Concrete
- Exterior Features: Covered Patio/Deck, Rain Gutters, Storage, Fenced Yard
- Flooring: Wood, Tile
- Road Frontage Type: Public
- SqFt Source: Public Record
- Year Built Source: Public Records
-
Amenities
- Community Features: Shopping, Golf, Medical Facility, Laundromat, Highway Access, House of Worship, Public School
- Parking Features: Attached, Garage Door Opener, Workshop in Garage, Paved Drive, Off Street, Paved
- Covered Parking Spaces: 2
-
Utilities
- Electric: Generator, Fuses, 200+ Amp Service
- Water Source: Public
- Sewer: Public Sewer
-
Fees / Taxes
- Assessed Value: $489,300
- Taxes: $8,886
- Tax Year: 2025
Similar Listings
Sold
42 Photos
Sold
31 Photos
Sold
1 Photo
Sold
42 Photos
Content © 2026 MLS Property Information Network, Inc. The information in this listing was gathered from third party resources including the seller and public records.
Listing information provided courtesy of McKeon / Corcoran Real Estate.
MLS Property Information Network, Inc. and its subscribers disclaim any and all representations or warranties as to the accuracy of this information.
