
Sold!
$675,000
5
Beds
2/1
Baths
2,488
Living Area
-
Property Description
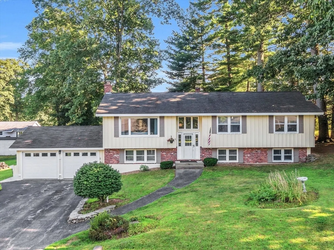
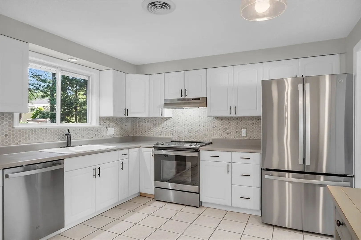
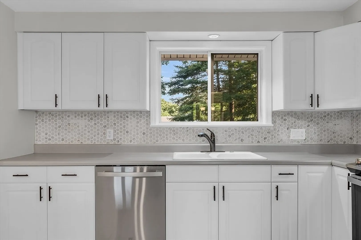
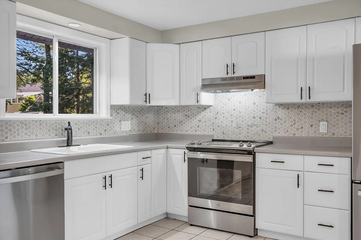
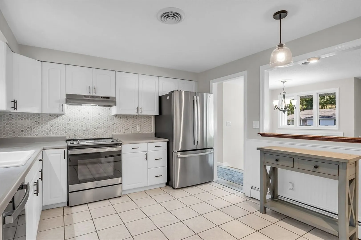
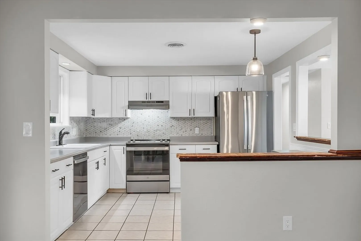
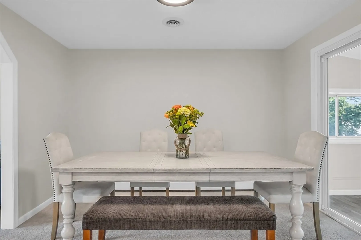
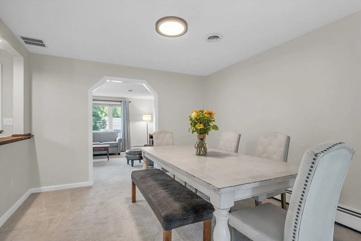
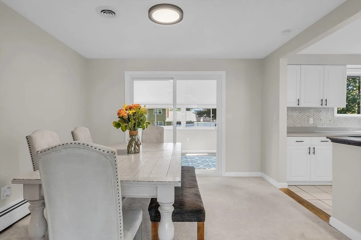
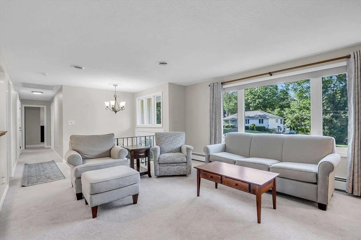
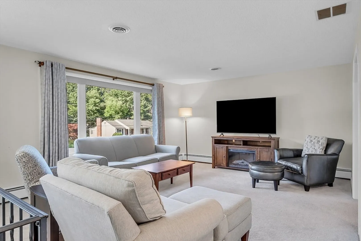
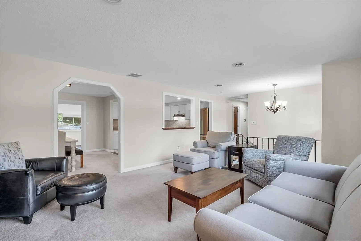
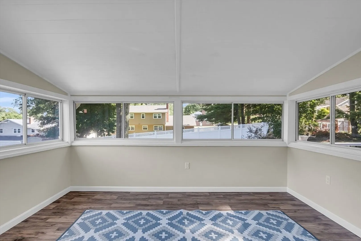
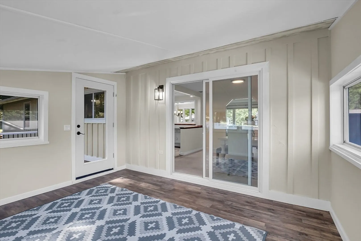
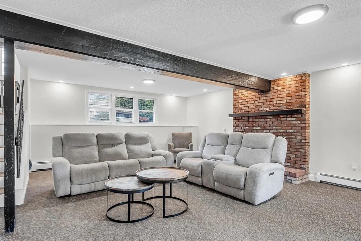
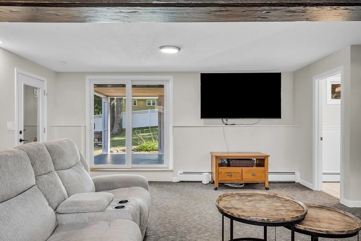
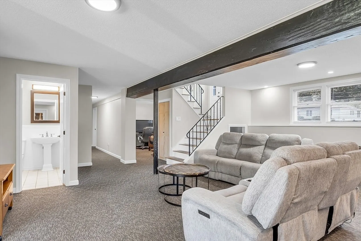
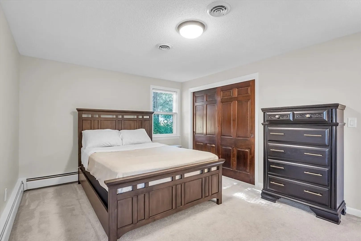
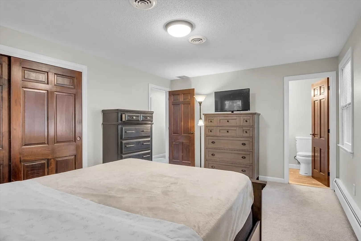
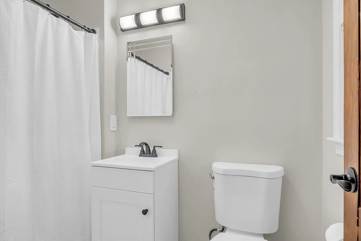
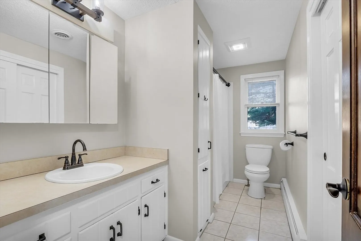
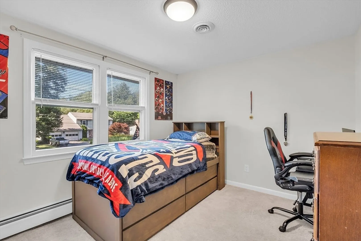
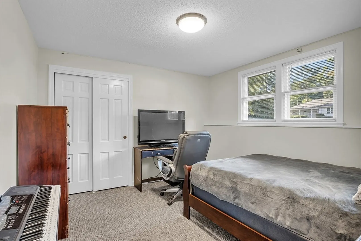
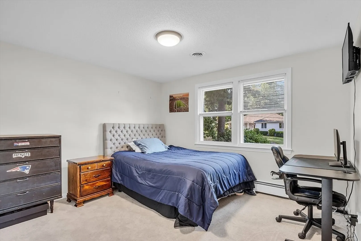
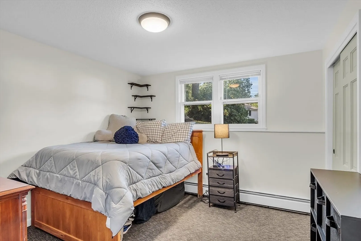
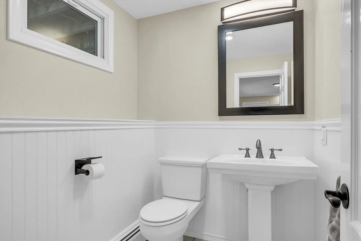
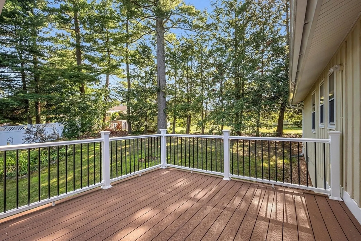
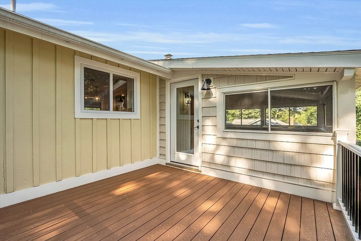
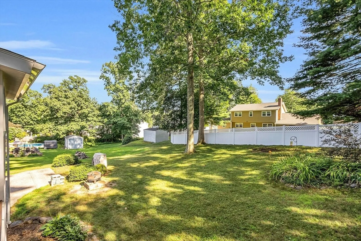
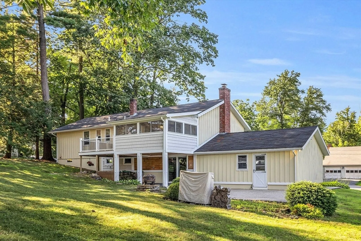
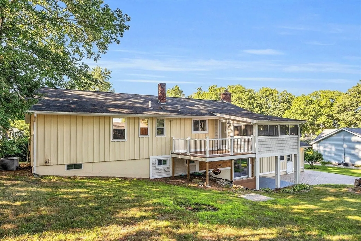
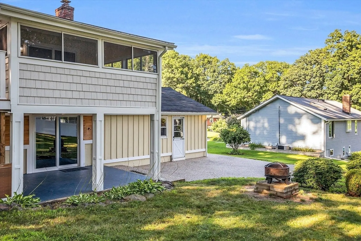
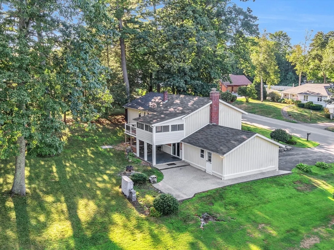
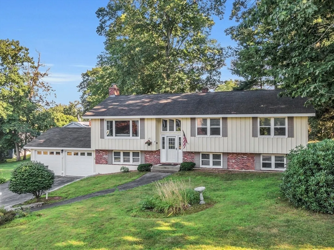
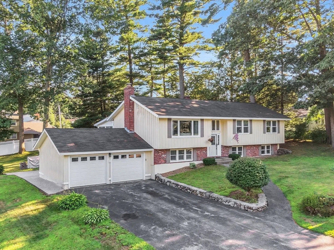
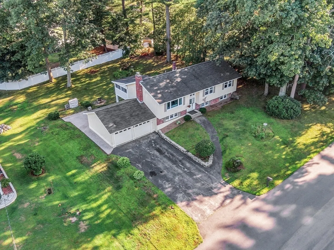
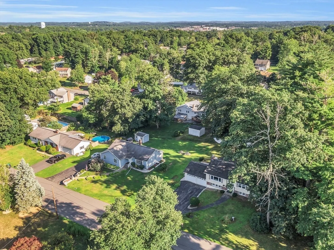
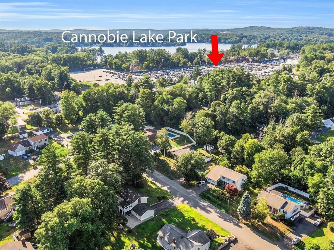
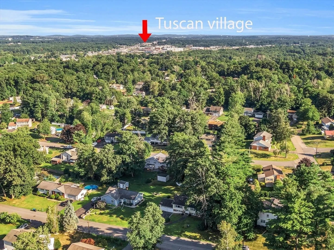
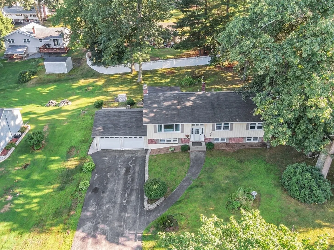
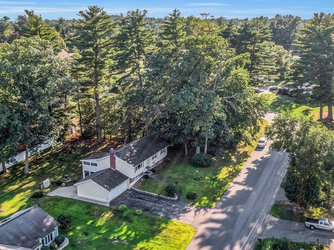
This large split-entry style home has so much to offer! It's situated on a lovely lot, in a wonderful established neighborhood, where you'll see neighbors walking their dogs and children riding their bikes. Where you'll experience that true sense of community. Upon entering thehome, the main level of living offers an inviting and bright living room with a large picture window. The kitchen with NEW SS appliances flows into the dining room with aslider that leads to the three-season sunroom. Off of the three-season is the deck overlooking the back yard. Down the hall from the kitchen are two sparebedrooms, a full bathroom and the primary bedroom with a 3/4 bathroom. There is a nice sized family room with wood burning fireplace in the basement with access toyour attached two car garage. A slider leads to a covered patio space. Down the hall are two bonus rooms currently being used as bedrooms, a half bathroom, laundry room w/ NEW washer/dryer and storage.
-
Highlights
- Cooling: Central Air, Whole House Fan
- Parking Spots: 4
- Property Type: Single Family Residence
- Total Rooms: 10
- Status: Closed
- Heating: Baseboard, Oil
- Property Class: Residential
- Style: Split Entry
- Year Built: 1977
-
Additional Details
- Appliances: Range, Dishwasher, Refrigerator, Washer, Dryer
- Construction: Frame
- Fireplaces: 1
- Foundation: Concrete Perimeter
- Interior Features: Sun Room
- Road Frontage Type: Public
- Year Built Details: Actual
- Zoning: Res
- Basement: Finished
- Exterior Features: Deck, Covered Patio/Deck
- Flooring: Tile, Carpet, Laminate
- Foundation Area: 1200
- Lot Features: Gentle Sloping
- Roof: Shingle
- Year Built Source: Public Records
-
Amenities
- Community Features: Shopping, Highway Access
- Parking Features: Attached, Paved Drive, Paved
- Covered Parking Spaces: 2
-
Utilities
- Electric: 110 Volts
- Water Source: Public
- Sewer: Public Sewer
-
Fees / Taxes
- Assessed Value: $468,700
- Tax Year: 2023
- Compensation Based On: Net Sale Price
- Taxes: $7,949
Similar Listings
Sold
42 Photos
Sold
31 Photos
Sold
1 Photo
Sold
42 Photos
Content © 2026 MLS Property Information Network, Inc. The information in this listing was gathered from third party resources including the seller and public records.
Listing information provided courtesy of eXp Realty.
MLS Property Information Network, Inc. and its subscribers disclaim any and all representations or warranties as to the accuracy of this information.
