
Sold!

$2,710,000
5
Beds
6
Baths
6,152
Living Area
-
Property Description
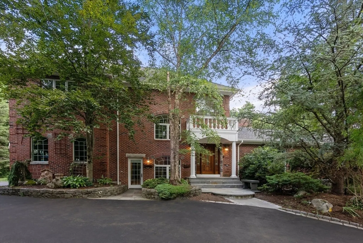
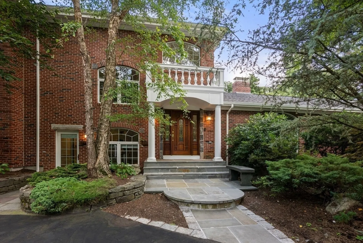
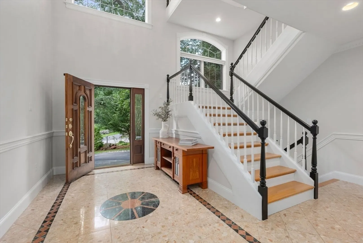
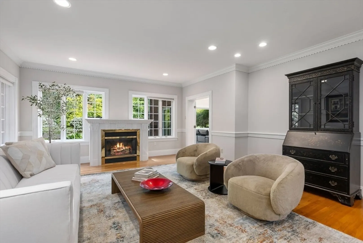
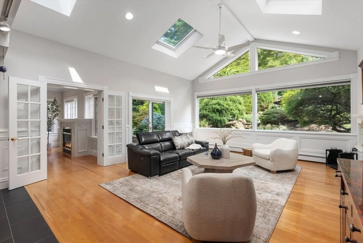
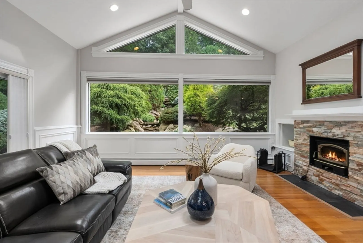
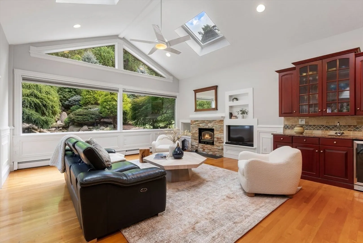
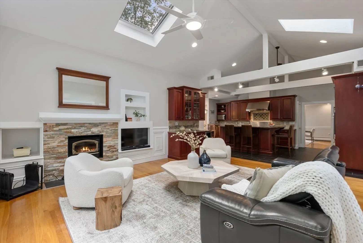
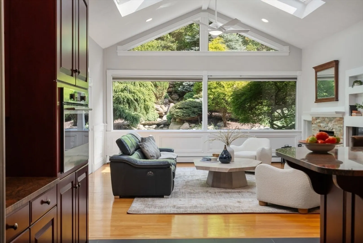
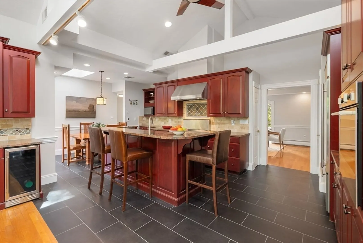
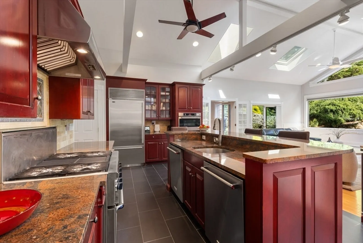
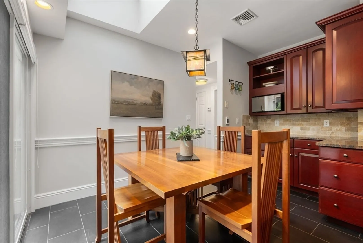
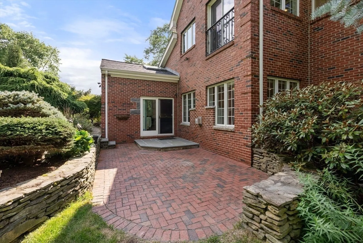
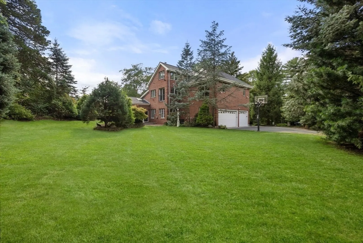
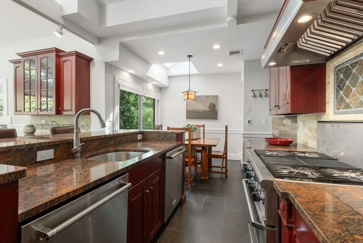
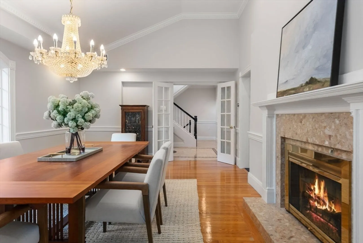
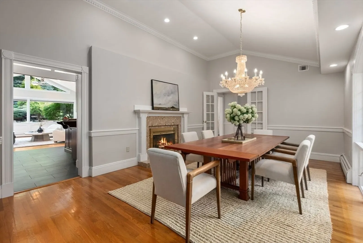
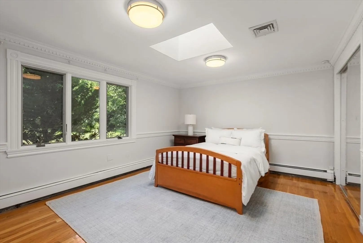
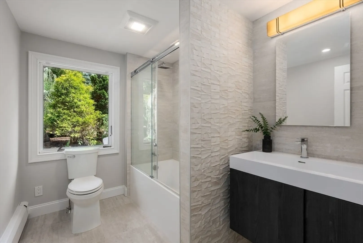
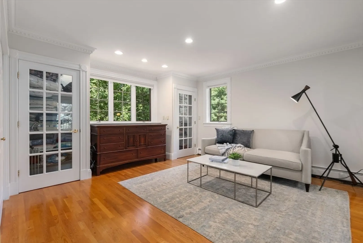
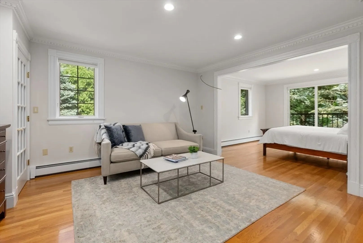
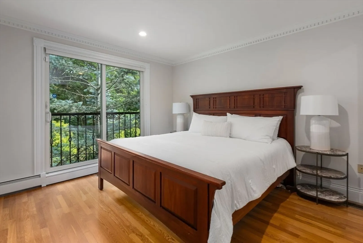
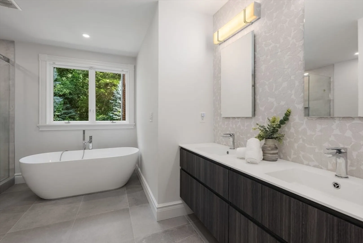
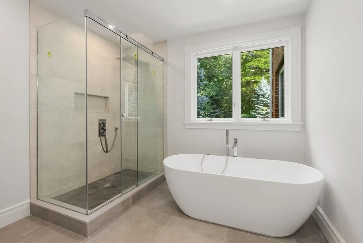
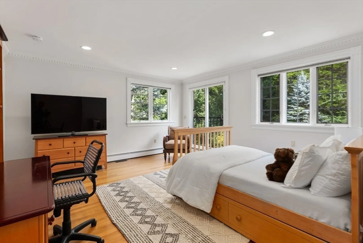
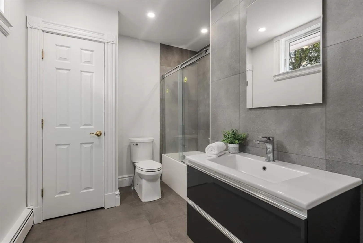
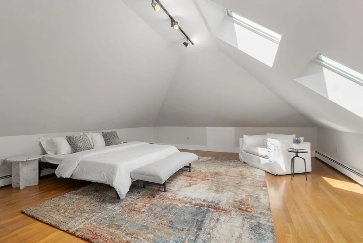
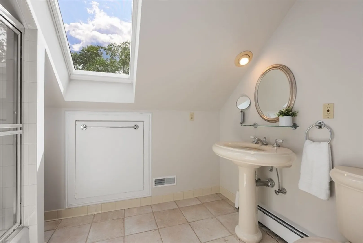
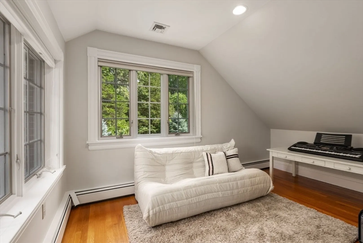
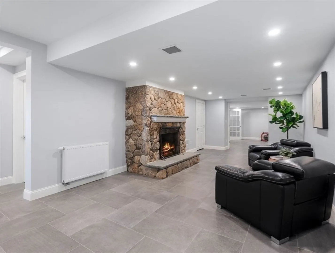
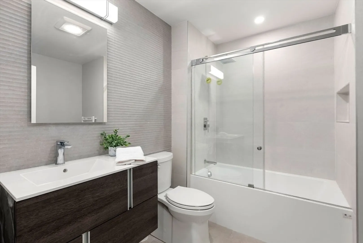
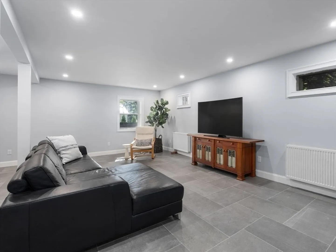
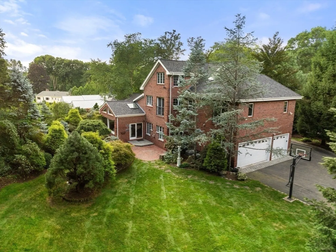
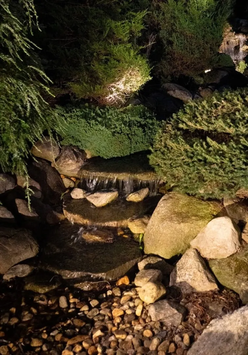
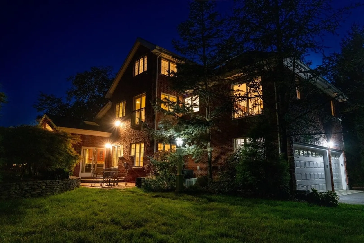
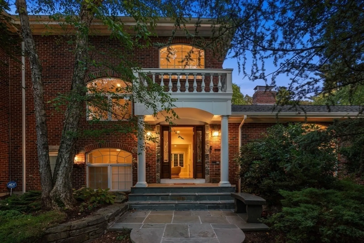
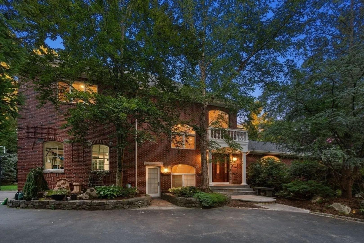
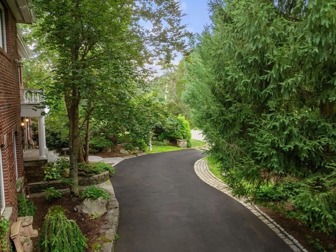
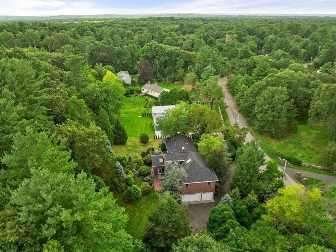
Situated in a highly sought after south side neighborhood, this privately situated brick colonial is a rare find. A stately entrance complements the well designed open floor plan. High ceilings, beautiful hardwood floors and large windows adorn the generously sized rooms. The kitchen flows into a majestic family room with a fireplace that overlooks gorgeous landscaped gardens, complete with a waterfall and two brick patios. The layout includes a first floor bedroom and renovated bathroom. The primary suite includes a sitting room and new spa inspired bathroom. The additional 3 bedrooms have thoughtfully updated bathrooms as well. The finished third level is expansive and can function as a 5th bedroom suite. The lower entertainment level was recently renovated and includes a playroom, gym and full bathroom.This extraordinary home is minutes from Weston public schools, the Mass turnpike, commuter train and amenities of the town of Wellesley.
-
Highlights
- Cooling: Central Air
- Parking Spots: 6
- Property Type: Single Family Residence
- Total Rooms: 13
- Status: Closed
- Heating: Baseboard, Radiant, Natural Gas, Fireplace
- Property Class: Residential
- Style: Colonial
- Year Built: 1953
-
Additional Details
- Appliances: Gas Water Heater, Range, Oven, Dishwasher, Disposal, Microwave, Refrigerator, Freezer, Washer, Dryer, Wine Refrigerator, Vacuum System, Range Hood
- Construction: Frame
- Fireplaces: 4
- Foundation: Concrete Perimeter
- Road Frontage Type: Public
- SqFt Source: Owner
- Year Built Source: Public Records
- Basement: Full, Partially Finished, Interior Entry, Sump Pump
- Exterior Features: Patio, Rain Gutters, Professional Landscaping, Sprinkler System, Decorative Lighting, Stone Wall
- Flooring: Tile, Hardwood, Flooring - Hardwood, Flooring - Stone/Ceramic Tile
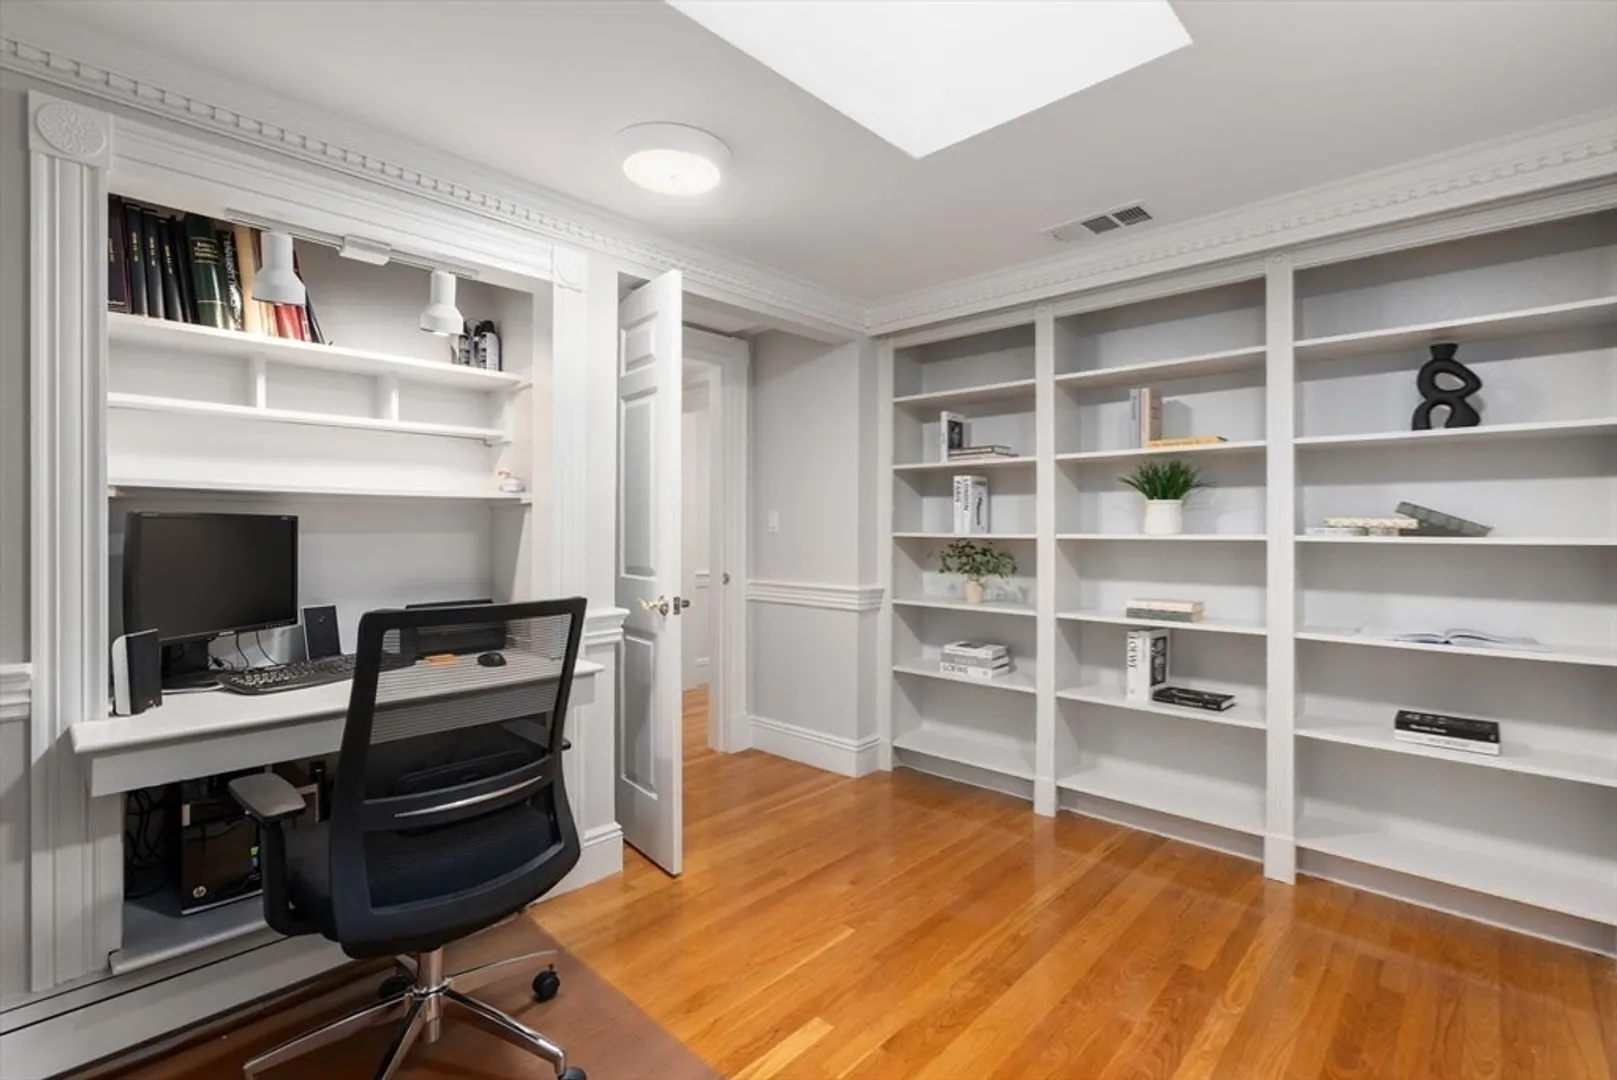
- Interior Features: Closet/Cabinets - Custom Built, Chair Rail, Recessed Lighting, Crown Molding, Walk-In Closet(s), Cedar Closet(s), Closet, Home Office, Study, Media Room, Bonus Room, Exercise Room, Central Vacuum, Wet Bar
- Roof: Shingle
- Year Built Details: Renovated Since
- Zoning: Res
-
Amenities
- Community Features: Public Transportation, Pool, Tennis Court(s), Walk/Jog Trails, Golf, Bike Path, Conservation Area, Highway Access, Private School, Public School
- Parking Features: Attached, Paved Drive, Paved
- Covered Parking Spaces: 3
- Security Features: Security System
-
Utilities
- Electric: Generator, 200+ Amp Service, Generator Connection
- Water Source: Public
- Sewer: Private Sewer
-
Fees / Taxes
- Assessed Value: $1,979,500
- Taxes: $22,012
- Tax Year: 2024
Similar Listings
Sold
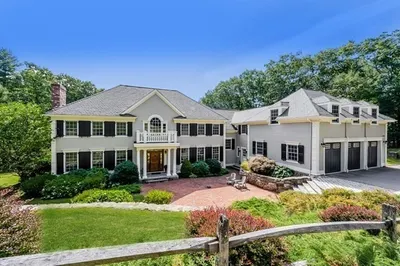
52 Photos
Sold
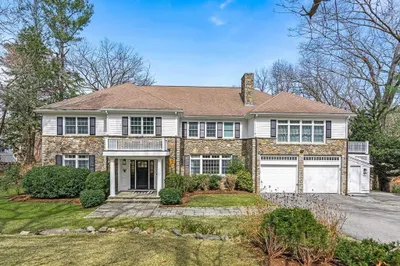
17 Photos
Sold
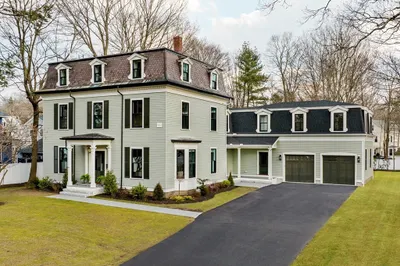
42 Photos
Sold
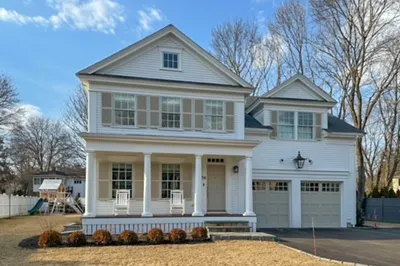
36 Photos
Content © 2026 MLS Property Information Network, Inc. The information in this listing was gathered from third party resources including the seller and public records.
Listing information provided courtesy of RE/MAX Executive Realty.
MLS Property Information Network, Inc. and its subscribers disclaim any and all representations or warranties as to the accuracy of this information.
