
Sold!
$3,025,000
5
Beds
4/1
Baths
4,781
Living Area
-
Property Description
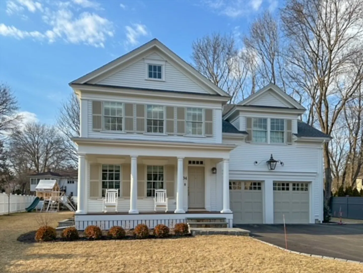
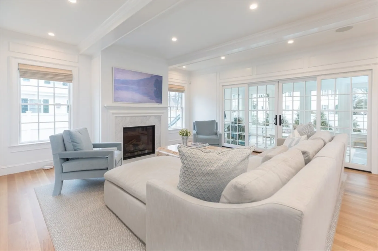
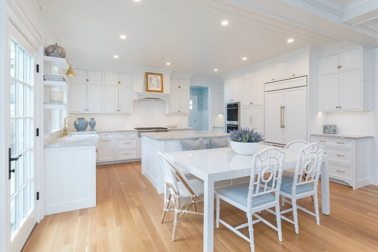
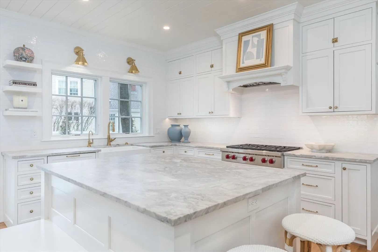
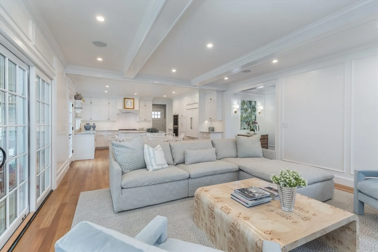
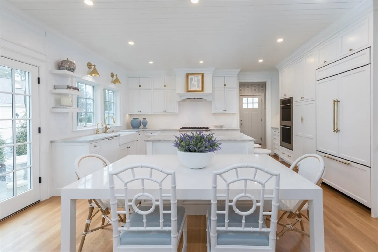
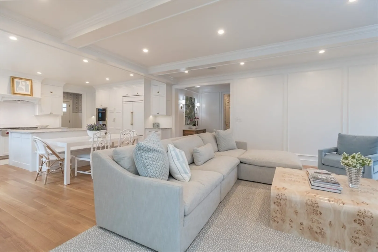
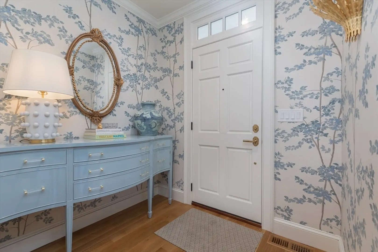
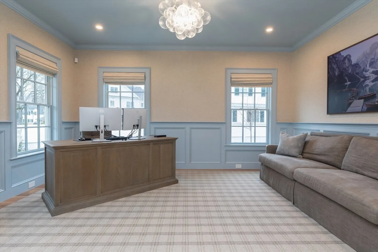
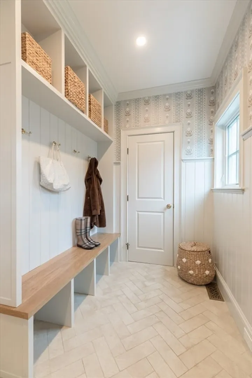
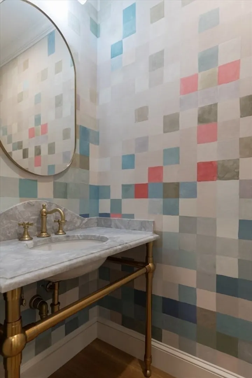
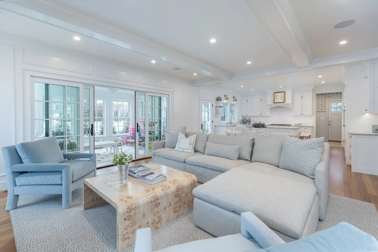
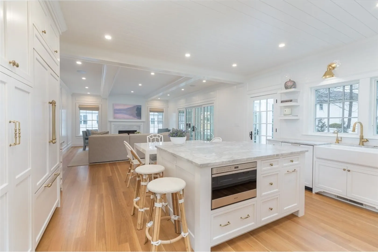
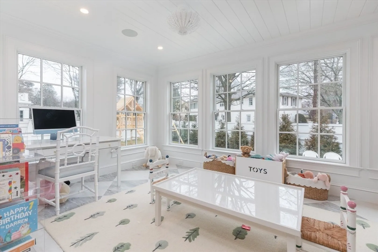
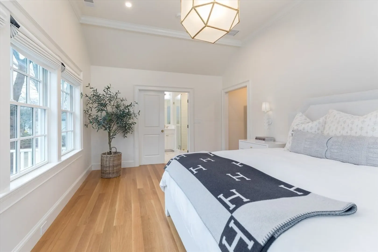
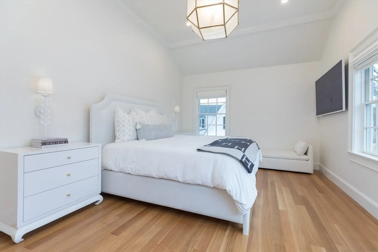
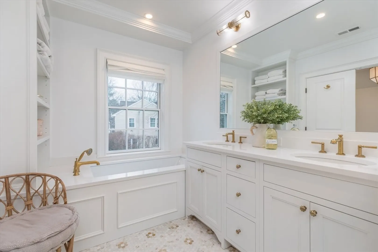
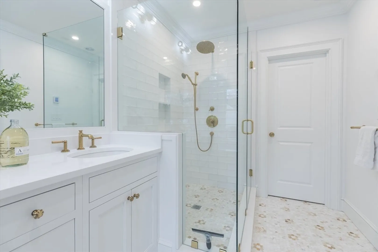
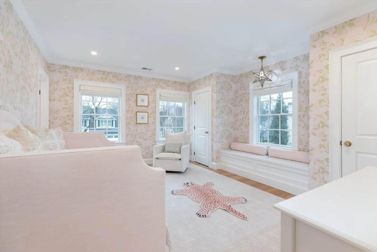
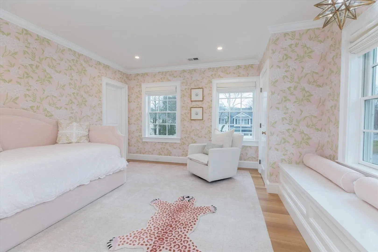
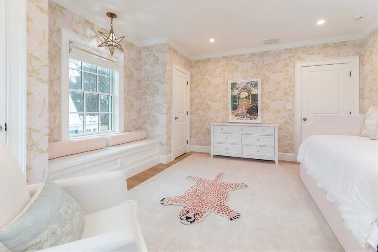
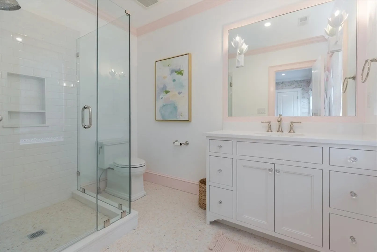
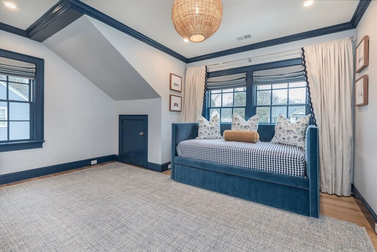
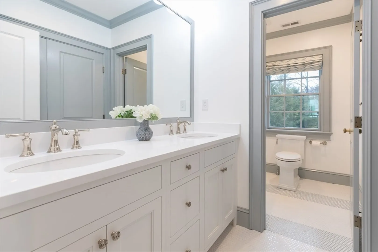
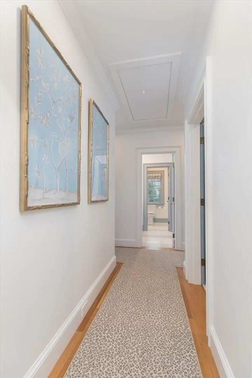
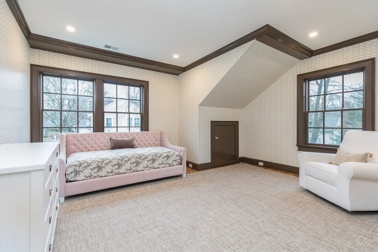
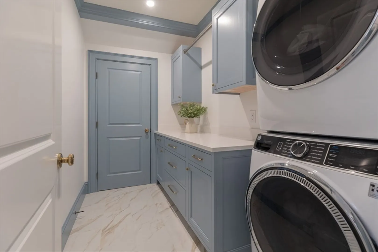
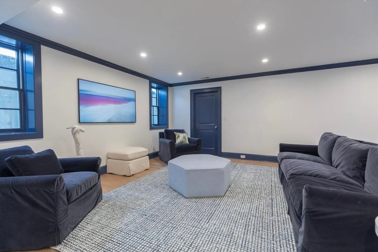
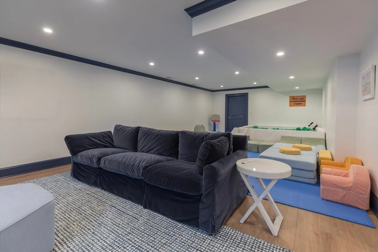
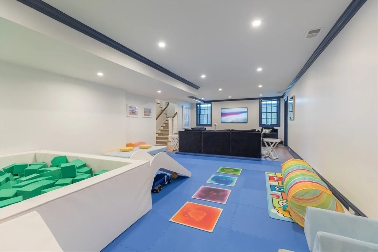
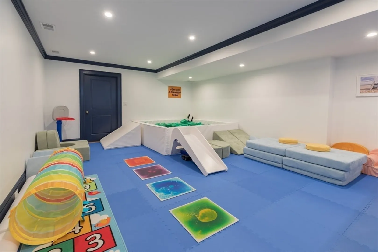
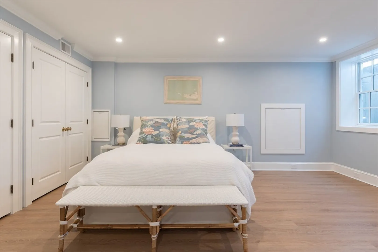
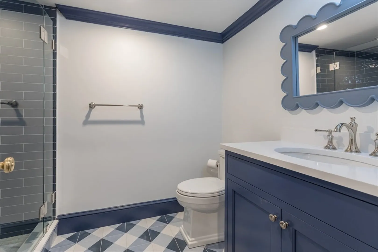
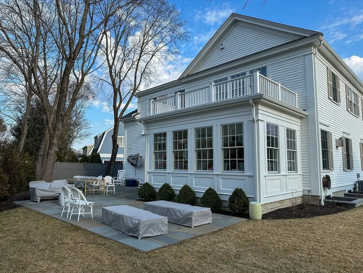
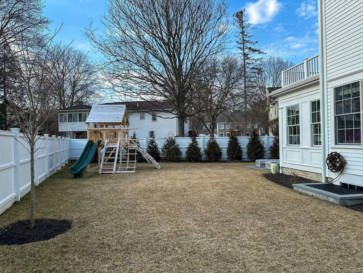
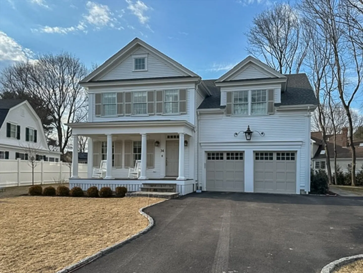
Stunning custom-built designer home completed in 2023. This gorgeous 5+ bed, 4.5 bath is truly one of a kind. Set on a quiet family-friendly street in the Bates district, 34 Chesterton showcases timeless architectural details, beautiful millwork and top of the line finishes throughout. The first floor offers a welcoming open concept floorpan with beautiful rear-facing sun room and gourmet kitchen outfitted w/ brass fixtures, custom cabinetry, Wolf/Sub-zero appliances and honed quartzite counters. Spacious corner library/home office, powder room + mudroom with walk-in pantry complete this floor. Upstairs offers 3 equally large guest bedrooms, 2 playfully designed bathrooms, 1 full-size laundry room and stunning primary suite with walk-in closet + marble bath. Fully finished lower level offers 5th bed + full bath as well as large second entertaining area and playroom. Additional features include private blue stone patio, 2 car garage and fully fenced yard with secure gated driveway.
-
Highlights
- Cooling: Central Air
- Parking Spots: 2
- Property Type: Single Family Residence
- Total Rooms: 8
- Status: Closed
- Heating: Forced Air, Natural Gas
- Property Class: Residential
- Style: Colonial
- Year Built: 2023
-
Additional Details
- Basement: Full, Finished
- Fireplaces: 1
- Foundation: Concrete Perimeter
- Year Built Source: Public Records
- Exterior Features: Porch, Patio, Fenced Yard
- Flooring: Marble, Hardwood
- Year Built Details: Actual
- Zoning: Sr10
-
Amenities
- Covered Parking Spaces: 2
- Parking Features: Attached, Garage Door Opener, Paved Drive
-
Utilities
- Sewer: Public Sewer
- Water Source: Public
-
Fees / Taxes
- Assessed Value: $913,000
- Compensation Based On: Net Sale Price
- Tax Year: 2023
- Buyer Agent Compensation: 2.5%
- Facilitator Compensation: 1.0%
- Taxes: $10,454
Similar Listings
Sold
62 Photos
Sold
39 Photos
Sold
20 Photos
Sold
41 Photos
Content © 2026 MLS Property Information Network, Inc. The information in this listing was gathered from third party resources including the seller and public records.
Listing information provided courtesy of Gibson Sotheby's International Realty.
MLS Property Information Network, Inc. and its subscribers disclaim any and all representations or warranties as to the accuracy of this information.
