
Sold!
$1,300,000
5
Beds
4/1
Baths
4,817
Living Area
-
Property Description
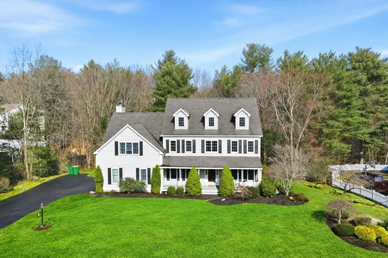
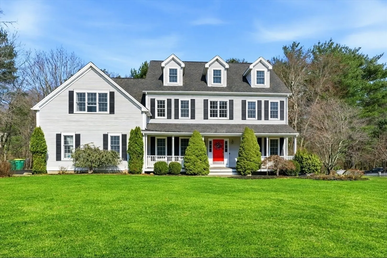
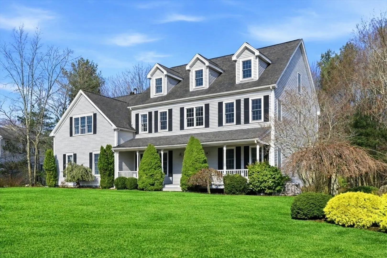
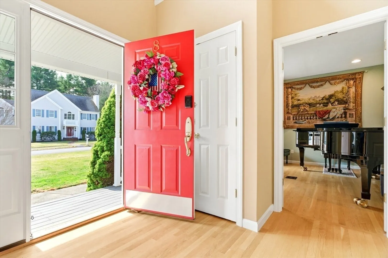
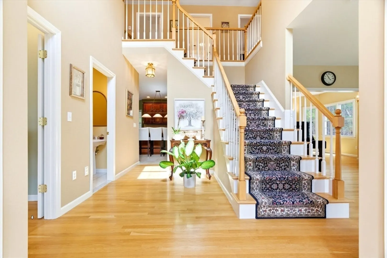
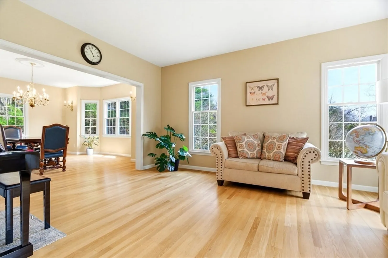
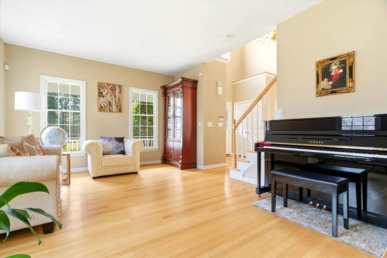
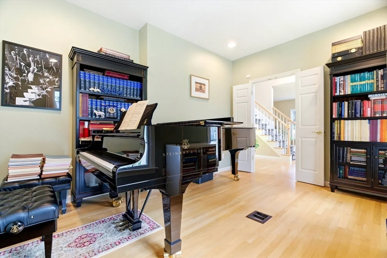
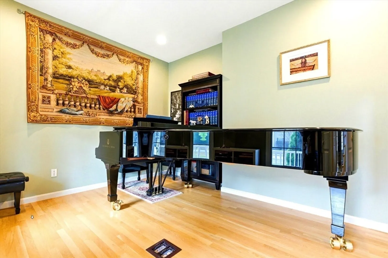
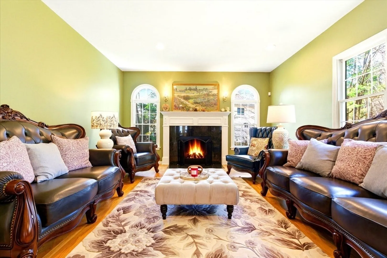
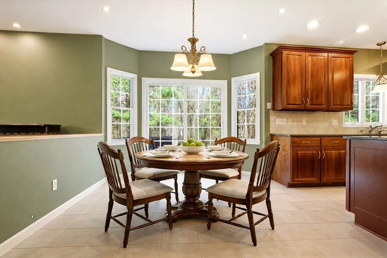
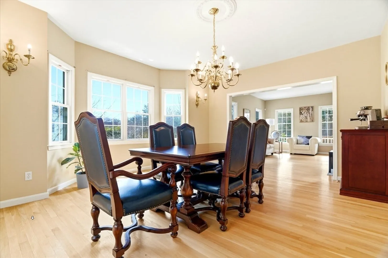
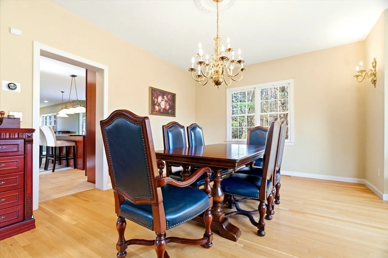
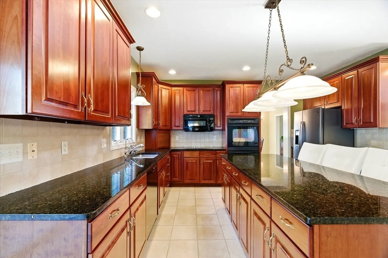
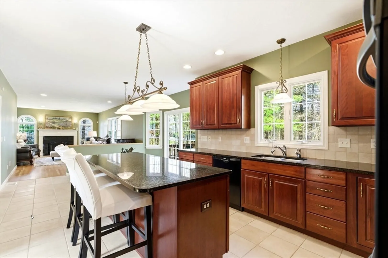
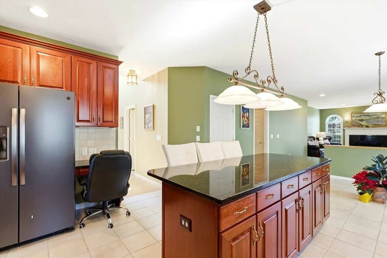
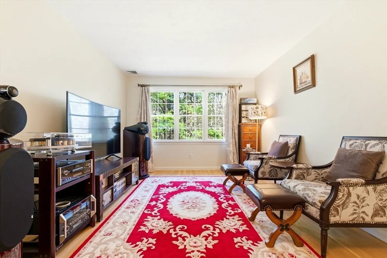
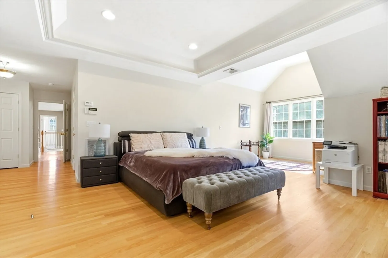
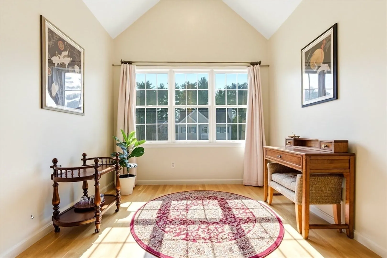
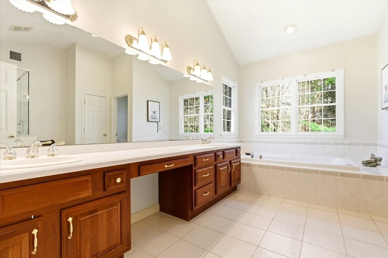
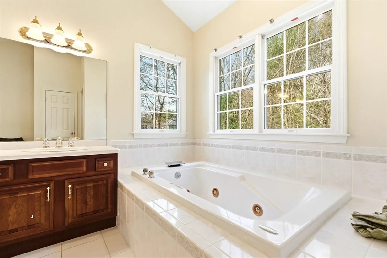
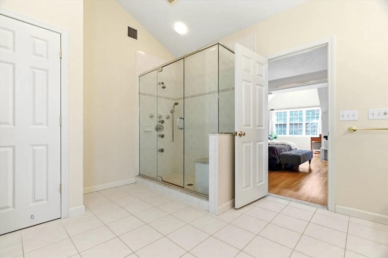
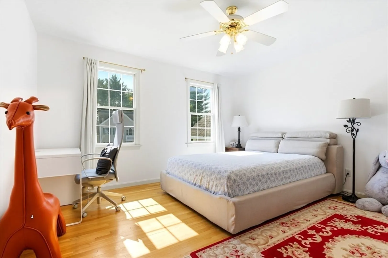
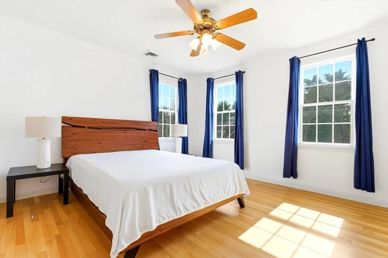
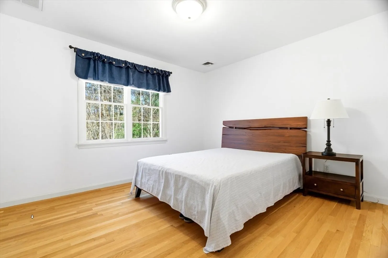
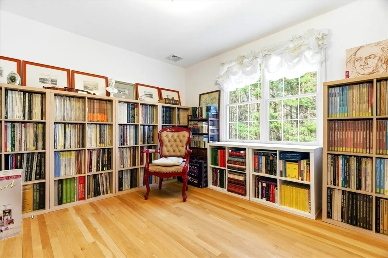
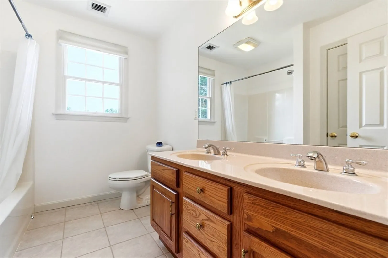
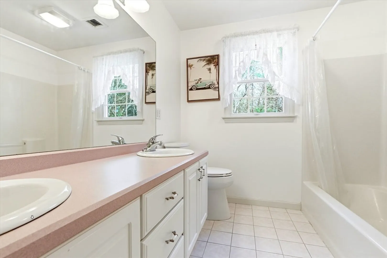
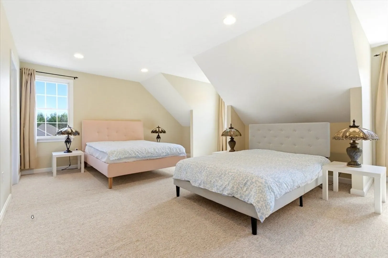
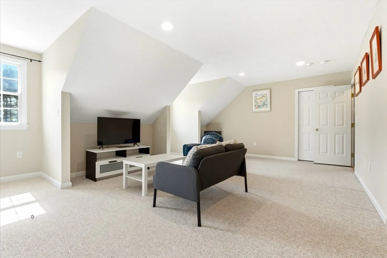
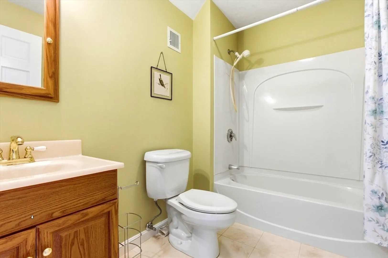
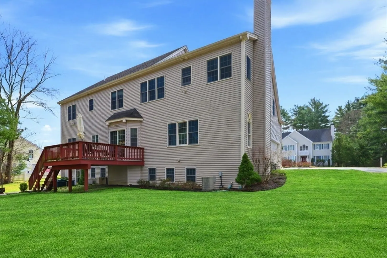
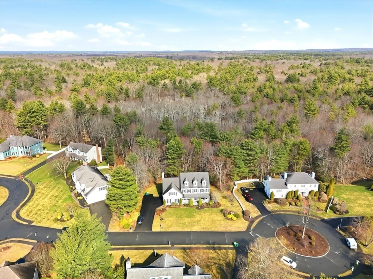
Tucked away on a quiet cul-de-sac, this expansive 5-bedroom home offers a bright, open layout with soaring ceilings and gleaming hardwood floors throughout. The main level features a seamless flow between living and dining areas, a well-appointed kitchen with abundant cabinetry, granite counters, and double ovens, opening to a sun-filled family room with fireplace, plus a private office with French doors. Upstairs includes a spacious primary suite with multiple sitting areas, a walk-in closet, and a full bath, along with four additional bedrooms and two full baths. The third level offers a versatile bonus suite with full bath, ideal for guests, media, or play space. A large walkout basement pre-plumbed for a future bath provides excellent expansion potential, while the private setting enhances comfort and everyday living. Generous living space and flexible layout make it well suited for both entertaining and modern day needs.
-
Highlights
- Area: North Easton
- Heating: Forced Air, Oil
- Parking Spots: 8
- Property Type: Single Family Residence
- Total Rooms: 10
- Status: Closed
- Cooling: Central Air
- HOA Fee: $700
- Property Class: Residential
- Style: Colonial
- Year Built: 2002
-
Additional Details
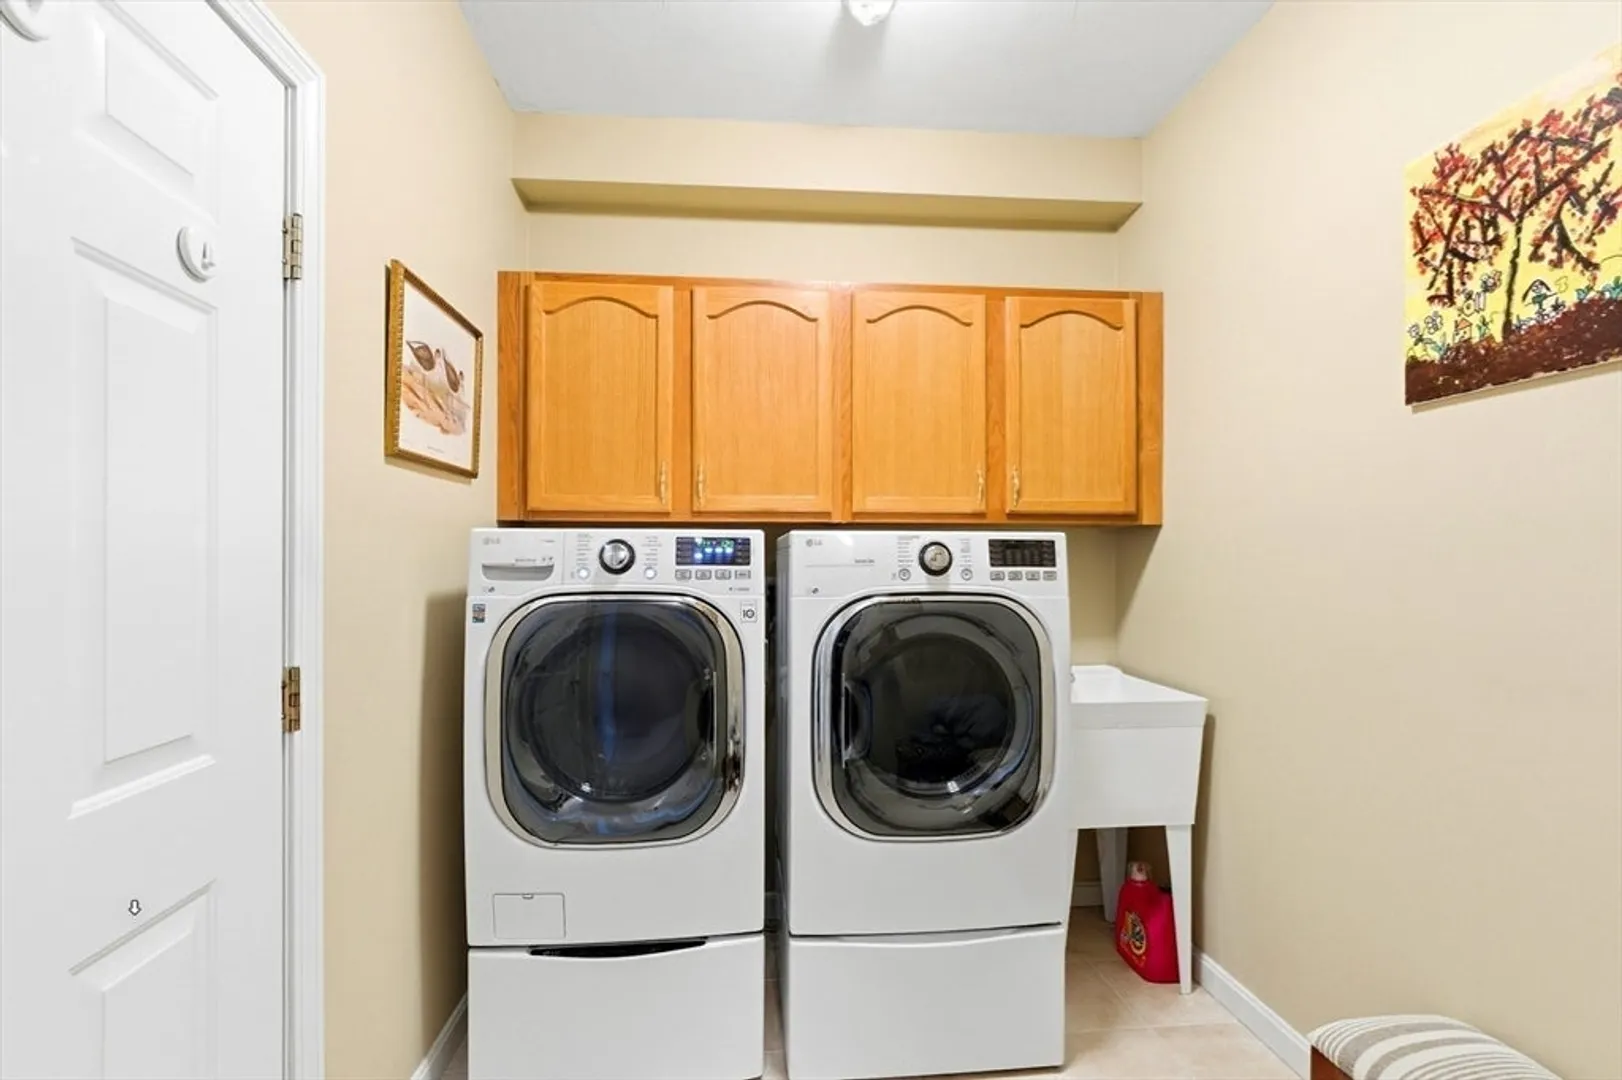
- Appliances: Water Heater, Oven, Dishwasher, Microwave, Range, Refrigerator, Washer, Dryer, Water Treatment, Vacuum System, Instant Hot Water
- Construction: Frame
- Fireplaces: 1
- Foundation: Concrete Perimeter
- Lot Features: Wooded
- Roof: Shingle
- Year Built Details: Actual
- Zoning: Res
- Basement: Full, Walk-Out Access, Unfinished
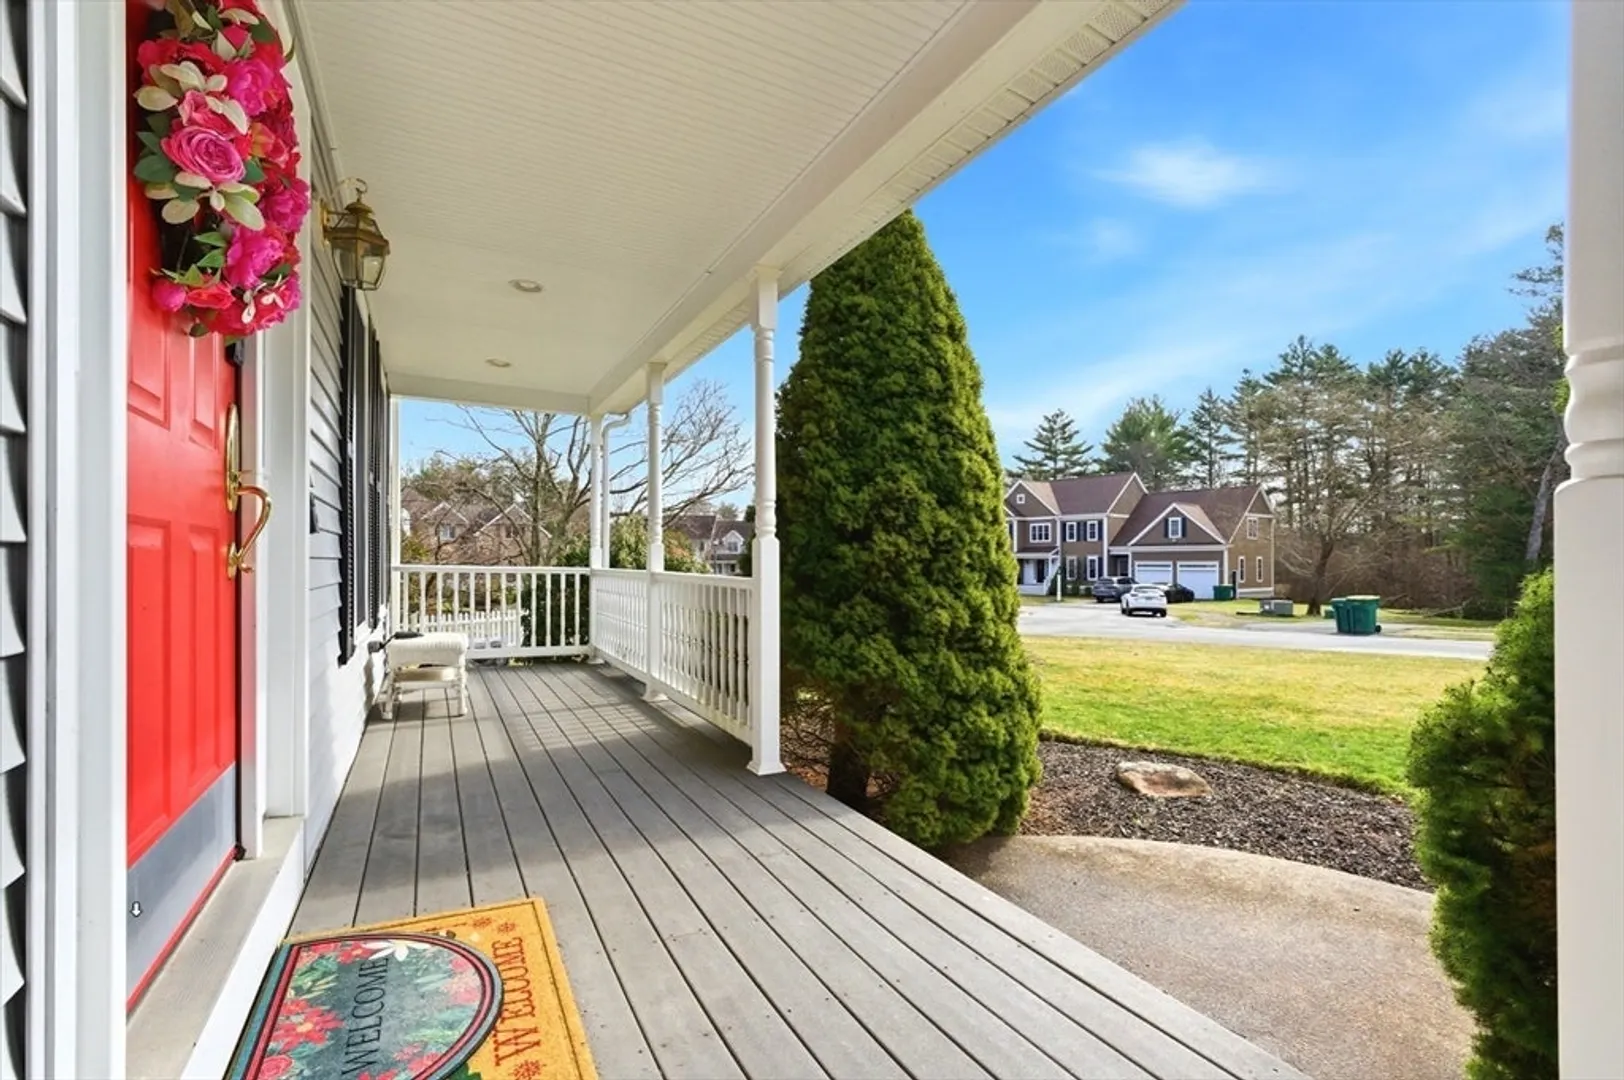
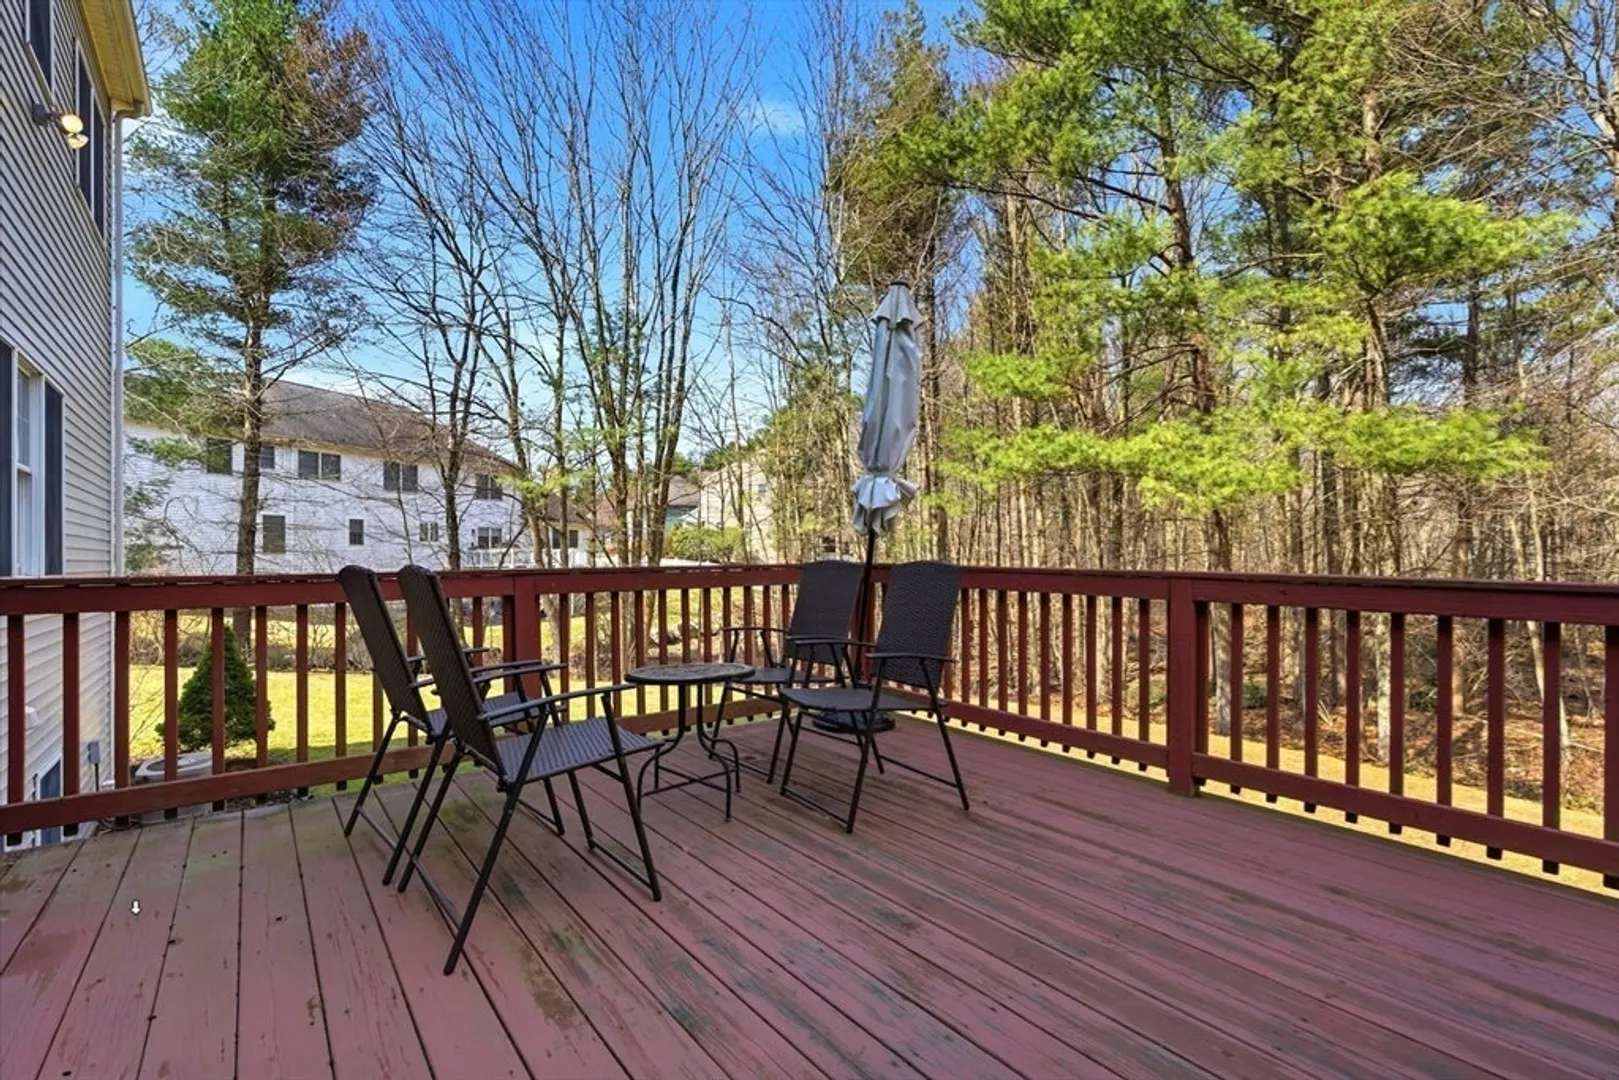
- Exterior Features: Porch, Deck - Composite, Patio, Rain Gutters, Professional Landscaping, Sprinkler System
- Flooring: Wood, Tile, Carpet, Flooring - Hardwood, Flooring - Wall to Wall Carpet, Flooring - Stone/Ceramic Tile
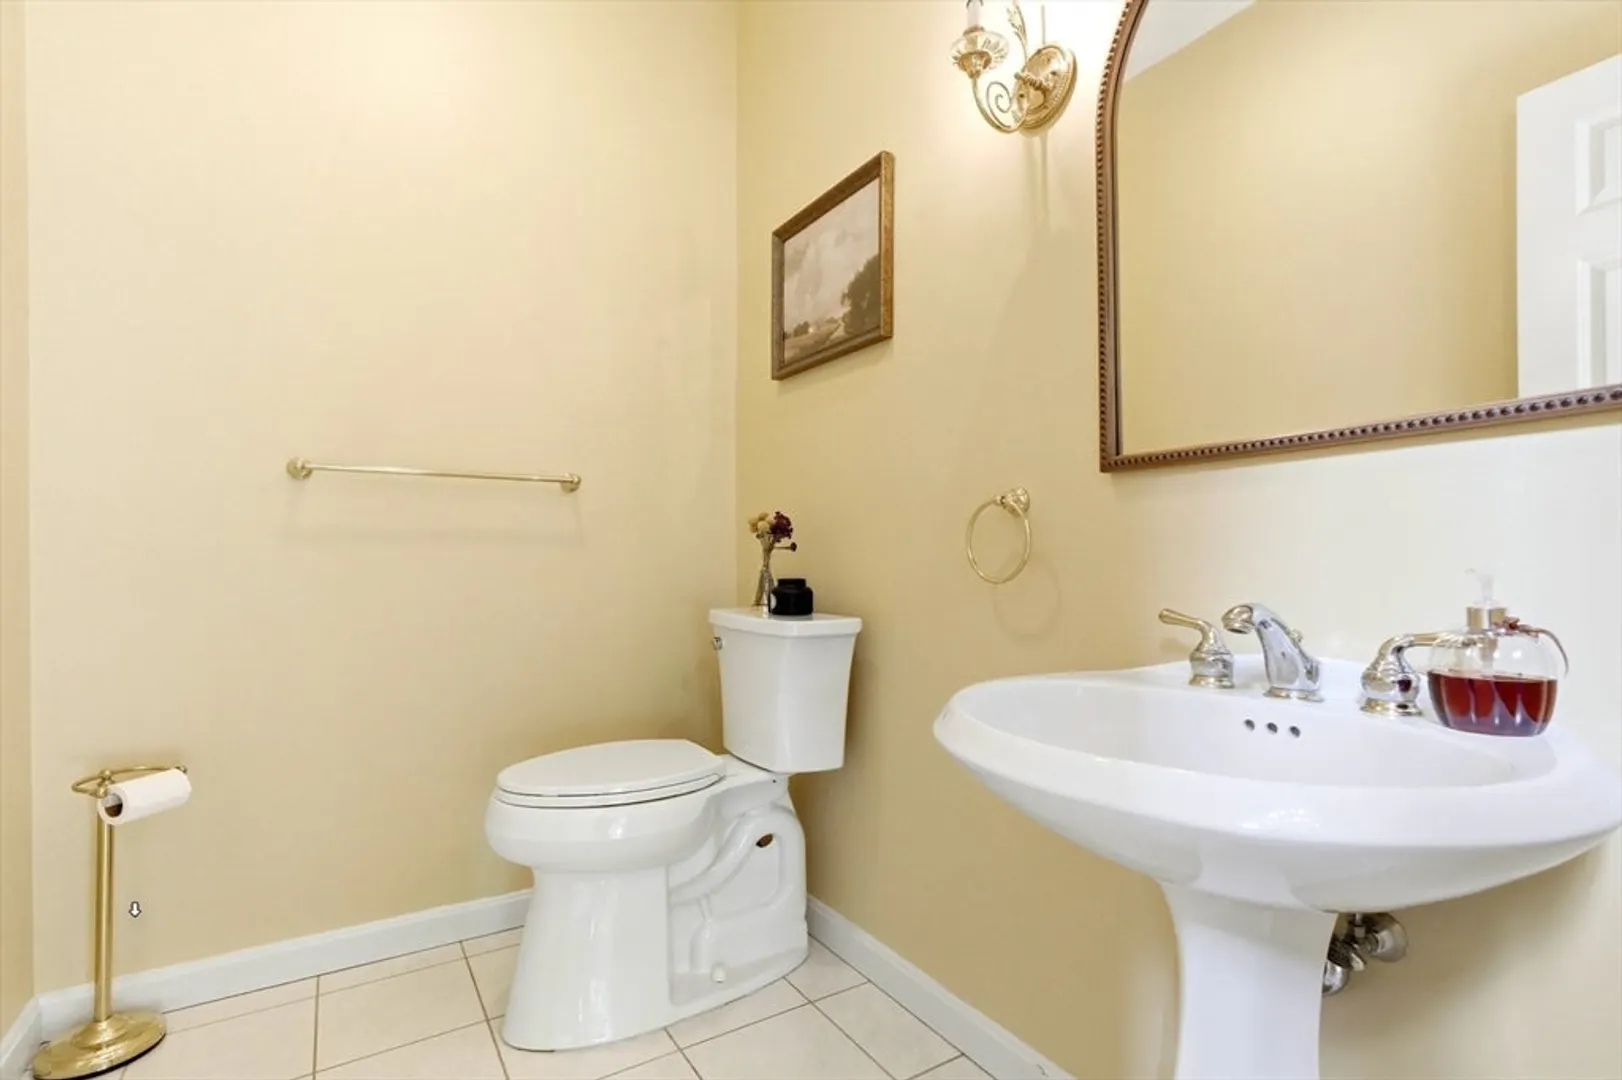
- Interior Features: Recessed Lighting, Bathroom - Full, Walk-In Closet(s), Bathroom - With Tub & Shower, Bathroom - Half, Lighting - Sconce, Pedestal Sink, Closet, Home Office, Bonus Room, Bathroom, Sitting Room, Foyer, Central Vacuum, Walk-up Attic
- Road Frontage Type: Public
- SqFt Source: Public Record
- Year Built Source: Public Records
-
Amenities
- Community Features: Shopping, Pool, Tennis Court(s), Park, Walk/Jog Trails, Stable(s), Golf, Medical Facility, Conservation Area, Highway Access, House of Worship, Private School, Public School
- Parking Features: Attached, Insulated, Paved Drive, Off Street, Paved
- Covered Parking Spaces: 2
-
Utilities
- Electric: Generator Connection
- Water Source: Public
- Sewer: Private Sewer
-
Fees / Taxes
- Assessed Value: $1,265,700
- HOA Fee Frequency: Annually
- Taxes: $16,375
- HOA: Yes
- Tax Year: 2026
Similar Listings
Sold
NEW CONSTRUCTION
10 Photos
Sold
36 Photos
Sold
NEW CONSTRUCTION
42 Photos
Sold
42 Photos
Content © 2026 MLS Property Information Network, Inc. The information in this listing was gathered from third party resources including the seller and public records.
Listing information provided courtesy of Premier Properties.
MLS Property Information Network, Inc. and its subscribers disclaim any and all representations or warranties as to the accuracy of this information.
