Artboard 1? alert-icon? Artboard 1? ? ? delete-icon? edit-icon? email-icon hide-hover-icon? Artboard 1? login-icon-white Artboard 1? next-icon-left next-icon-right-left next-icon-left-ochre next-icon next-icon-right-grey next-icon-right-ochre plus-with-circle-iconP search-fw-icon? search-icon-ochre search-icon-white

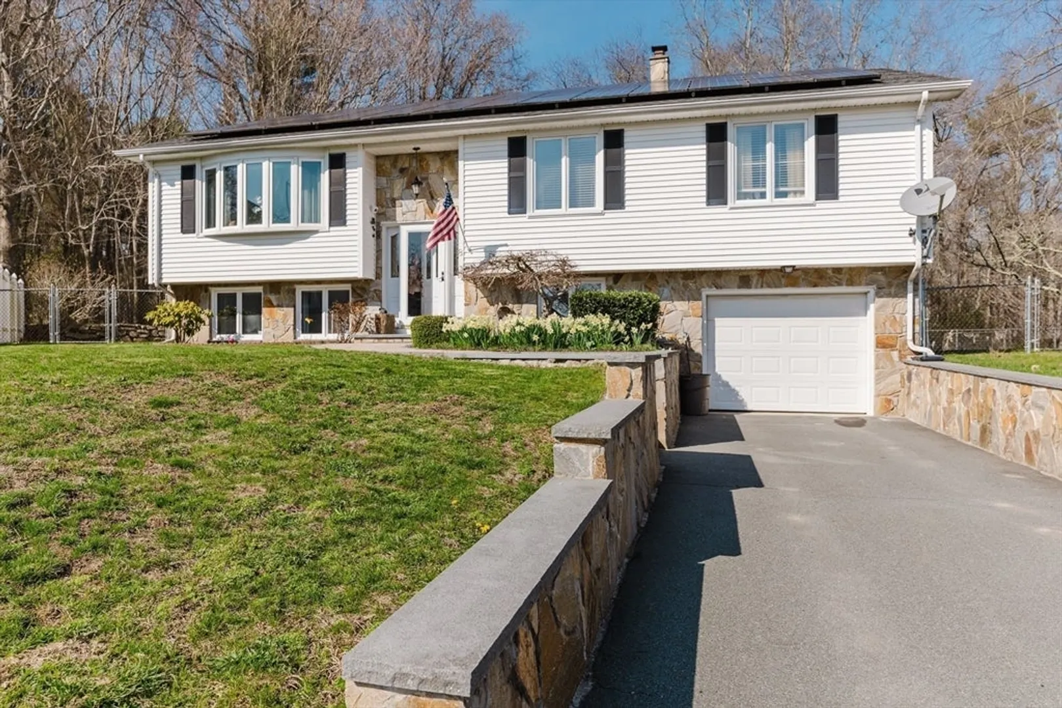
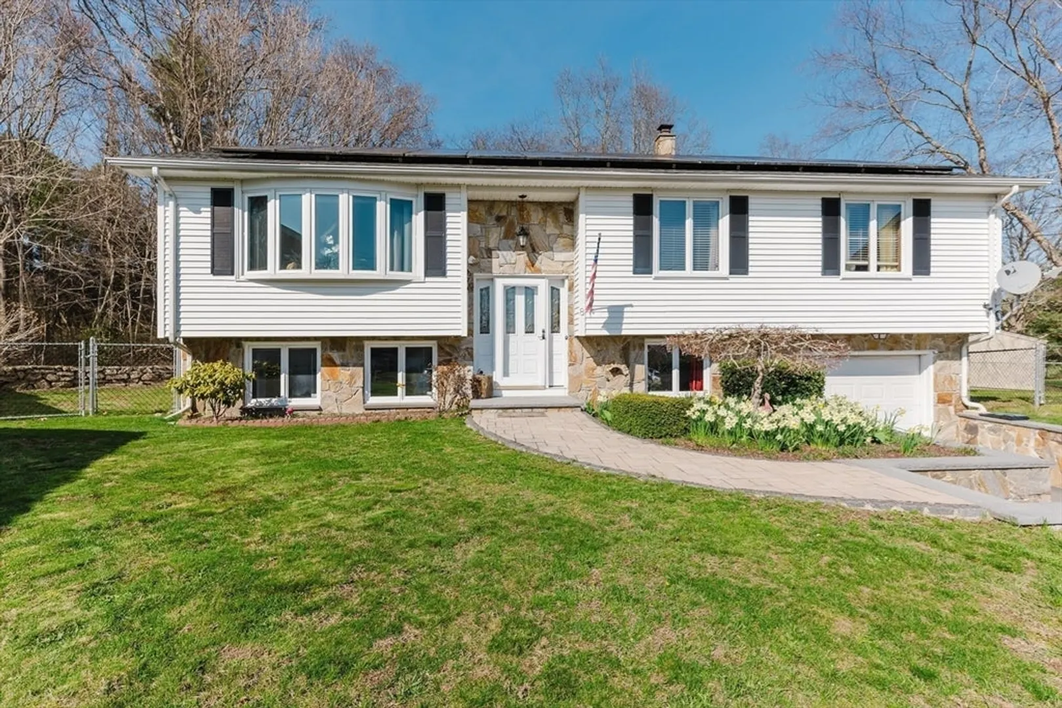
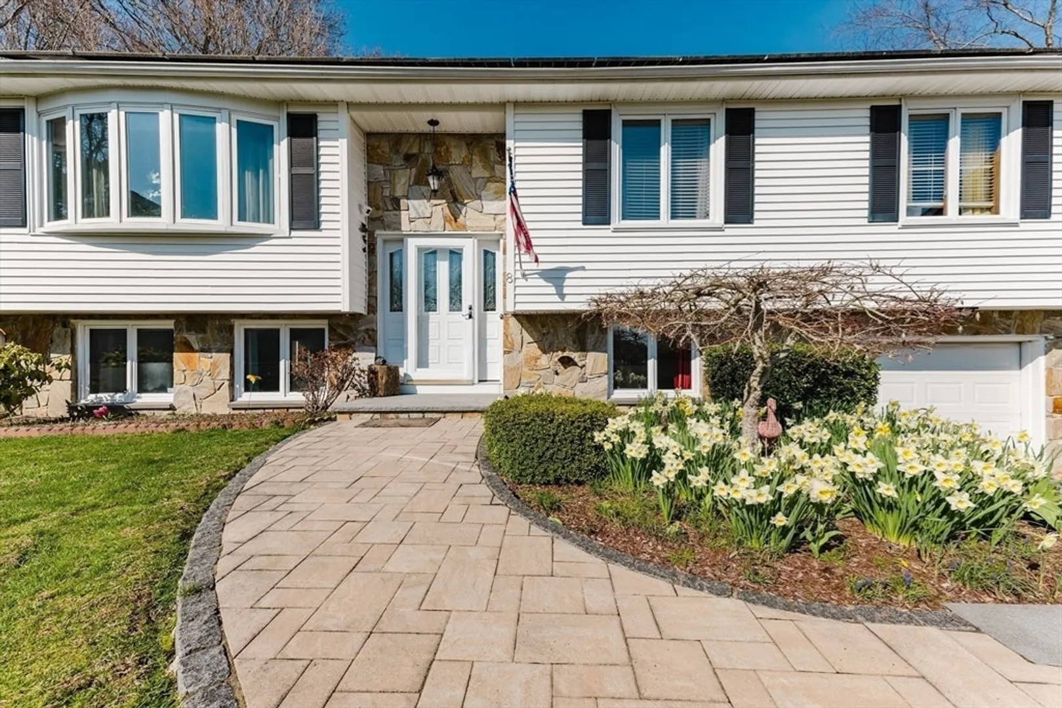
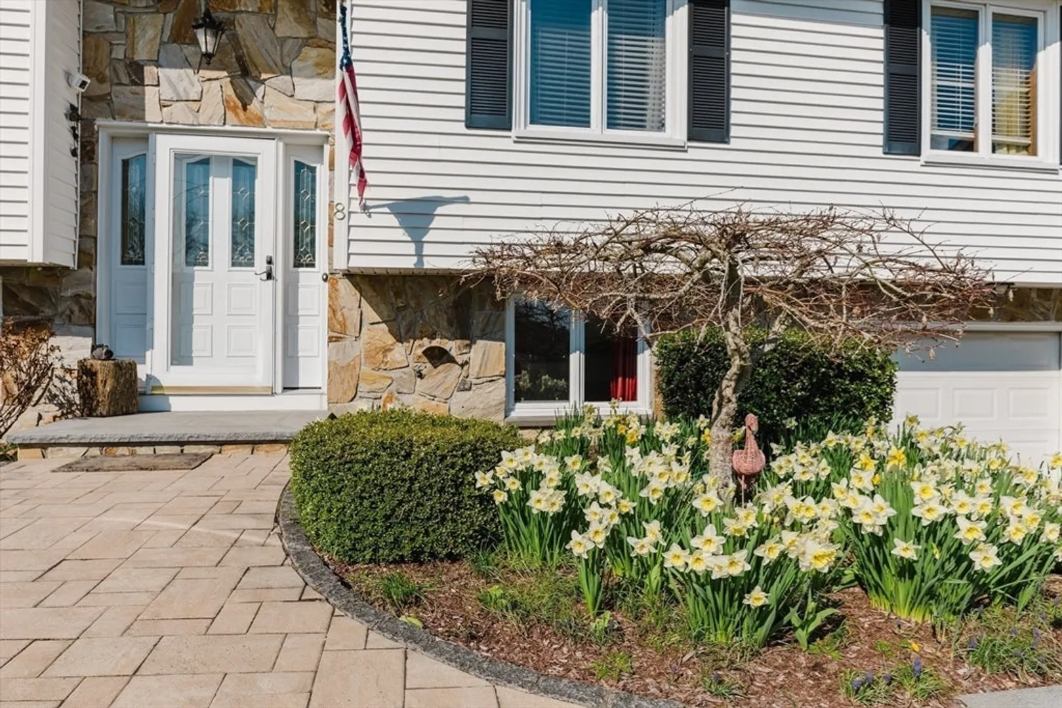
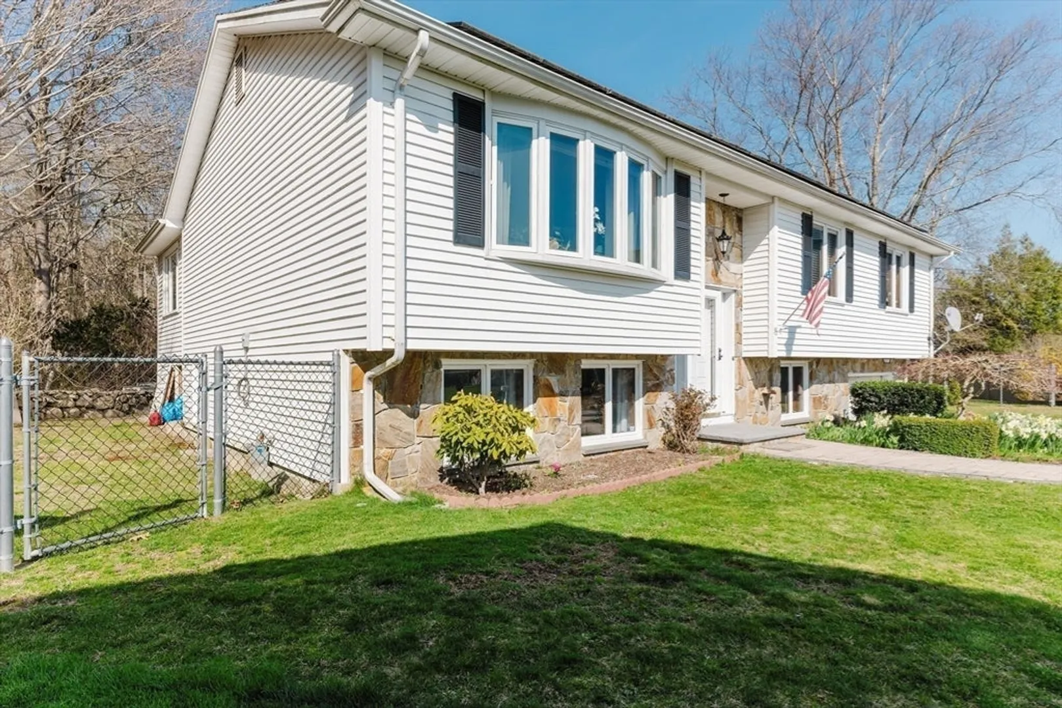
8 Rounseville St

Far North, New Bedford, MA 02745
$550,000
3 Beds
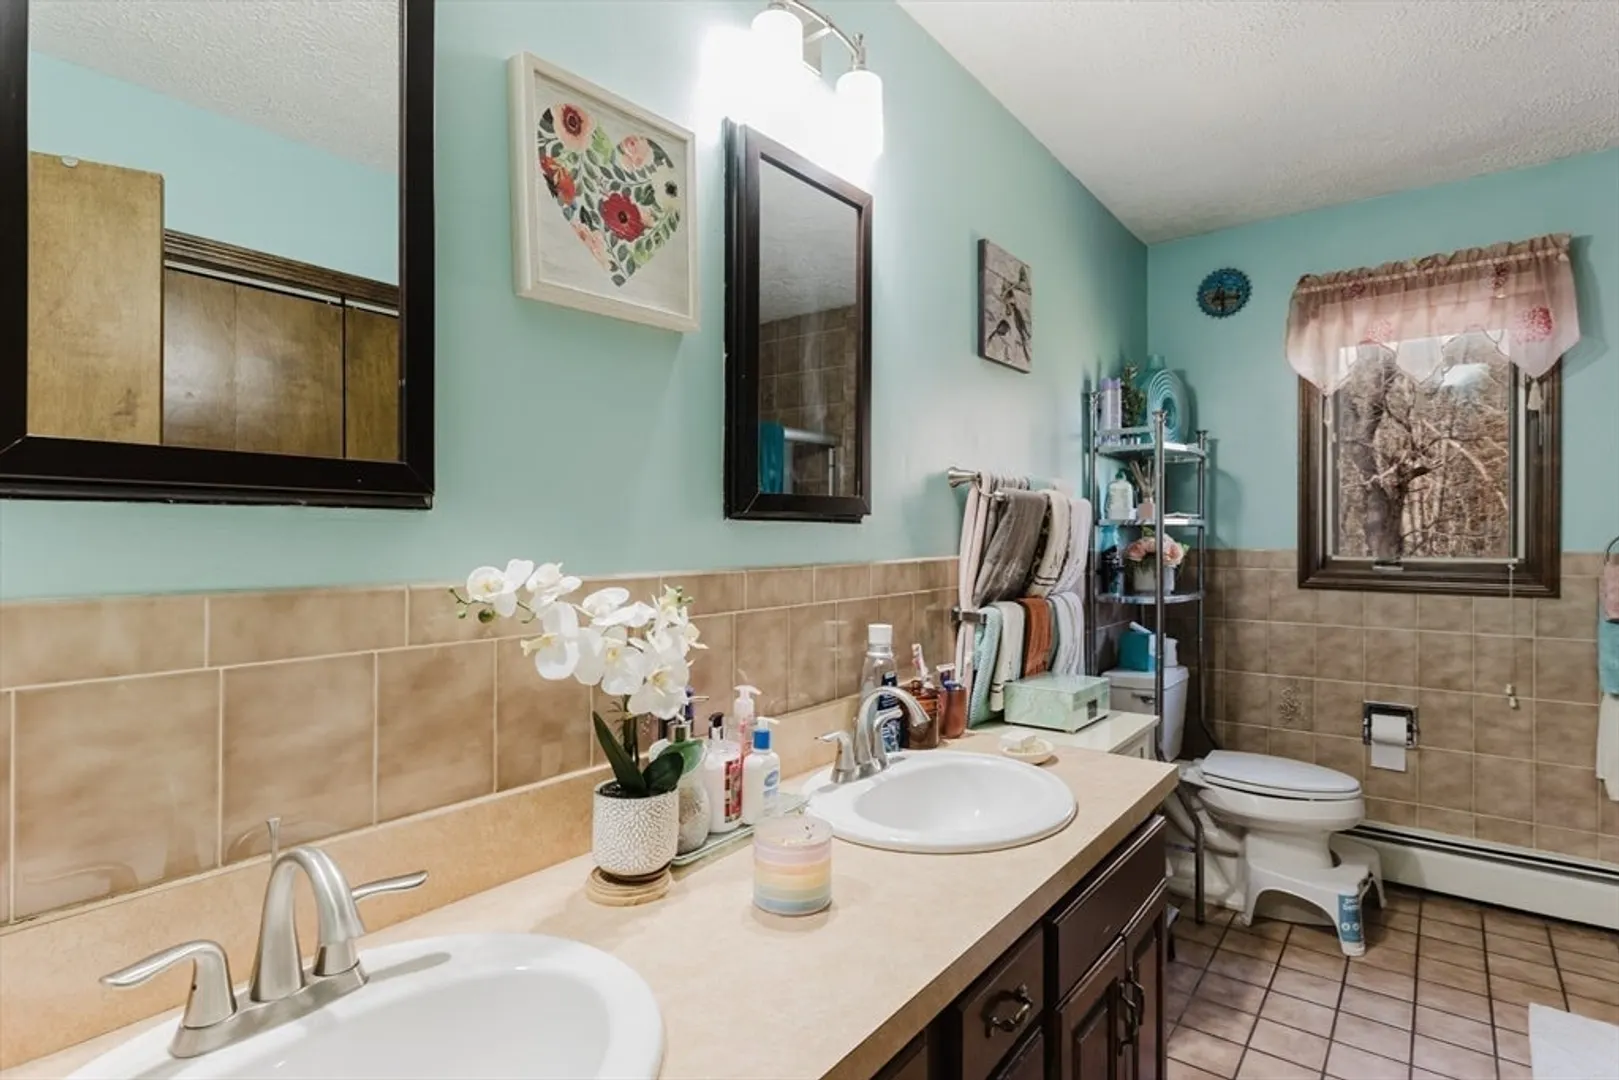
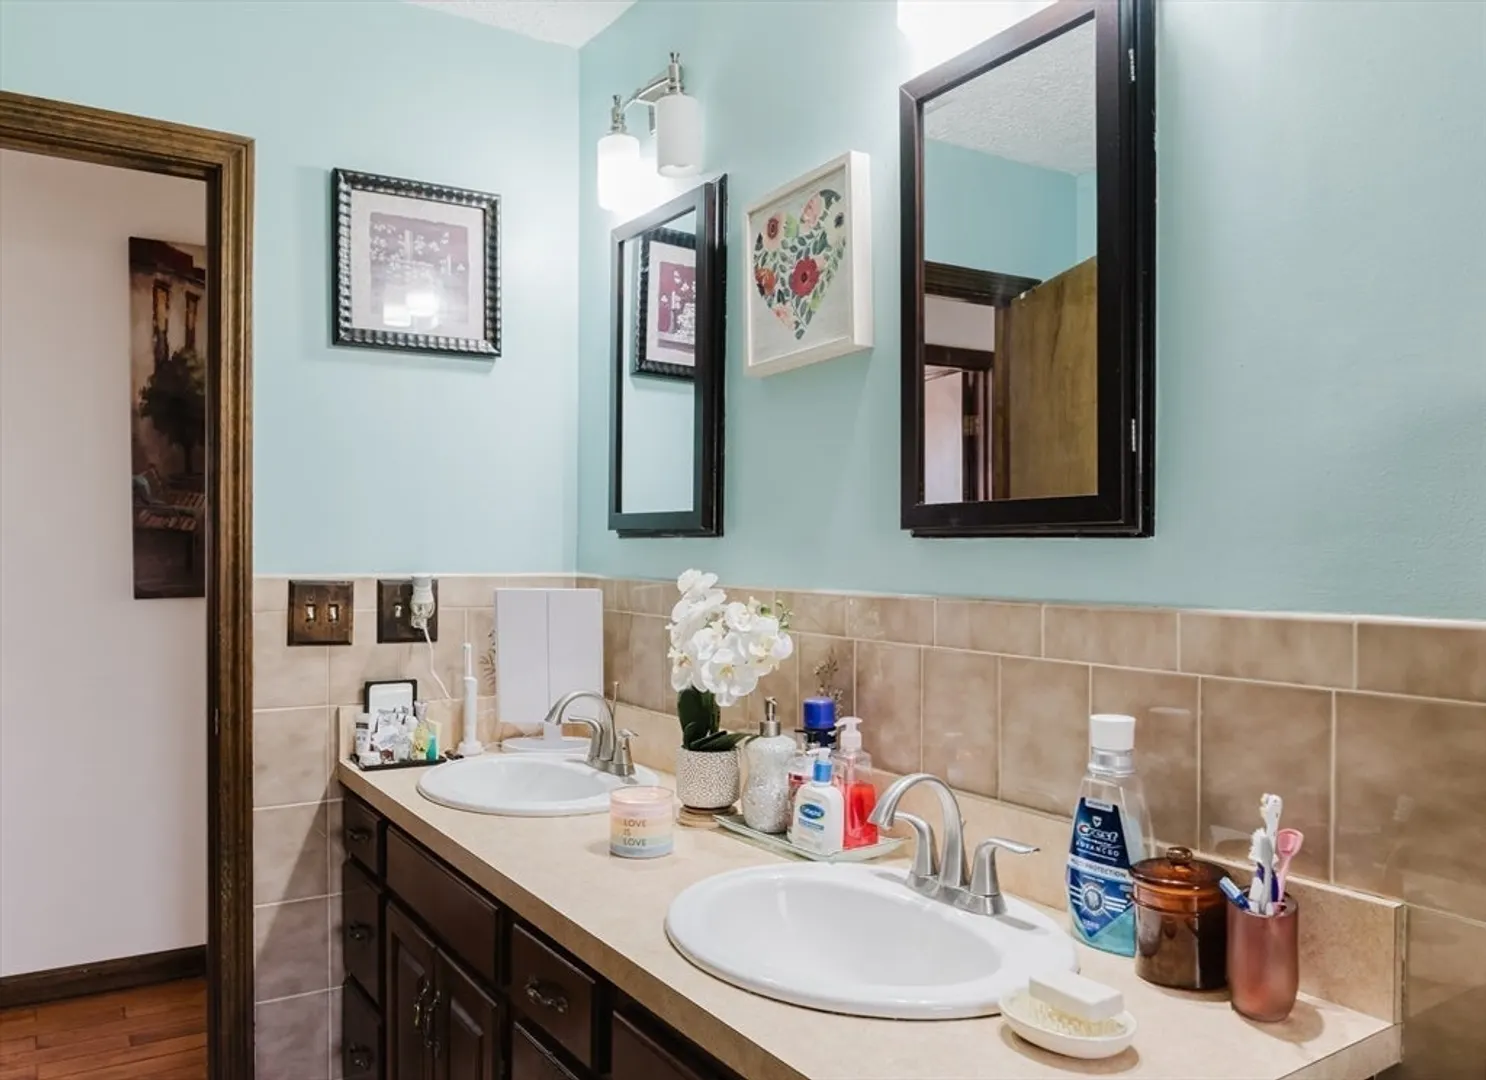
2 Baths
1,572 Living Area
  • Property Description
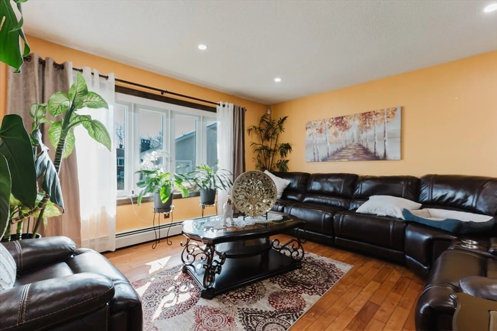
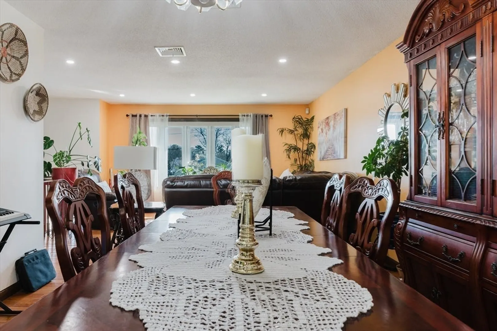
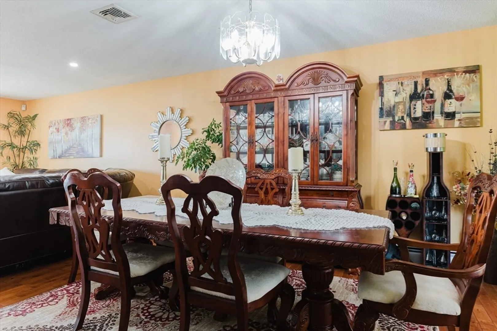
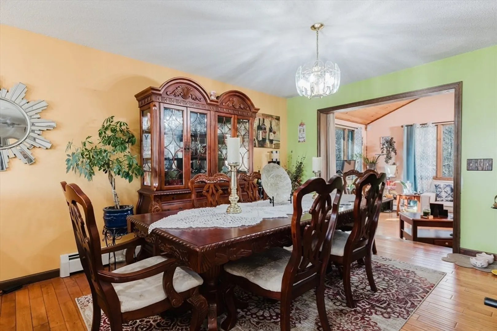
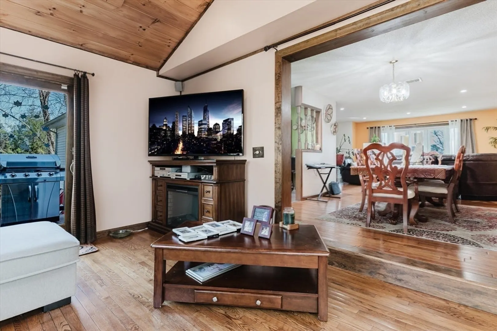
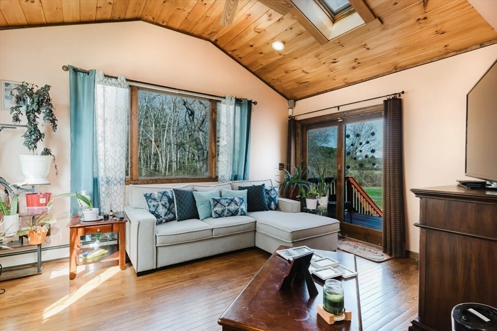
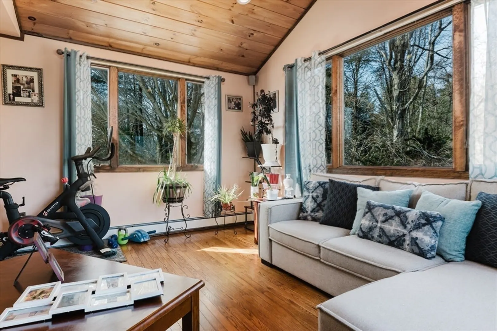
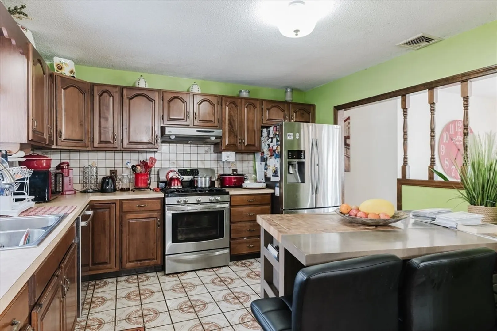
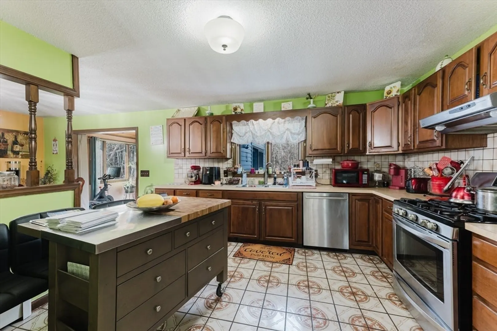
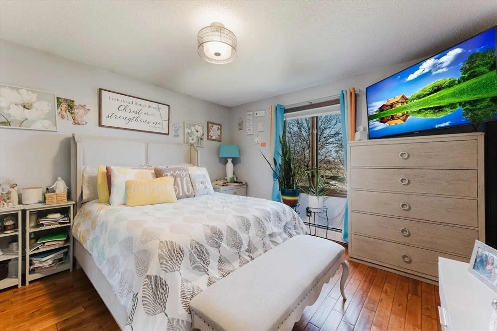
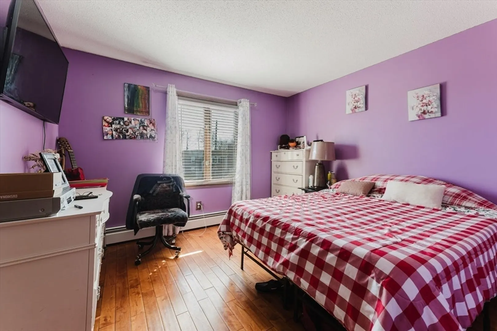
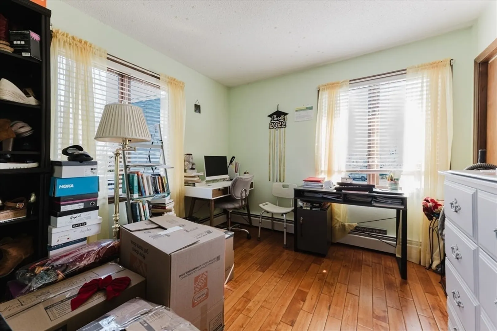
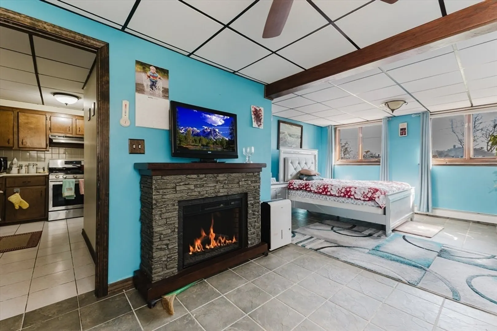
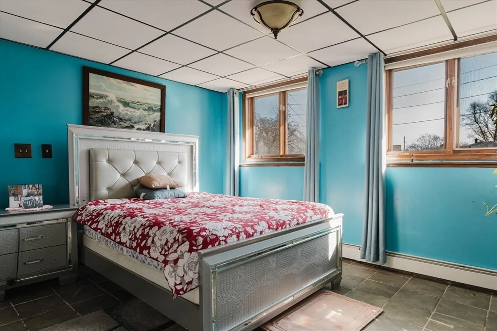
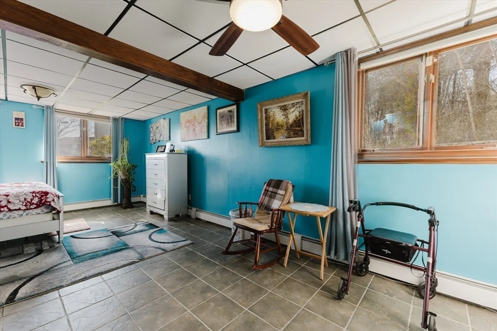
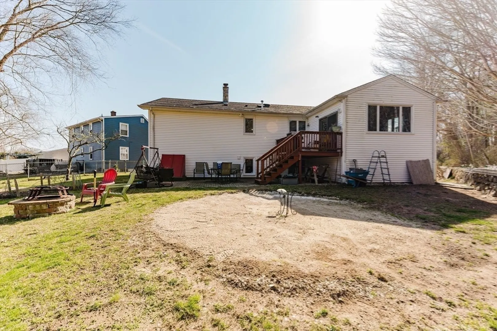
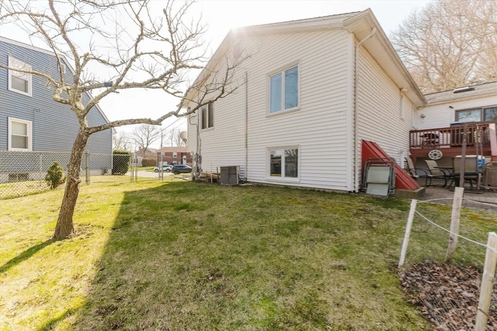
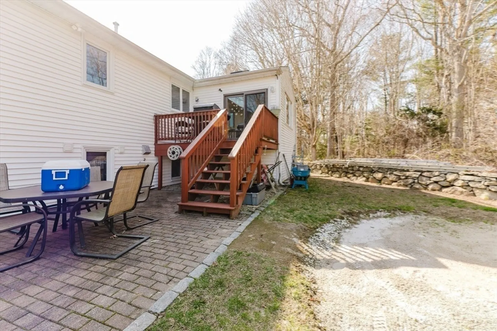
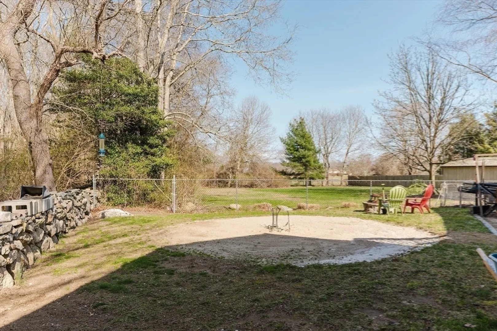
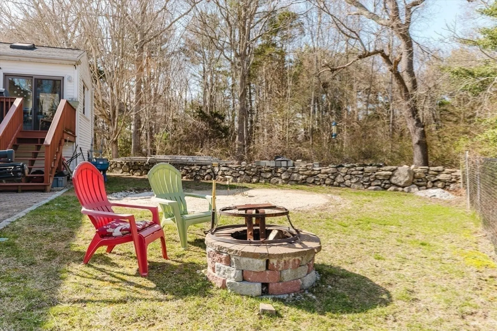
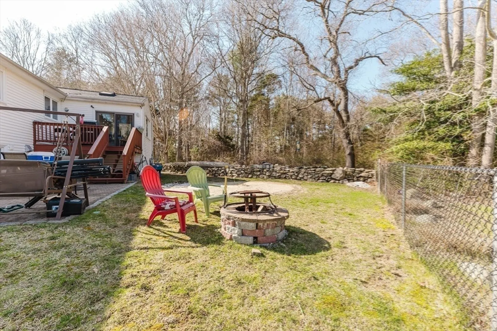
    Don’t miss the opportunity to own this beautiful move in ready home with fully owned solar panels, located in a desirable quiet neighborhood tucked away in a cul-de-sac, close to shopping and easy highway access. This gorgeous and very spacious home with finished lower level is perfect for a family who needs 4-5 bedrooms or in-law space. An ideal choice for those seeking a well-kept home with great bones and the opportunity to add personal touches over time.
  • Highlights
    • Area: Far North
    • Heating: Forced Air, Natural Gas
    • Property Class: Residential
    • Style: Raised Ranch
    • Year Built: 1985
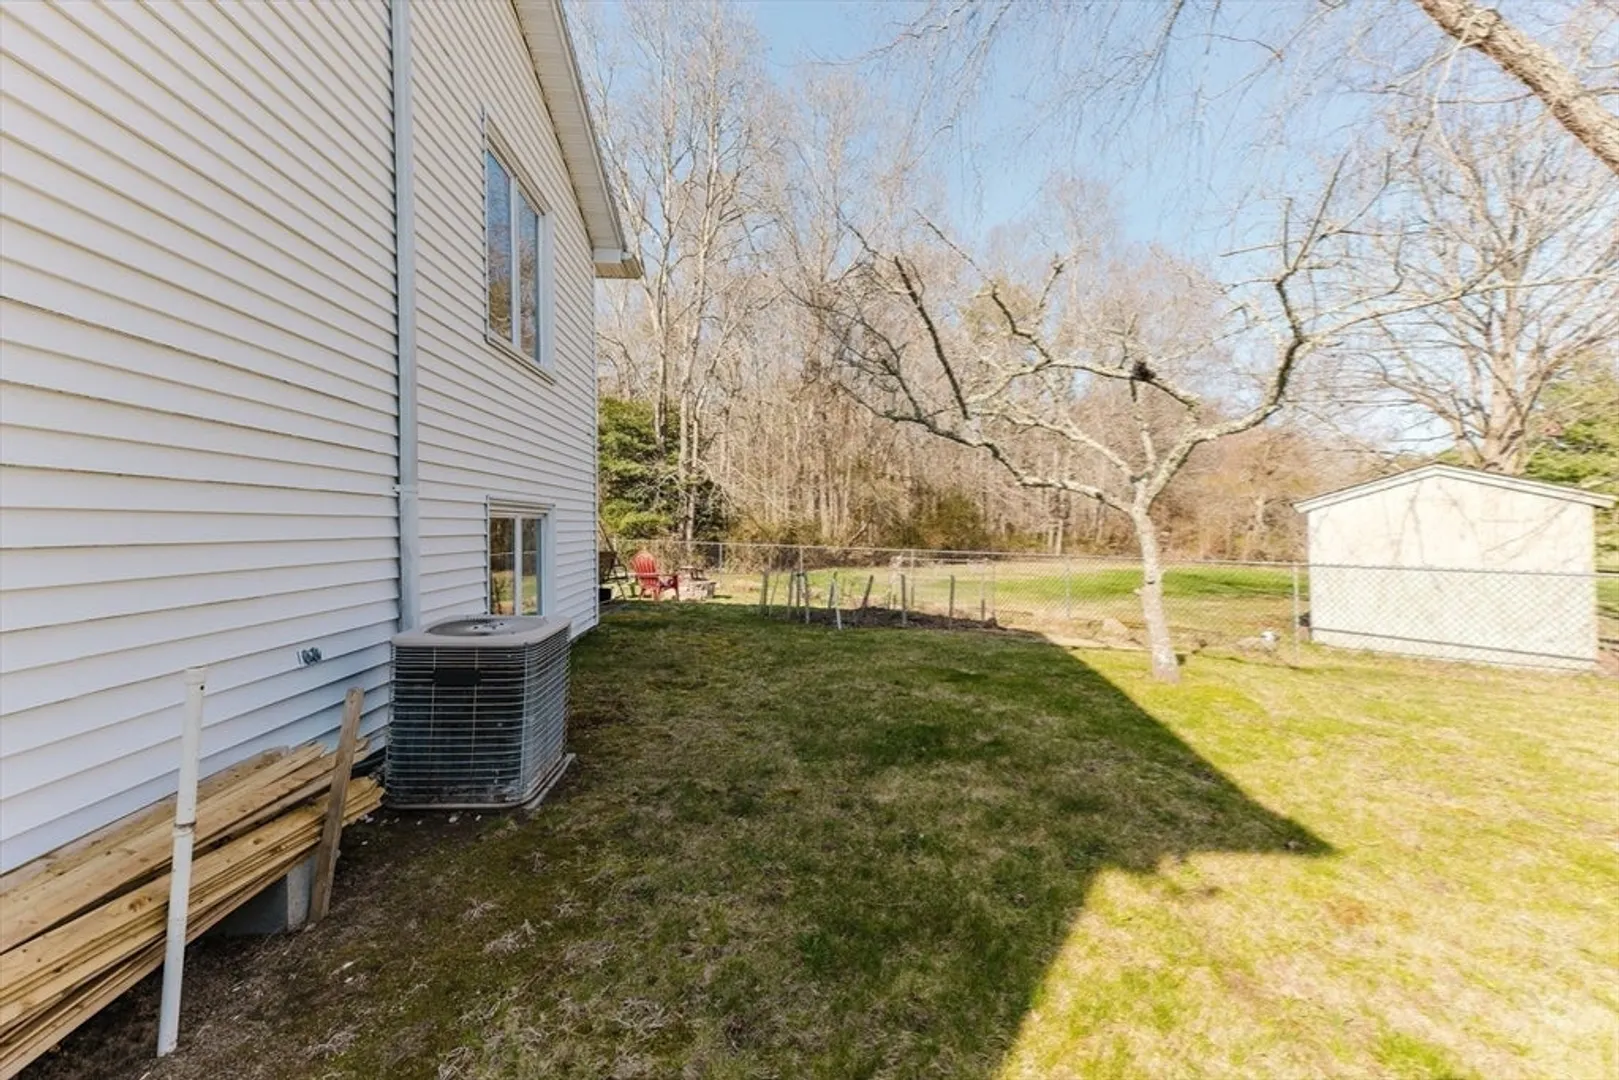
    • Cooling: Central Air
    • Parking Spots: 3
    • Property Type: Single Family Residence
    • Total Rooms: 8
    • Status: Closed
  • Additional Details
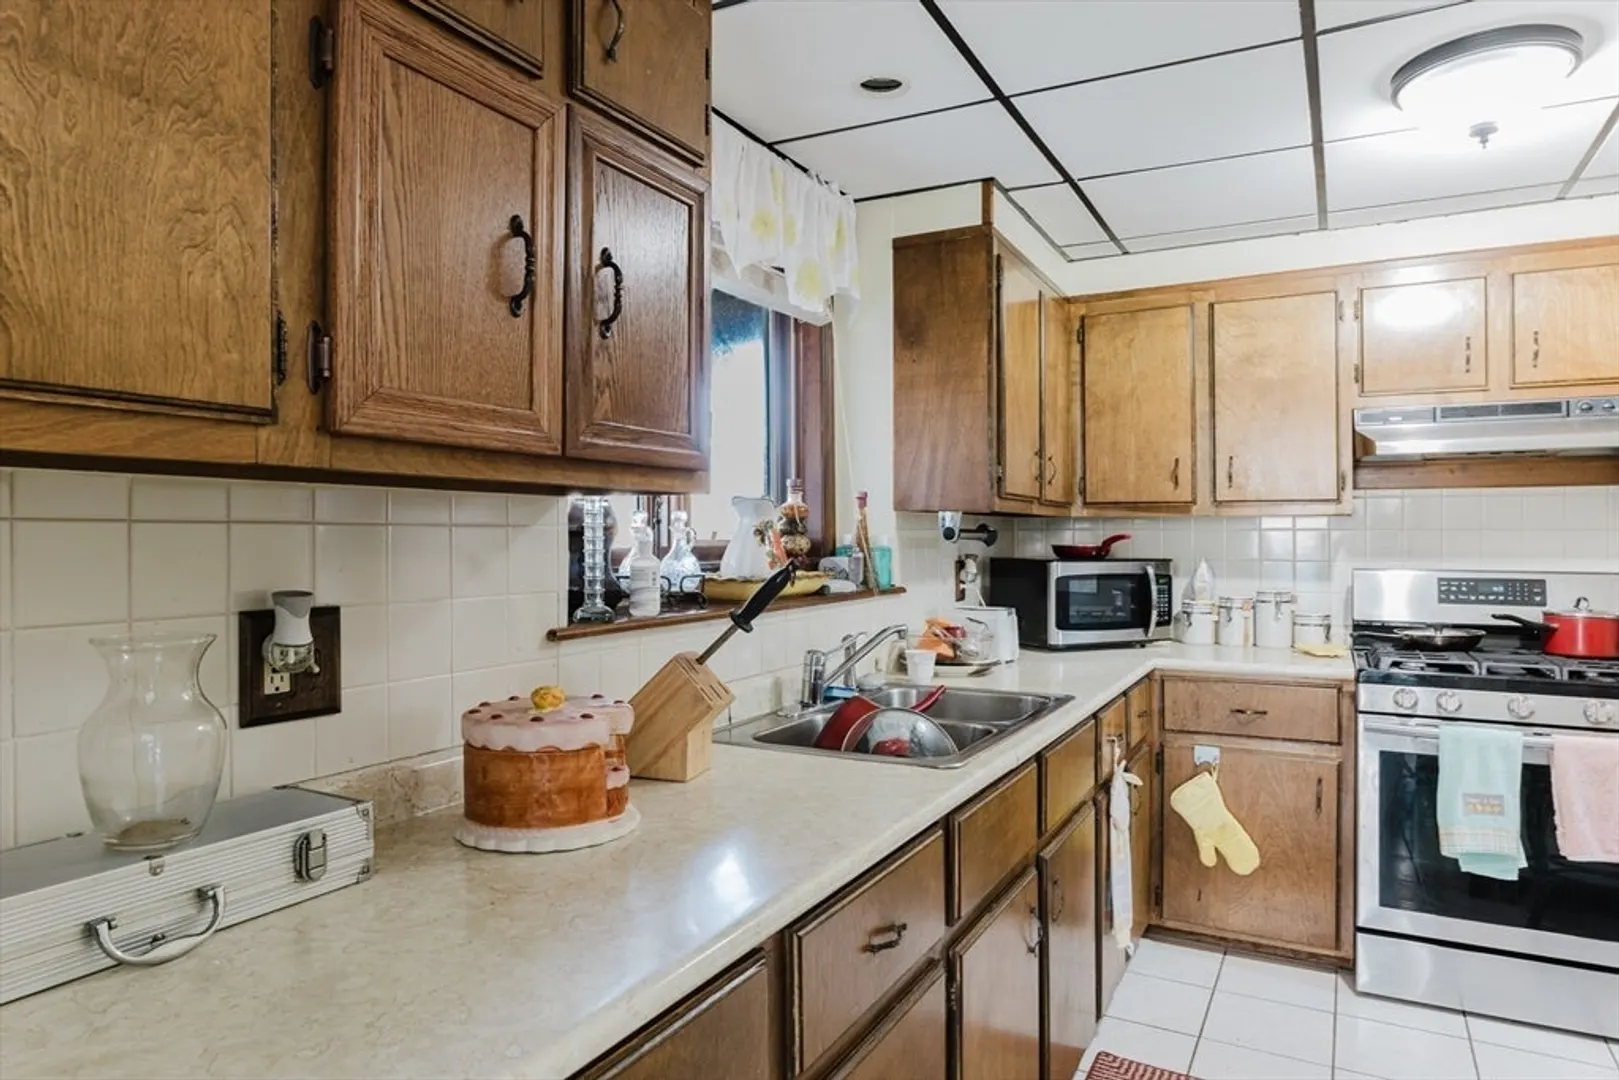
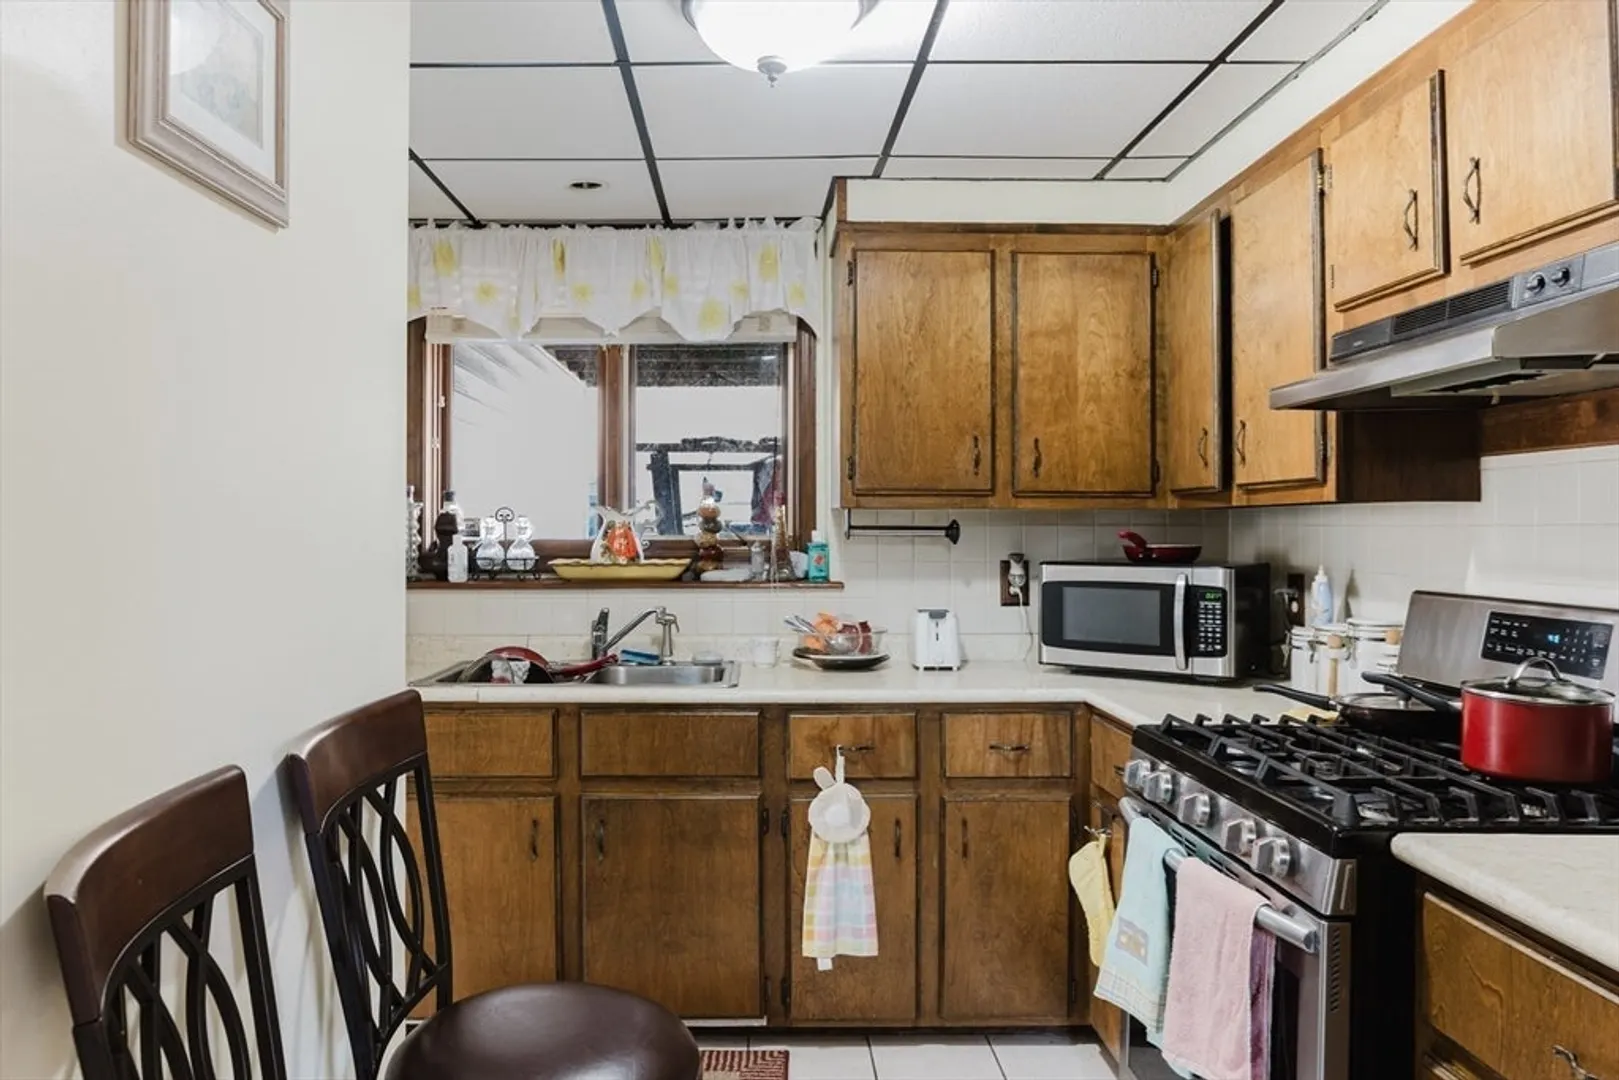
    • Appliances: Gas Water Heater, Range, Dishwasher, Refrigerator
    • Construction: Frame
    • Flooring: Tile, Hardwood
    • Lot Features: Cul-De-Sac, Other
    • Roof: Shingle
    • Year Built Details: Actual
    • Zoning: Ra
    • Basement: Full, Finished, Interior Entry
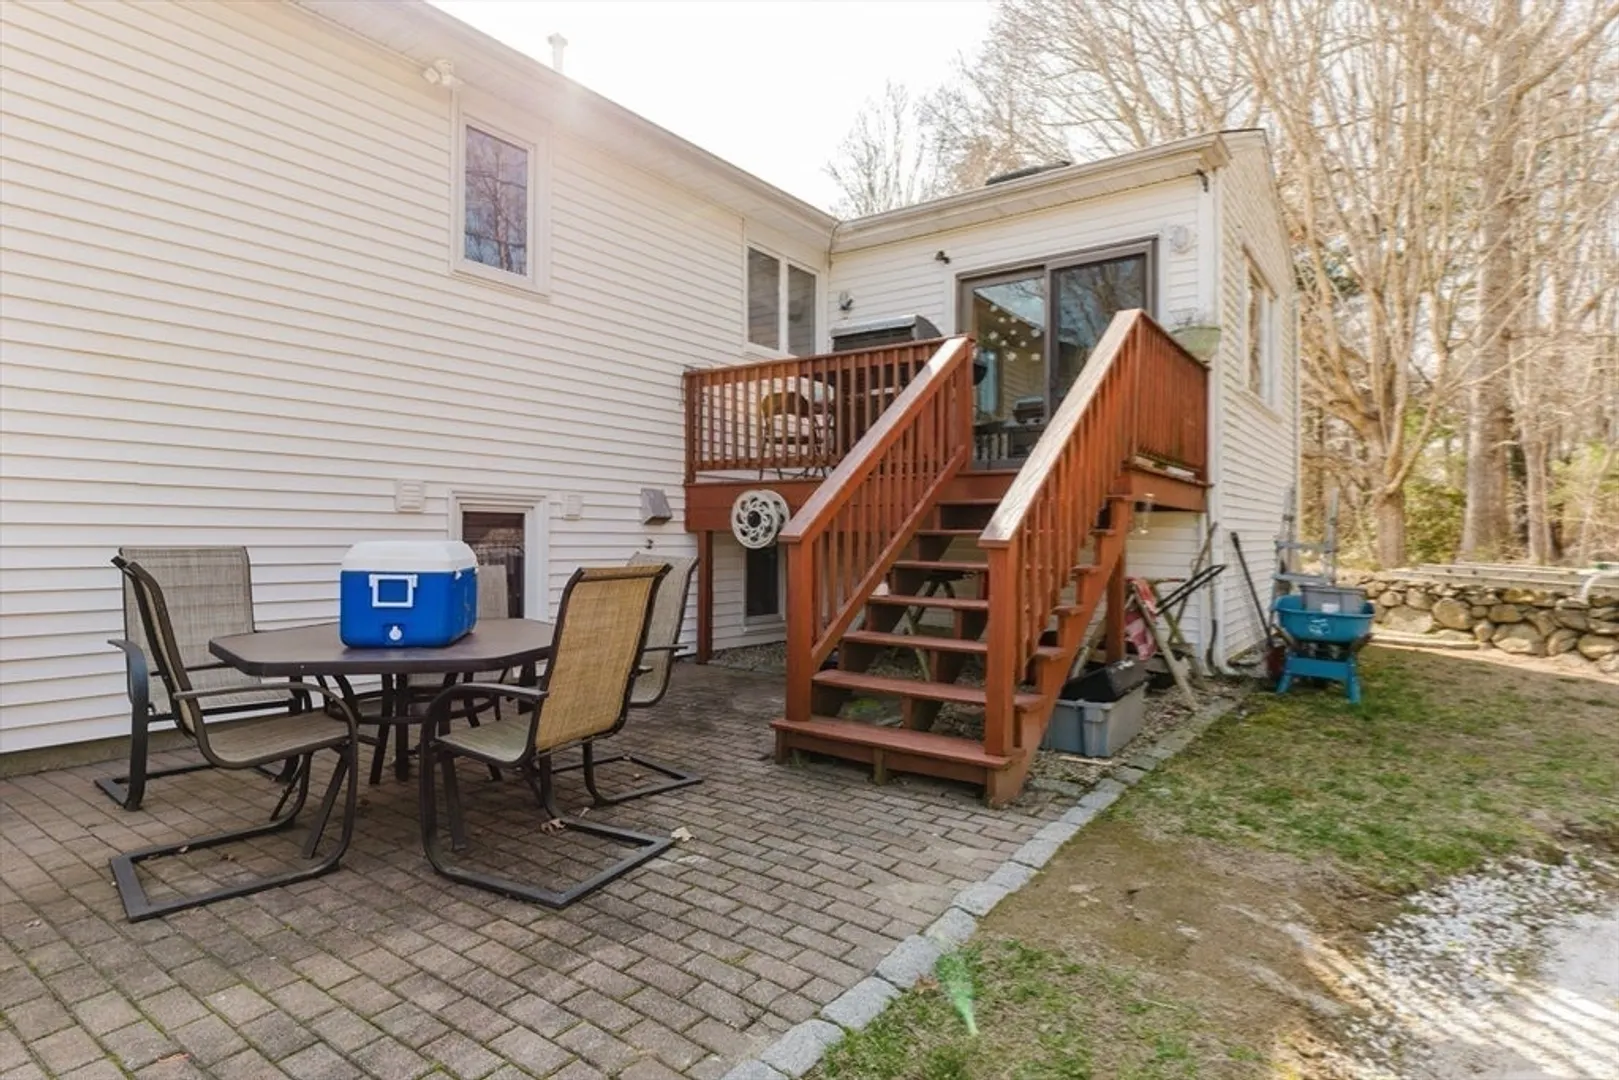
    • Exterior Features: Deck - Wood
    • Foundation: Concrete Perimeter
    • Road Frontage Type: Public
    • SqFt Source: Public Record
    • Year Built Source: Public Records
  • Amenities
    • Community Features: Public Transportation, Shopping, Medical Facility, Laundromat, Highway Access
    • Parking Features: Attached, Off Street
    • Covered Parking Spaces: 1
  • Utilities
    • Electric: Circuit Breakers
    • Water Source: Public
    • Sewer: Public Sewer
  • Fees / Taxes
    • Assessed Value: $418,100
    • Taxes: $5,017
    • Tax Year: 2024

Location

8 Rounseville St, New Bedford, MA 02745

Loading Map...

Similar Listings

Open House, Sat 12:30-2:00
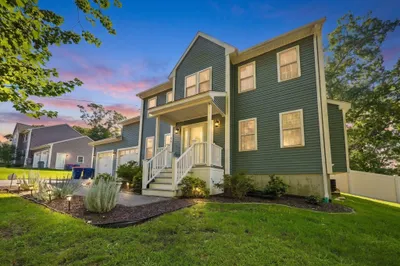
60 Avery St 1
36 Photos
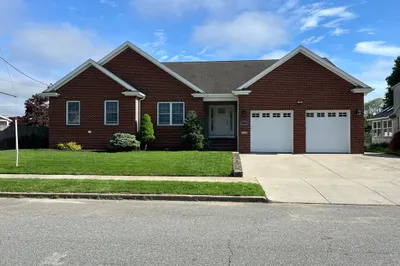
60 Avery St New Bedford, MA 02745
$644,900
3 Beds 2/1 Baths 1,704 Sqft
View Details
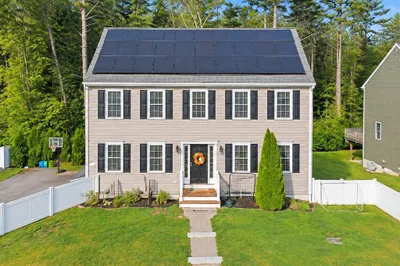
1687 Phillips Rd 1
42 Photos
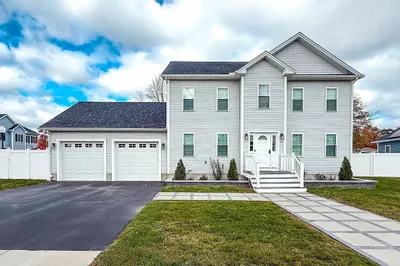
1687 Phillips Rd New Bedford, MA 02745
$639,000
3 Beds 2/1 Baths 2,020 Sqft
View Details
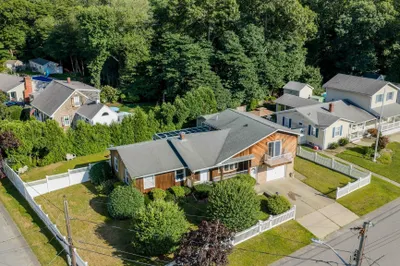
861 Pine Hill Dr 1
37 Photos
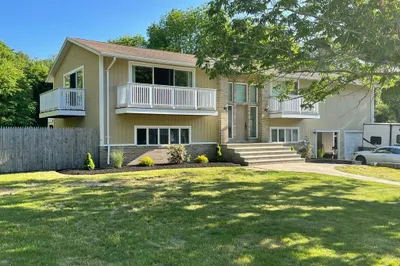
861 Pine Hill Dr New Bedford, MA 02745
$629,000
3 Beds 3 Baths 2,700 Sqft
View Details
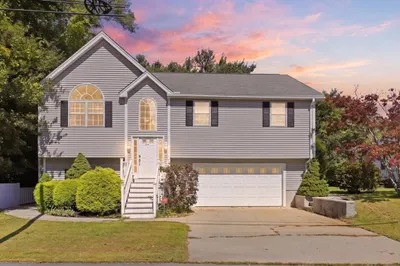
1015 Forbes St 1
9 Photos
1015 Forbes St New Bedford, MA 02745
$599,900
3 Beds 2/1 Baths 1,980 Sqft
View Details
Sold
6 Joseph St 1
30 Photos
6 Joseph St Acushnet, MA 02743
$639,900
3 Beds 2 Baths 2,141 Sqft
View Details
Sold
194 Jarry Street 1
30 Photos
194 Jarry Street New Bedford, MA 02745
$639,900
3 Beds 2 Baths 2,214 Sqft
View Details
Sold
11 Farland Cir 1
42 Photos
11 Farland Cir New Bedford, MA 02745
$638,000
3 Beds 2/1 Baths 1,904 Sqft
View Details
Sold
22 Barksdale Ln 1
28 Photos
22 Barksdale Ln Acushnet, MA 02743
$629,900
4 Beds 3 Baths 3,018 Sqft
View Details
Content © 2026 MLS Property Information Network, Inc. The information in this listing was gathered from third party resources including the seller and public records. Listing information provided courtesy of Almeida Realty Group. MLS Property Information Network, Inc. and its subscribers disclaim any and all representations or warranties as to the accuracy of this information.
  • Request More Information:

    617.262.2500
    When you are ready, please contact us and we will put our unrivaled knowledge of the Boston real estate market to work for you. Whether you are buying a luxury condo or renting a luxury apartment, we pledge to make your experience as stress free and enjoyable as possible.

    Please call, email, or send us a message through the web form below. An LRG Real Estate agent will contact you promptly.

    For More Info Please Call:

    617.262.2500

    or

    Email Us
  • Hidden
  • This field is for validation purposes and should be left unchanged.

By joining you agree to our Terms of Use and Privacy Policy