
Sold!
$646,000
3
Beds
2
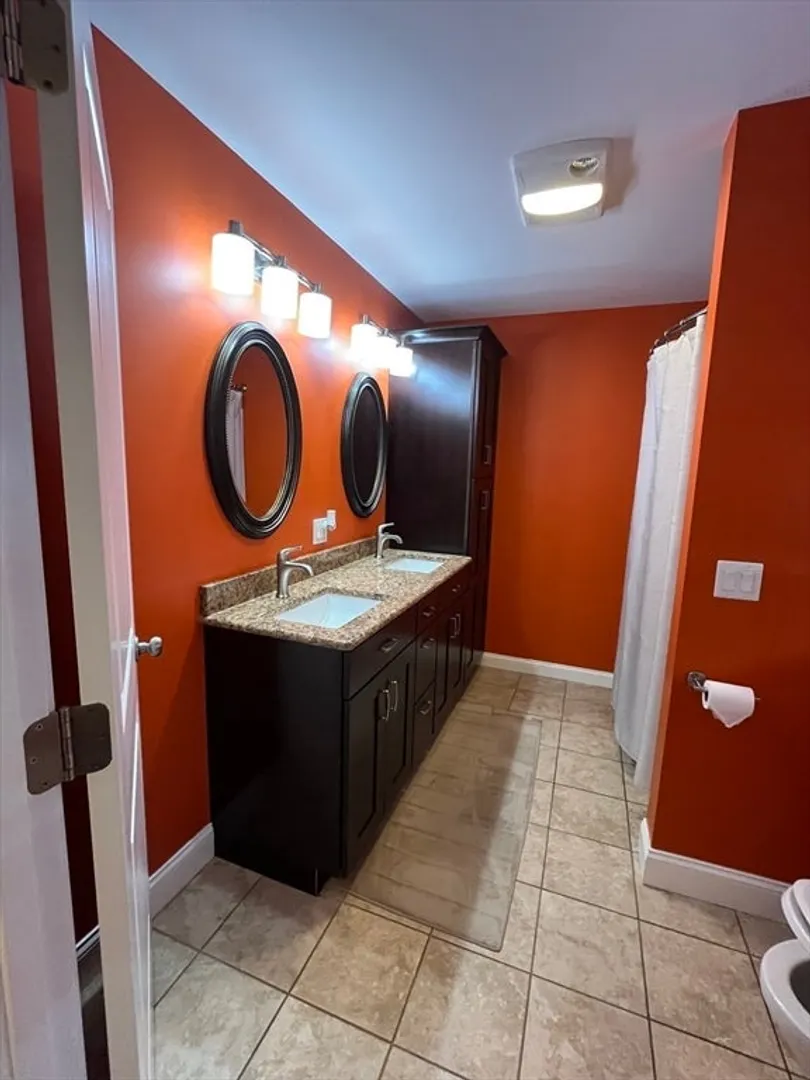
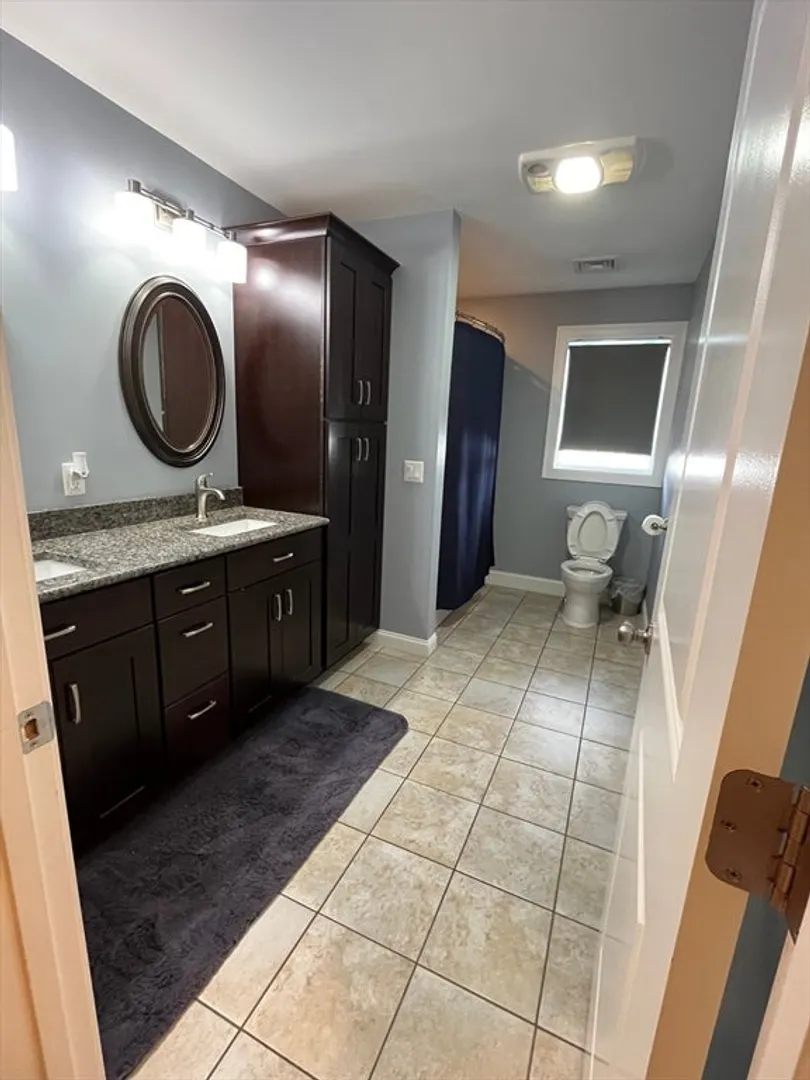
Baths
2,214
Living Area
-
Property Description
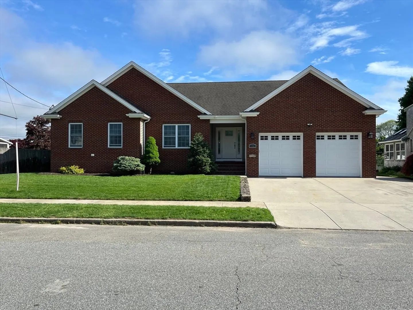
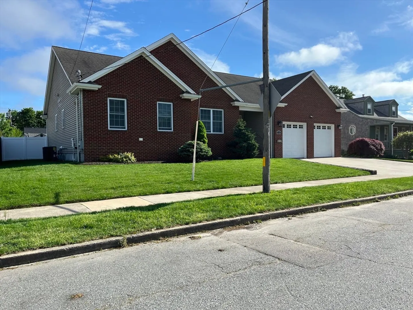
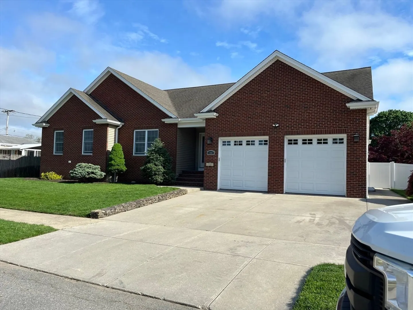
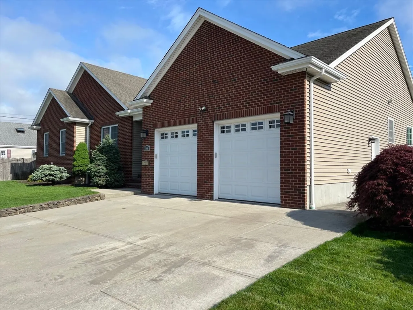
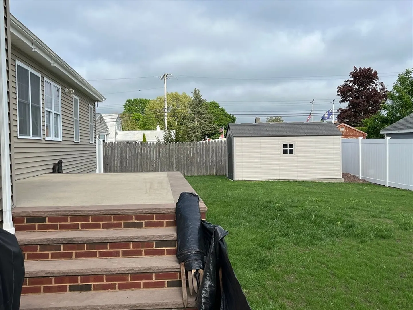
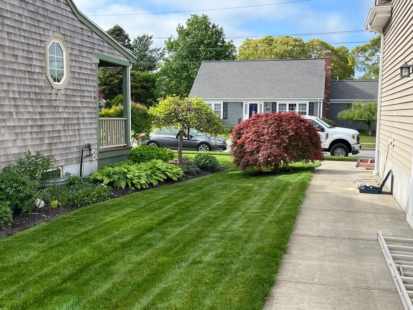
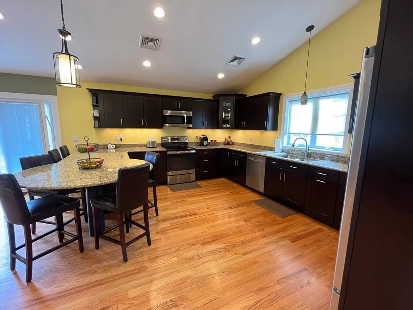
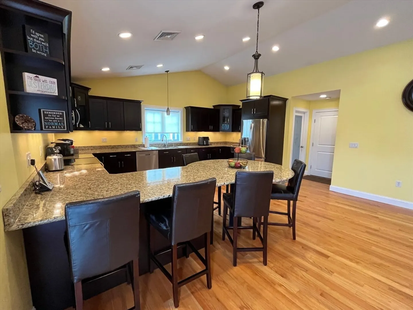
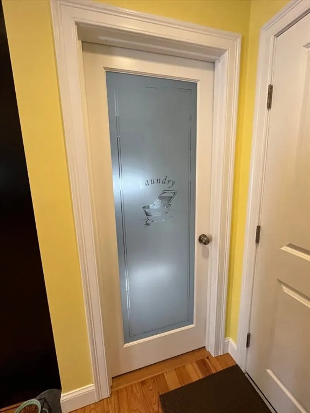
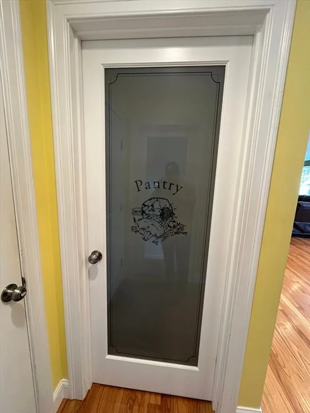
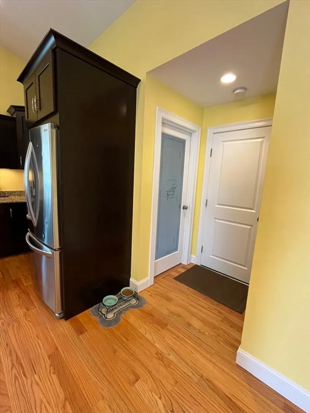
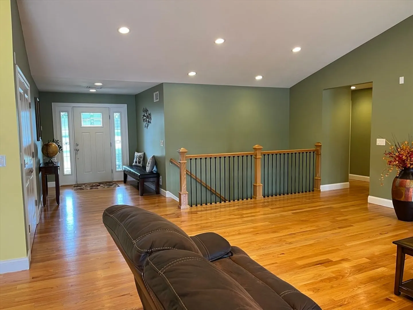
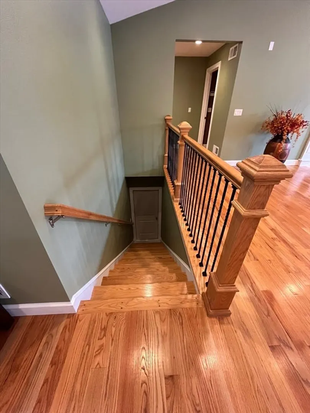
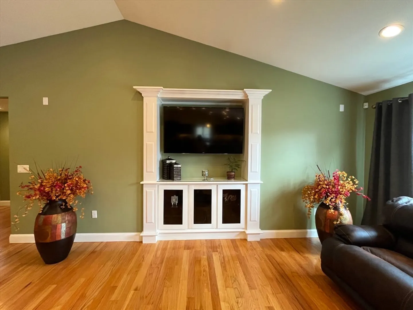
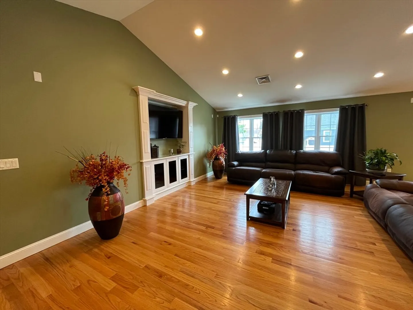
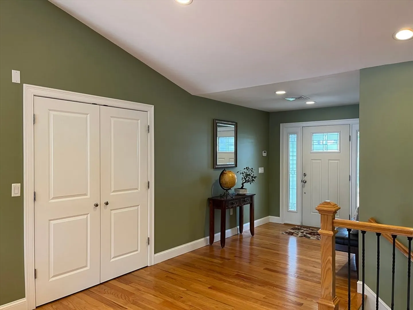
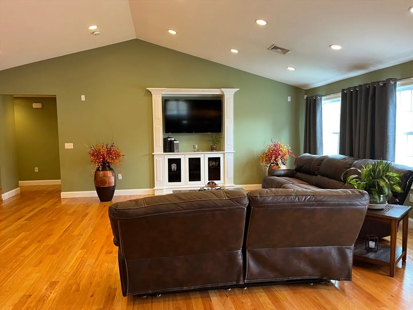
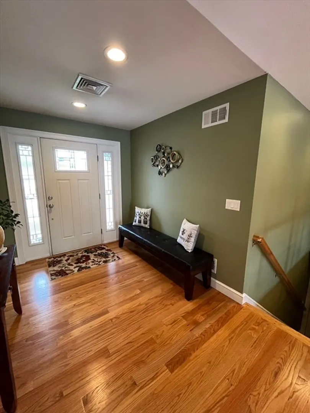
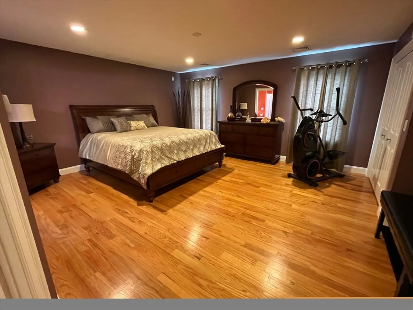
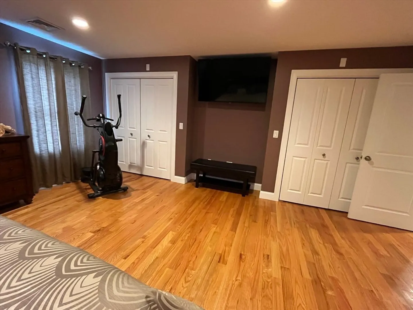
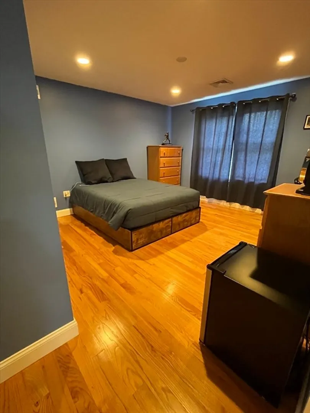
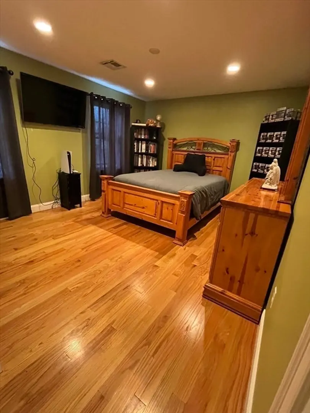
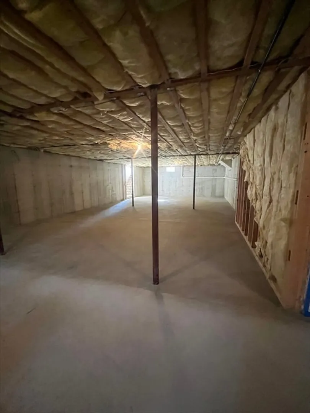
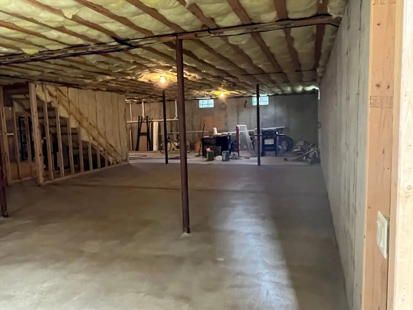
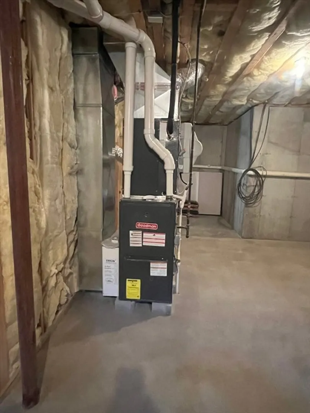
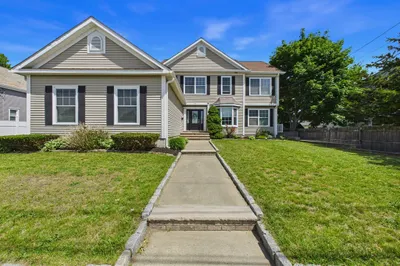
Beautiful 3- bedroom 2200sf ranch 12 years young in the far north of New Bedford. Minutes away from the South Coast Commuter Rail on Church St and route 140. The ranch style home is one of the most expensive homes to build and this one has 9' tall ceilings in the unfinished huge basement ready for you to expand down the road with setup plumbing for bathroom and additional kitchen. This home offers a large open floor plan with beautiful hardwood floors, spacious kitchen with a Curved edge design granite peninsula ideal for entertaining. The exterior offers brick front with vinyl on sides and back. Four zone WiFi sprinkler system, hardwired for camera setup in each corner of the home, and fence in back yard. Priced below assessed value. Don't miss out on this lovely home!
-
Highlights
- Area: Far North
- Heating: Forced Air
- Property Class: Residential
- Style: Ranch
- Year Built: 2013
- Cooling: Central Air
- Parking Spots: 4
- Property Type: Single Family Residence
- Total Rooms: 6
- Status: Closed
-
Additional Details
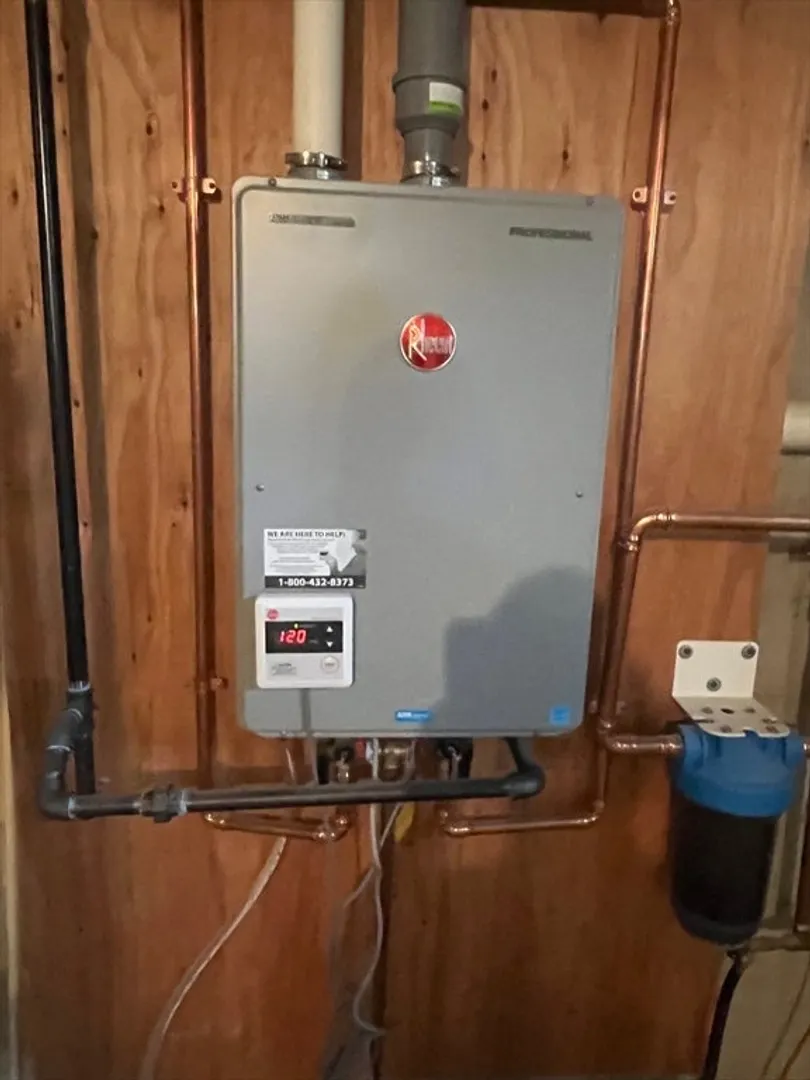
- Appliances: Gas Water Heater, Range, Dishwasher, Disposal, Microwave, Refrigerator
- Construction: Frame
- Flooring: Wood, Tile
- Roof: Shingle
- Year Built Details: Actual
- Zoning: Ra
- Basement: Full
- Exterior Features: Sprinkler System, Fenced Yard
- Foundation: Concrete Perimeter
- SqFt Source: Public Record
- Year Built Source: Public Records
-
Amenities
- Community Features: Public Transportation, Shopping, Highway Access, Public School, T-Station
- Parking Features: Attached, Paved Drive
- Covered Parking Spaces: 2
-
Utilities
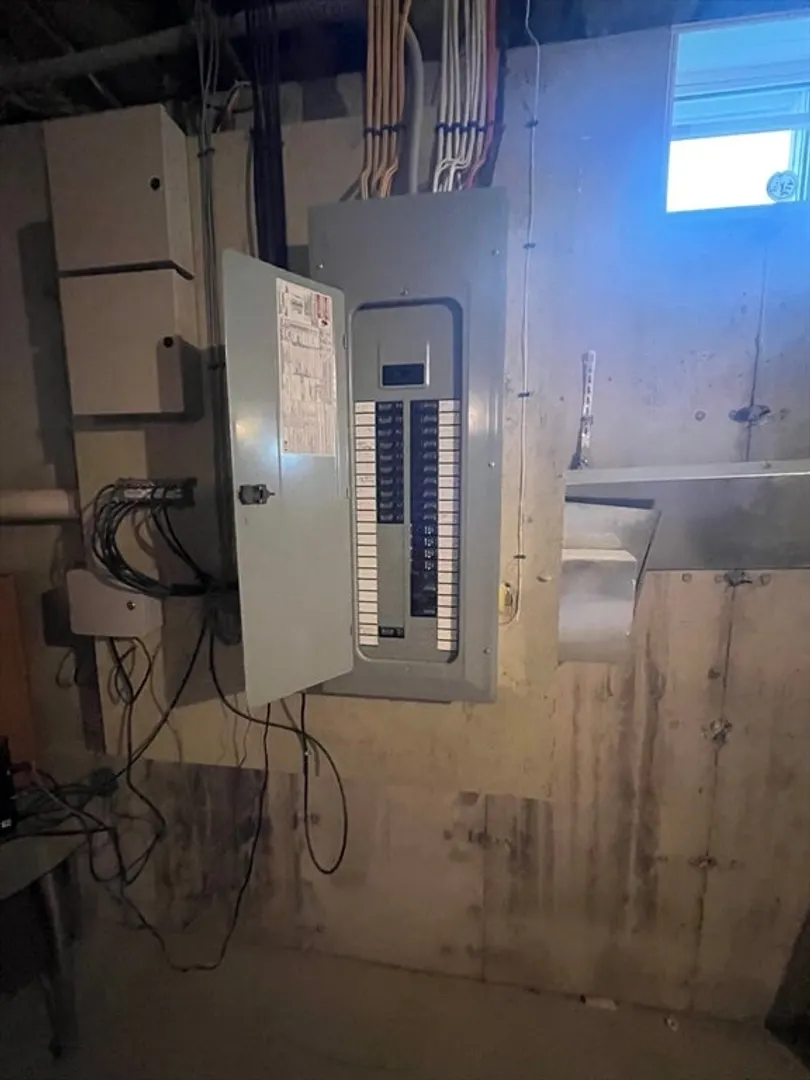
- Electric: 200+ Amp Service
- Water Source: Public
- Sewer: Public Sewer
-
Fees / Taxes
- Assessed Value: $681,200
- Taxes: $7,704
- Tax Year: 2025
Similar Listings
Sold
26 Photos
Sold
41 Photos
Sold
39 Photos
Sold
37 Photos
Content © 2026 MLS Property Information Network, Inc. The information in this listing was gathered from third party resources including the seller and public records.
Listing information provided courtesy of Diana Henry Realty.
MLS Property Information Network, Inc. and its subscribers disclaim any and all representations or warranties as to the accuracy of this information.
