
Sold!
$524,000
4
Beds
1
Bath
1,196
Living Area
-
Property Description
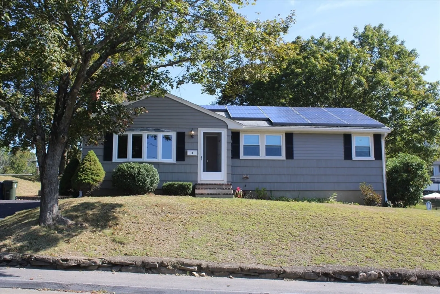
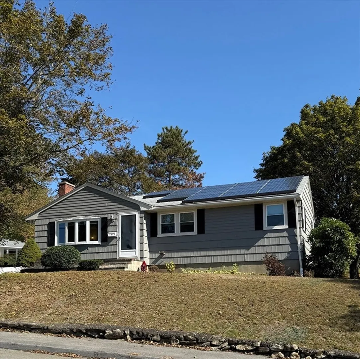
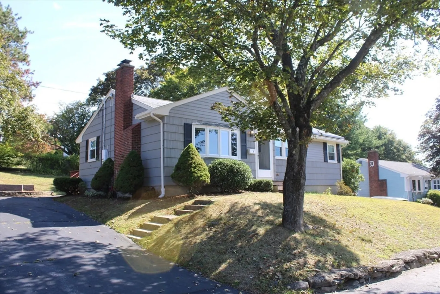
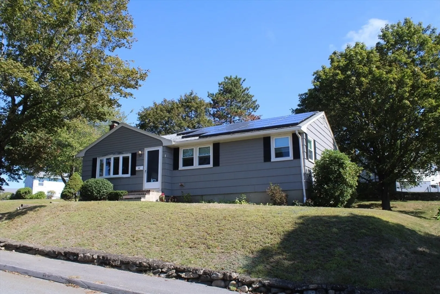
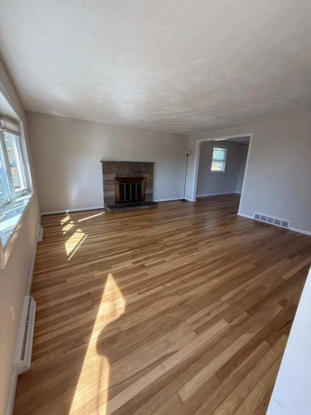
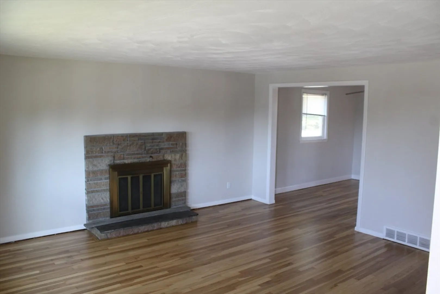
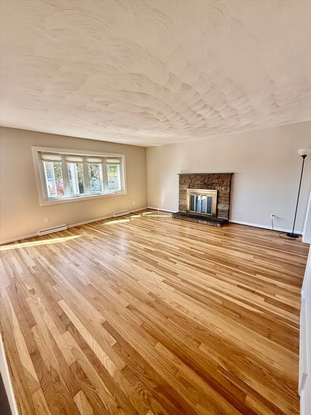
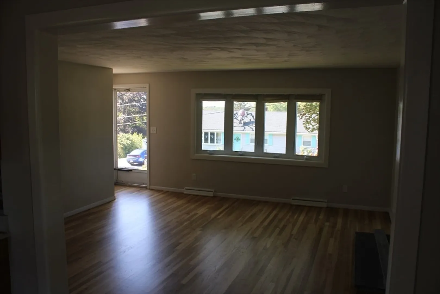
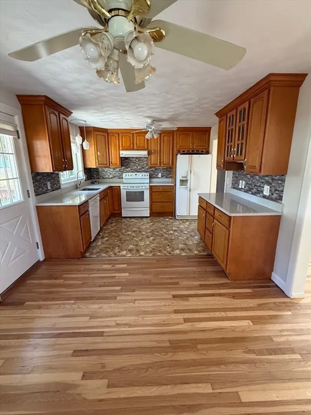
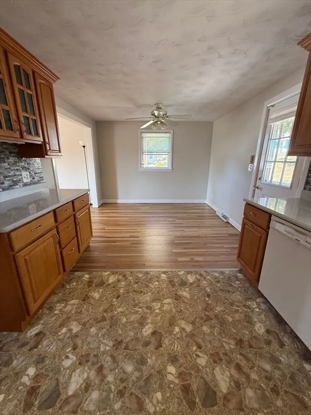
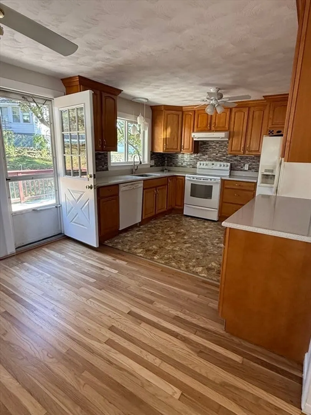
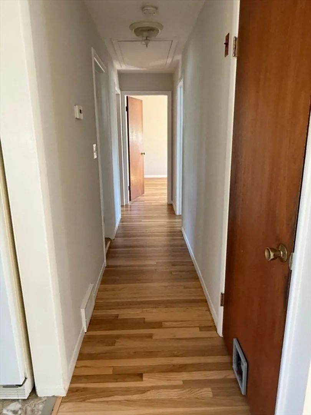
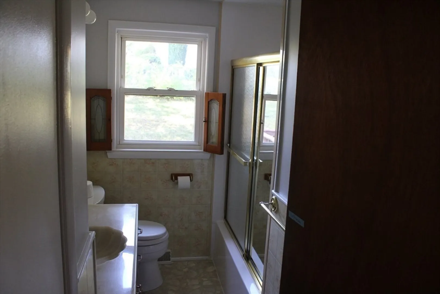
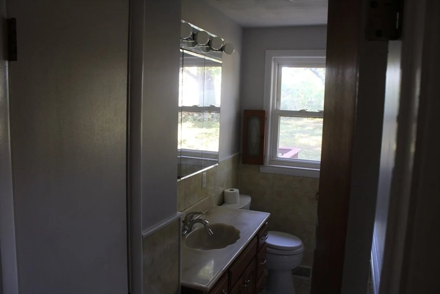
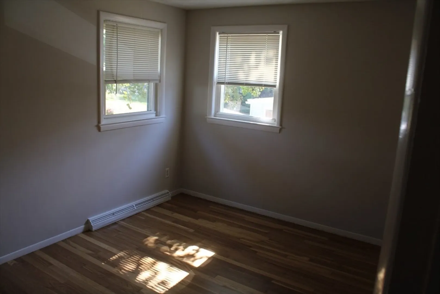
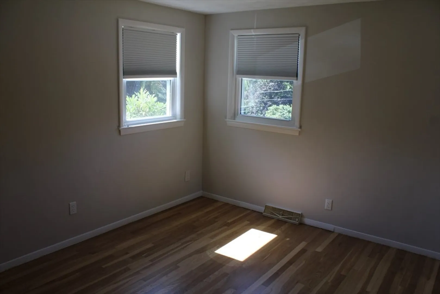
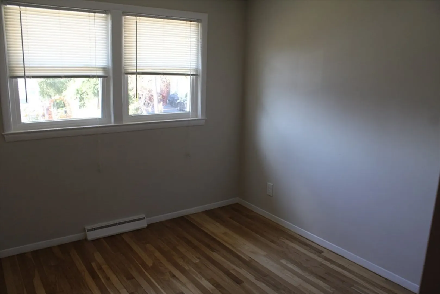
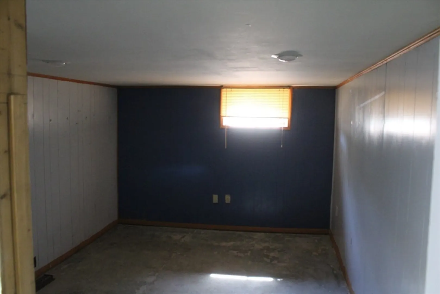
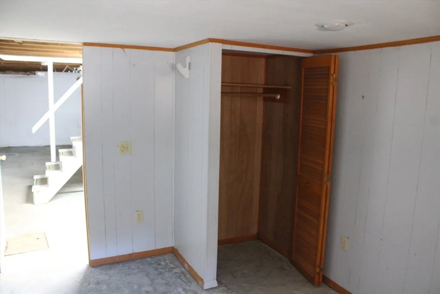
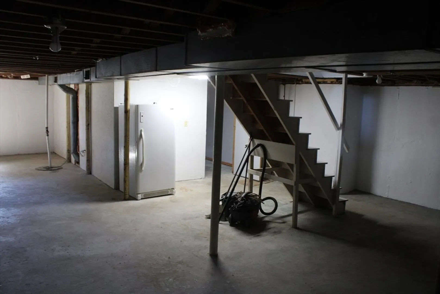
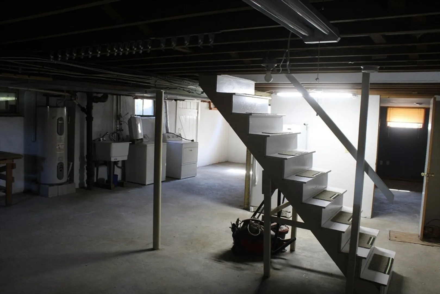
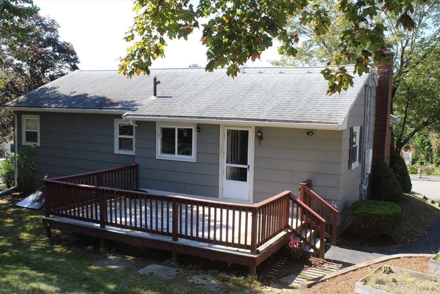
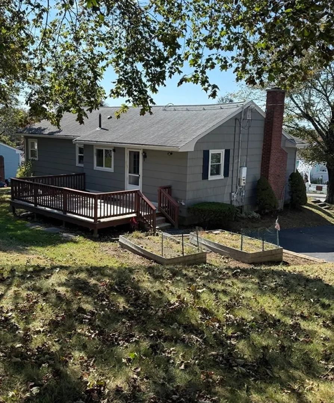
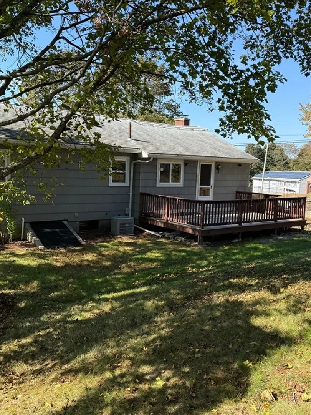
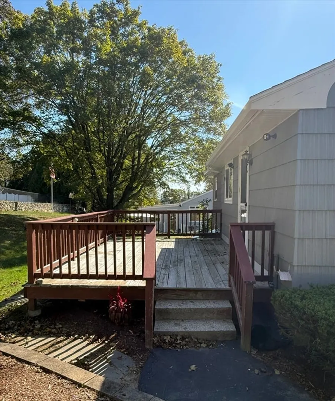
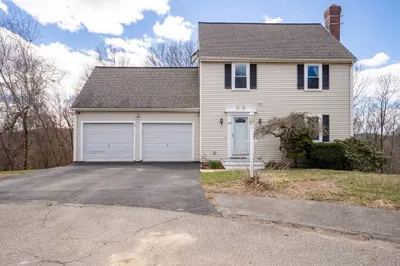
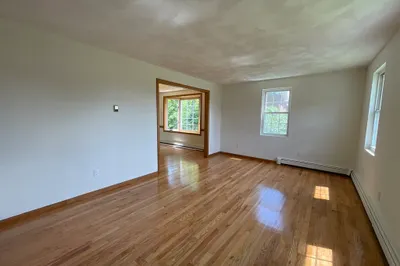
Must see Home! Located on a corner lot at 8 Roundtop Road is move in ready. With refinished hardwood floors and fresh paint throughout. The living room provides a welcoming atmosphere enhanced by the comforting presence of a fireplace. The bright sun filled kitchen features a backsplash with quartz countertops overlooking the deck. This property includes three bedrooms on main level, and a fourth bedroom in the basement and one full bathroom. Outside, discover a cozy back yard with raised gardening beds. This charming residence offers a wonderful opportunity to create lasting memories.
-
Highlights
- Cooling: Central Air
- Parking Spots: 4
- Property Type: Single Family Residence
- Total Rooms: 6
- Status: Closed
- Heating: Forced Air
- Property Class: Residential
- Style: Ranch
- Year Built: 1960
-
Additional Details
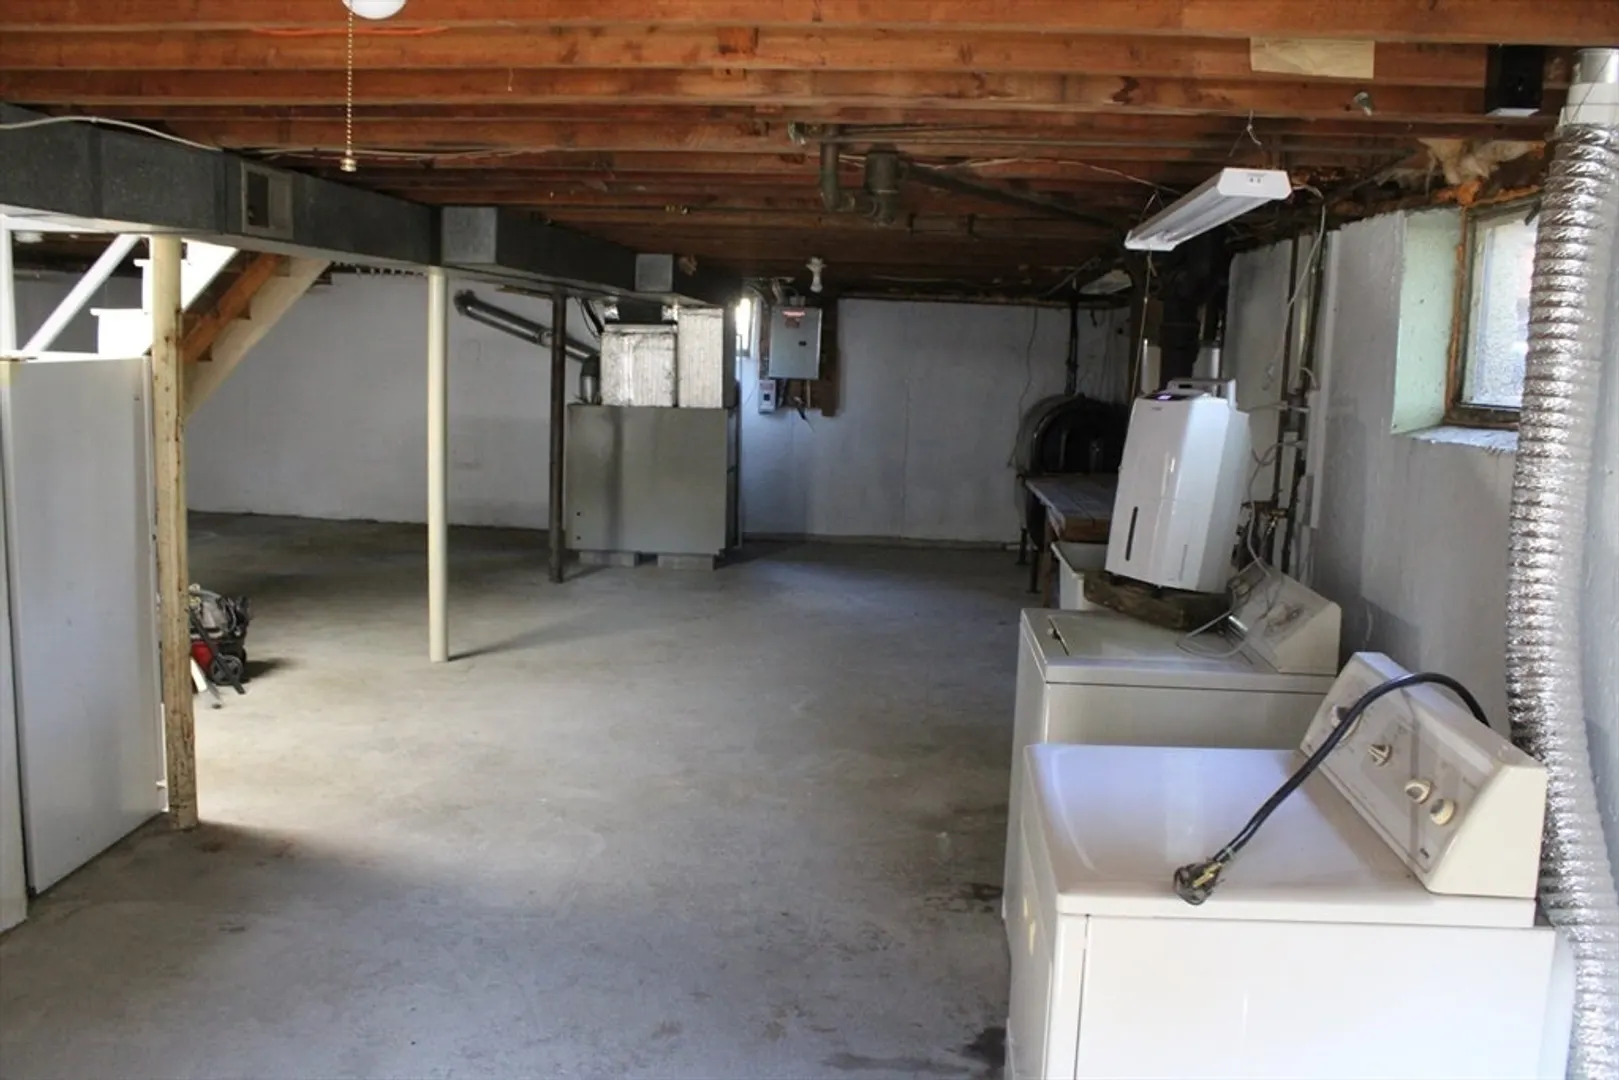
- Appliances: Water Heater, Range, Dishwasher, Refrigerator, Washer, Dryer
- Construction: Frame
- Fireplaces: 1
- Foundation: Concrete Perimeter
- Road Frontage Type: Public
- SqFt Source: Other
- Year Built Source: Owner
- Basement: Full, Partially Finished
- Exterior Features: Deck - Wood
- Flooring: Wood, Vinyl
- Lot Features: Corner Lot
- Roof: Shingle
- Year Built Details: Actual
- Zoning: Res.
-
Amenities
- Community Features: Shopping, Golf, Private School, Public School
- Parking Features: Off Street
-
Utilities
- Electric: 110 Volts
- Water Source: Public
- Sewer: Public Sewer
-
Fees / Taxes
- Assessed Value: $254,100
- Taxes: $4,260
- Tax Year: 2025
Similar Listings
Sold
41 Photos
Sold
41 Photos
Sold
42 Photos
Sold
32 Photos
Content © 2026 MLS Property Information Network, Inc. The information in this listing was gathered from third party resources including the seller and public records.
Listing information provided courtesy of Hometown Realty Associates LLC.
MLS Property Information Network, Inc. and its subscribers disclaim any and all representations or warranties as to the accuracy of this information.
