
92 Applewood Drive
$615,000
3
Beds
1/1
Bath
1,554
Sqft
- Request Info
- Call
- Save
-
More
- Mortgage Calculator

Property Tools
$615,000
3
Beds
1/1
Bath
1,554
Living Area
-
Property Description
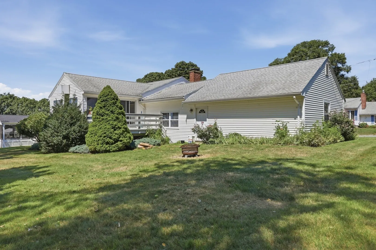
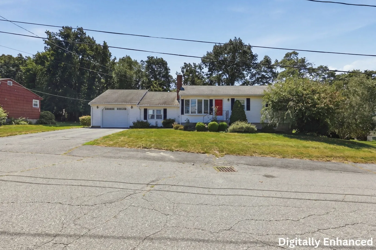
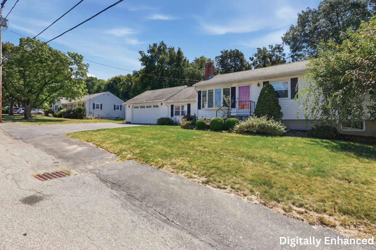
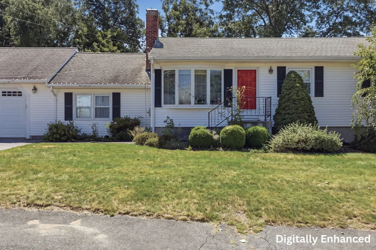
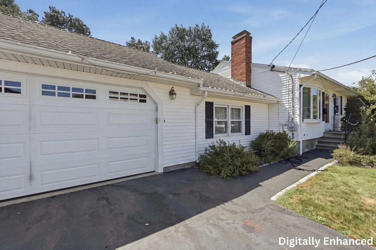
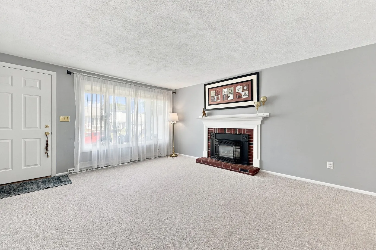
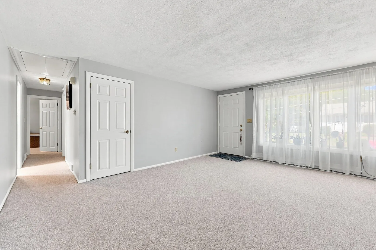
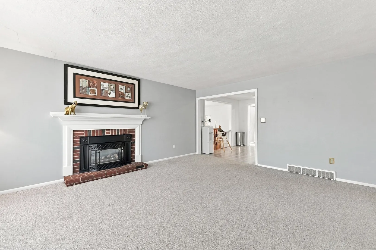
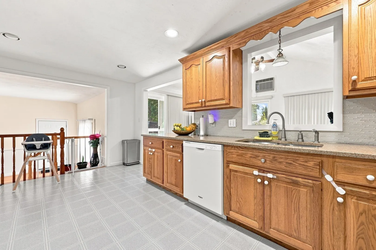
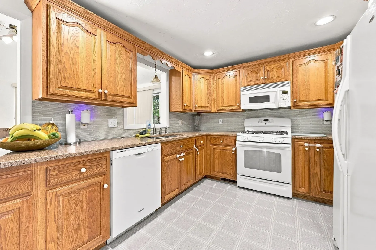
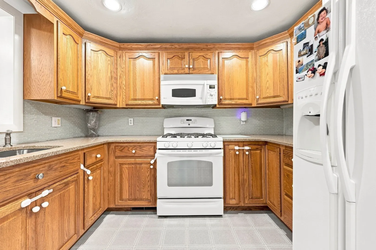
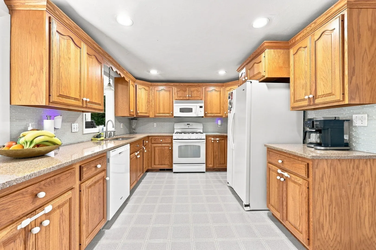
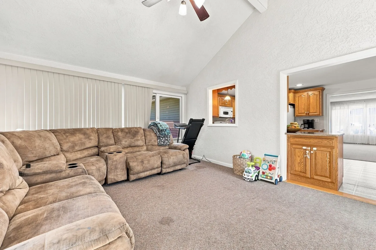
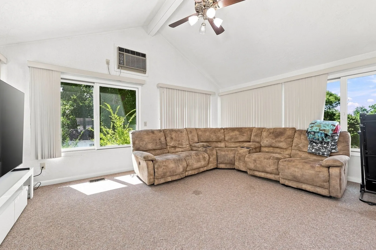
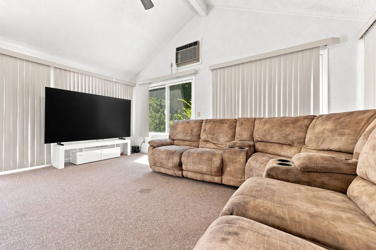
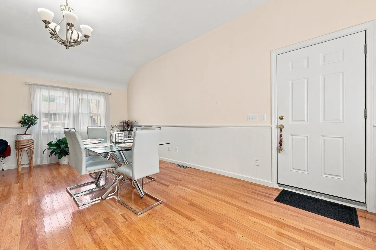
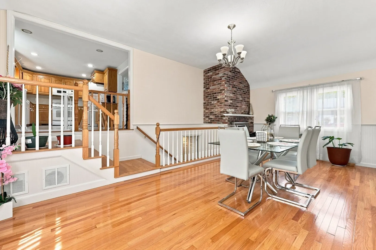
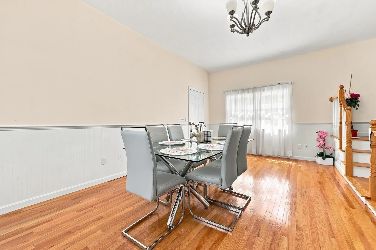
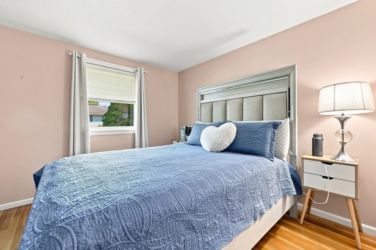
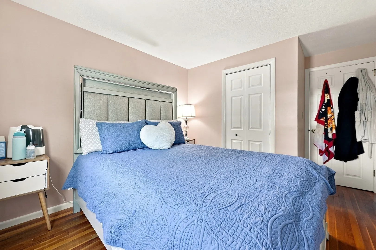
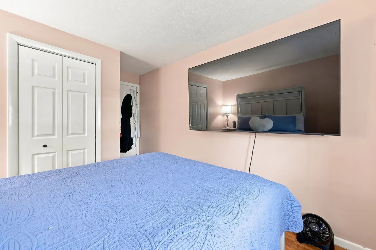
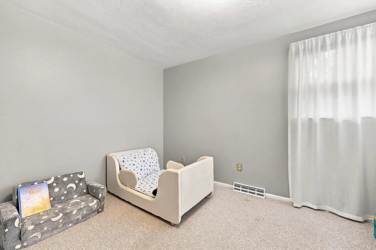
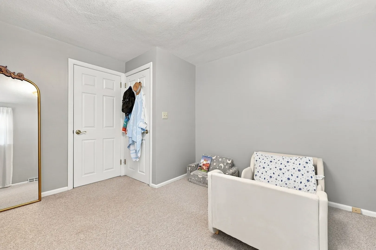
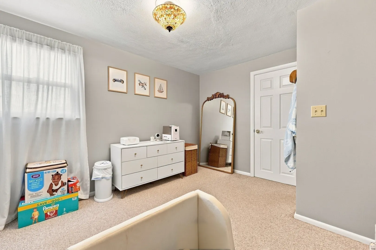
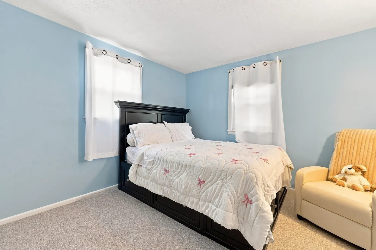
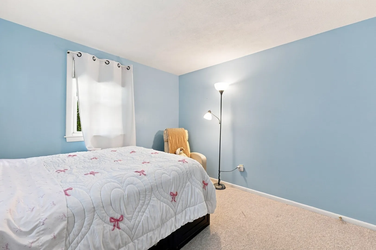
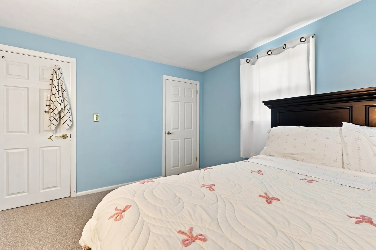
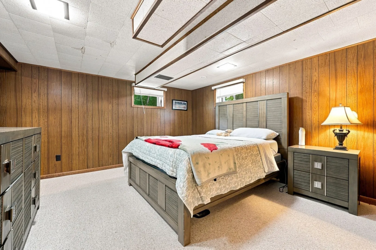
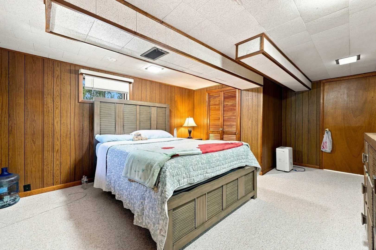
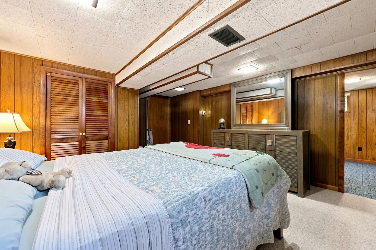
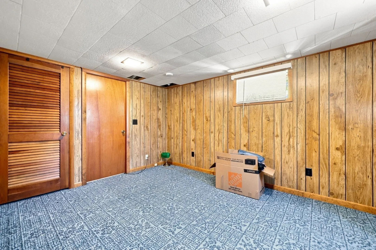
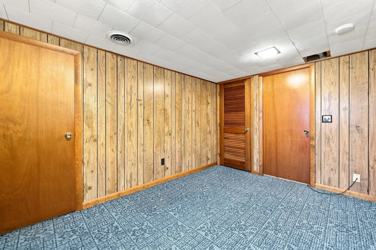
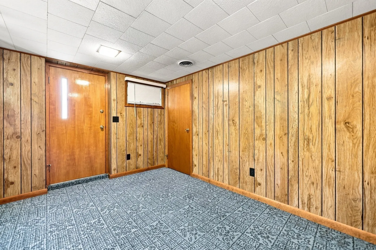
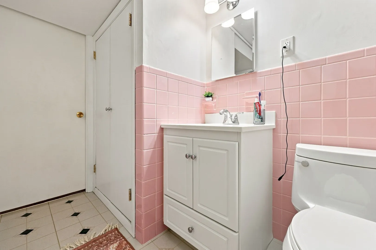
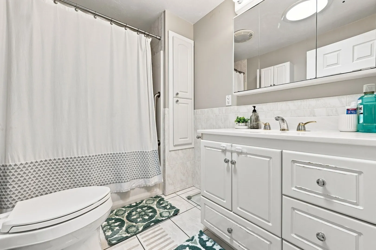
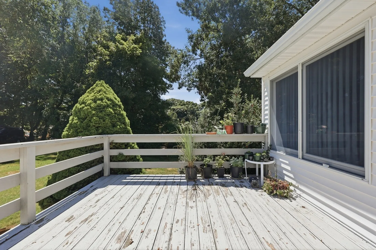
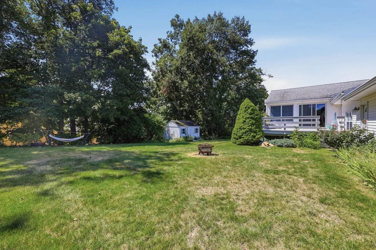
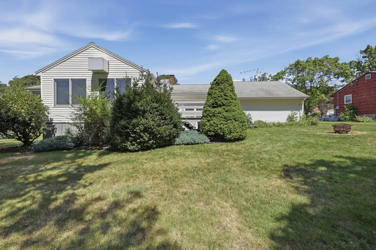
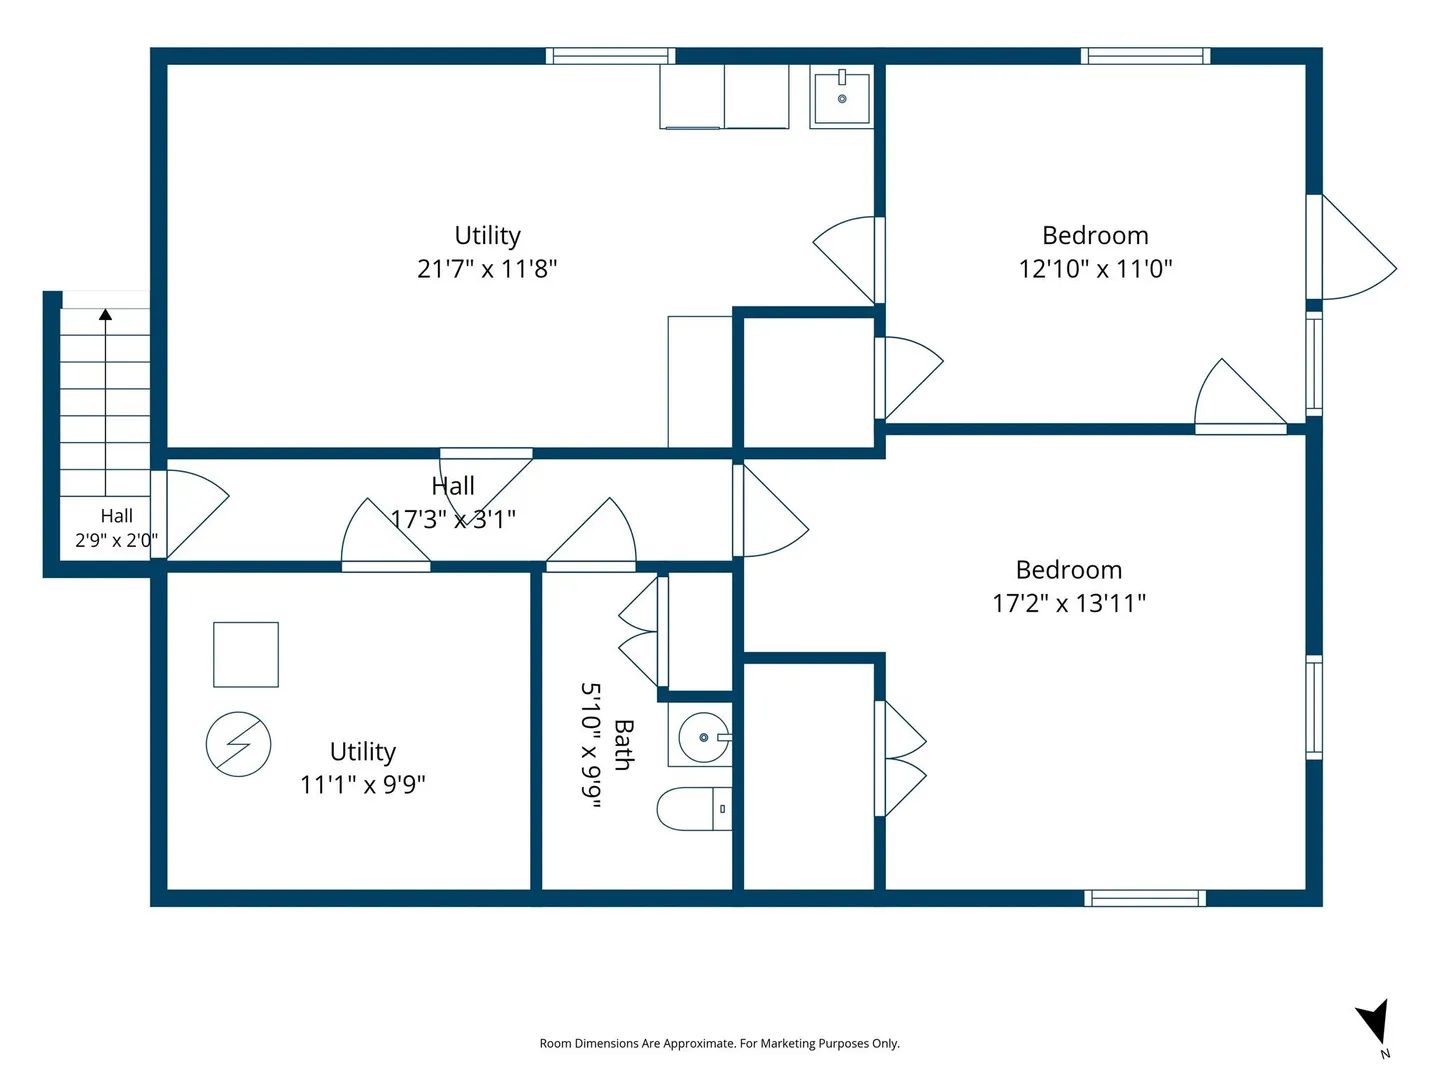
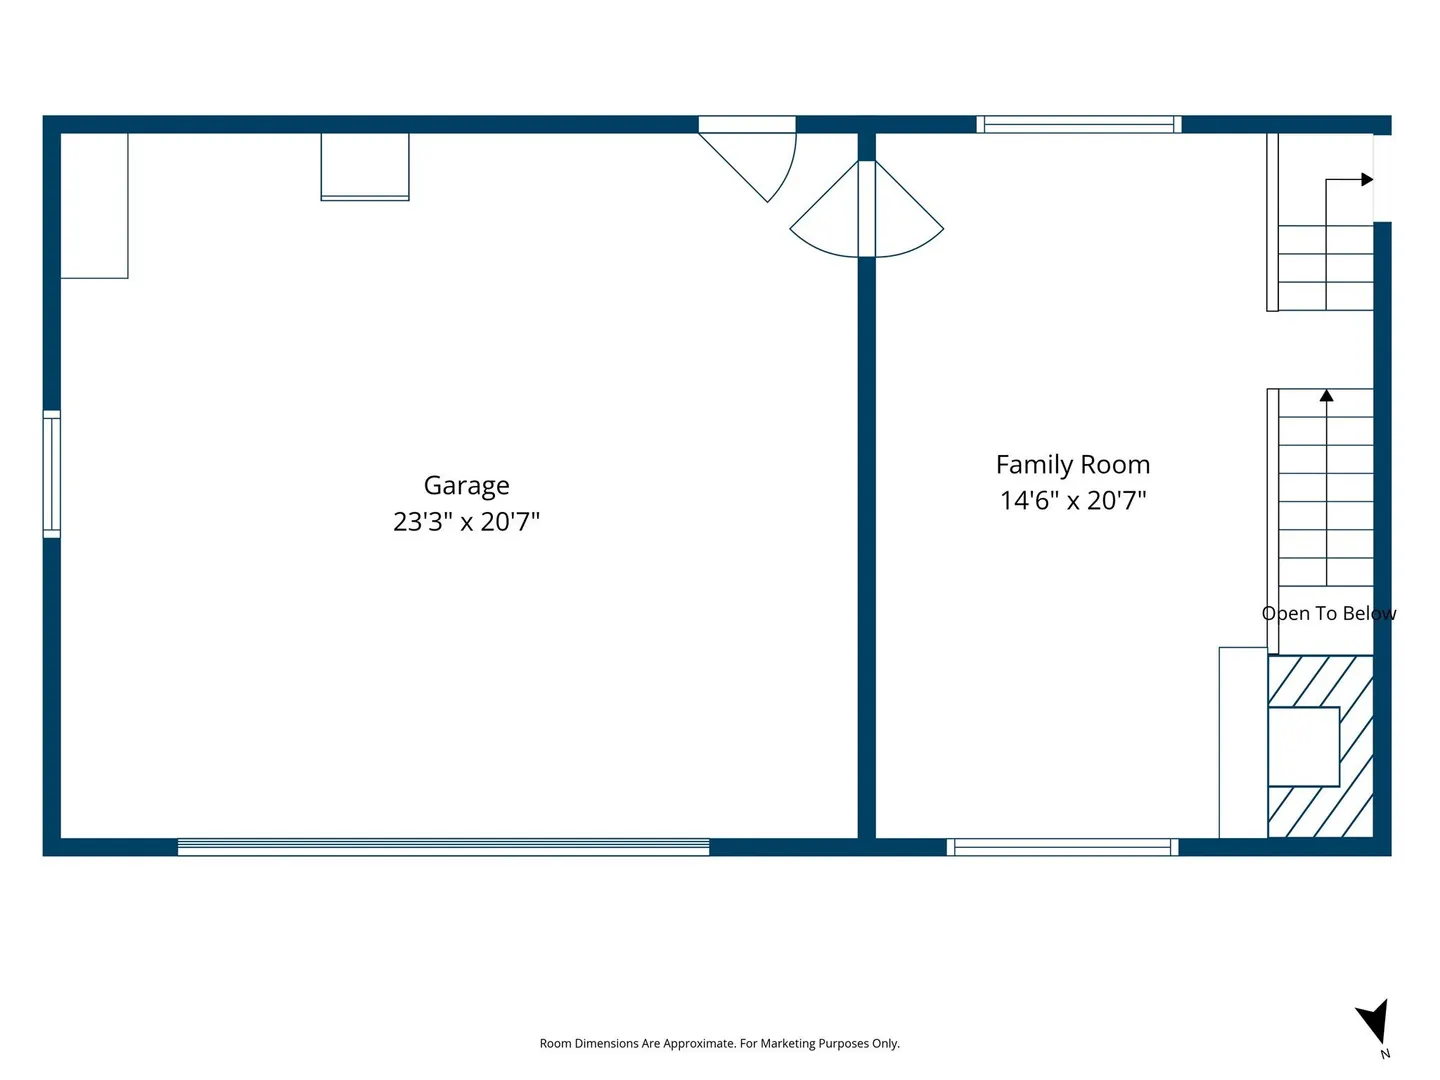
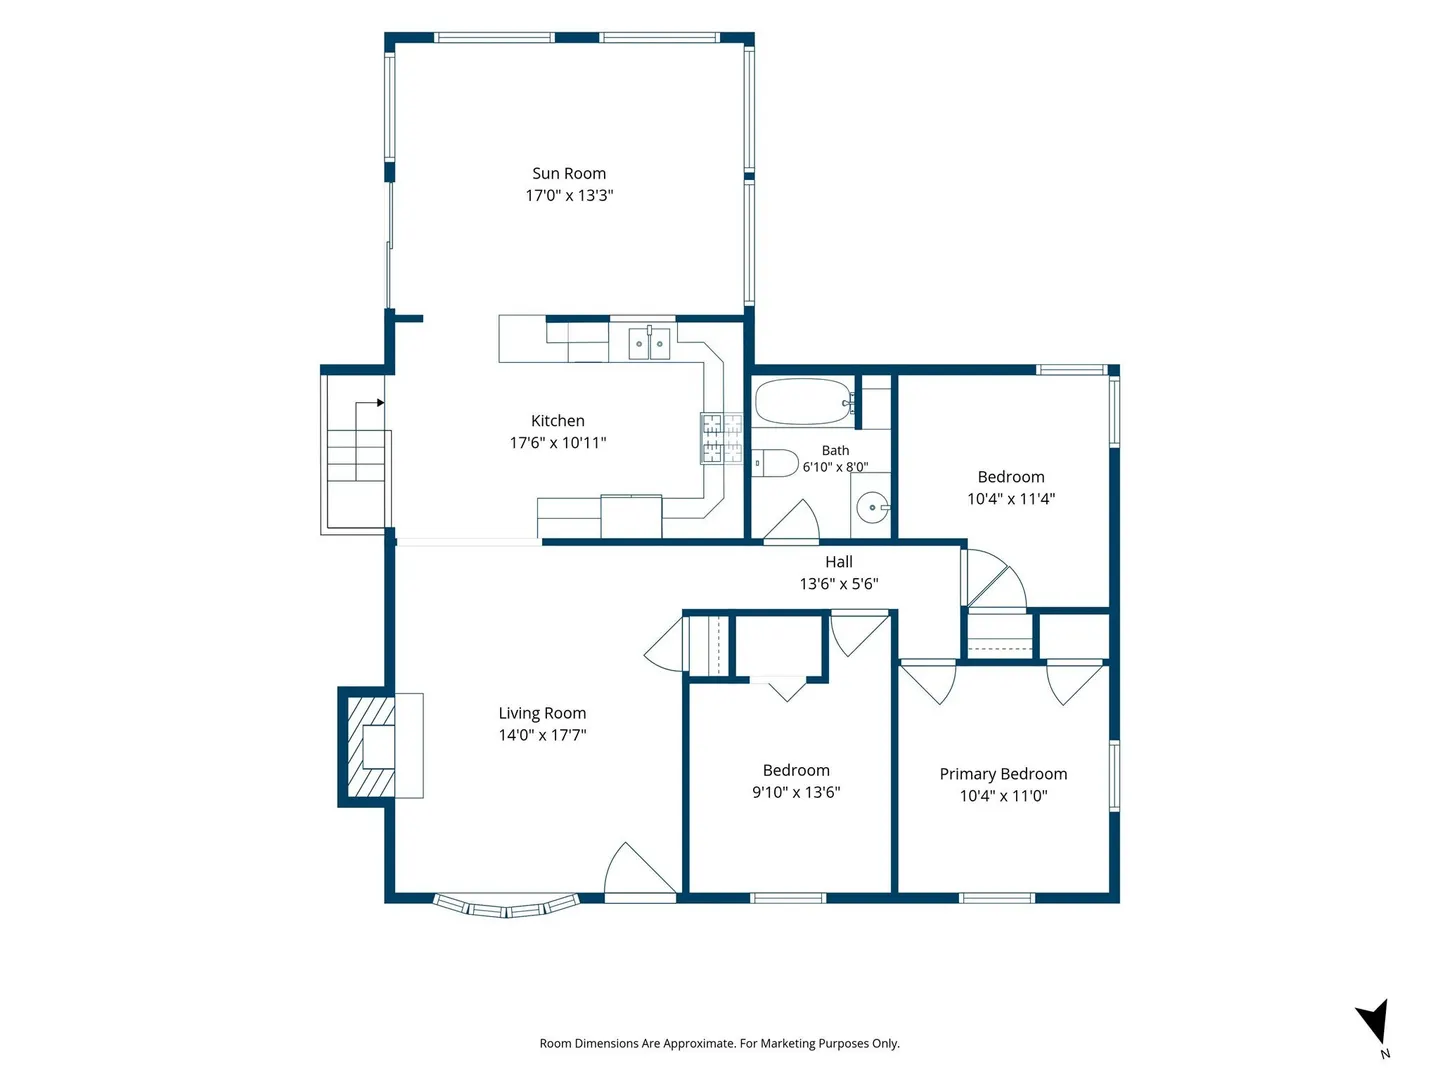
Welcome home to 92 Applewood Dr! This home offers space, flexibility and style. Located in the highly sought after Apple Hill neighborhood, the main level of this ranch features 3 bedrooms, a renovated bath with skylight, formal living room with a gas fireplace and large bay window, an updated kitchen with rich wood cabinets, quartz countertops and a tile backsplash. Off the kitchen, there is a 4-season sunroom that offers Anderson windows and sliding glass door that leads onto an expansive deck. Other key features included in this home include a family area off the kitchen / dining area that has gorgeous hardwood red oak floors, a second fireplace, and a tall ceiling with direct access to the oversized 2 car garage that boasts generous overhead storage. The sprawling finished lower level features a utility room, a work / laundry room and 2 additional rooms that would be ideal for an in-law suite, home office, guest rooms, or abundant storage, as well as a half bathroom. And finally this wonderful home includes low maintenance vinyl siding, a newer central A/C system that provides comfort all summer long and a 4 car driveway. This home is centrally located with convenient access to major routes including I-495, I-290 and route 20. Enjoy nearby destinations including Solomon Pond Mall, Apex Entertainment, Lake Williams Boardwalk and Assabet River Rail Trail.
-
Highlights
- Cooling: Central Air
- Parking Spots: 4
- Property Type: Single Family Residence
- Total Rooms: 9
- Status: Active
- Heating: Central, Natural Gas
- Property Class: Residential
- Style: Ranch
- Year Built: 1960
-
Additional Details
- Appliances: Gas Water Heater, Water Heater, Range, Dishwasher, Microwave, Refrigerator
- Construction: Conventional (2x4-2x6)
- Fireplaces: 2
- Foundation: Concrete Perimeter
- Roof: Shingle
- Year Built Details: Actual
- Zoning: R
- Basement: Full, Partially Finished, Walk-Out Access, Interior Entry, Concrete
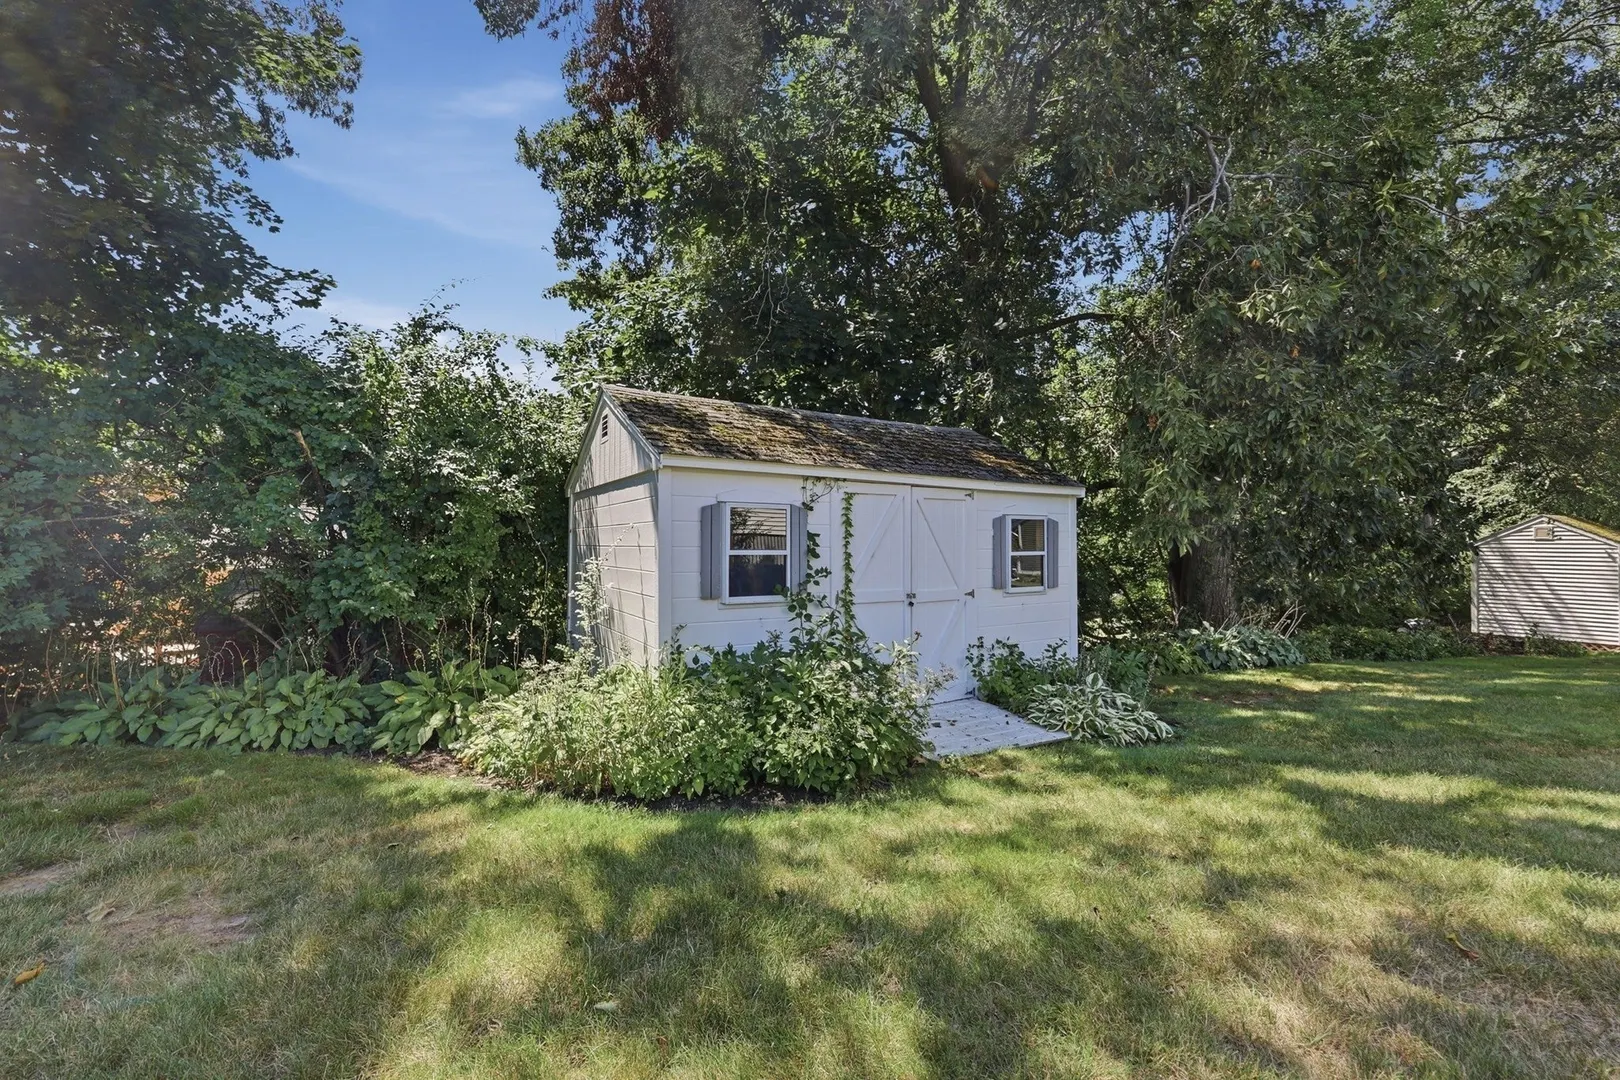
- Exterior Features: Deck, Deck - Wood, Rain Gutters, Storage
- Flooring: Tile, Vinyl, Carpet, Hardwood, Flooring - Wall to Wall Carpet
- Interior Features: Cathedral Ceiling(s), Ceiling Fan(s), Cable Hookup, Slider, Closet, Sun Room, Bonus Room
- SqFt Source: Public Record
- Year Built Source: Public Records
-
Amenities
- Community Features: Shopping, Park, Walk/Jog Trails, Highway Access, House of Worship, Public School
- Parking Features: Attached, Garage Door Opener, Garage Faces Side, Paved Drive, Paved
- Covered Parking Spaces: 2
-
Utilities
- Electric: Circuit Breakers
- Water Source: Public
- Sewer: Public Sewer
-
Fees / Taxes
- Assessed Value: $506,600
- Taxes: $4,995
- Tax Year: 2025
Similar Listings
Sold
42 Photos
Sold
32 Photos
Sold
32 Photos
Sold
22 Photos
Content © 2026 MLS Property Information Network, Inc. The information in this listing was gathered from third party resources including the seller and public records.
Listing information provided courtesy of Lamacchia Realty, Inc..
MLS Property Information Network, Inc. and its subscribers disclaim any and all representations or warranties as to the accuracy of this information.