
18 Brimsmead St
$555,000
4
Beds
2
Baths
1,690
Sqft
- Request Info
- Call
- Save
-
More
- Mortgage Calculator

Property Tools
$555,000
4
Beds
2
Baths
1,690
Living Area
-
Property Description
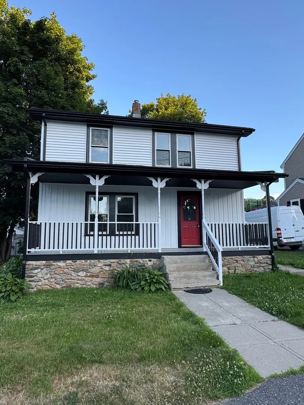
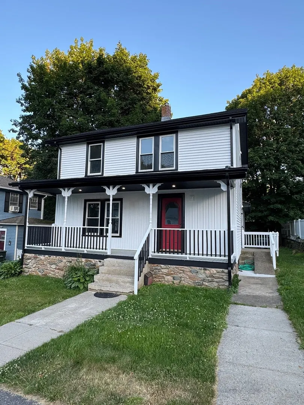
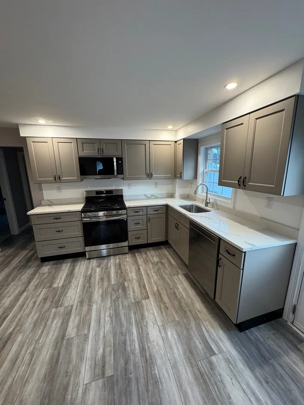
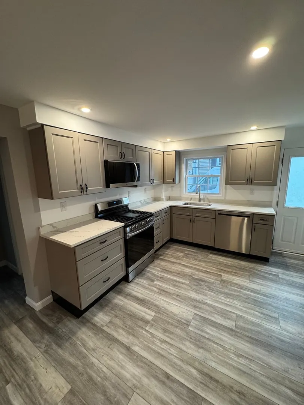
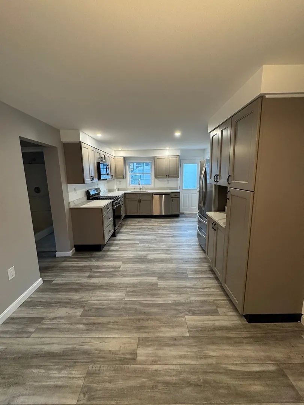
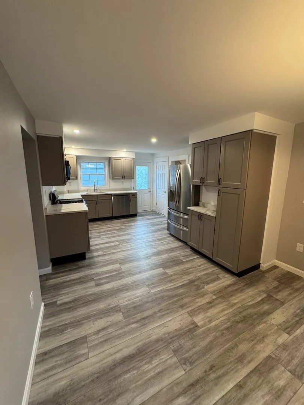
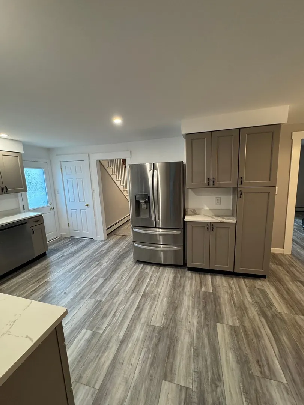
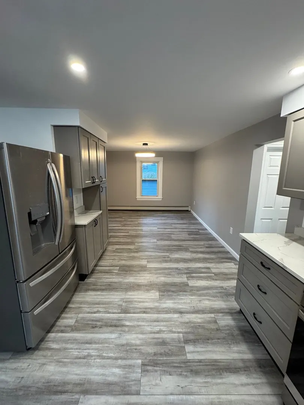
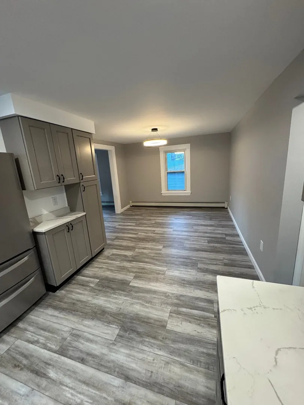
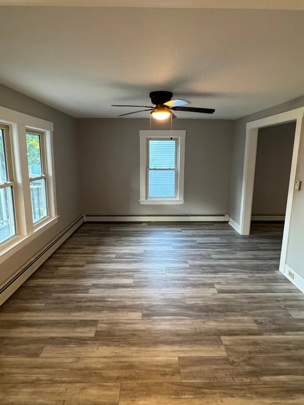
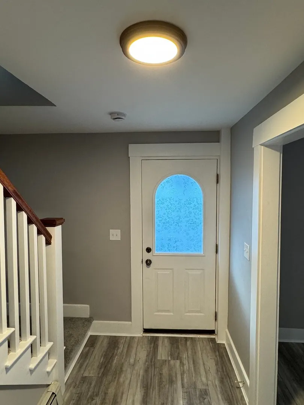
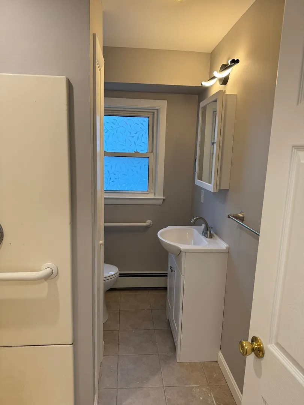
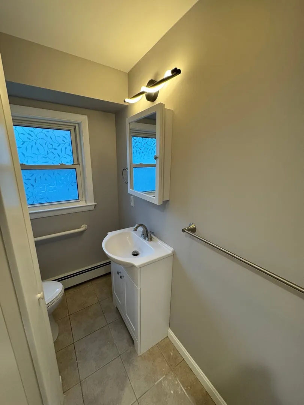
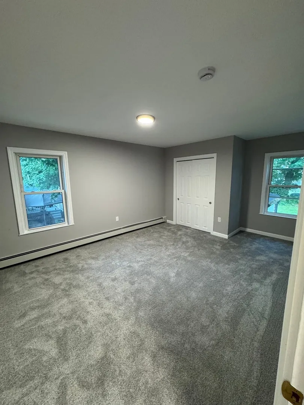
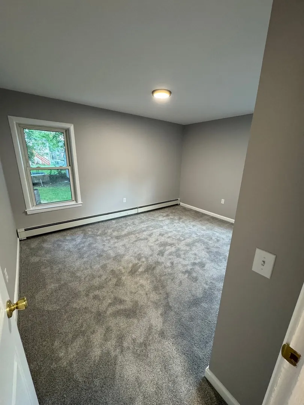
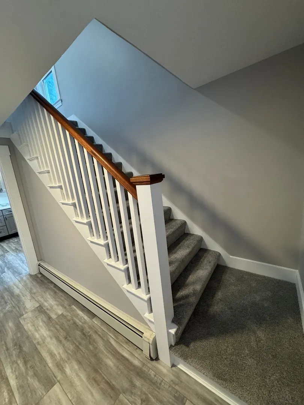
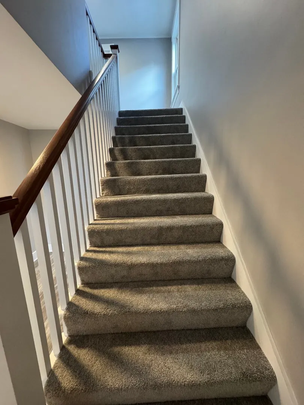
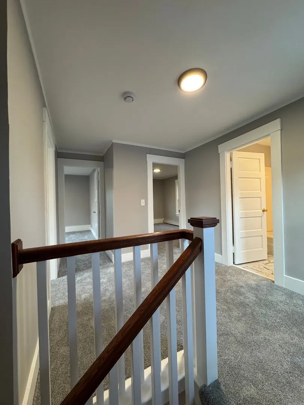
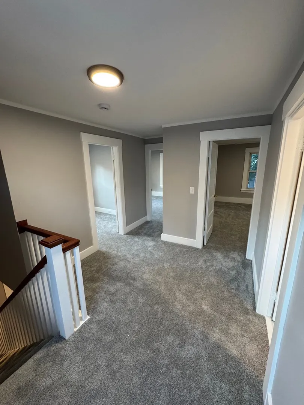
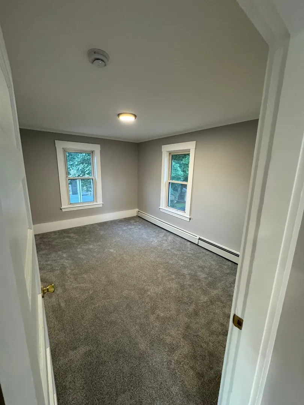
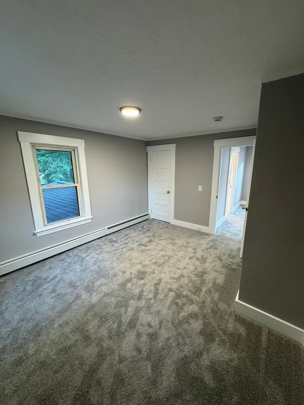
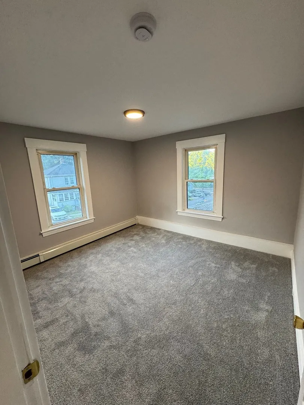
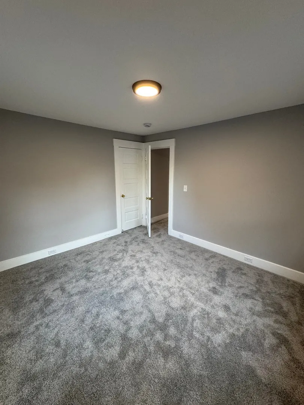
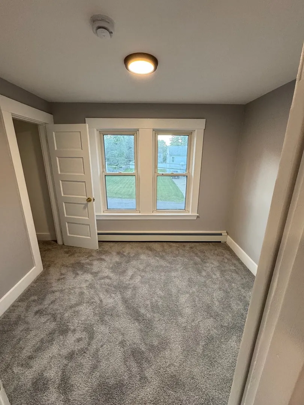
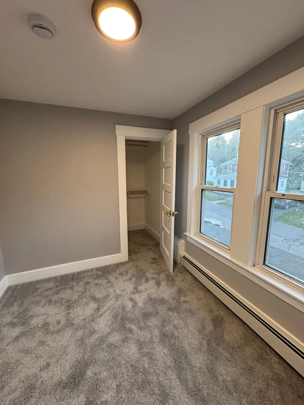
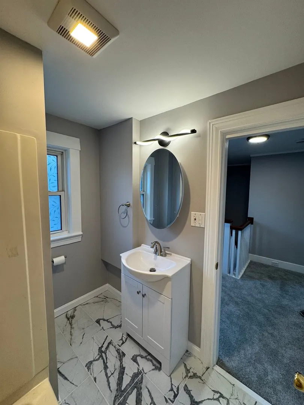
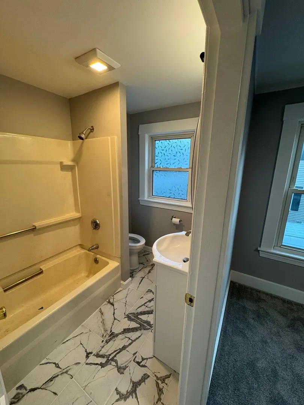
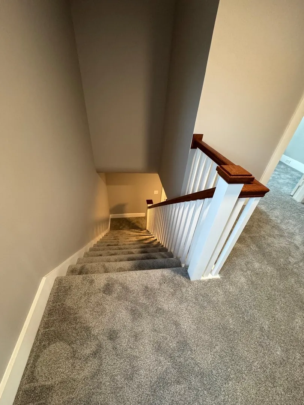
Beautifully renovated 4/5 Bed 2 Bath home with covered farmers porch in great neighborhood!! All new kitchen with updated lighting and new appliances, new paint, flooring & carpet throughout. The exterior has a new roof, vinyl siding & gutters. Attic and exterior walls have been fully insulated. The back yard is level and fenced in for kids to play & privacy.
-
Highlights
- Heating: Baseboard, Natural Gas
- Property Class: Residential
- Style: Colonial
- Year Built: 1890
- Parking Spots: 3
- Property Type: Single Family Residence
- Total Rooms: 8
- Status: Active
-
Additional Details
- Appliances: Gas Water Heater, Range, Dishwasher, Microwave, Refrigerator, Plumbed For Ice Maker
- Construction: Frame
- Exterior Features: Porch, Rain Gutters, Storage
- Foundation: Concrete Perimeter, Stone
- Lot Features: Level
- Roof: Shingle
- Year Built Details: Renovated Since
- Zoning: res
- Basement: Full, Sump Pump, Concrete, Unfinished
- Exclusions: Owners Belongings
- Flooring: Tile, Carpet
- Interior Features: Bonus Room
- Road Frontage Type: Public
- SqFt Source: Public Record
- Year Built Source: Public Records
-
Amenities
- Community Features: Public Transportation, Shopping, Pool, Tennis Court(s), Park, Walk/Jog Trails, Golf, Medical Facility, Laundromat, Bike Path, Conservation Area, Highway Access, House of Worship, Public School
- Waterfront Features: Lake/Pond, 1 to 2 Mile To Beach, Beach Ownership(Public)
- Parking Features: Off Street
-
Utilities
- Electric: 220 Volts, Circuit Breakers, 100 Amp Service
- Water Source: Public
- Sewer: Public Sewer
-
Fees / Taxes
- Assessed Value: $388,300
- Taxes: $3,829
- Tax Year: 2025
Similar Listings
Sold

38 Photos
Sold
21 Photos
Sold
30 Photos
Sold
32 Photos
Content © 2026 MLS Property Information Network, Inc. The information in this listing was gathered from third party resources including the seller and public records.
Listing information provided courtesy of White Real Estate.
MLS Property Information Network, Inc. and its subscribers disclaim any and all representations or warranties as to the accuracy of this information.