
Sold!
$300,000
2
Beds
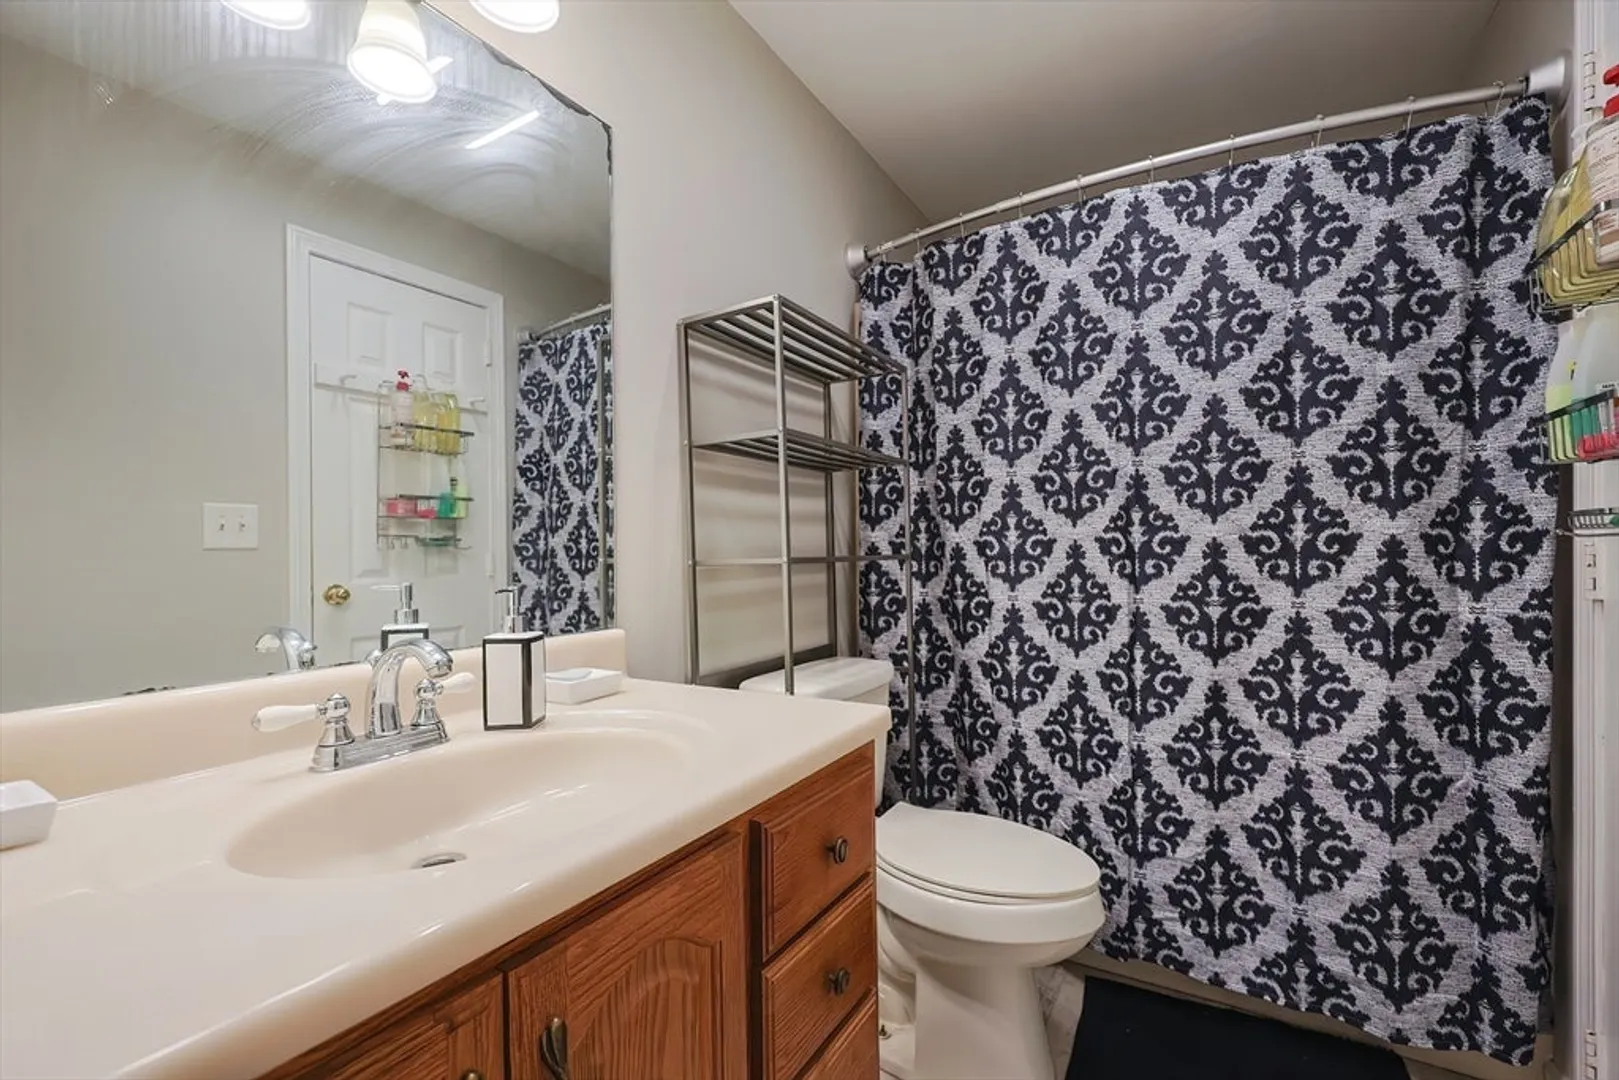
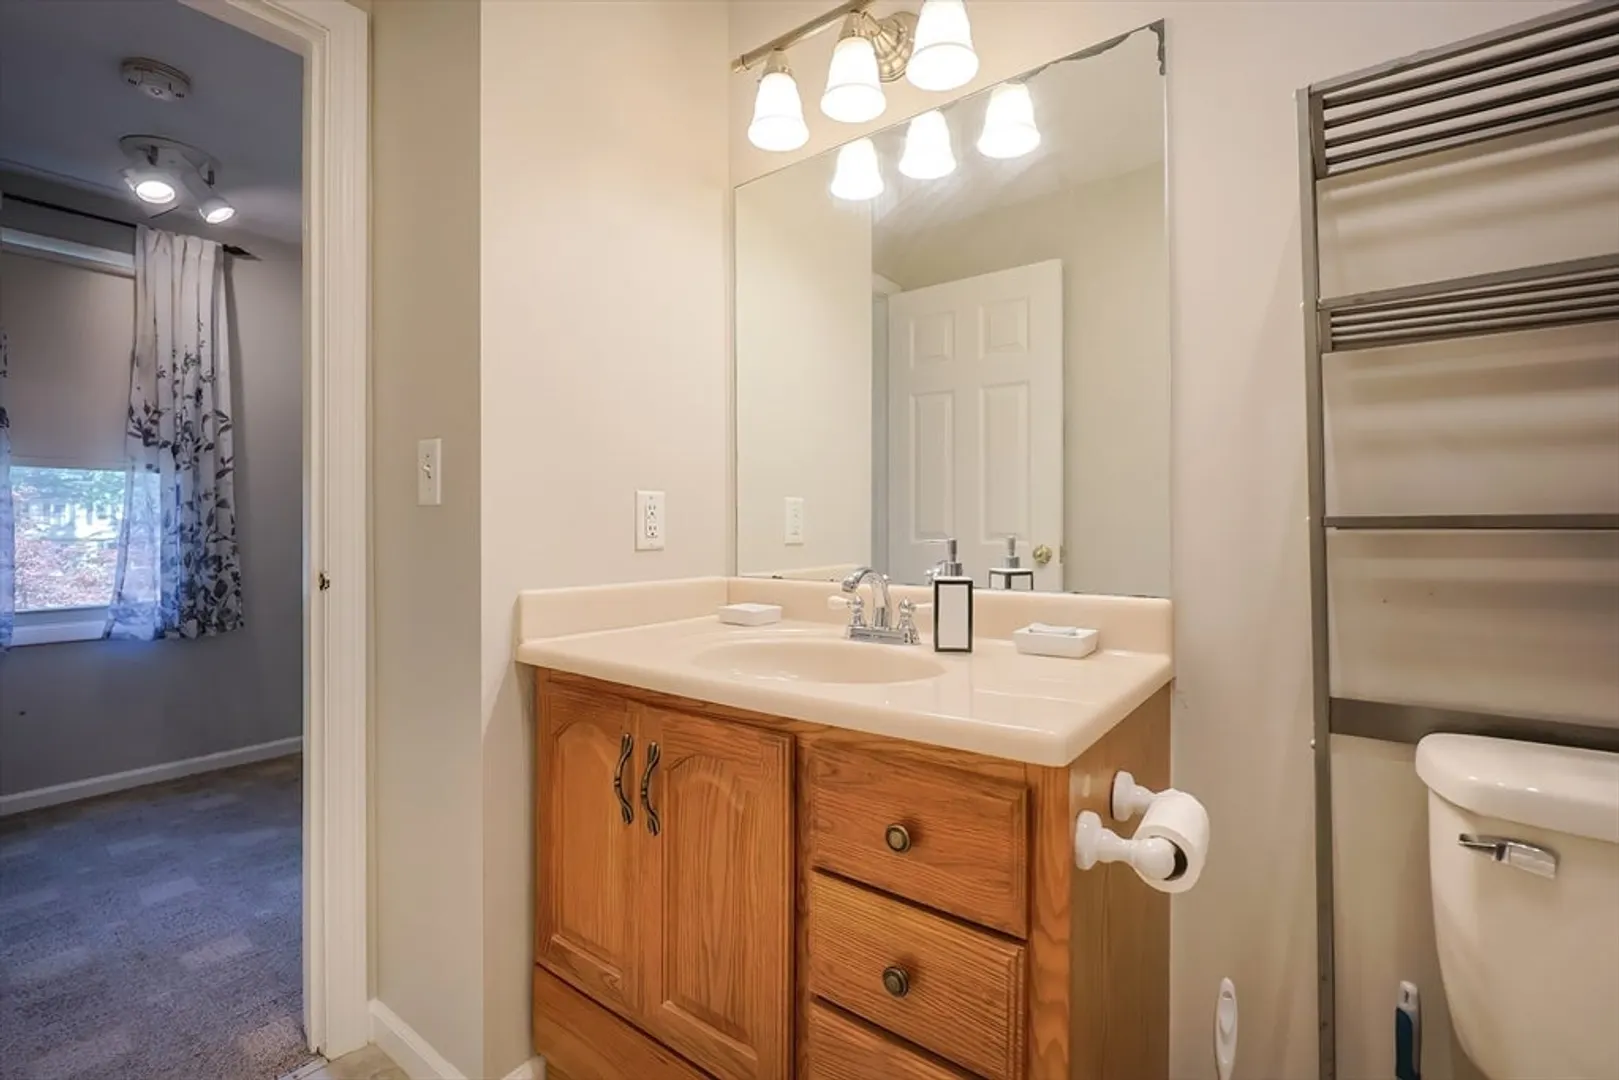
1/1
Bath
969
Living Area
-
Property Description
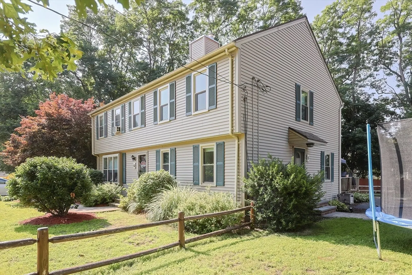
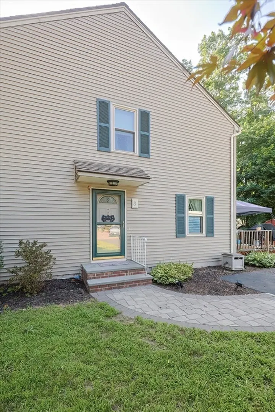
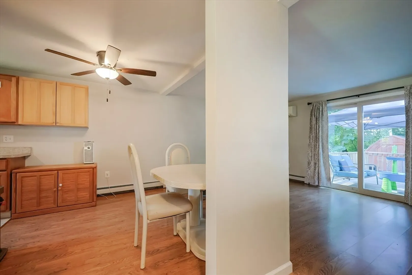
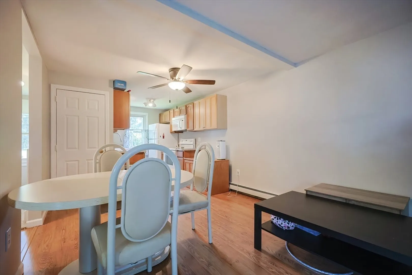
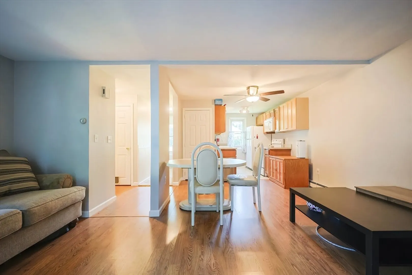
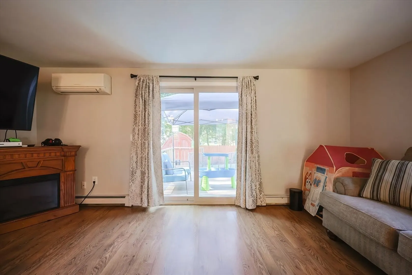
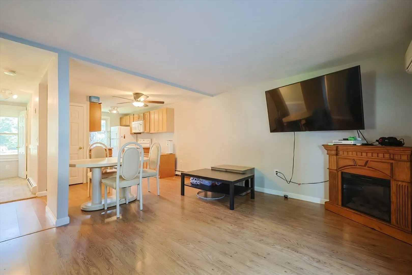
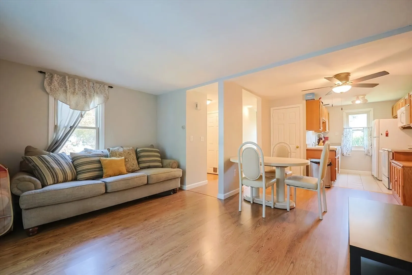
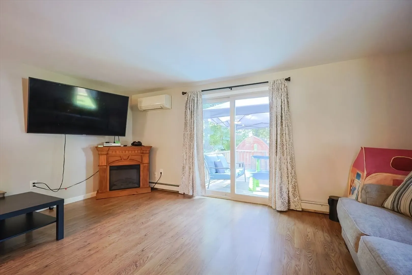
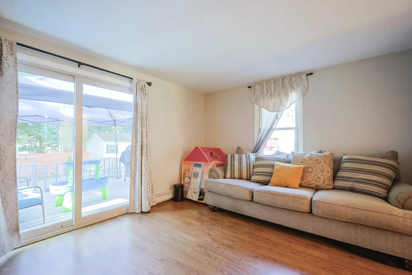
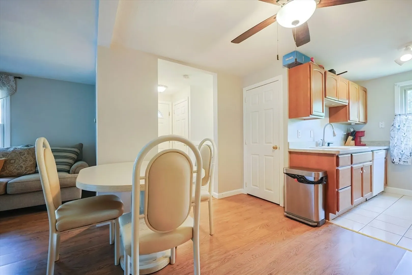
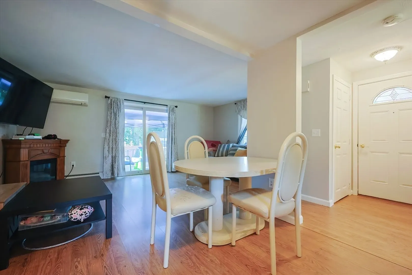
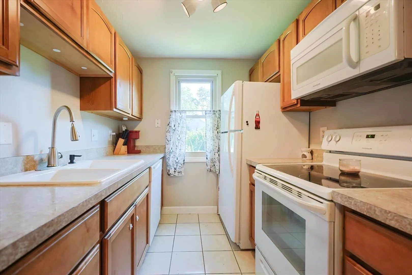
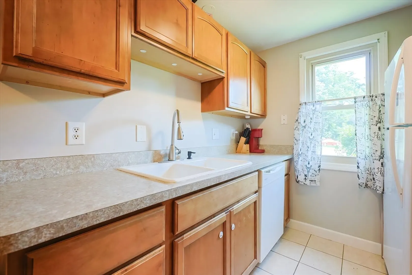
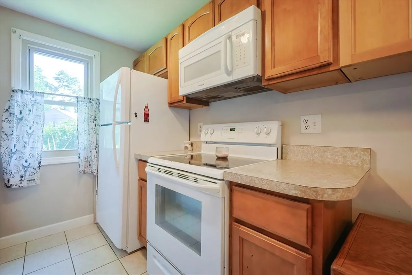
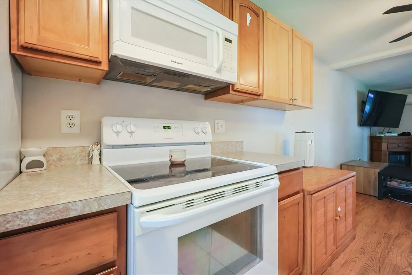
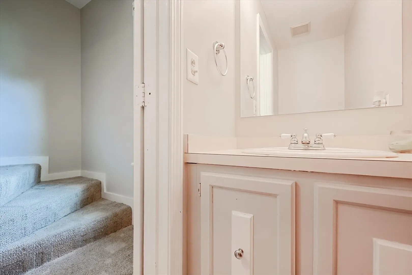
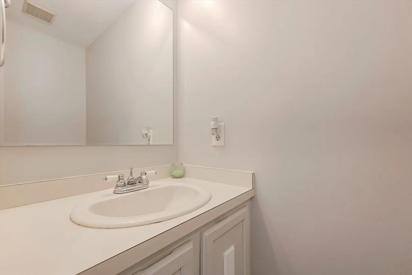
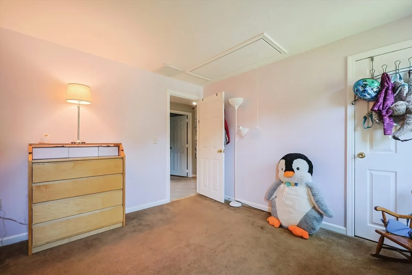
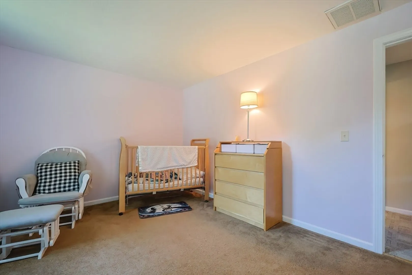
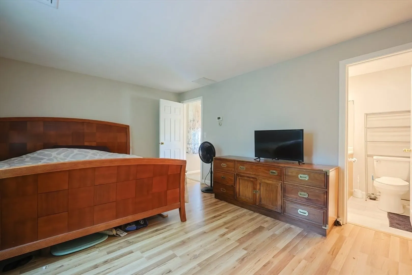
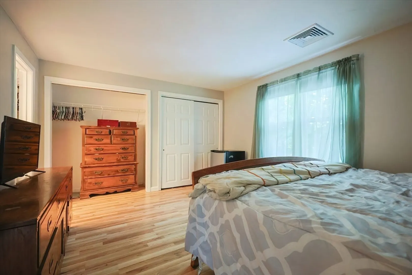
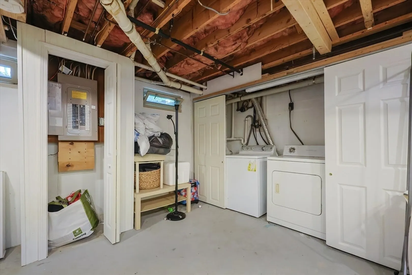
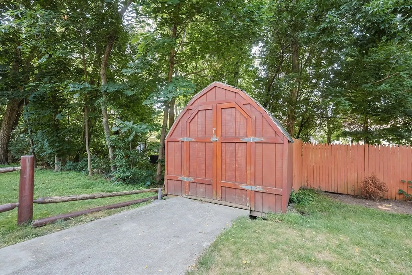
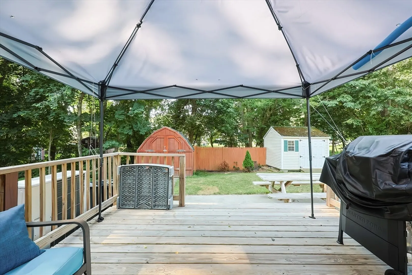
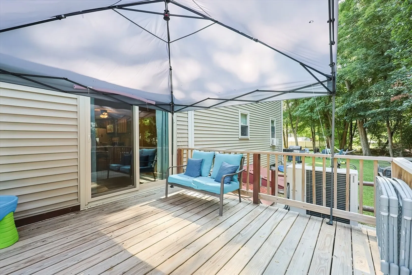
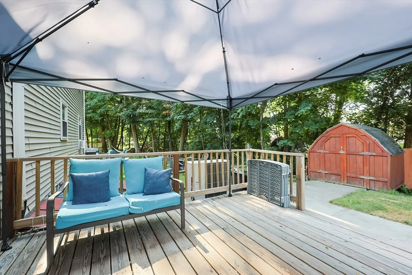
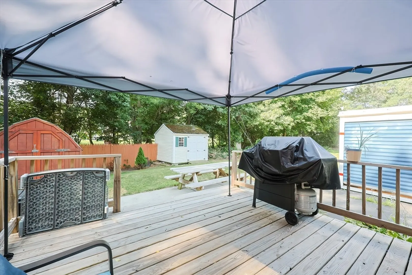
OFFER DEADLINE Monday, July 28 at 6pm. NO CONDO OR HOMEOWNER ASSOCIATION FEES! Perfect home for first-time buyers or for someone looking to downsize a bit, while still enjoying their privacy and avoiding condo fees. This charming 1/2 duplex style home sits at the end of a quiet cul de sac. Lots of storage space in the walk-out basement. Home is generator ready with a central hook-up. Bright and spacious living room has a sliding glass door leading out to a private patio. Beautifully manicured yard with 2 storage sheds.Water heater replaced in 2020. Windows and slider door replaced in 2024. Subject to the seller finding suitable housing (already under contract).
-
Highlights
- Cooling: Central Air, Wall Unit(s)
- Heating: Baseboard, Natural Gas
- Property Class: Residential
- Stories: 2
- Unit Number: 8
- Status: Closed
- Has View: Yes
- Parking Spots: 2
- Property Type: Condominium
- Total Rooms: 4
- Year Built: 1986
-
Additional Details
- Appliances: Range, Dishwasher, Microwave, Refrigerator, Washer, Dryer
- Construction: Frame
- Exterior Features: Deck - Wood, Storage, City View(s)
- Roof: Shingle
- Total Number of Units: 2
- Year Built Details: Actual
- Zoning: R
- Basement: Y
- Exclusions: Basement Freezer, Wall Mounted Tv And Wall Mount, Portable Fireplace, And Trampoline
- Flooring: Wood, Carpet, Laminate
- SqFt Source: Public Record
- View: City
- Year Built Source: Public Records
-
Amenities
- Community Features: Public Transportation, Shopping, Park, Walk/Jog Trails, Medical Facility, Laundromat, Bike Path, House of Worship, Public School
- Parking Features: Off Street, Paved
-
Utilities
- Electric: Circuit Breakers
- Water Source: Public
- Sewer: Public Sewer
-
Fees / Taxes
- Assessed Value: $269,300
- Taxes: $4,066
- Tax Year: 2025
Similar Listings
Sold
20 Photos
Sold
33 Photos
Sold
35 Photos
Sold
26 Photos
Content © 2026 MLS Property Information Network, Inc. The information in this listing was gathered from third party resources including the seller and public records.
Listing information provided courtesy of LAER Realty Partners.
MLS Property Information Network, Inc. and its subscribers disclaim any and all representations or warranties as to the accuracy of this information.
