
Sold!
$372,500
3
Beds
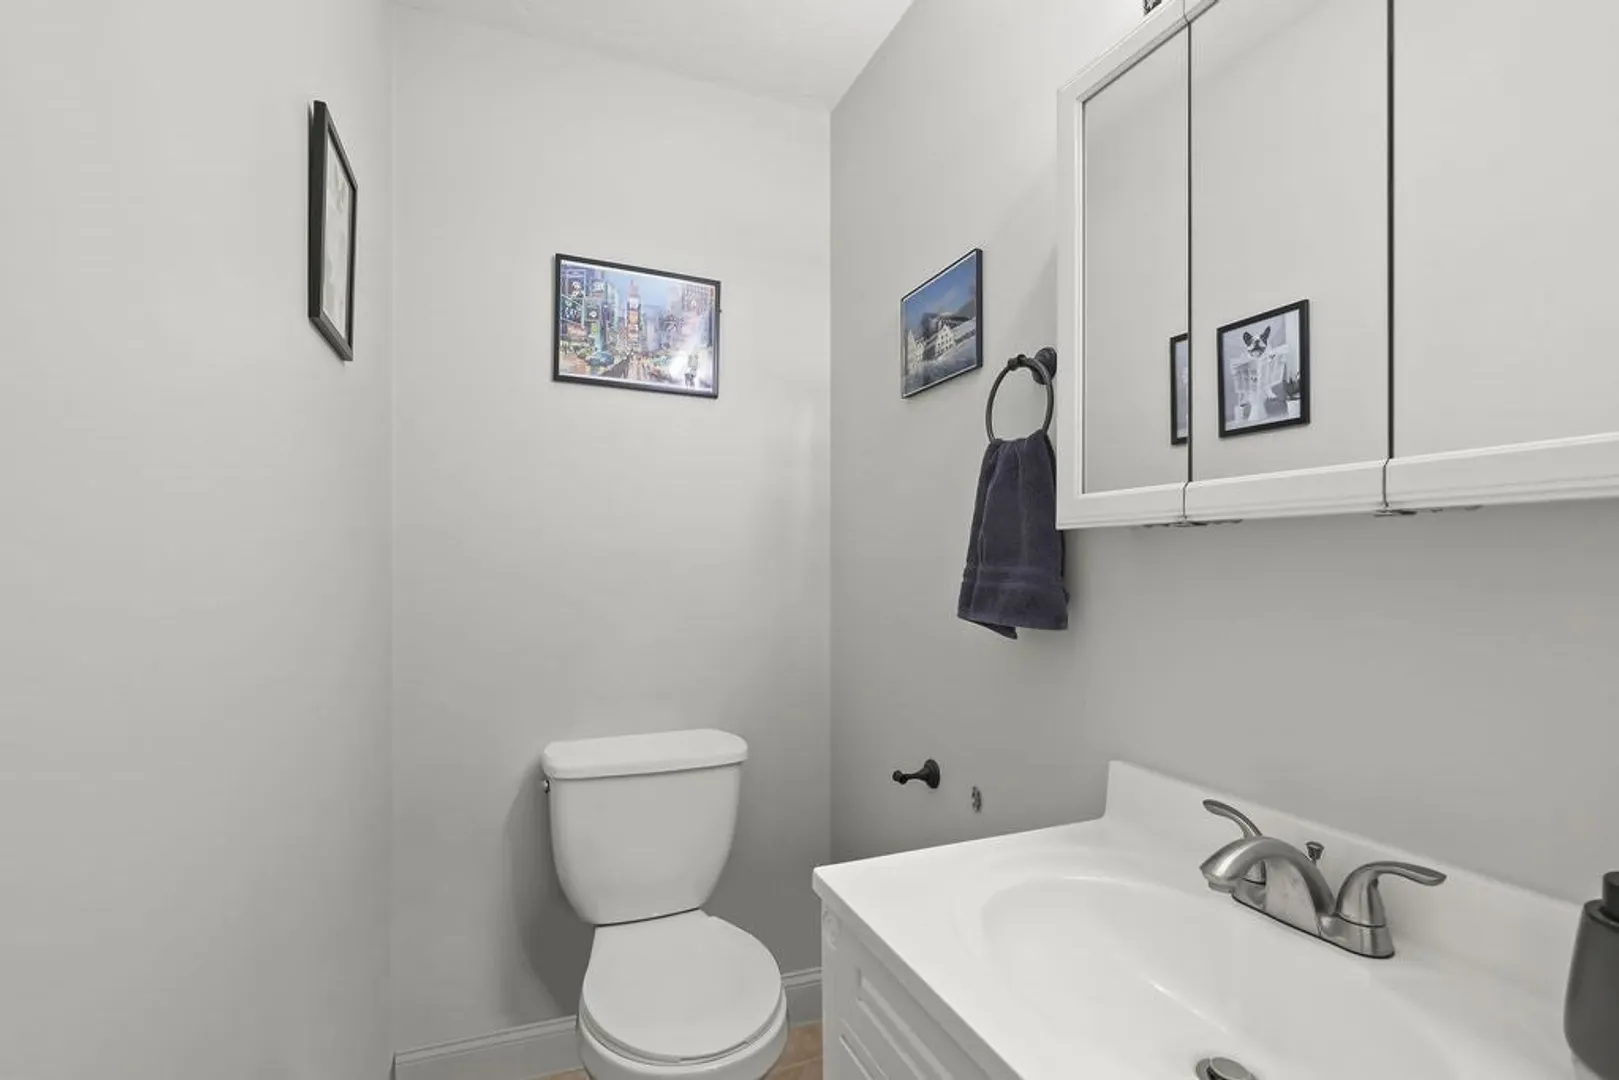
1/1
Bath
1,248
Living Area
-
Property Description
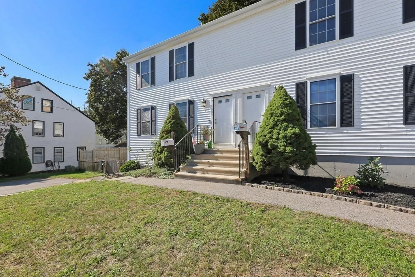
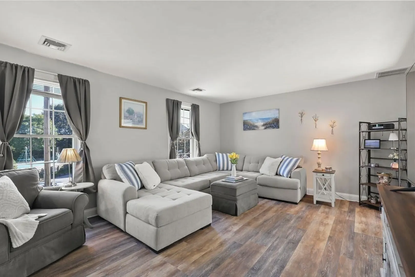
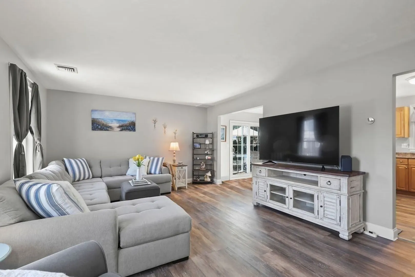
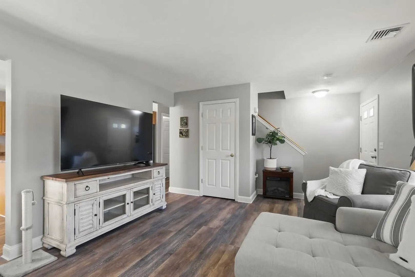
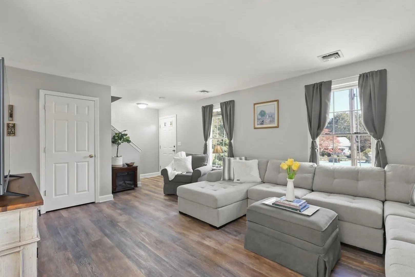
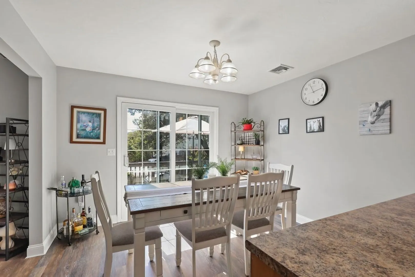
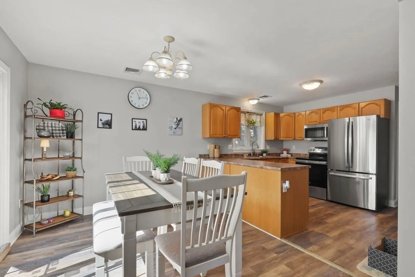
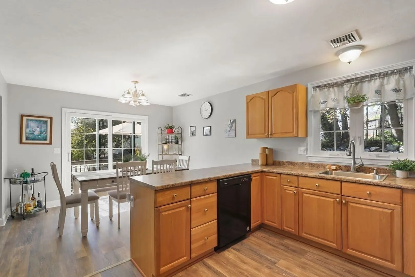
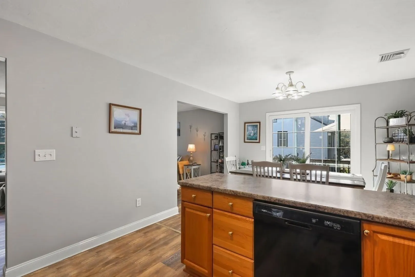
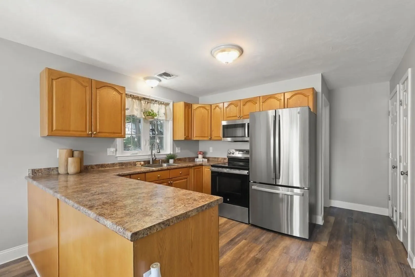
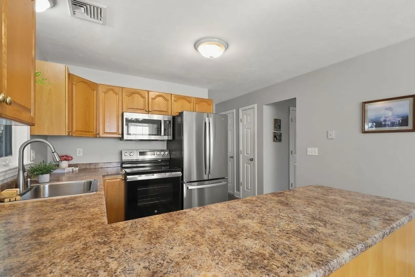
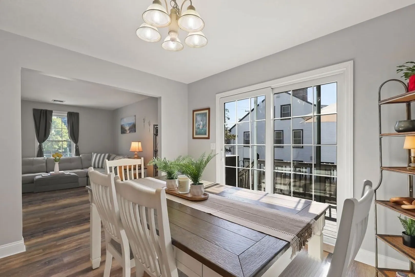
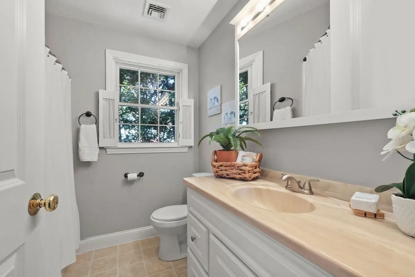
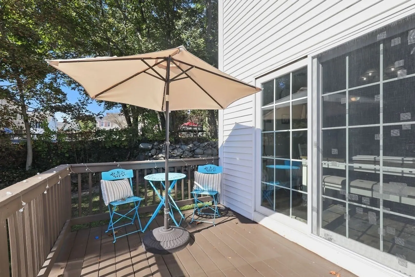
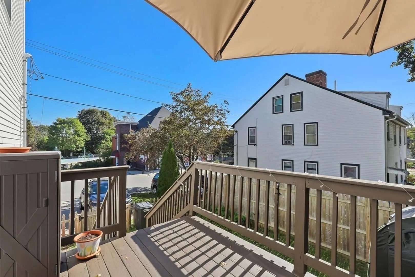
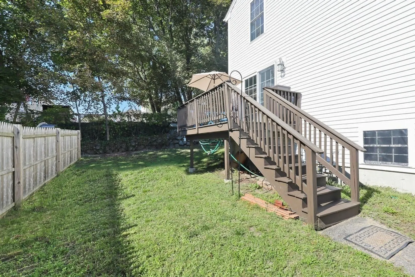
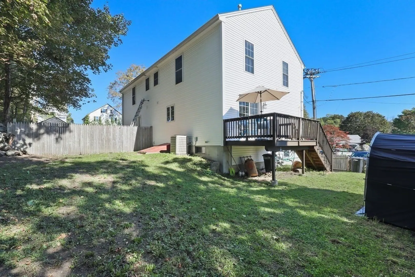
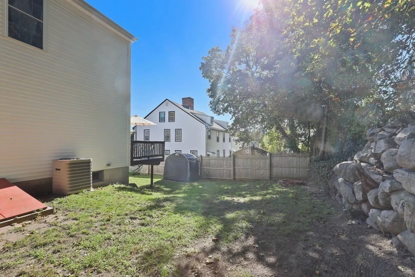
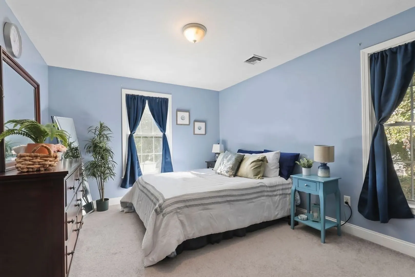
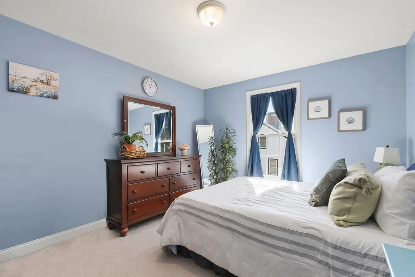
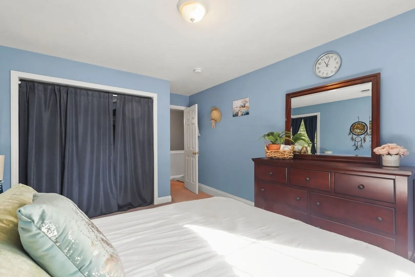
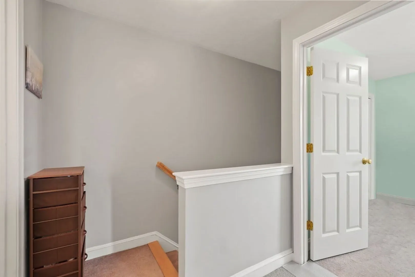
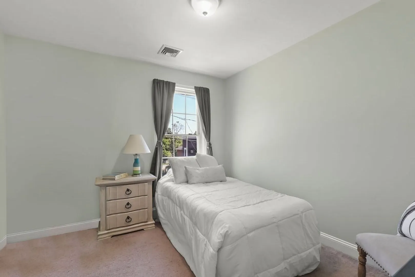
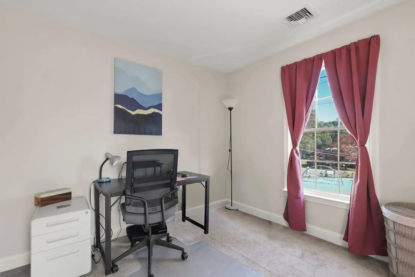
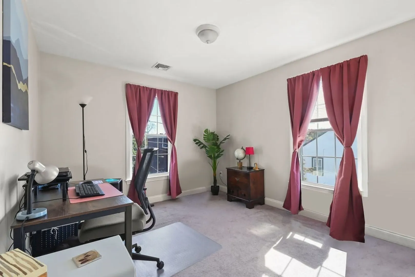
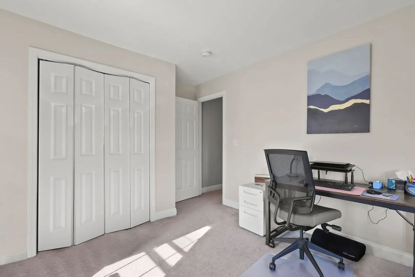
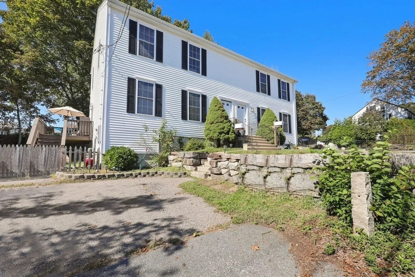
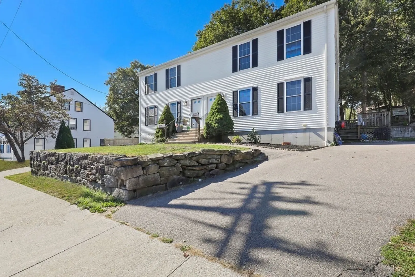
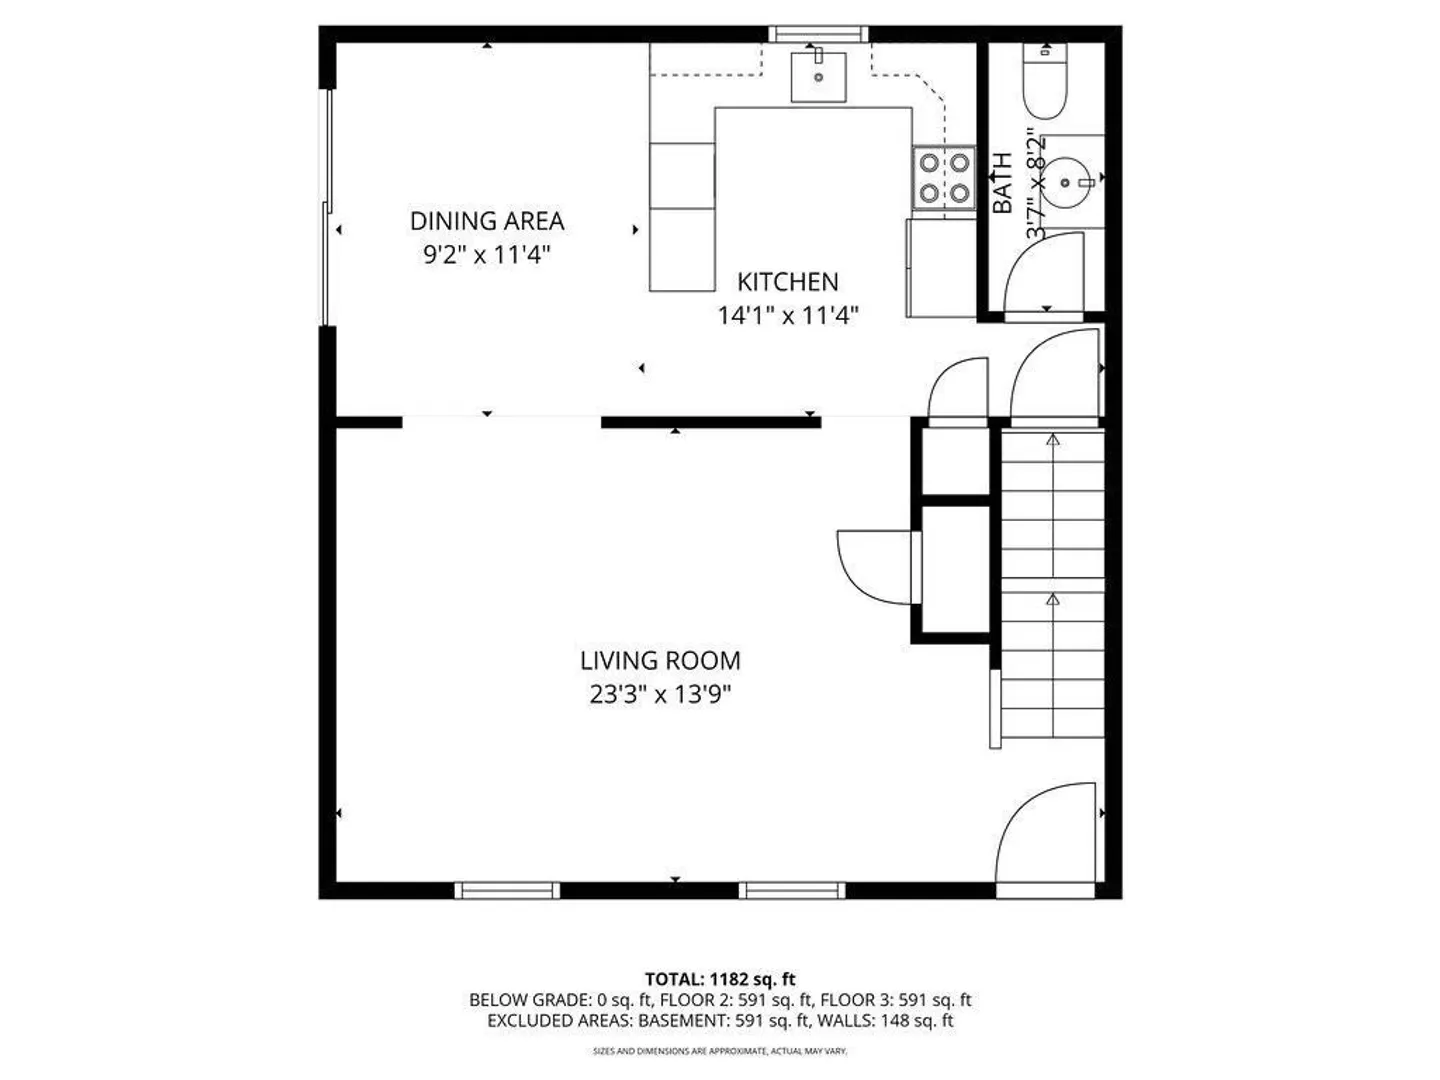
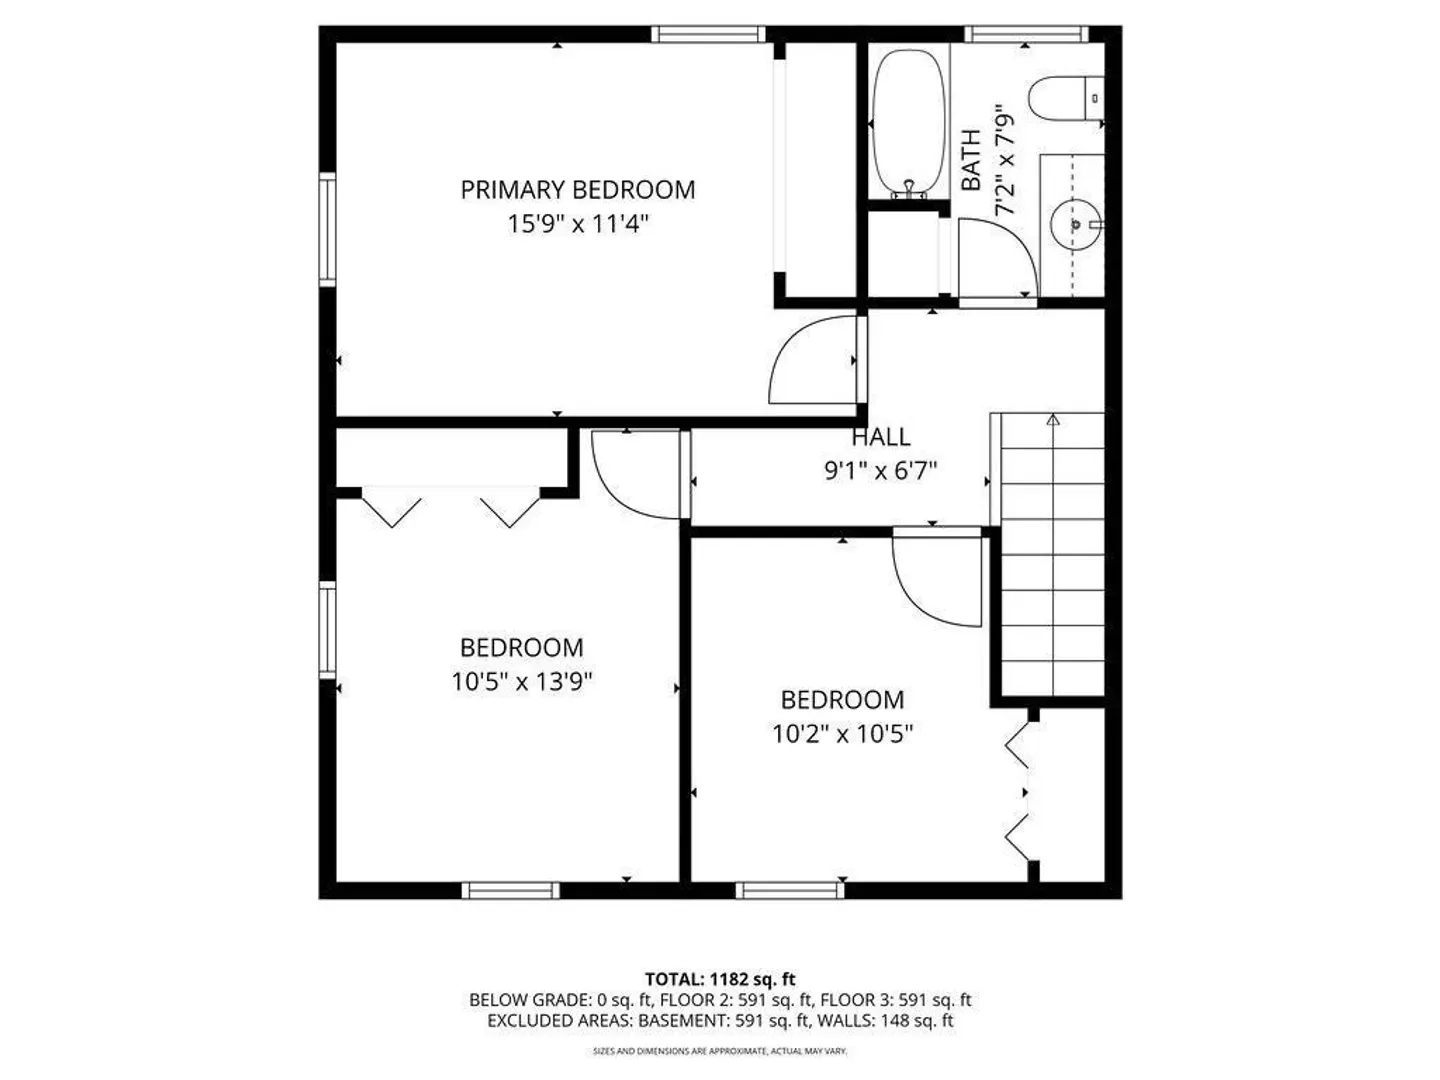
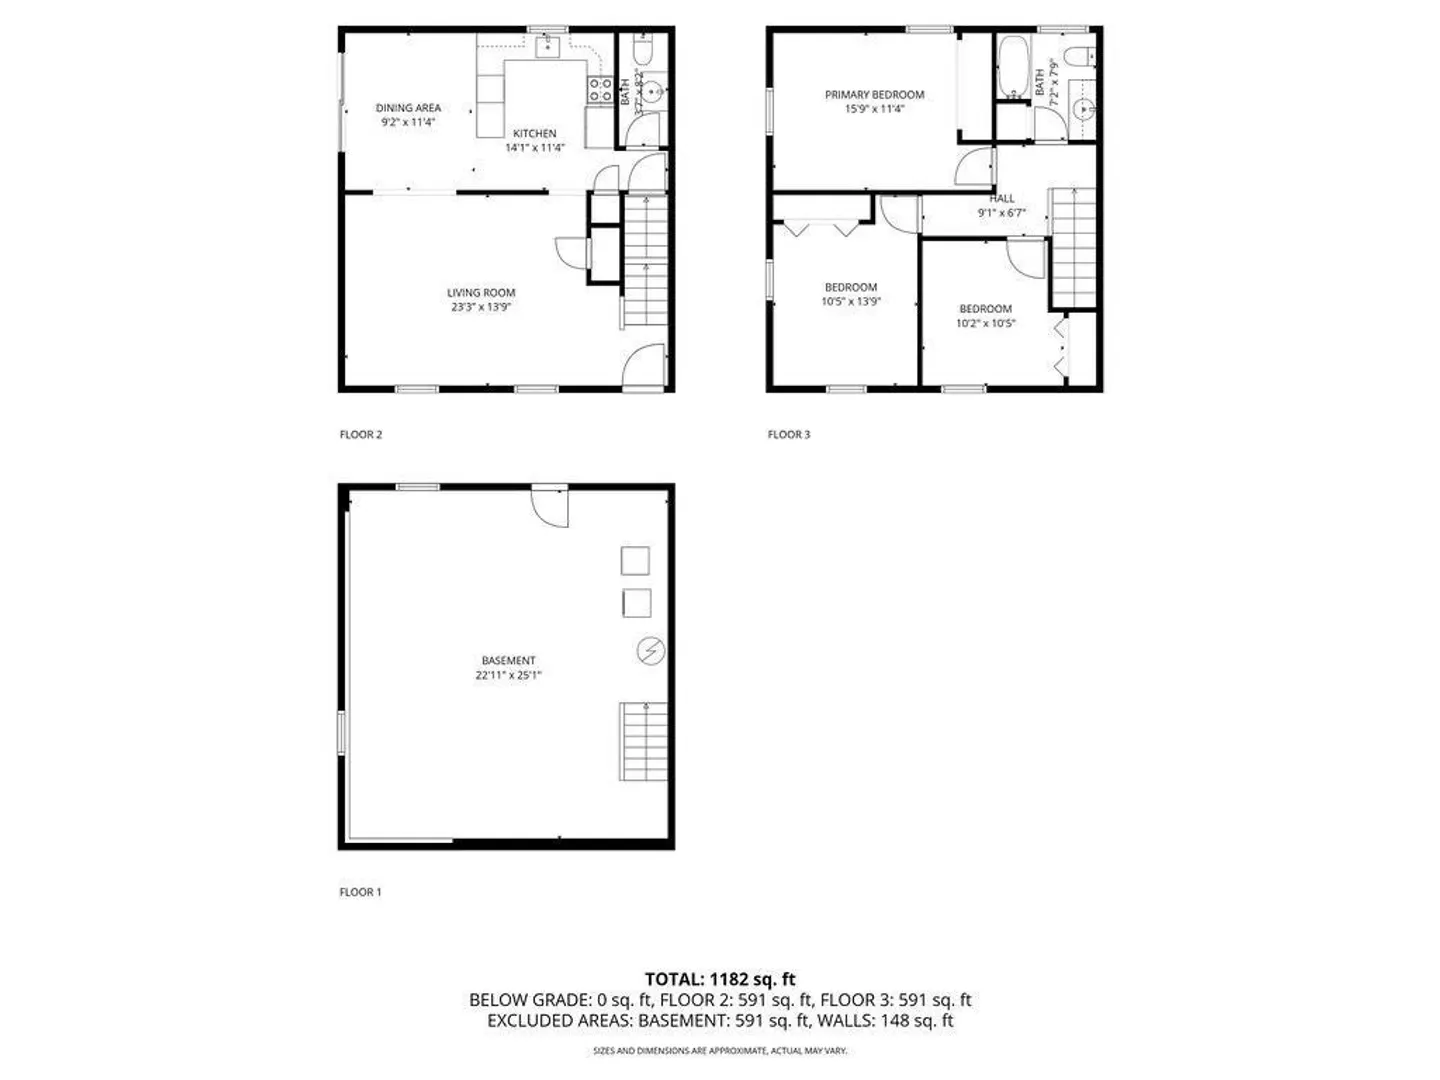
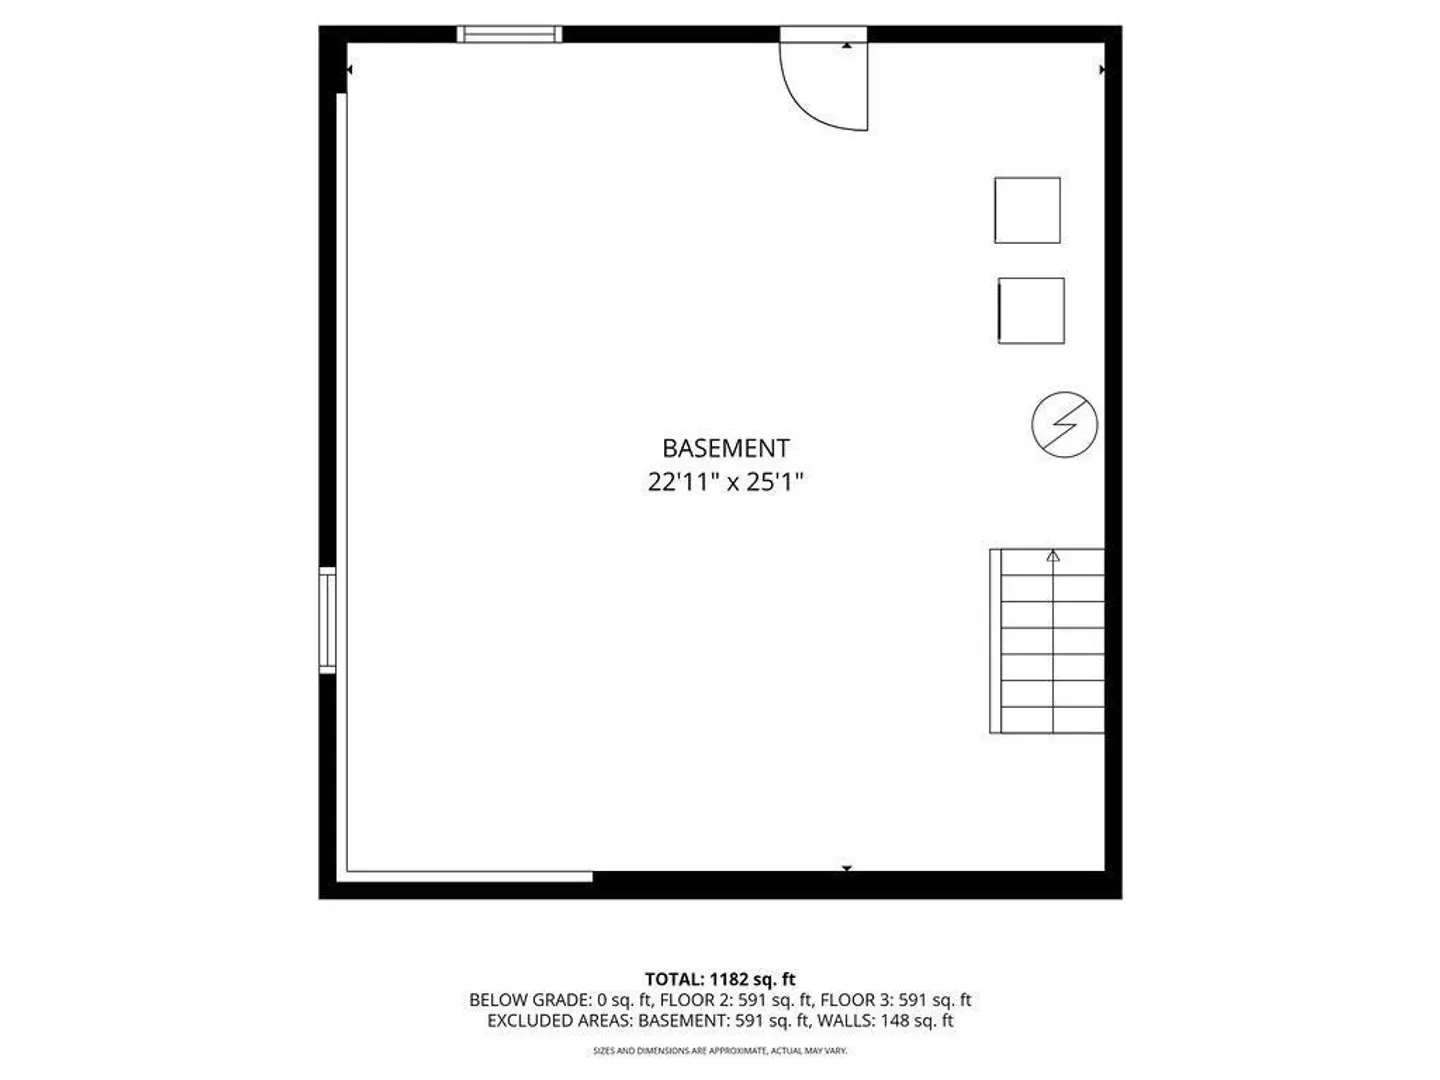
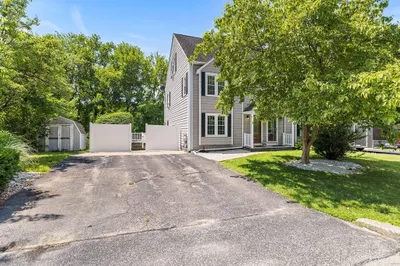
Beautiful 3 bed half duplex with no HOA fee! Spacious open concept kitchen/dining area leads to recently painted deck + private backyard. Upstairs features 3 bedrooms and full bath with 4 closets! Kitchen includes BRAND NEW stainless steel GE Appliances + peninsula with extra storage. Other features include: laminate flooring throughout, Ring Doorbell, Nest Thermostat, Central AC + more storage in basement. Blackstone River, Greenway, & Bikeway are just steps from your front door for you to enjoy year round. All of this in a convenient location close to everything you may need! Open House: Sunday Jan 4th 11:00-1:00
-
Highlights
- Cooling: Central Air
- Parking Spots: 3
- Property Type: Condominium
- Total Rooms: 6
- Year Built: 2006
- Heating: Forced Air, Natural Gas
- Property Class: Residential
- Stories: 2
- Unit Number: 6
- Status: Closed
-
Additional Details
- Appliances: Range, Dishwasher, Microwave, Refrigerator, Washer, Dryer, ENERGY STAR Qualified Refrigerator, Cooktop, Oven
- Exterior Features: Deck, Deck - Wood, Fenced Yard, Garden, Rain Gutters
- SqFt Source: Public Record
- Year Built Details: Actual
- Zoning: R
- Basement: Y
- Pets Allowed: Yes
- Total Number of Units: 2
- Year Built Source: Public Records
-
Amenities
- Community Features: Shopping, Park, Walk/Jog Trails, Bike Path, Highway Access
- Parking Features: Off Street, Assigned, Paved
-
Utilities
- Sewer: Public Sewer
- Water Source: Public
-
Fees / Taxes
- Assessed Value: $281,200
- Taxes: $4,246
- Tax Year: 2025
Similar Listings
Sold
NEW CONSTRUCTION
40 Photos
Sold
NEW CONSTRUCTION
30 Photos
Sold
NEW CONSTRUCTION
41 Photos
Sold
24 Photos
Content © 2026 MLS Property Information Network, Inc. The information in this listing was gathered from third party resources including the seller and public records.
Listing information provided courtesy of Compass.
MLS Property Information Network, Inc. and its subscribers disclaim any and all representations or warranties as to the accuracy of this information.
