Artboard 1? alert-icon? Artboard 1? ? ? delete-icon? edit-icon? email-icon hide-hover-icon? Artboard 1? login-icon-white Artboard 1? next-icon-left next-icon-right-left next-icon-left-ochre next-icon next-icon-right-grey next-icon-right-ochre plus-with-circle-iconP search-fw-icon? search-icon-ochre search-icon-white

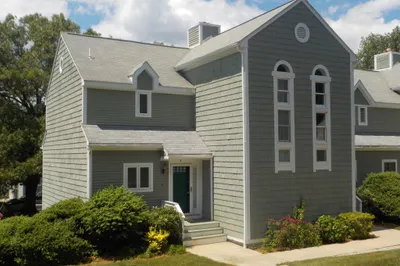
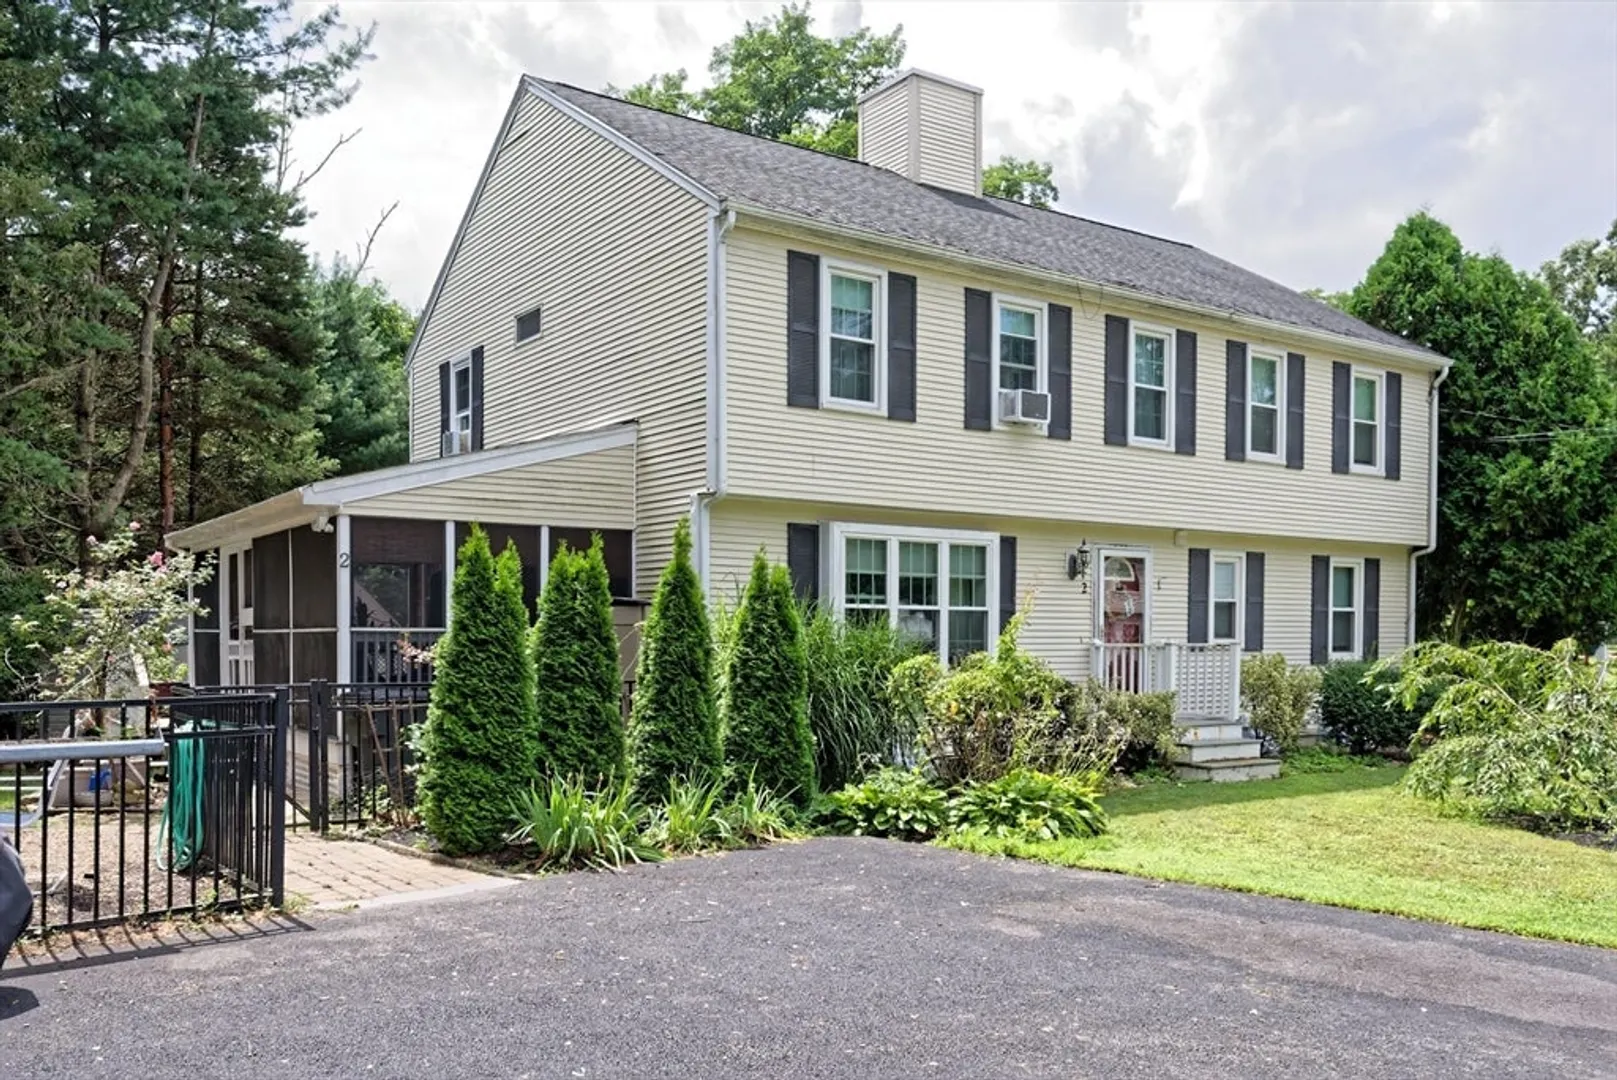
2 Rivers Edge Rd #2

Blackstone, MA 01504
$355,000
3 Beds
1/1 Bath
1,494 Living Area
  • Property Description
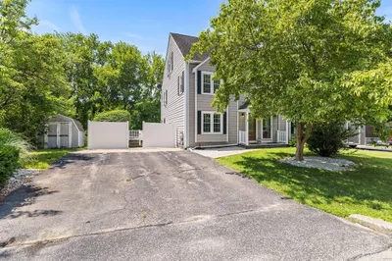
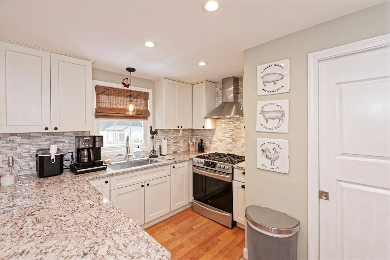
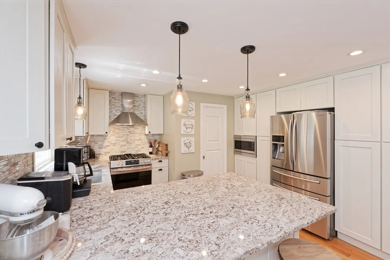
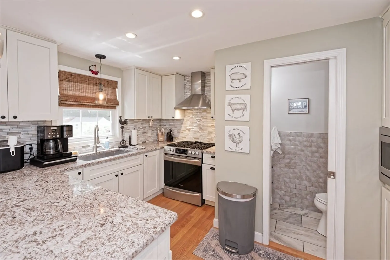
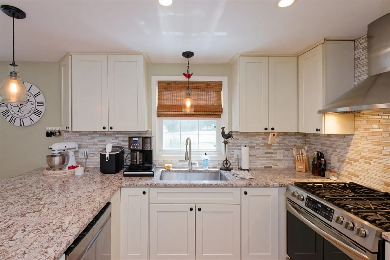
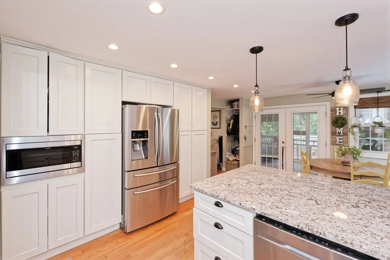
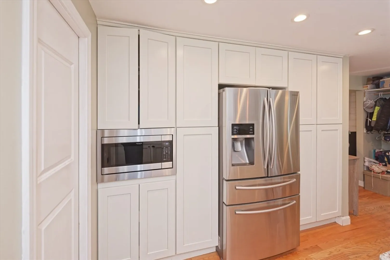
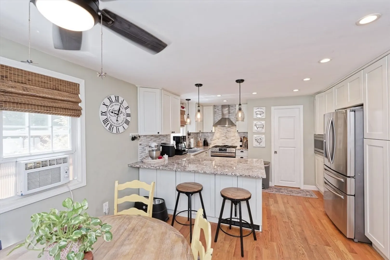
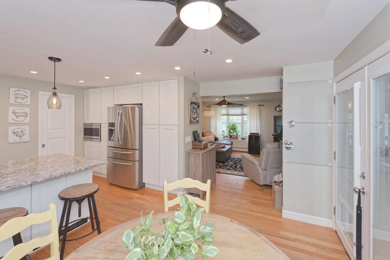
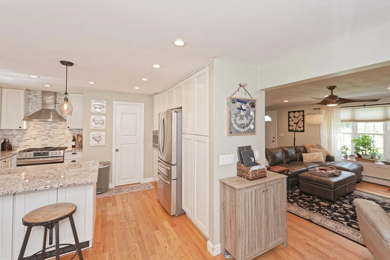
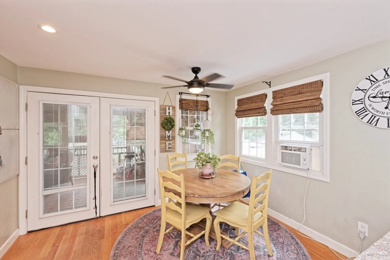
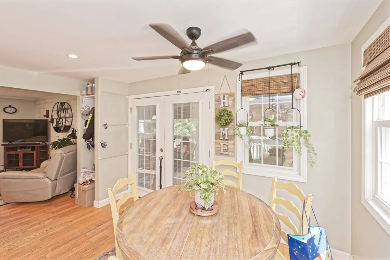
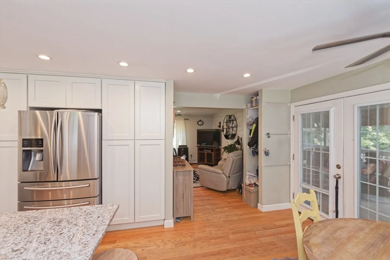
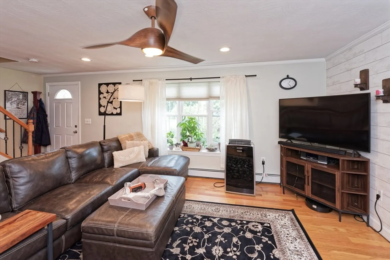
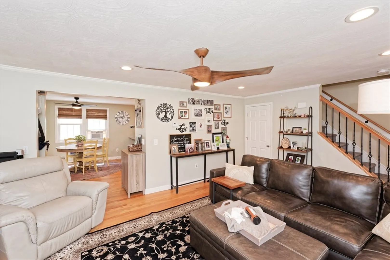
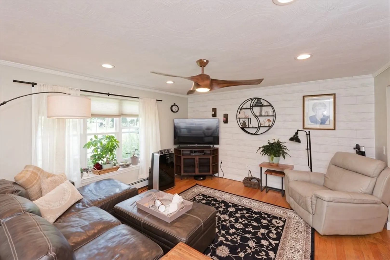
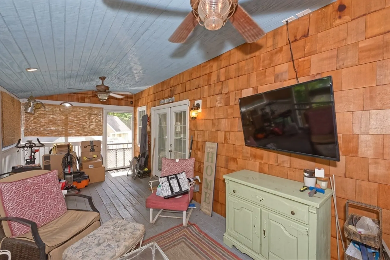
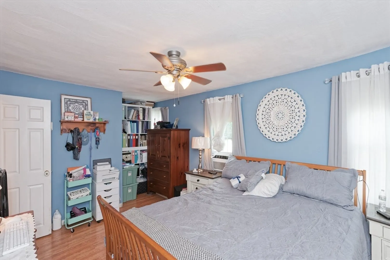
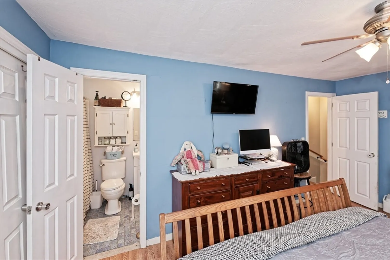
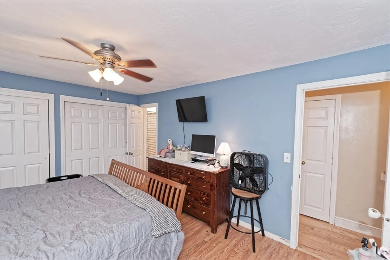
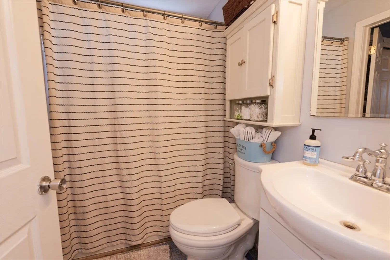
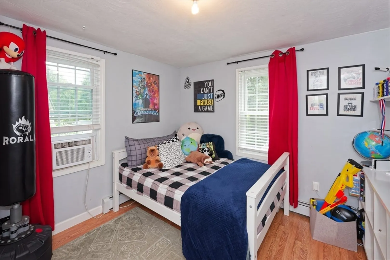
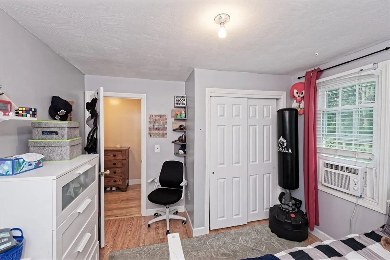
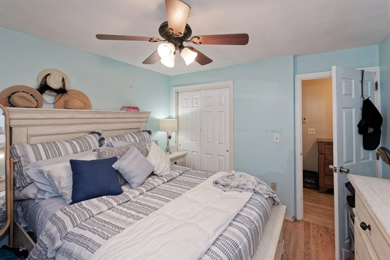
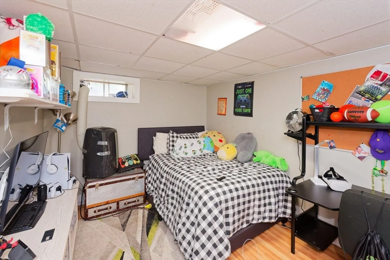
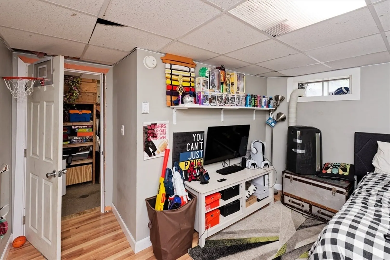
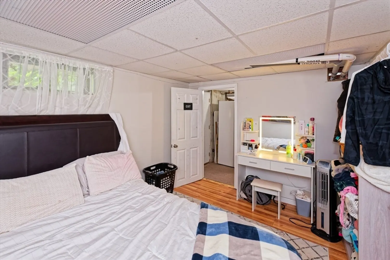
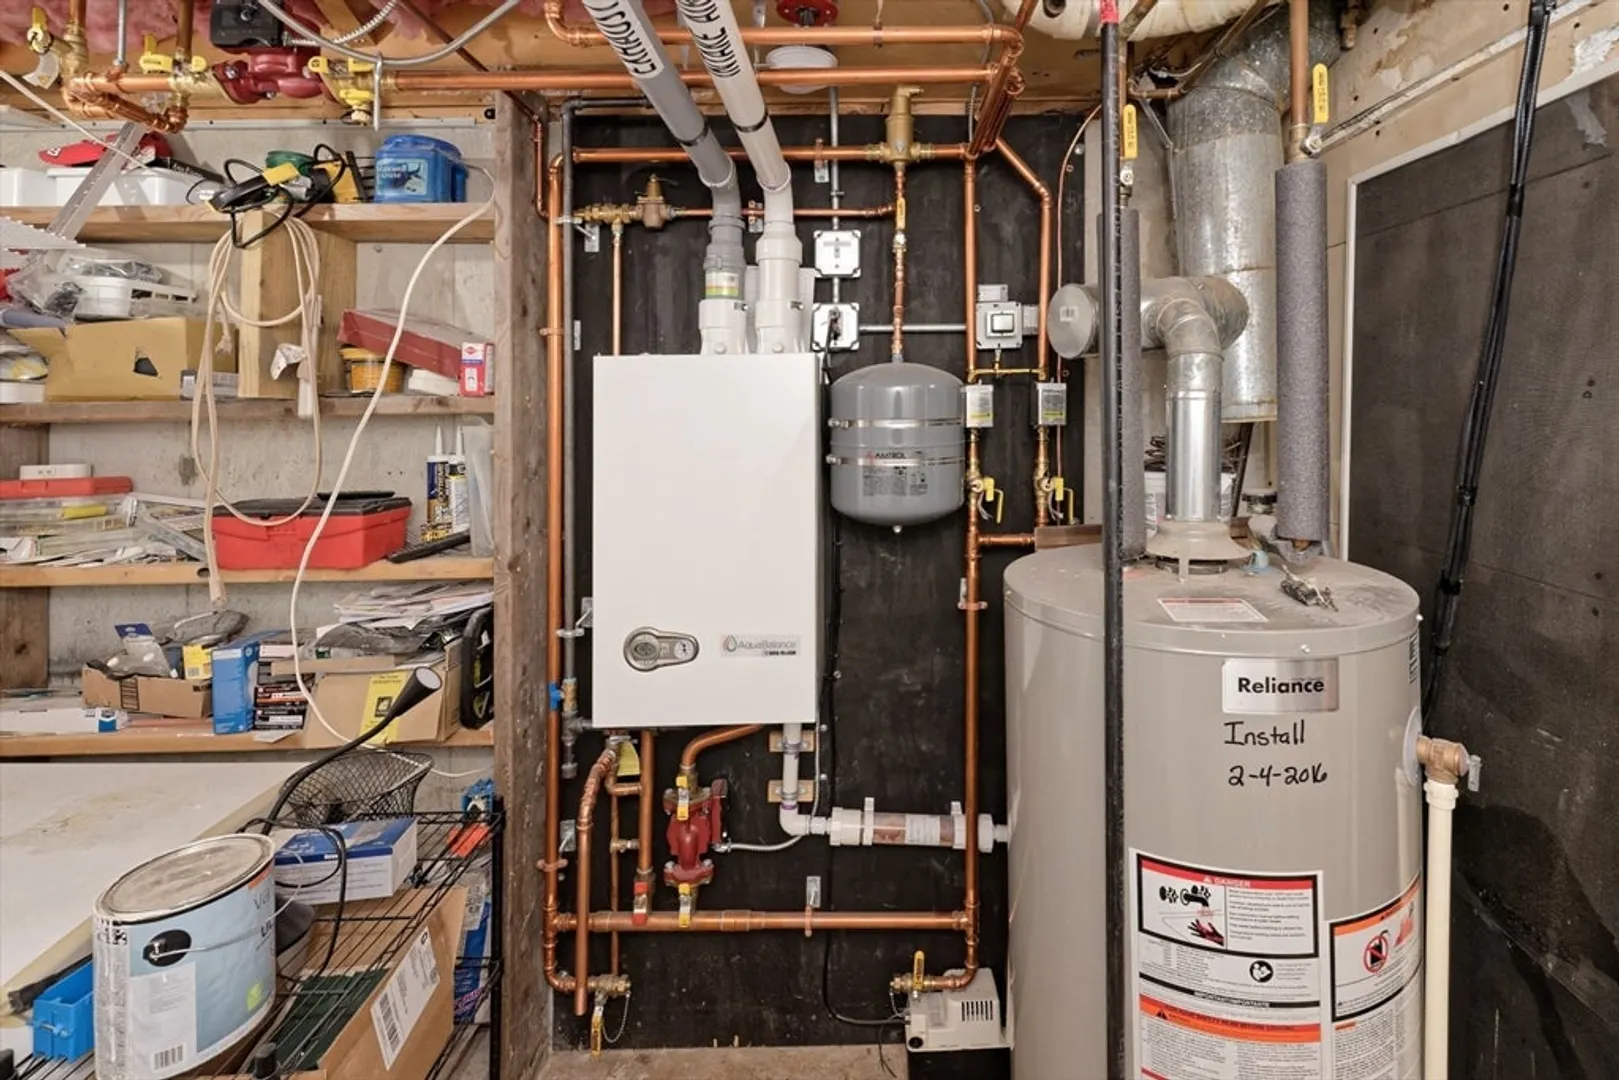
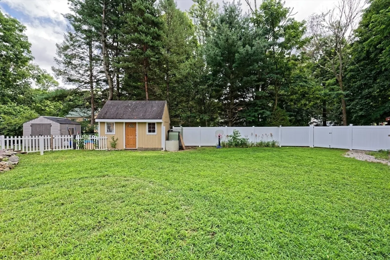
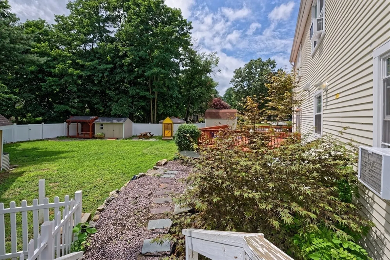
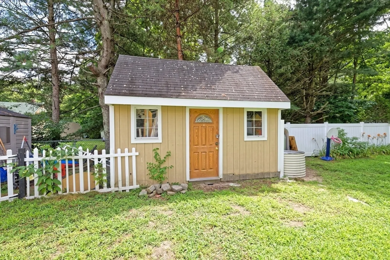
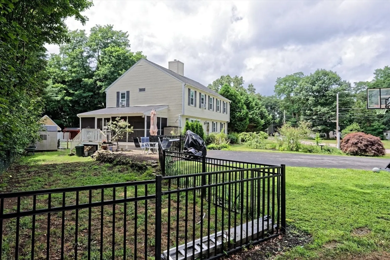
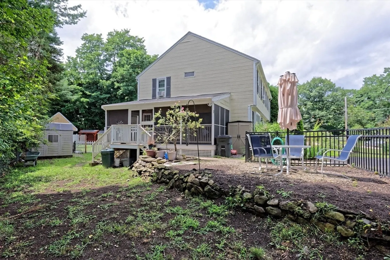
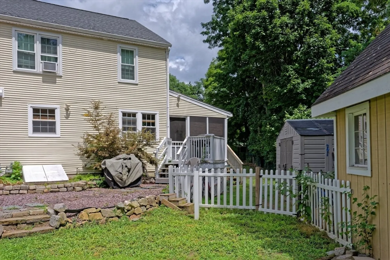
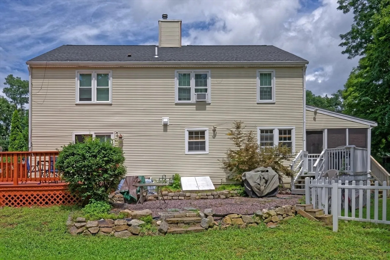
    Located in a cul-de-sac neighborhood, this spacious townhouse offers 3 bedrooms, 1.5 baths and an additional 2 rooms in the finished lower level. The kitchen is newly updated with granite countertops, SS appliances and loads of cabinets. Dining room, living room, screened in 3 season porch and a storage shed. Updates include a new high efficiency gas heating system (2024), new roof (2021) and a new driveway (2022). NO CONDO FEES!!
  • Highlights
    • Building Name: Rivers Edge Condominium
    • Parking Spots: 6
    • Property Type: Condominium
    • Total Rooms: 8
    • Year Built: 1986
    • Heating: Baseboard, Natural Gas, Electric
    • Property Class: Residential
    • Stories: 2
    • Unit Number: 2
    • Status: Closed
  • Additional Details
    • Appliances: Range, Dishwasher, Disposal, Microwave, Refrigerator
    • Construction: Frame
    • Flooring: Tile, Vinyl, Hardwood
    • SqFt Source: Public Record
    • Year Built Details: Actual
    • Zoning: Res
    • Basement: Y
    • Exterior Features: Porch - Screened, Deck - Wood, Storage, Fenced Yard
    • Roof: Shingle
    • Total Number of Units: 2
    • Year Built Source: Public Records
  • Amenities
    • Community Features: Public Transportation, Shopping, Walk/Jog Trails, Bike Path
    • Parking Features: Off Street, Driveway, Paved
  • Utilities
    • Sewer: Public Sewer
    • Water Source: Public
  • Fees / Taxes
    • Assessed Value: $231,700
    • Tax Year: 2024
    • HOA Fee Includes: N/a
    • Taxes: $3,784

Location

2 Rivers Edge Rd #2, Blackstone, MA 01504

Loading Map...

Similar Listings

Open House, Sun 11:00-1:00
9 Fairway Lane #9 1
18 Photos
9 Fairway Lane #9 Blackstone, MA 01504
$374,900
3 Beds 1/1 Bath 1,594 Sqft
View Details
3 Fairway Ln #3 1
27 Photos
3 Fairway Ln #3 Blackstone, MA 01504
$369,900
3 Beds 1/1 Bath 1,594 Sqft
View Details
Open House, Sat 11:00-1:00
184 Avenue C #-1 1
20 Photos
184 Avenue C #-1 Woonsocket, RI 02895
$359,900
3 Beds 2/1 Baths 1,400 Sqft
View Details
Open House, Sat 11:00-1:00
184 Avenue C #-3 1
21 Photos
184 Avenue C #-3 Woonsocket, RI 02895
$355,000
3 Beds 2/1 Baths 1,400 Sqft
View Details
Sold
NEW CONSTRUCTION
260 Main Street #9 1
30 Photos
260 Main Street #9 Blackstone, MA 01504
$414,900
2 Beds 1/1 Bath 1,319 Sqft
View Details
Sold
NEW CONSTRUCTION
260 Main Street #7 1
41 Photos
260 Main Street #7 Blackstone, MA 01504
$409,900
2 Beds 1/1 Bath 1,319 Sqft
View Details
Sold
6 Michelle Ln #6 1
24 Photos
6 Michelle Ln #6 Blackstone, MA 01504
$399,999
3 Beds 2/1 Baths 1,701 Sqft
View Details
Sold
NEW CONSTRUCTION
260 Main Street #5 1
34 Photos
260 Main Street #5 Blackstone, MA 01504
$399,900
2 Beds 2/1 Baths 1,319 Sqft
View Details
Content © 2026 MLS Property Information Network, Inc. The information in this listing was gathered from third party resources including the seller and public records. Listing information provided courtesy of Mega Realty Services. MLS Property Information Network, Inc. and its subscribers disclaim any and all representations or warranties as to the accuracy of this information.
  • Request More Information:

    617.262.2500
    When you are ready, please contact us and we will put our unrivaled knowledge of the Boston real estate market to work for you. Whether you are buying a luxury condo or renting a luxury apartment, we pledge to make your experience as stress free and enjoyable as possible.

    Please call, email, or send us a message through the web form below. An LRG Real Estate agent will contact you promptly.

    For More Info Please Call:

    617.262.2500

    or

    Email Us
  • Hidden
  • This field is for validation purposes and should be left unchanged.

By joining you agree to our Terms of Use and Privacy Policy